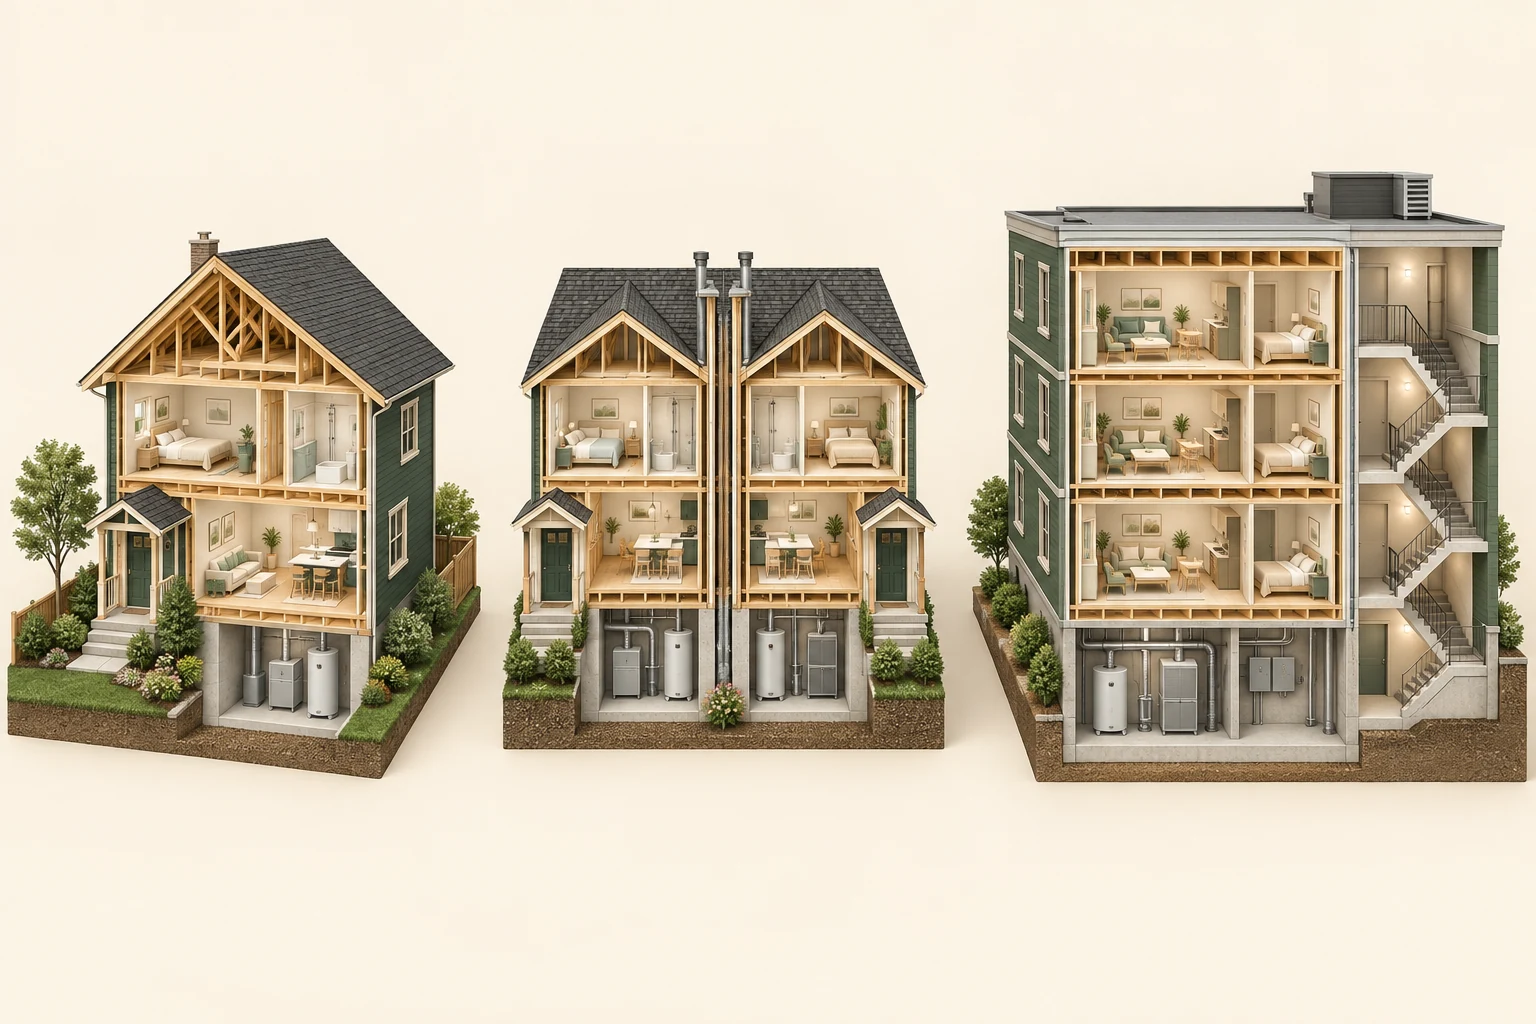
PART OF THE HAUSE HOME NETWORKPRPTY × HAUSE · HOME INTELLIGENCE
HAUSE✳HomeAI HOME INTELLIGENCEAsk HomeAI
THE HOMEAI FIELD GUIDE

Every part.
A clearer picture.

Look inside the home you own—or the one you’re considering. Explore familiar parts, follow the connections and find better questions to ask.
200 deep guides12 ways inCanadian context
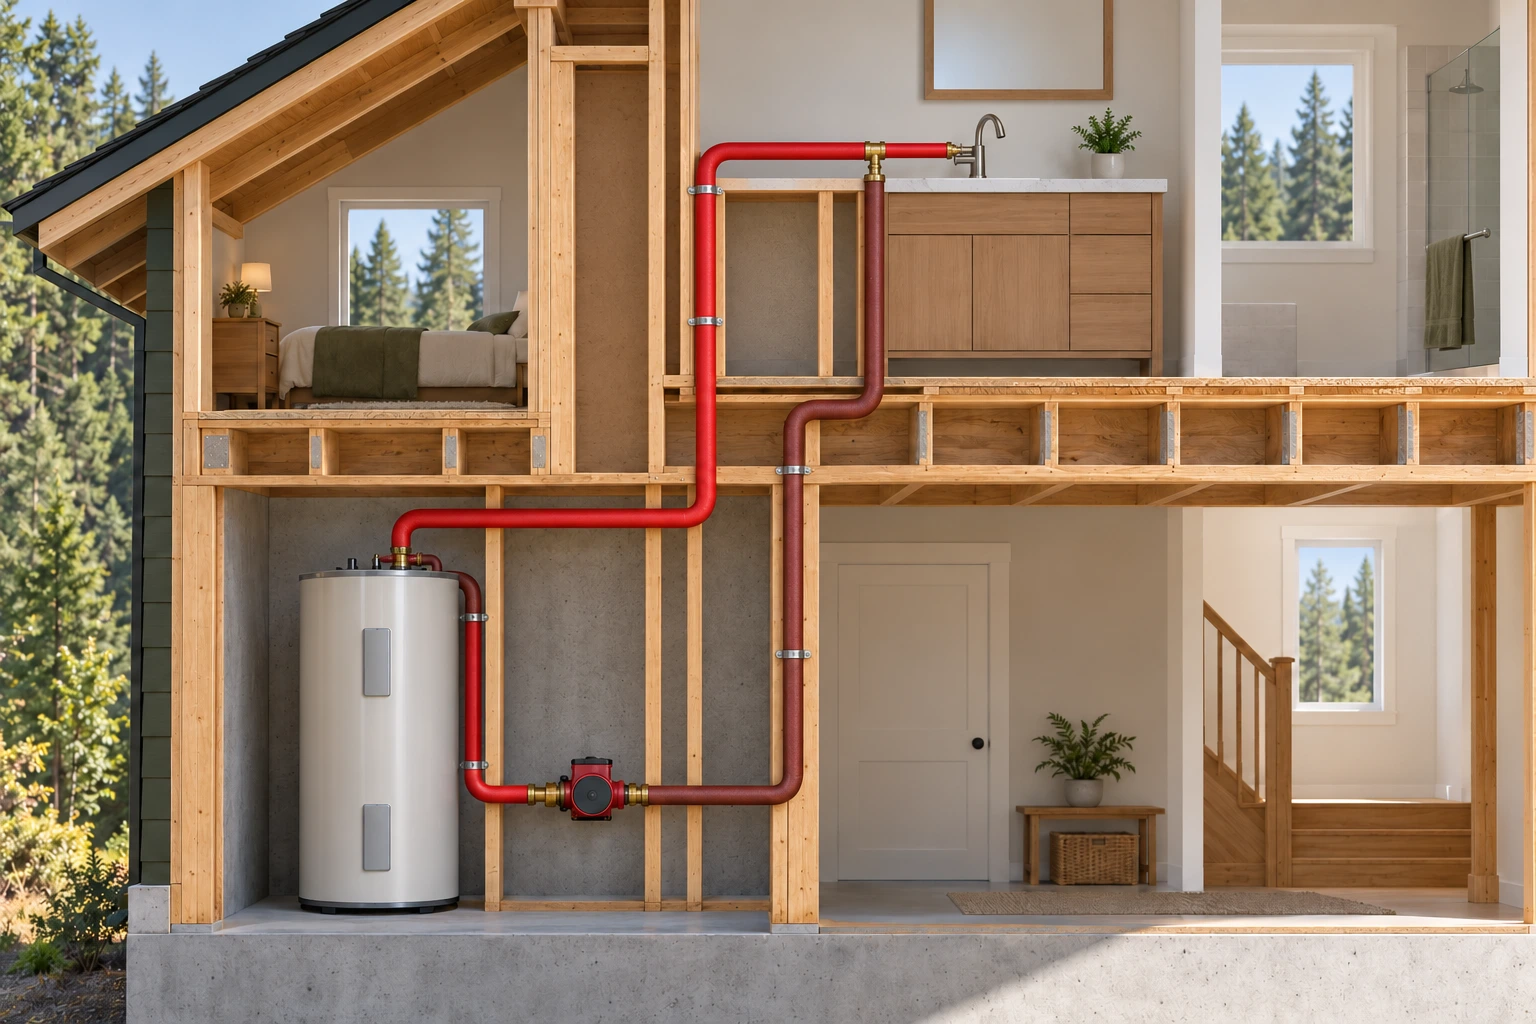
Two-storey timber house cutaway with a closed heater downstairs, red pipe rising to an upstairs tap branch, brown return and a small circulator completing the drawn loop.
LOOK BENEATH THE SURFACEConceptual 3D cutaway · Explore hot-water circulation ↗
01 / FOLLOW YOUR CURIOSITY

Start with what’s
on your mind.

A part of the house. A buying decision.
A question you keep coming back to.

02 / FIND YOUR NEXT GOOD QUESTION

The whole library.
Your way through.

Browse a topic, choose your perspective,
or search for a part and what changed.

All topics

200 guides · topic lists and illustrated guides below

Heating & cooling

Heat pumps, furnaces, room comfort and heating controls.

Back to topics ↑

Air & indoor health

Fresh air, moisture, smoke, radon and indoor readings.

Back to topics ↑

Water & plumbing

Water supply, hot water, fixtures, wells and treatment.

Back to topics ↑

Drains & flooding

Sewers, septic, sumps, rain routes and flood recovery.

Back to topics ↑

Roofs, walls & windows

Roof assemblies, exterior layers, doors and windows.

Back to topics ↑

Structure & outdoors

Foundations, support, decks, yards and site questions.

Back to topics ↑

Power & connected home

Electrical systems, batteries, solar, backup and smart devices.

Back to topics ↑

Rooms & appliances

Kitchen, laundry, floors and everyday equipment.

Back to topics ↑

Home care & safety

Home-care plans, pests, fire preparation and household safety.

Back to topics ↑

Buying & selling

Offer questions, condition evidence, sale preparation and your team.

Back to topics ↑

Money, ownership & records

Mortgages, taxes, insurance, shared ownership and agreements.

Back to topics ↑

Building & renovating

New homes, work planning, permits and construction types.
Back to topics ↑
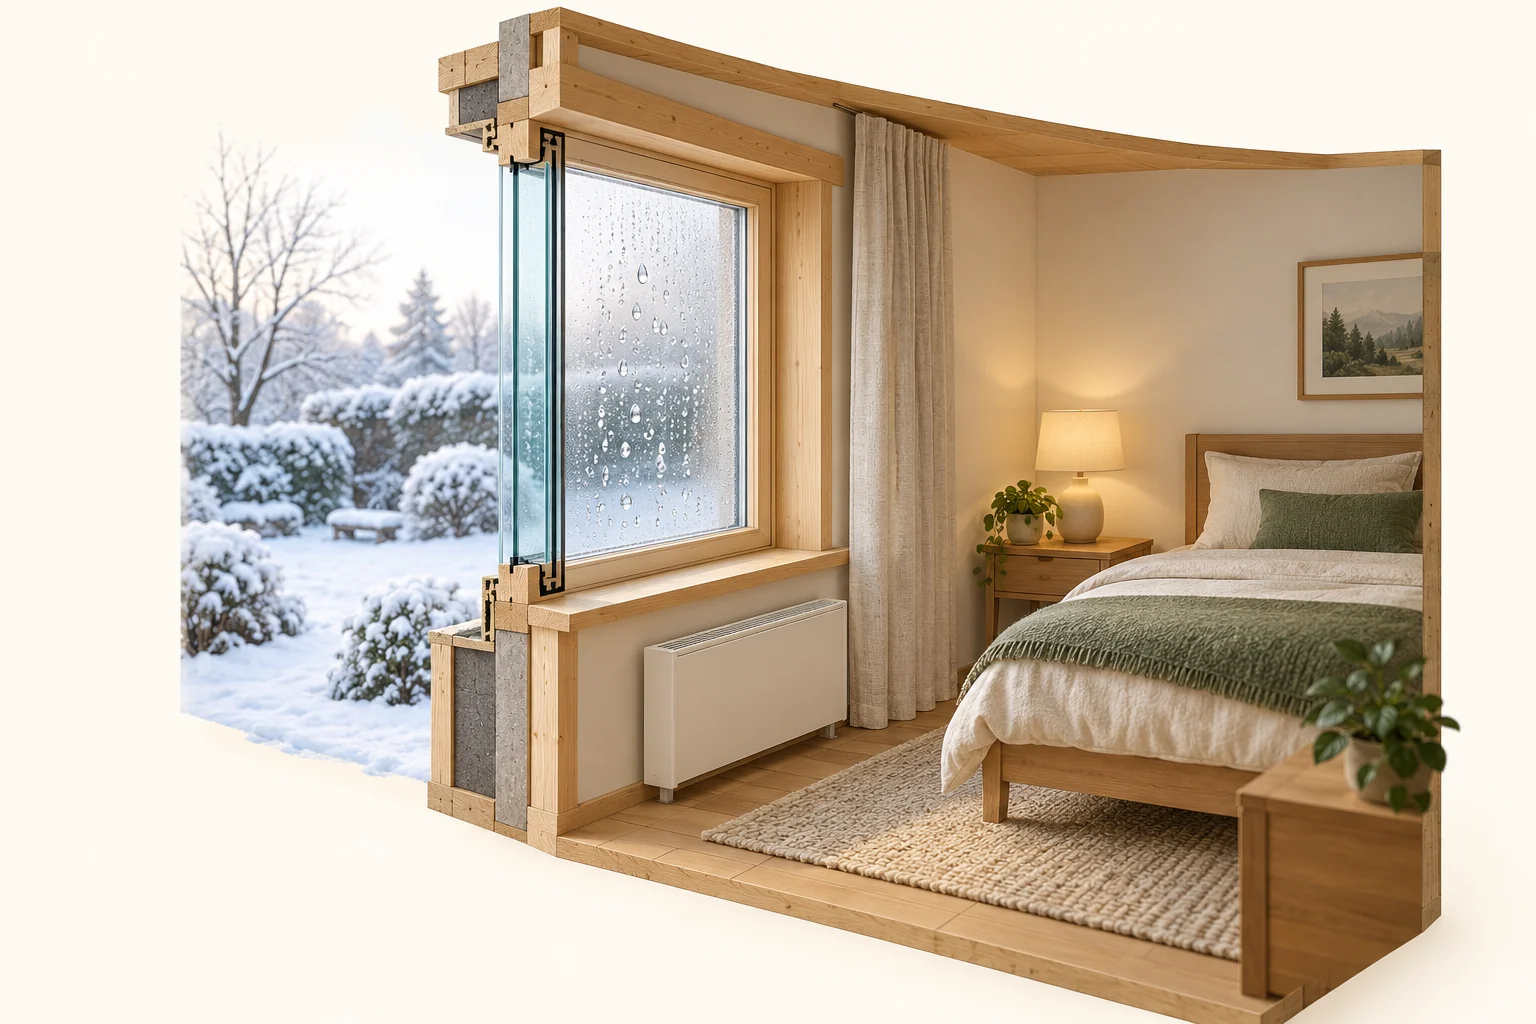
Timber bedroom cutaway with droplets on room-facing window glass, a cold snowy garden outside and a closed heater below.OWN & CARE
Roofs, walls & windows · 9 min

Window condensation explained: why glass gets wet and what to do next

Find where the water appears, understand how cold glass and indoor moisture interact, and use measurements to ask a better repair question before replacing the window.

8 chapters Explore guide ↗
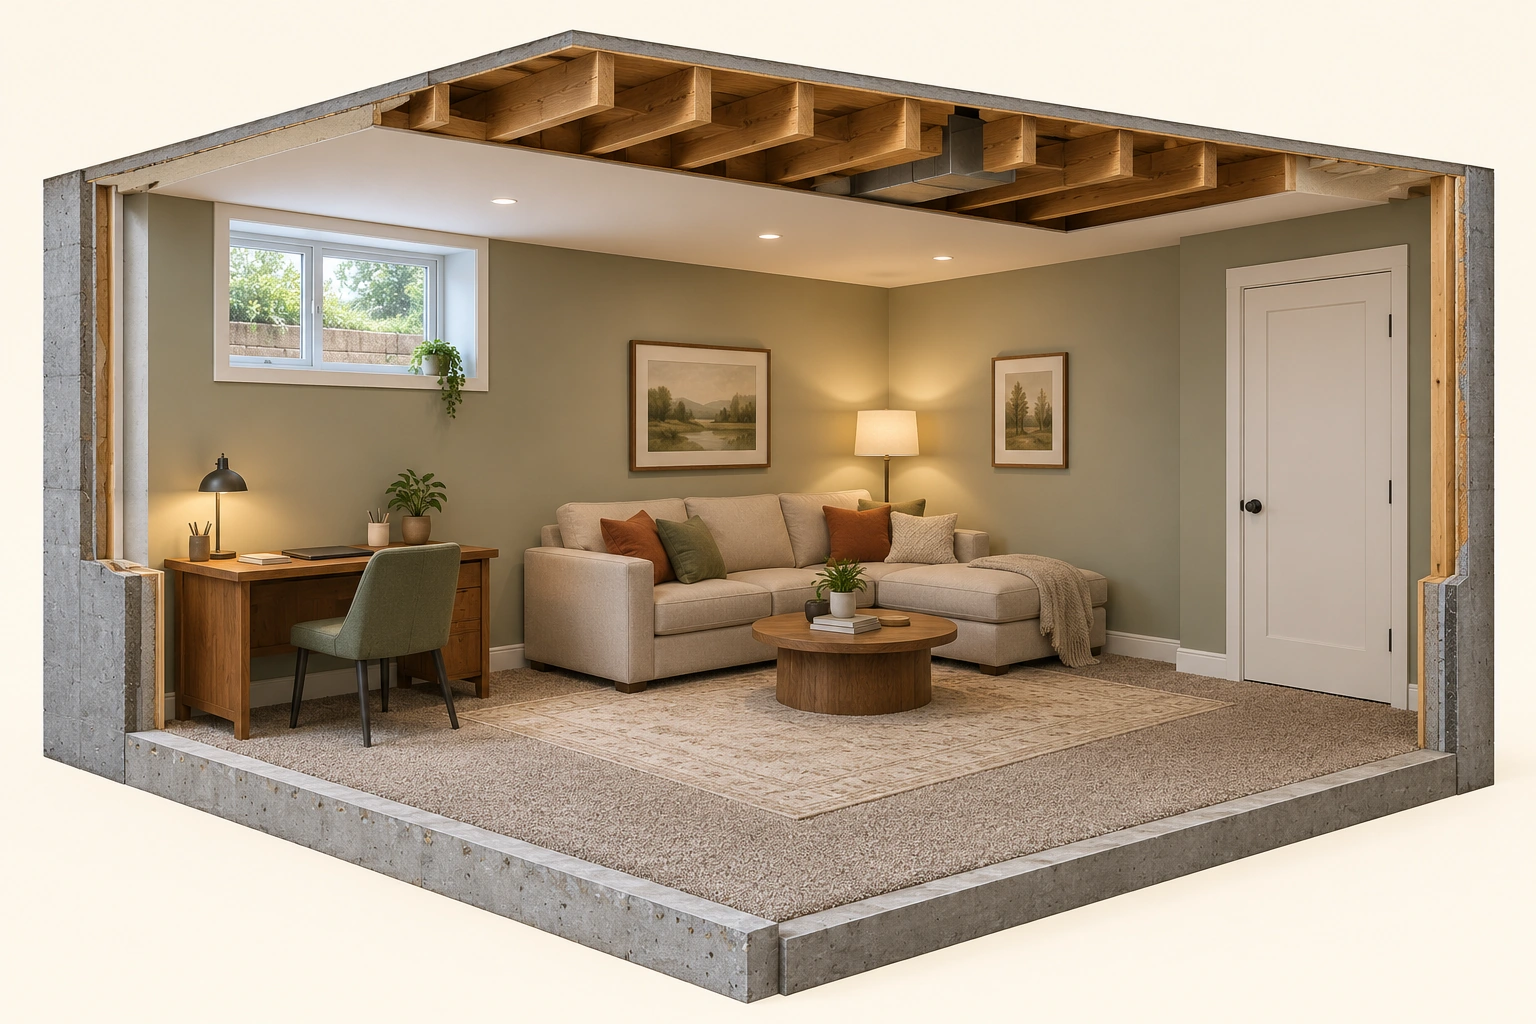
Original illustrative cutaway of a finished basement room with a desk beneath a window, sofa, finished walls, a closed side door and exposed joists only at the cutaway edge.BUY · SELL · BUILD
Buying & selling · 16 min

Before you make an offer: what to check, who to ask

A room can look right while important purchase questions remain unanswered. Learn how to connect the home, records, financing and offer conditions before you commit.

14 chapters Explore guide ↗
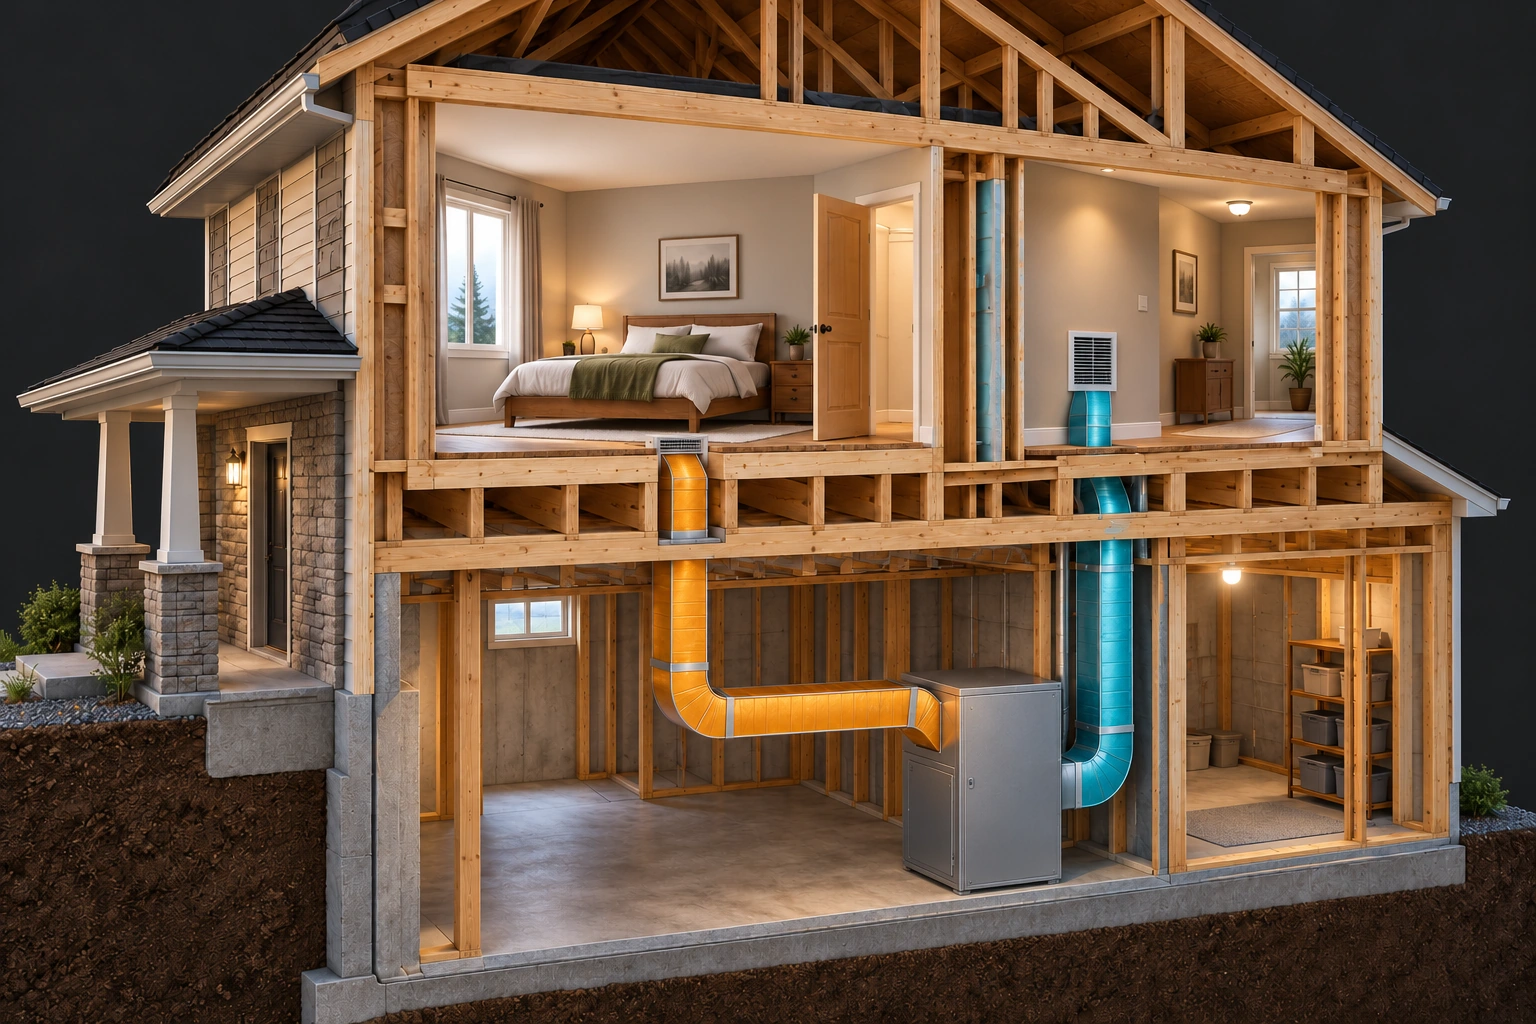
A conceptual cutaway house shows an amber supply duct from a closed basement cabinet to a bedroom floor register, an open bedroom doorway and a separate teal hallway-return duct connected back to the cabinet.OWN & CARE
Heating & cooling · 18 min

Why one room won’t warm up

Follow the supply and return paths, compare room heat loss, and understand which repairs could restore comfort.

14 chapters Explore guide ↗
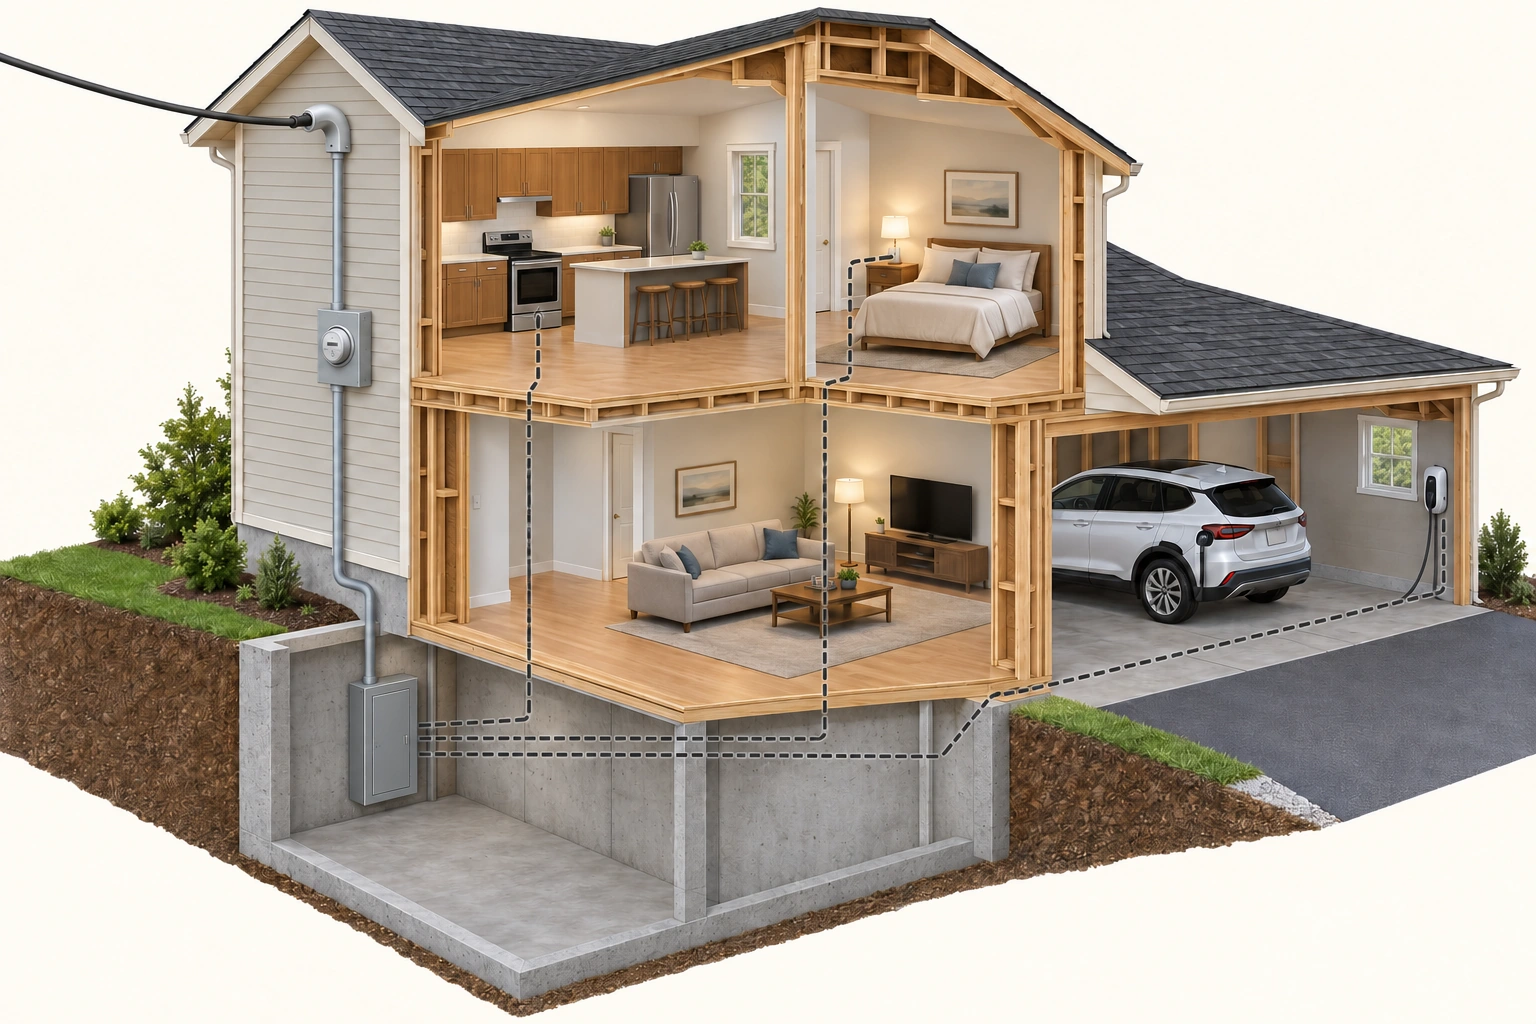
A conceptual house cutaway shows an external meter, enclosed service route, closed basement electrical panel, familiar appliances and a garage EV charging unit with a black cable to the vehicle. Dashed links indicate end uses rather than physical cabling.BUY · SELL · BUILD
Power & connected home · 25 min

Can this home support your electrical plans?

Understand the meter, main panel and circuits, compare EV and heating plans, and learn why spare breaker spaces do not prove spare electrical capacity.

14 chapters Explore guide ↗
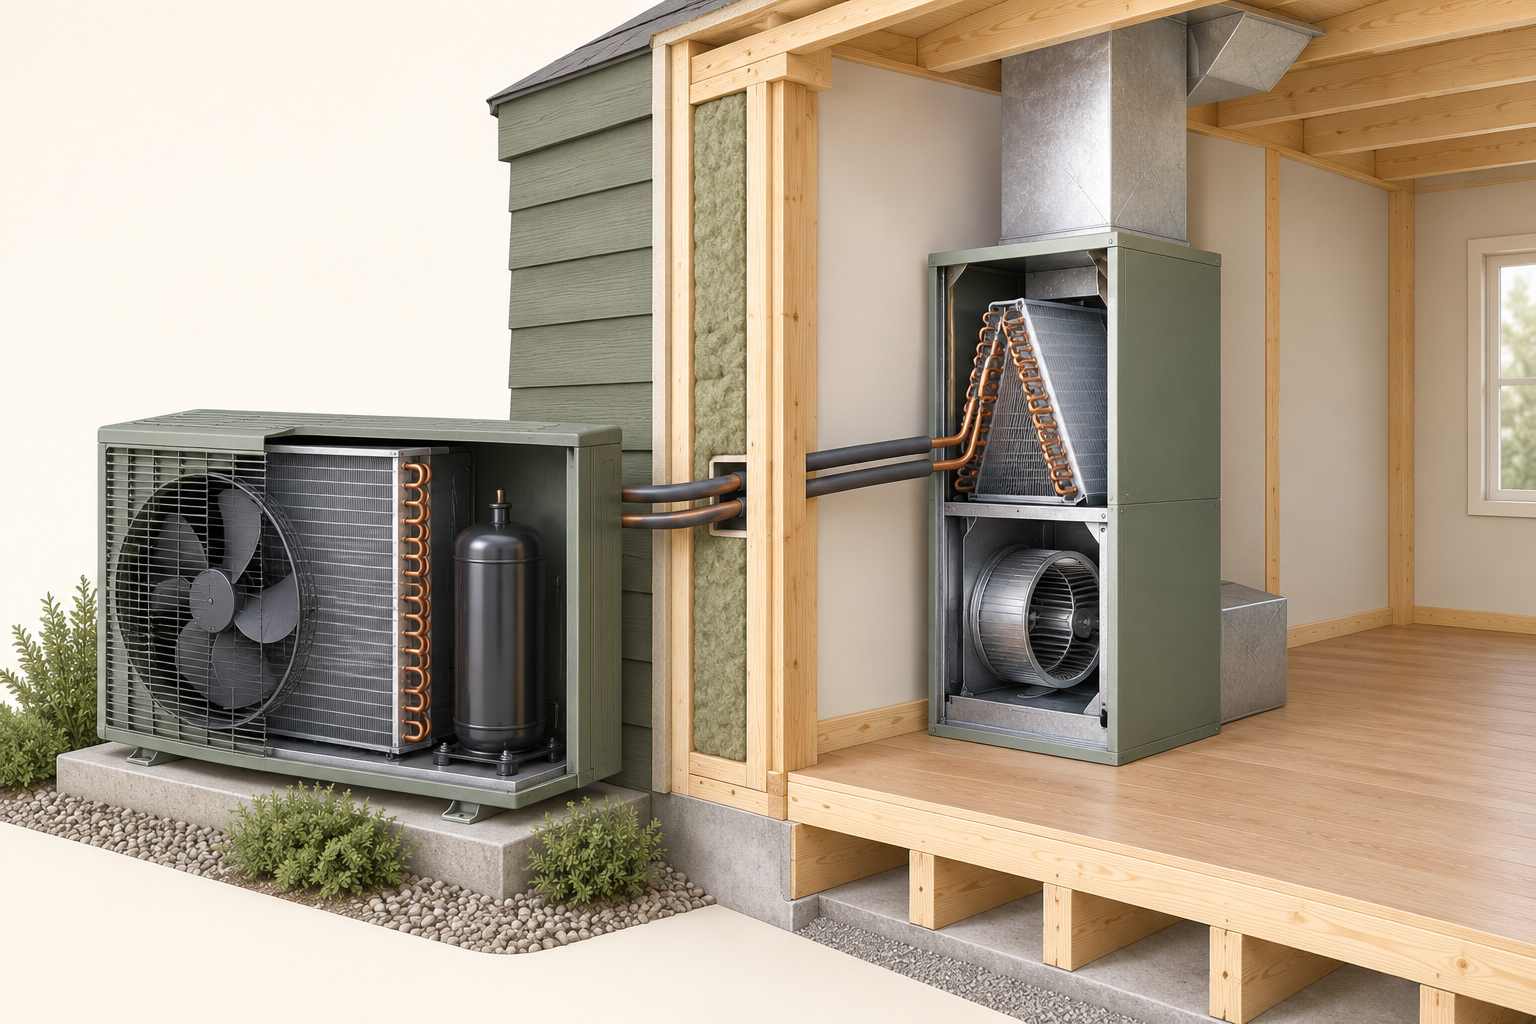
Original three-dimensional house-wall cutaway has an outdoor fan, finned coil and closed cylindrical component at left, wall-crossing tubes, and a separate indoor finned coil and blower in an air-handler cabinet at right.OWN & CARE
Heating & cooling · 12 min

How a heat pump moves heat: the cycle, rooms and energy numbers

Follow heat from outdoor air through the refrigerant cycle into your rooms. Then separate useful heat, electricity, capacity and the assumptions behind an energy estimate.

8 chapters Explore guide ↗
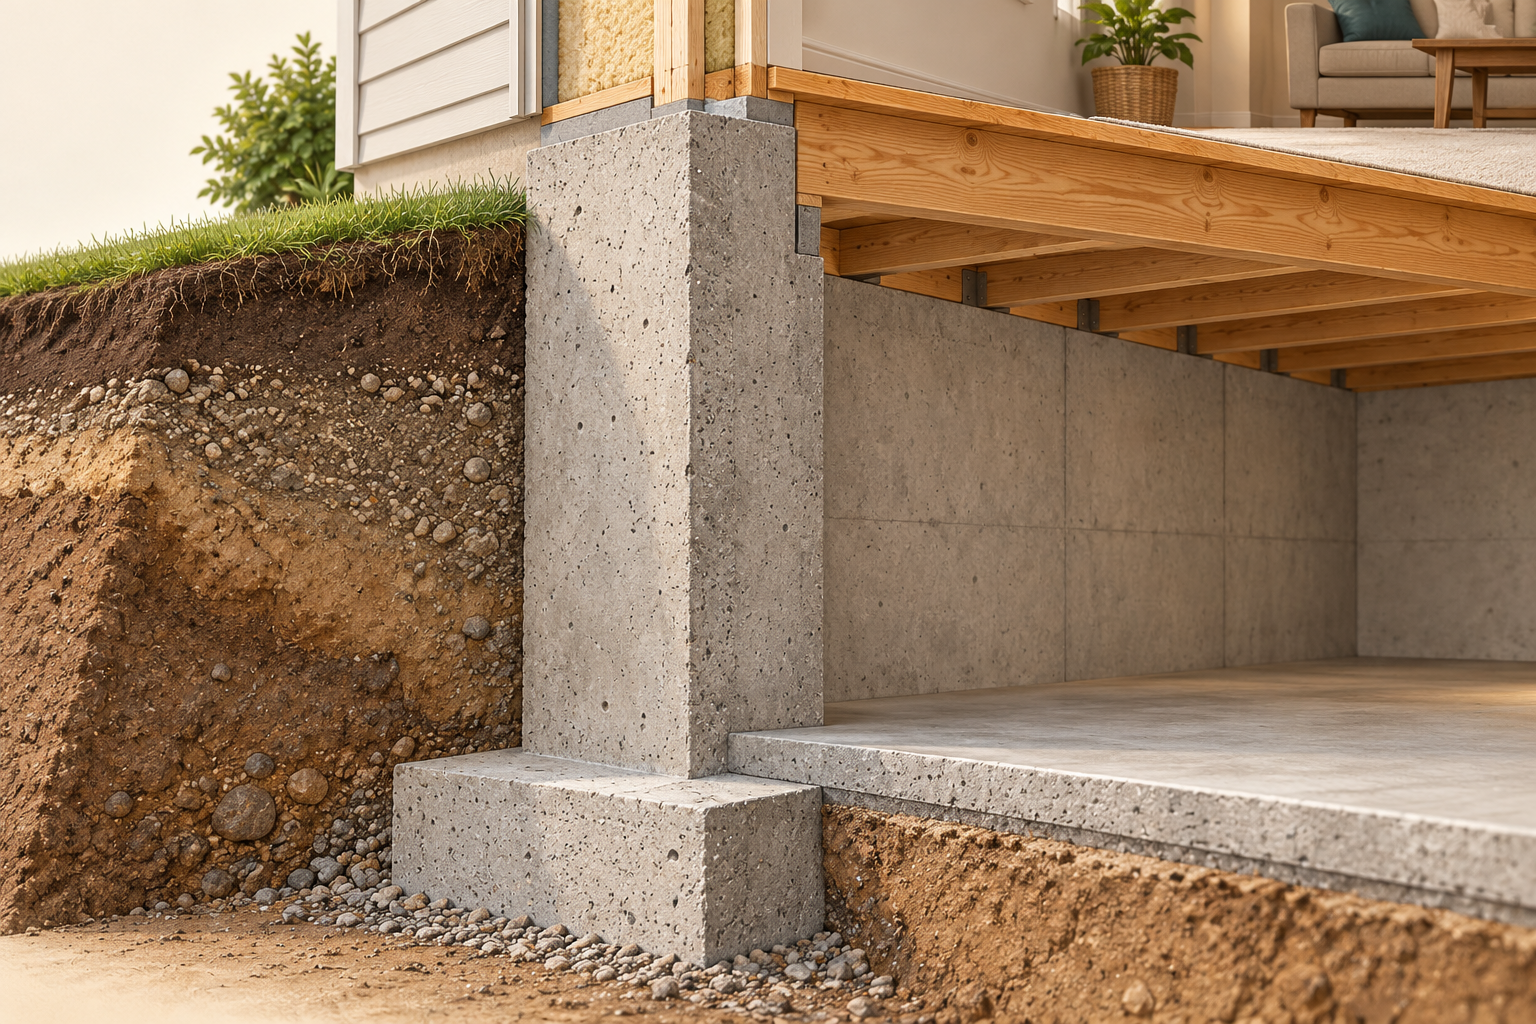
Illustrative house-edge cutaway showing a concrete wall on a wider footing, a separate thin basement floor slab and timber framing beneath a room above.BUY · SELL · BUILD
Drains & flooding · 15 min

Basement and foundation: read the evidence

Know what supports the house, follow where water goes, recognize useful clues and compare the actual scope before you buy.

10 chapters Explore guide ↗
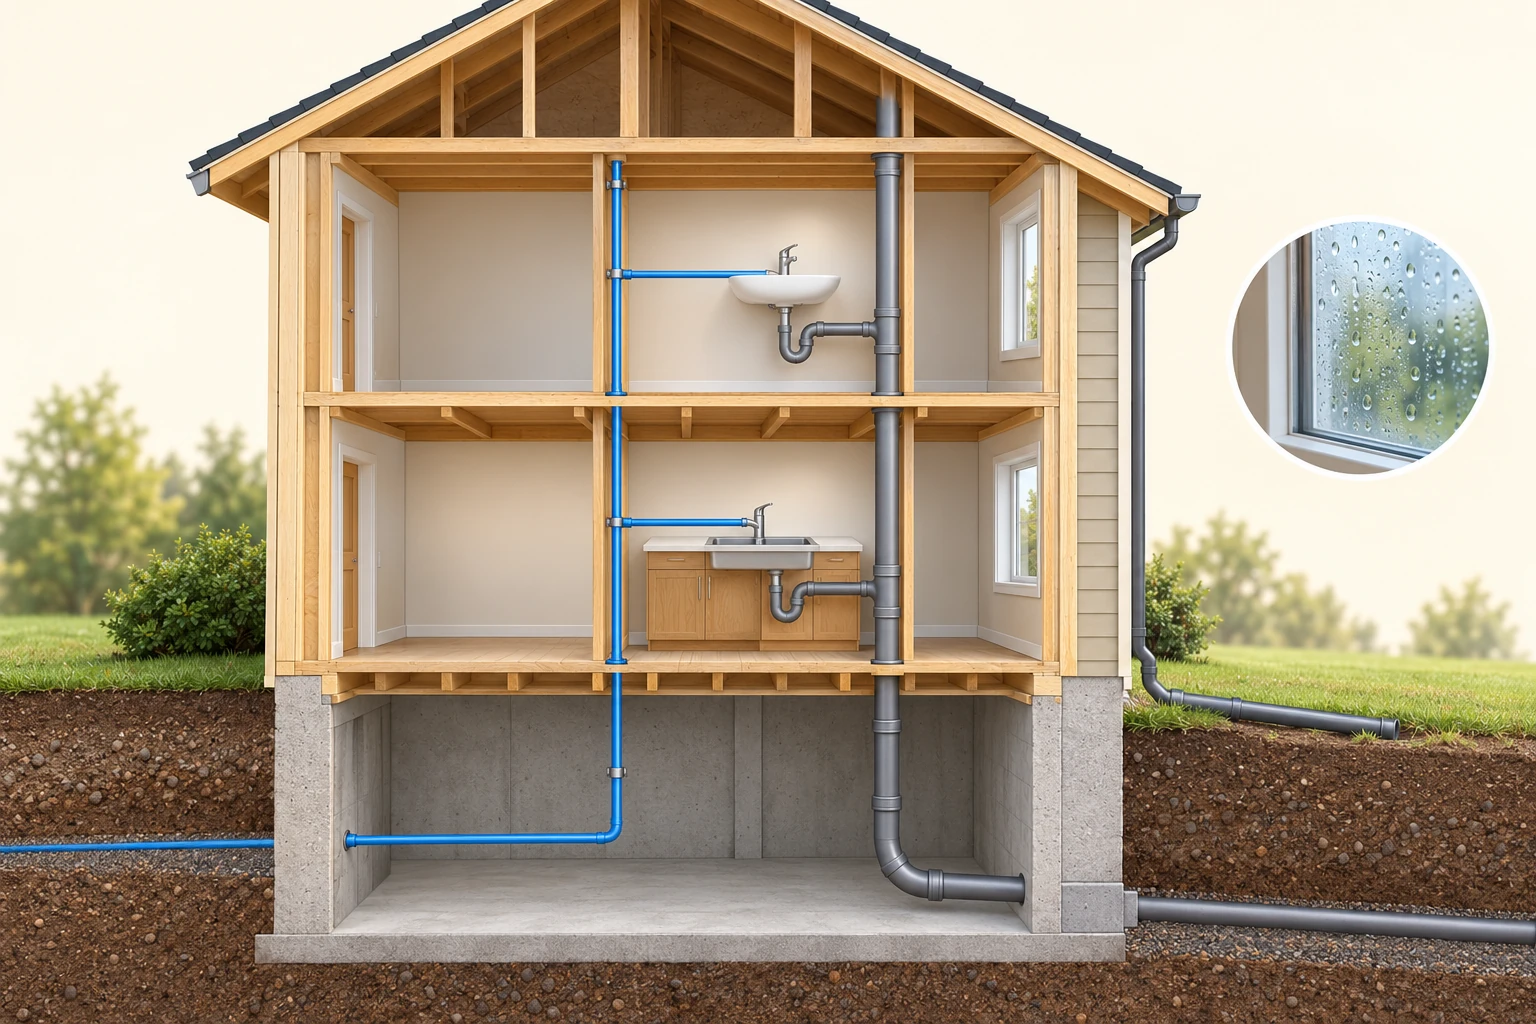
House cutaway separates a blue cold-water supply feeding two sinks from a grey used-water drain stack, exterior downspout and window-droplet inset.OWN & CARE
Water & plumbing · 23 min

Water leaks explained: find the right question before the repair

Recognize the supply, drain and cold-surface clues around a wet patch, understand how water can travel, and separate stopping the source from assessing the materials it reached.

15 chapters Explore guide ↗
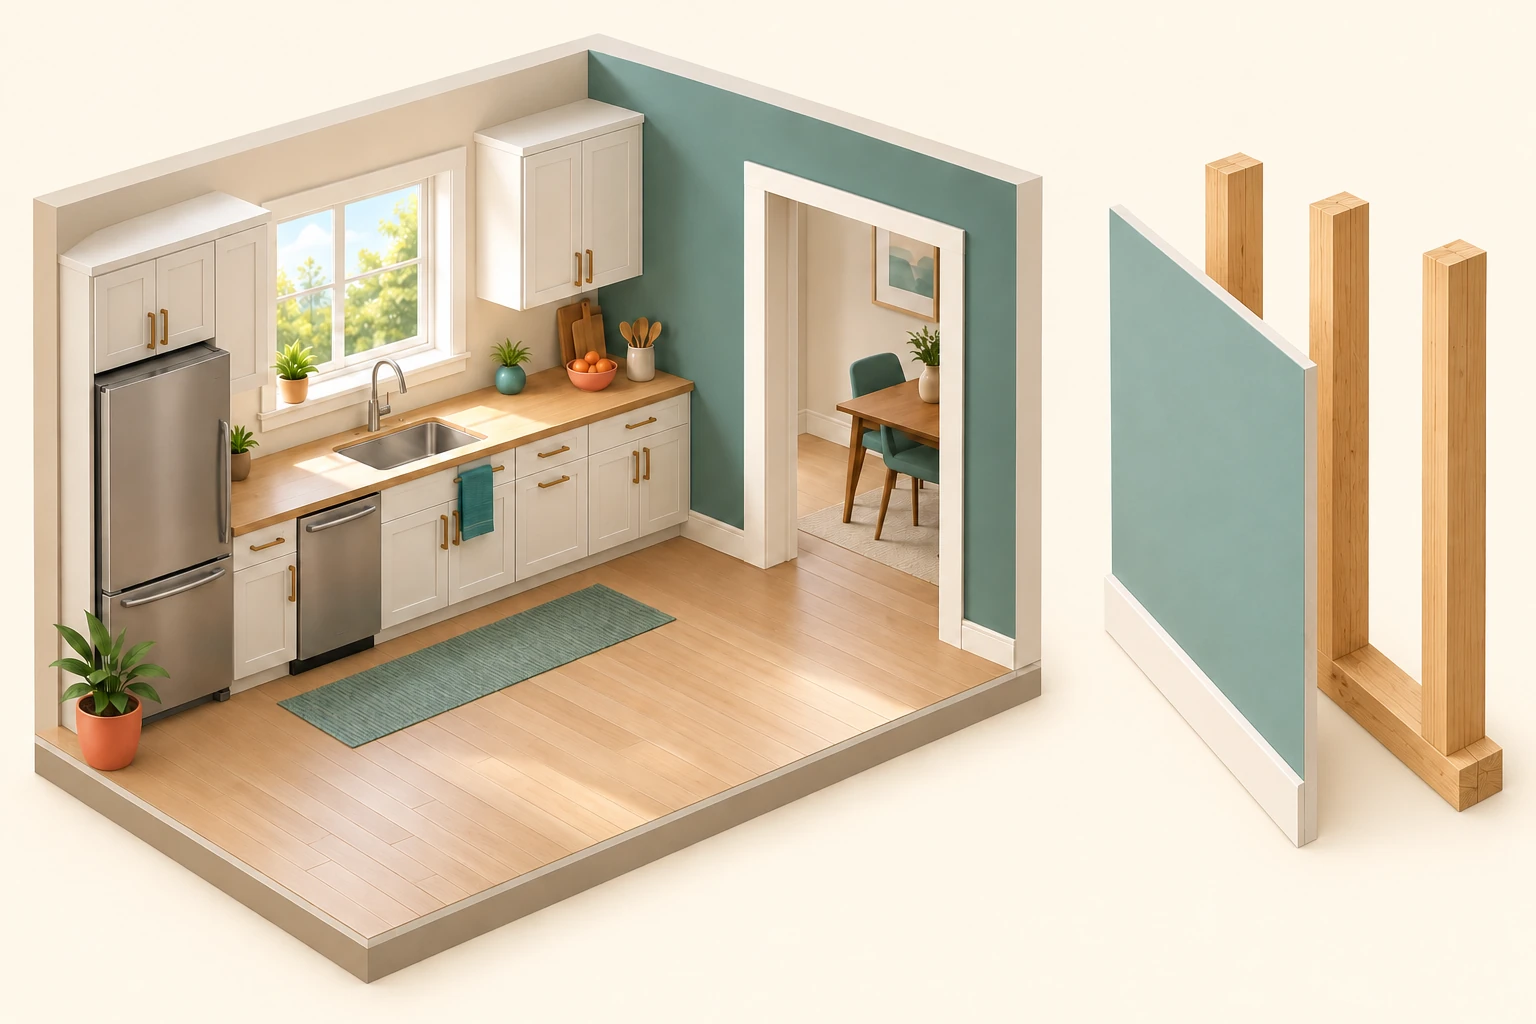
Finished kitchen with cupboards, sink and side-wall opening sits beside a separate simple painted-wallboard and timber-stud specimen.BUY · SELL · BUILD
Building & renovating · 17 min

Renovation records: what was proposed, approved and built?

What changed behind the attractive finish? Learn to read the plans, match permit and inspection scopes, and ask the right questions before buying or renovating.

10 chapters Explore guide ↗
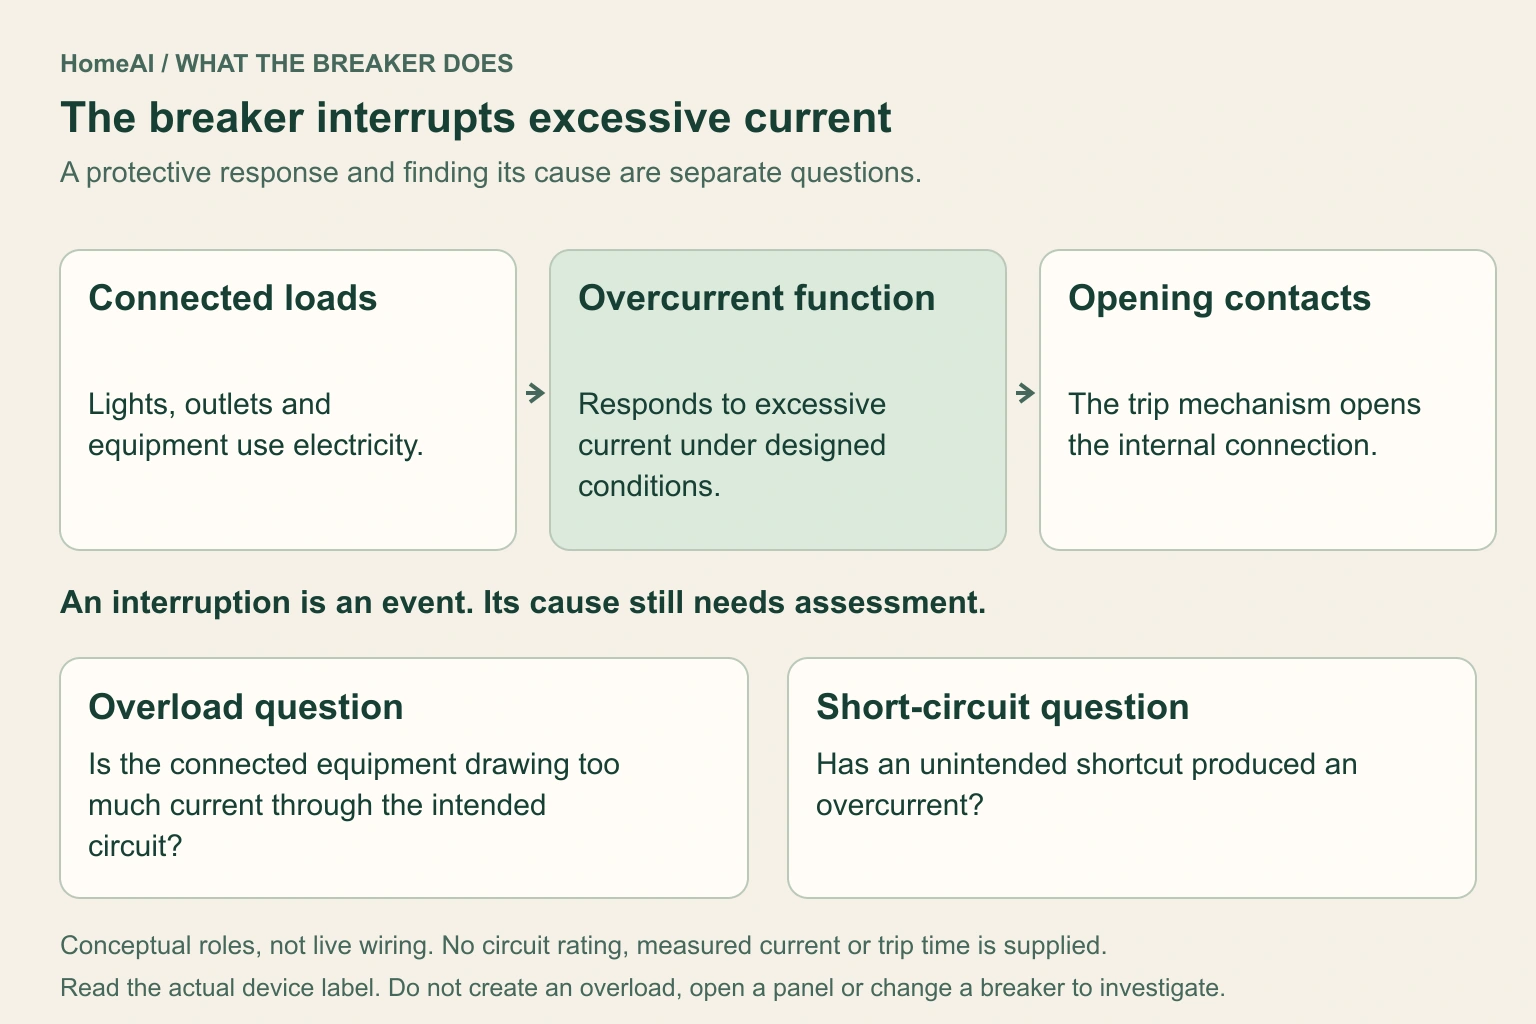
Three connected conceptual cards show connected loads using electricity, an overcurrent function responding to excessive current, and the trip mechanism opening internal contacts to interrupt the supply. Two lower cards distinguish an overload from a short circuit. No live wiring or trip curve is drawn.OWN & CARE
Power & connected home · 8 min

Why does a breaker trip? Understand GFCI and AFCI protection

Learn how the circuit, breaker and protective functions work. Then connect a trip, an accessible device check and a qualified electrical assessment to the right next question.

8 chapters Explore guide ↗
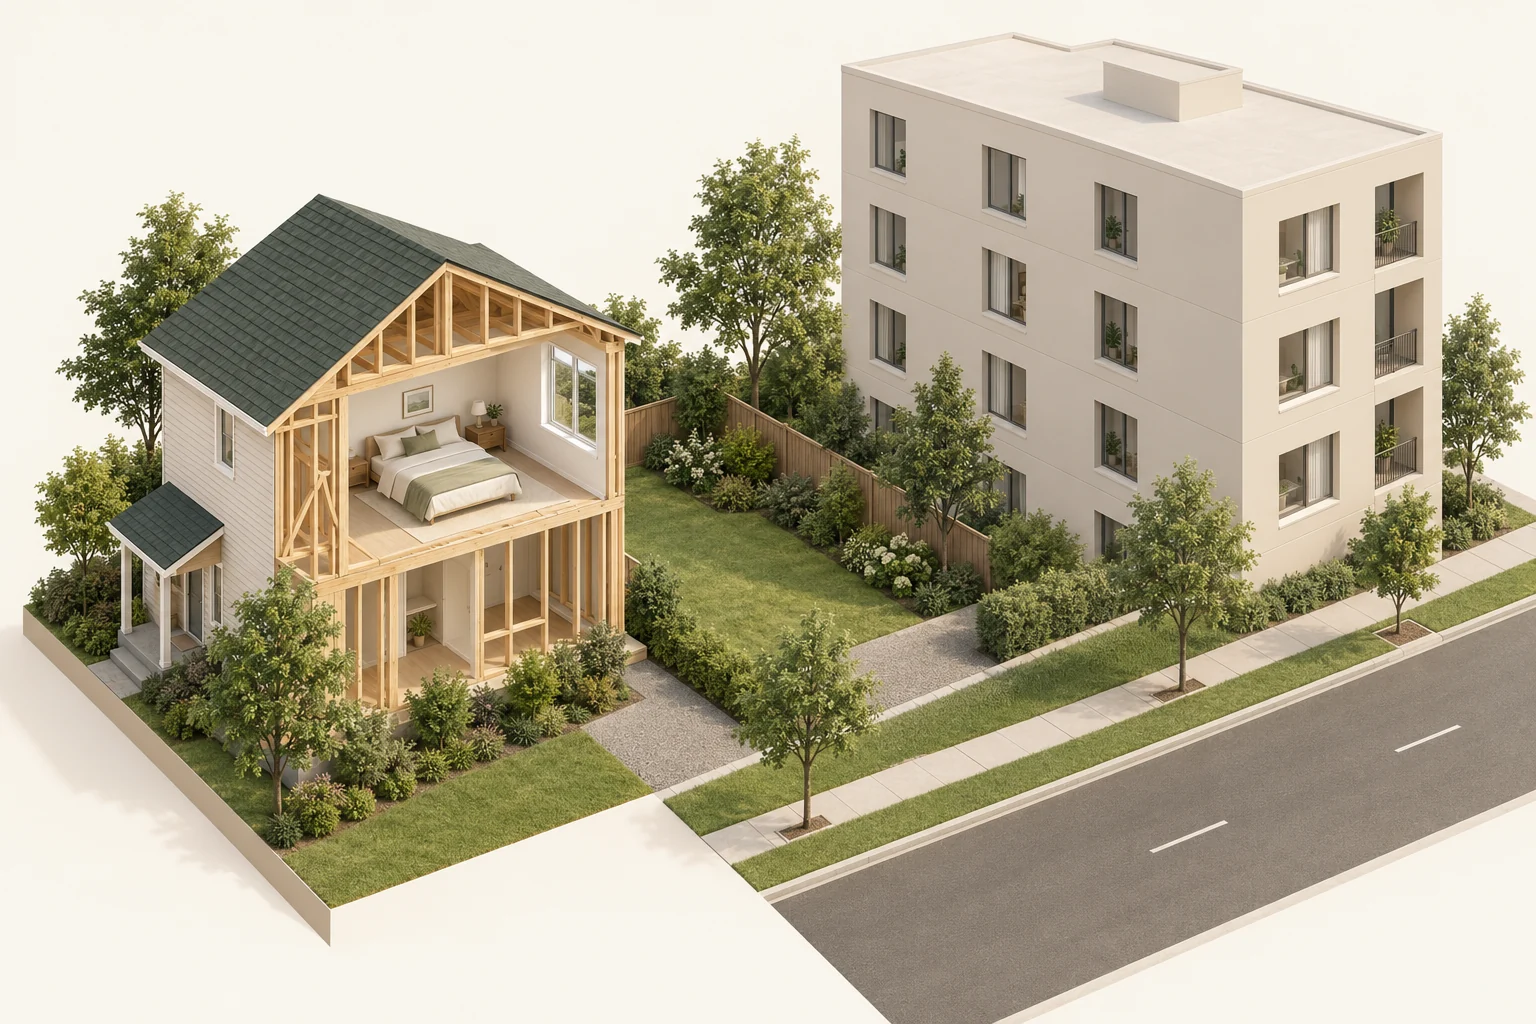
Fictional unscaled model shows a timber-frame home with an upstairs bedroom window, a taller adjacent building, yard, trees, sidewalk, road and access paths.BUY · SELL · BUILD
Buying & selling · 12 min

Before you buy: understand nearby plans and development

Find the official files behind a nearby proposal. Learn how planning rules, application decisions and construction records relate to the privacy, daylight and access questions that matter to you.

12 chapters Explore guide ↗
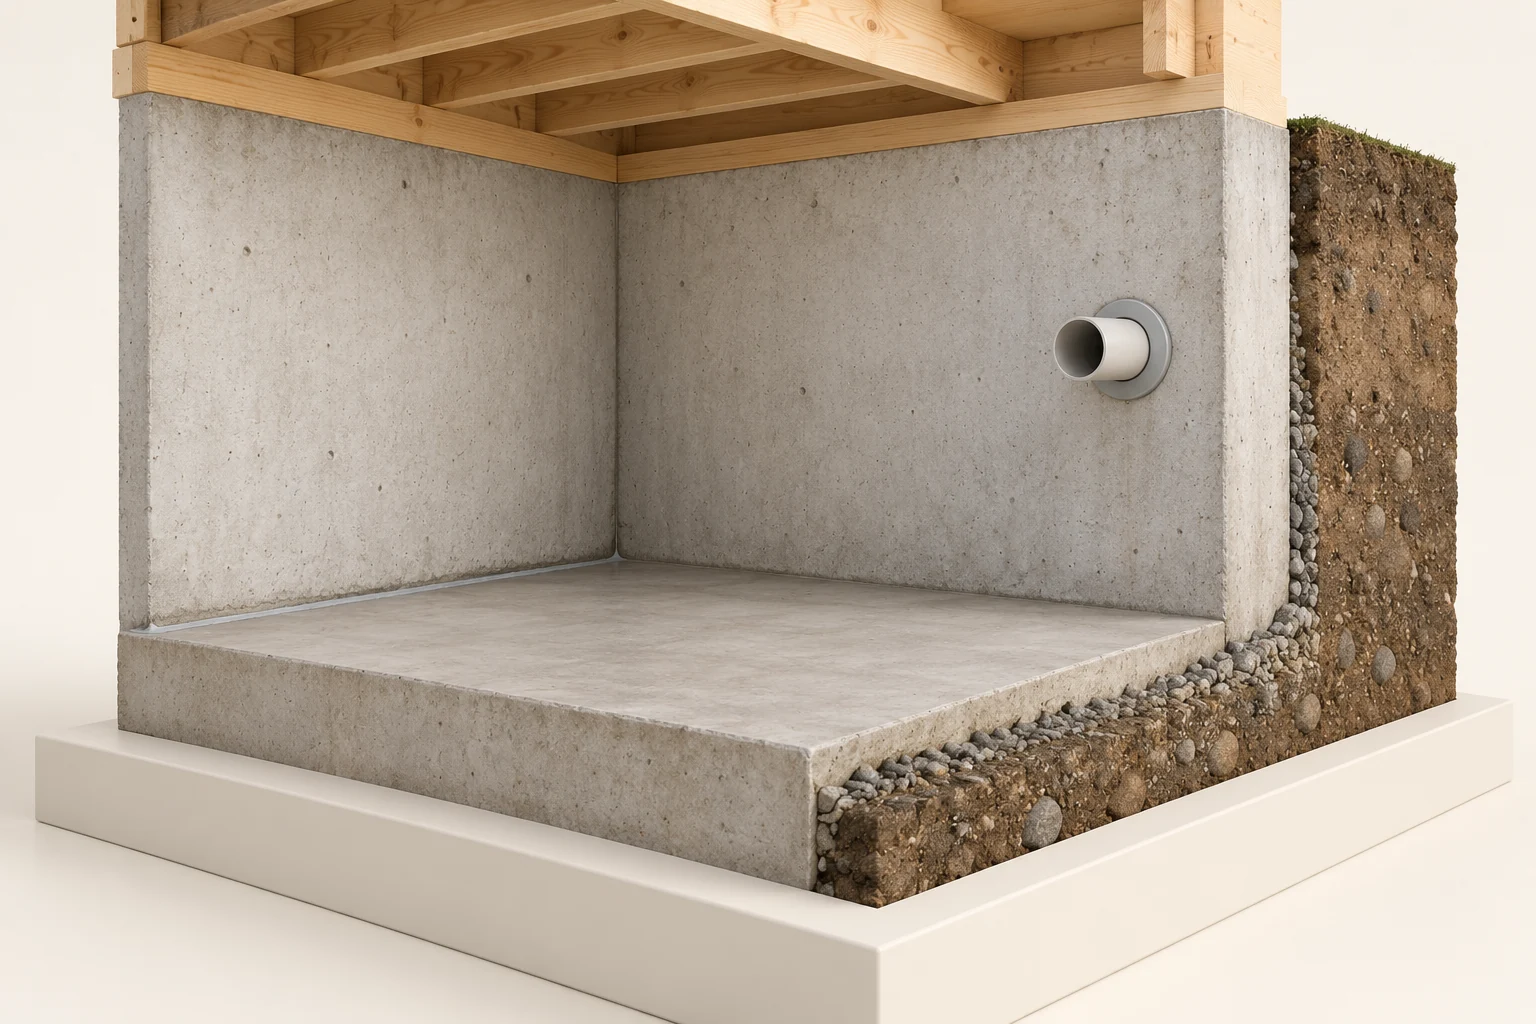
Conceptual timber-framed concrete corner with a floor-to-wall junction, a short collared open-ended wall section and an exposed soil-and-stone cut face on a display plinthOWN & CARE
Air & indoor health · 14 min

Radon: why the average matters

You cannot see or smell it. A representative long-term measurement changes what you know.

13 chapters Explore guide ↗
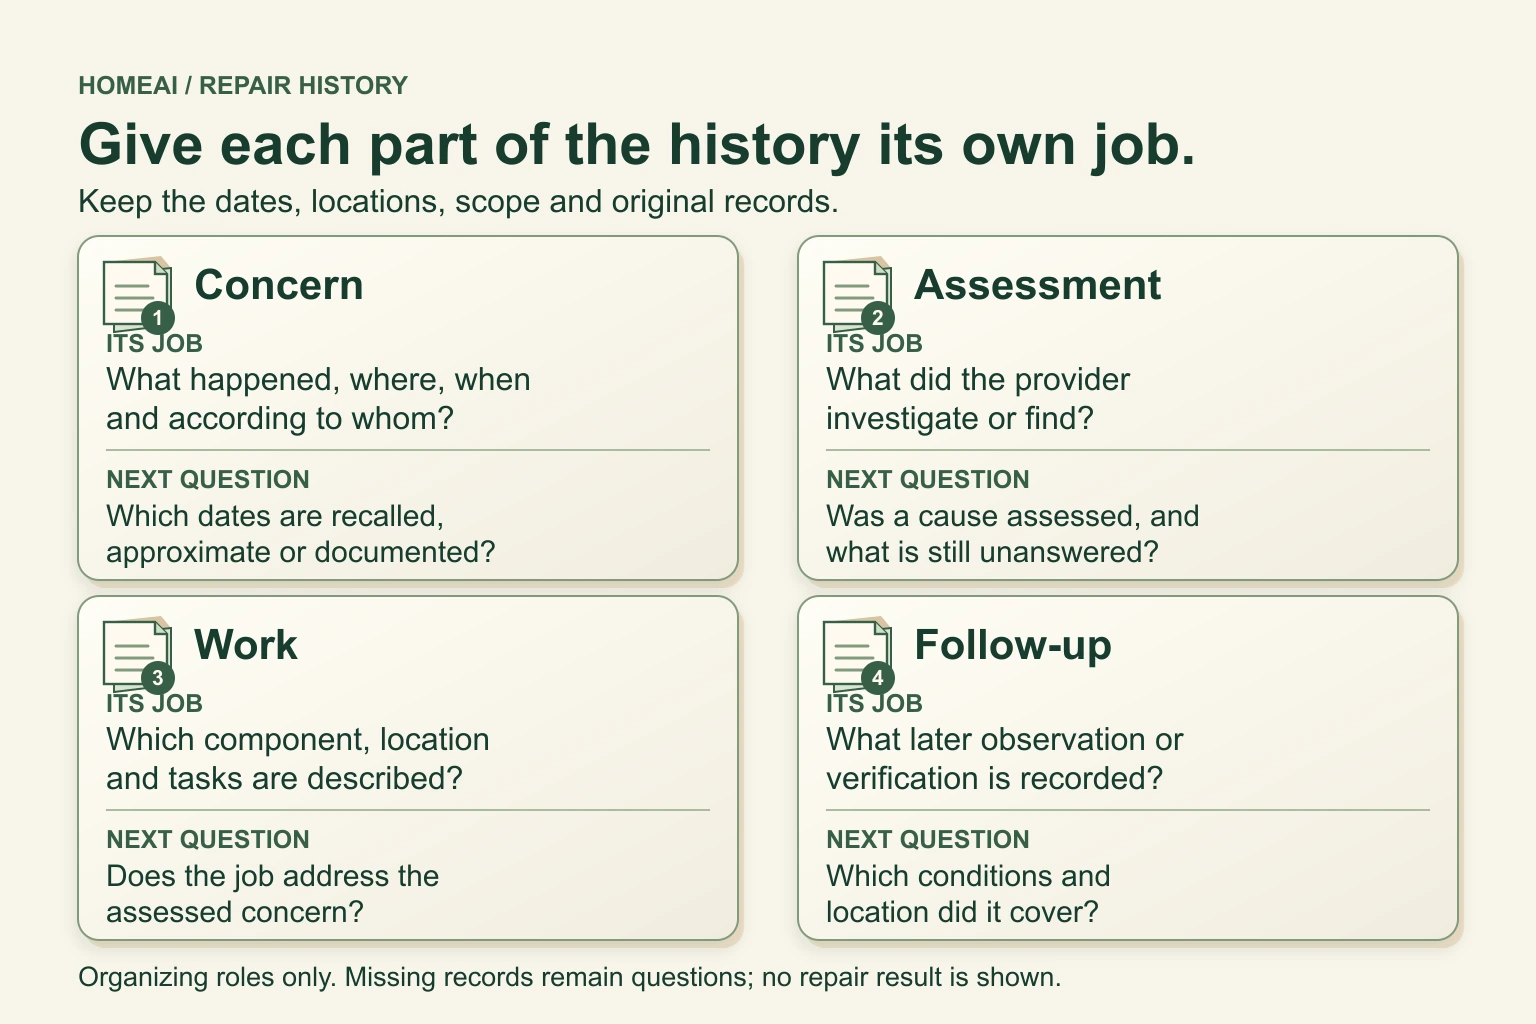
Four numbered document cards explain the concern, assessment, described work and follow-up in a repair history. Each card names its role and one remaining question. The cards organize records rather than establish a successful repair.BUY · SELL · BUILD
Buying & selling · 12 min

Before you list: explain repairs and upgrades clearly

Build a useful history of your home: what happened, what was assessed, what work was done and what remains unanswered. Keep the original records behind every claim.

12 chapters Explore guide ↗
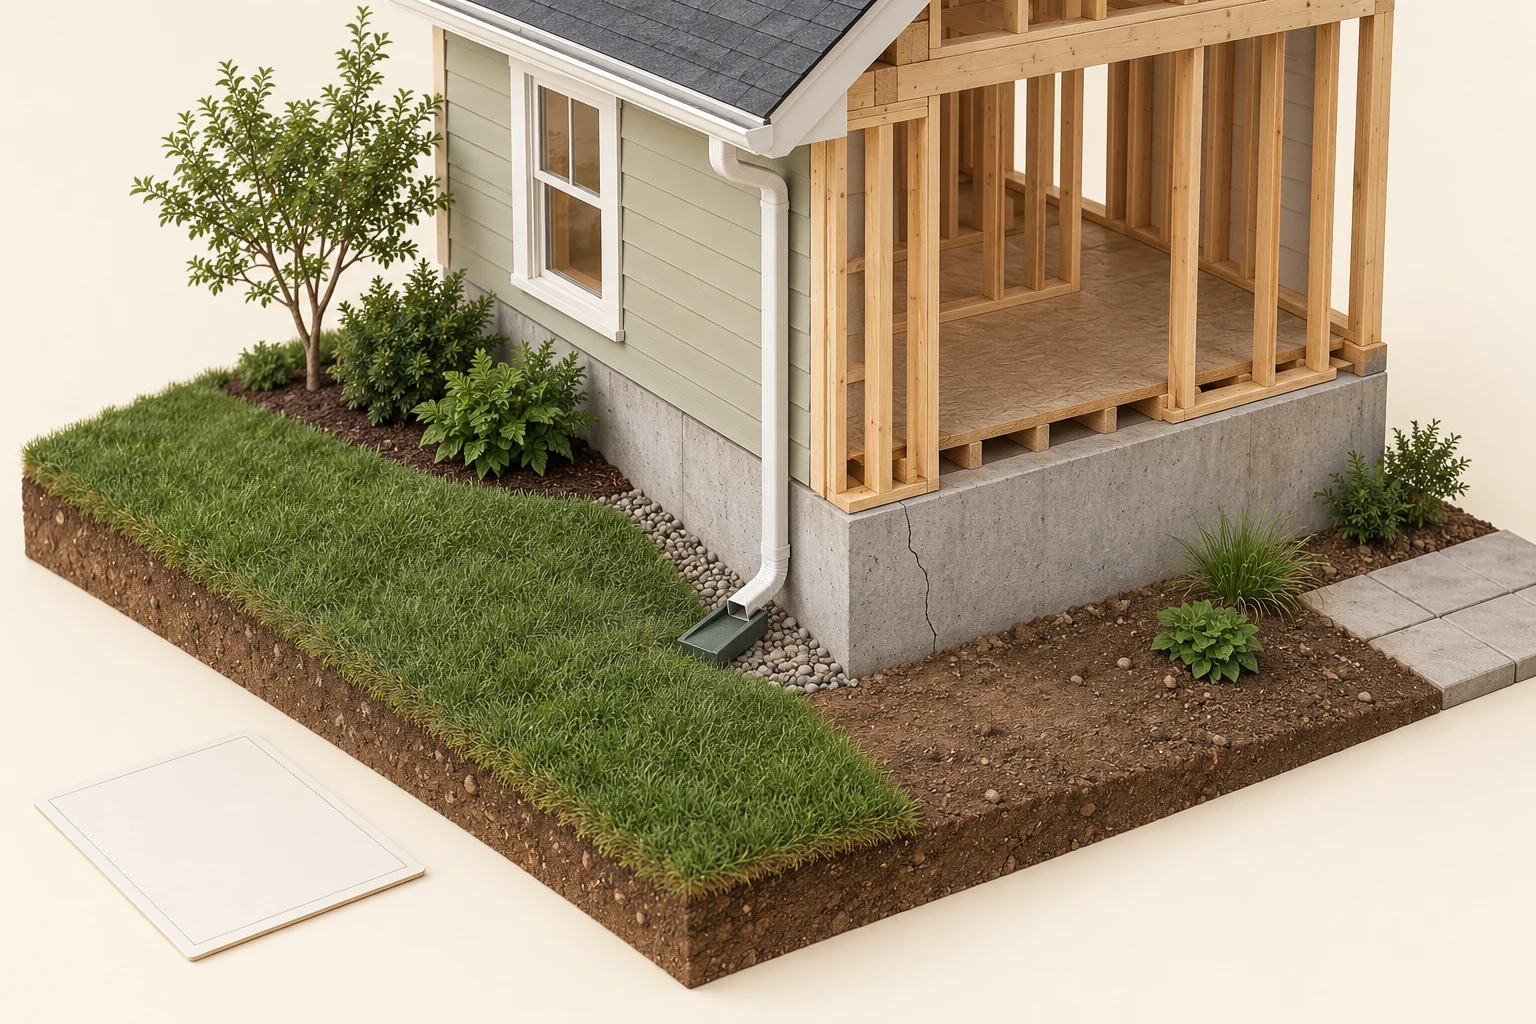
Illustrative house corner with exposed timber framing above a concrete foundation, a drawn crack in the concrete face, a downspout ending on a splash block, grass, bare soil and a blank cardOWN & CARE
Drains & flooding · 6 min

Follow rain away from your foundation

The roof, downspouts, grade and below-ground drainage form one water-management system.

8 chapters Explore guide ↗
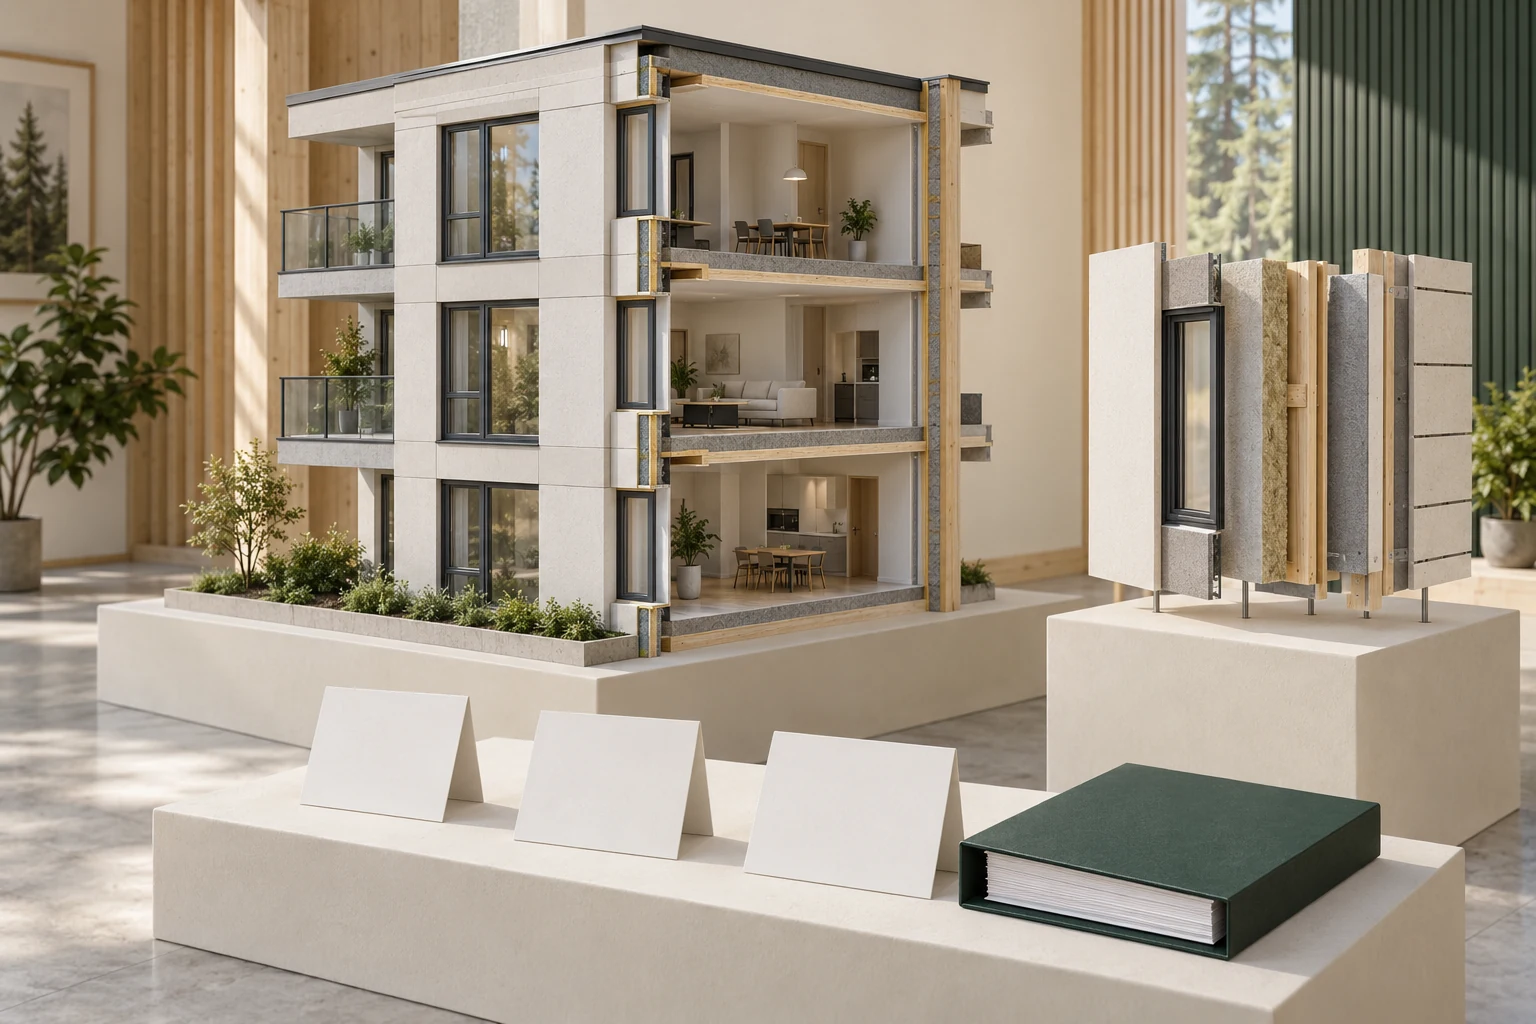
Conceptual multilevel building model and detached exploded wall specimen beside blank record cards and binderBUY · SELL · BUILD
Money, ownership & records · 8 min

Condo reserves: connect the money to the building

A balance is one number. Understand upcoming work, funding decisions and document gaps before buying into shared ownership.

10 chapters Explore guide ↗

Clean-looking painted room wall is beside an architectural cutaway showing framing, insulation and darker areas low in the hidden layers.OWN & CARE
Air & indoor health · 7 min

Why damp walls and mould keep coming back

Understand where moisture comes from, why materials stay damp, and what a useful investigation should explain before you clean, repaint or renovate.

8 chapters Explore guide ↗
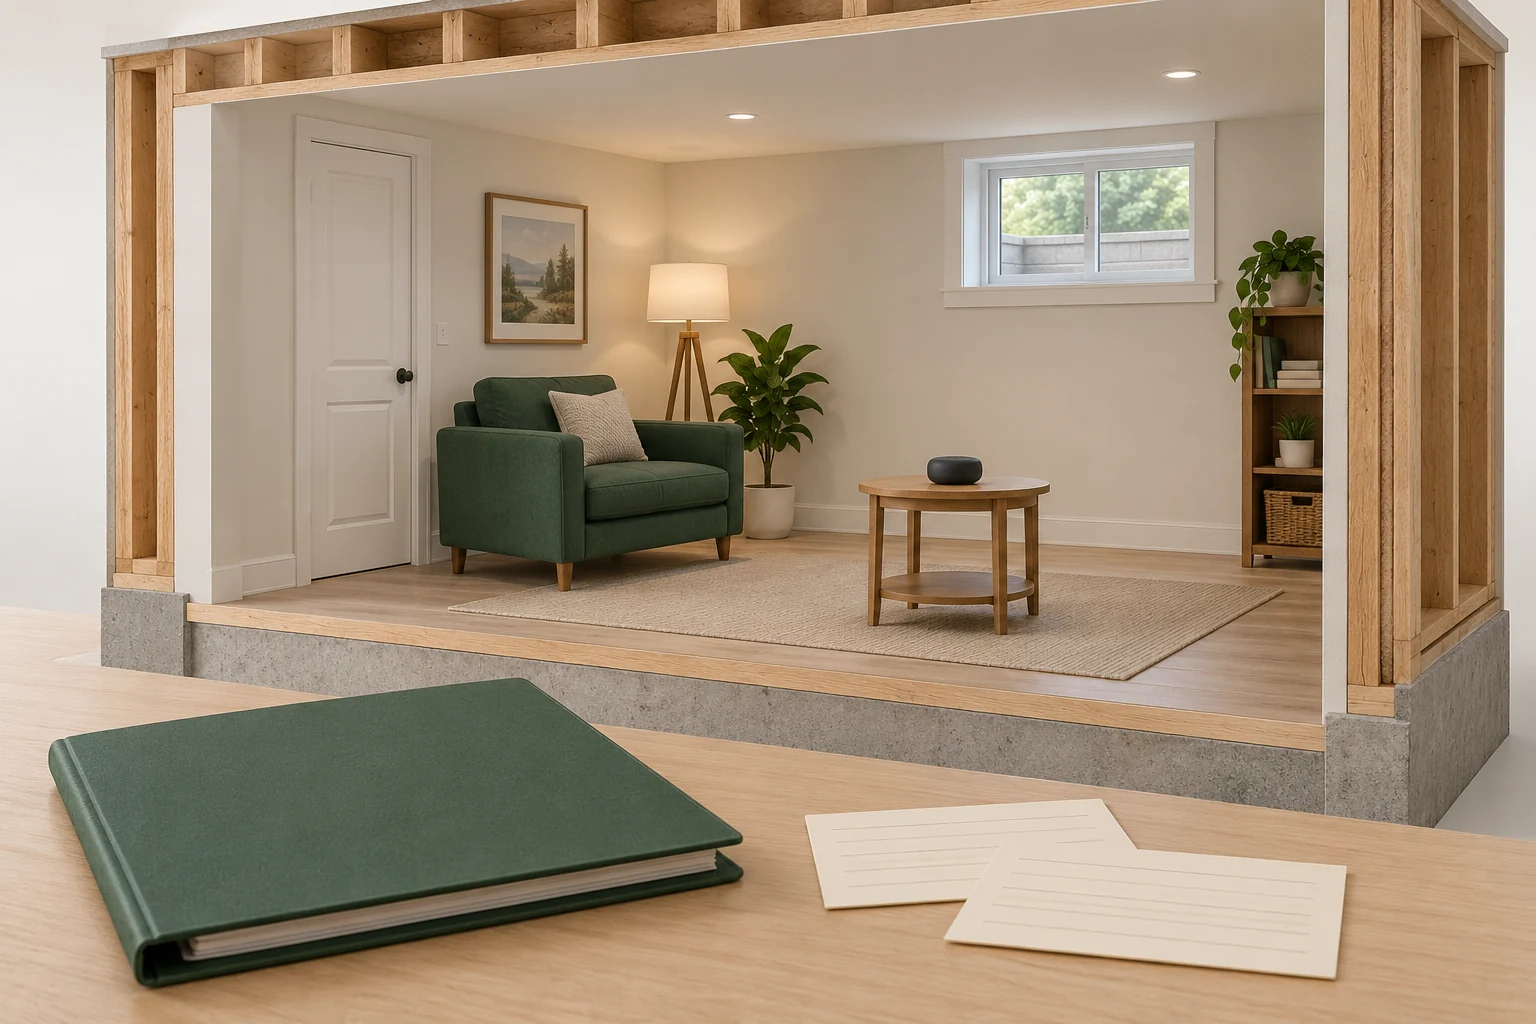
Conceptual timber-edged furnished room with a plain dark rounded case on a low table, a closed-looking window, green chair and lamp, and blank lined cards beside a green record folder in the foregroundBUY · SELL · BUILD
Home care & safety · 8 min

After possession: establish your home’s baseline

Turn purchase findings into an operating record. Learn the safe controls, track the actual conditions and schedule the work that matters.

10 chapters Explore guide ↗
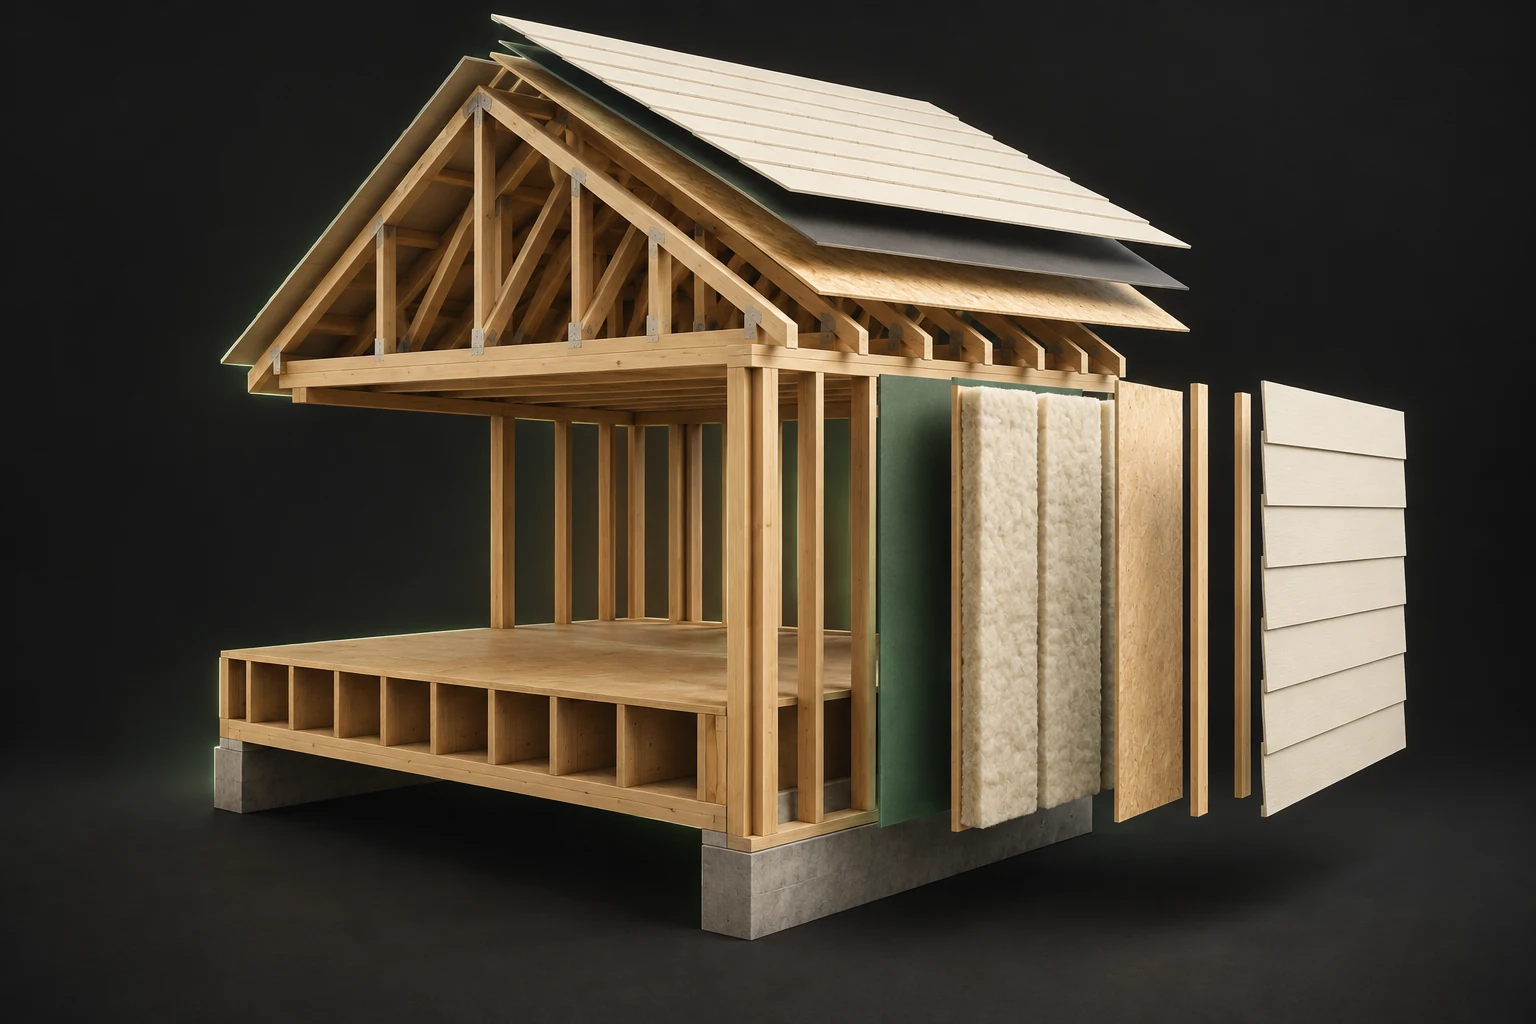
Conceptual exploded roof and wall model with framing, insulation and separate exterior planesOWN & CARE
Roofs, walls & windows · 6 min

The four control layers of a house

Rain, air, vapour and heat move differently. Good walls give each a deliberate route.

8 chapters Explore guide ↗
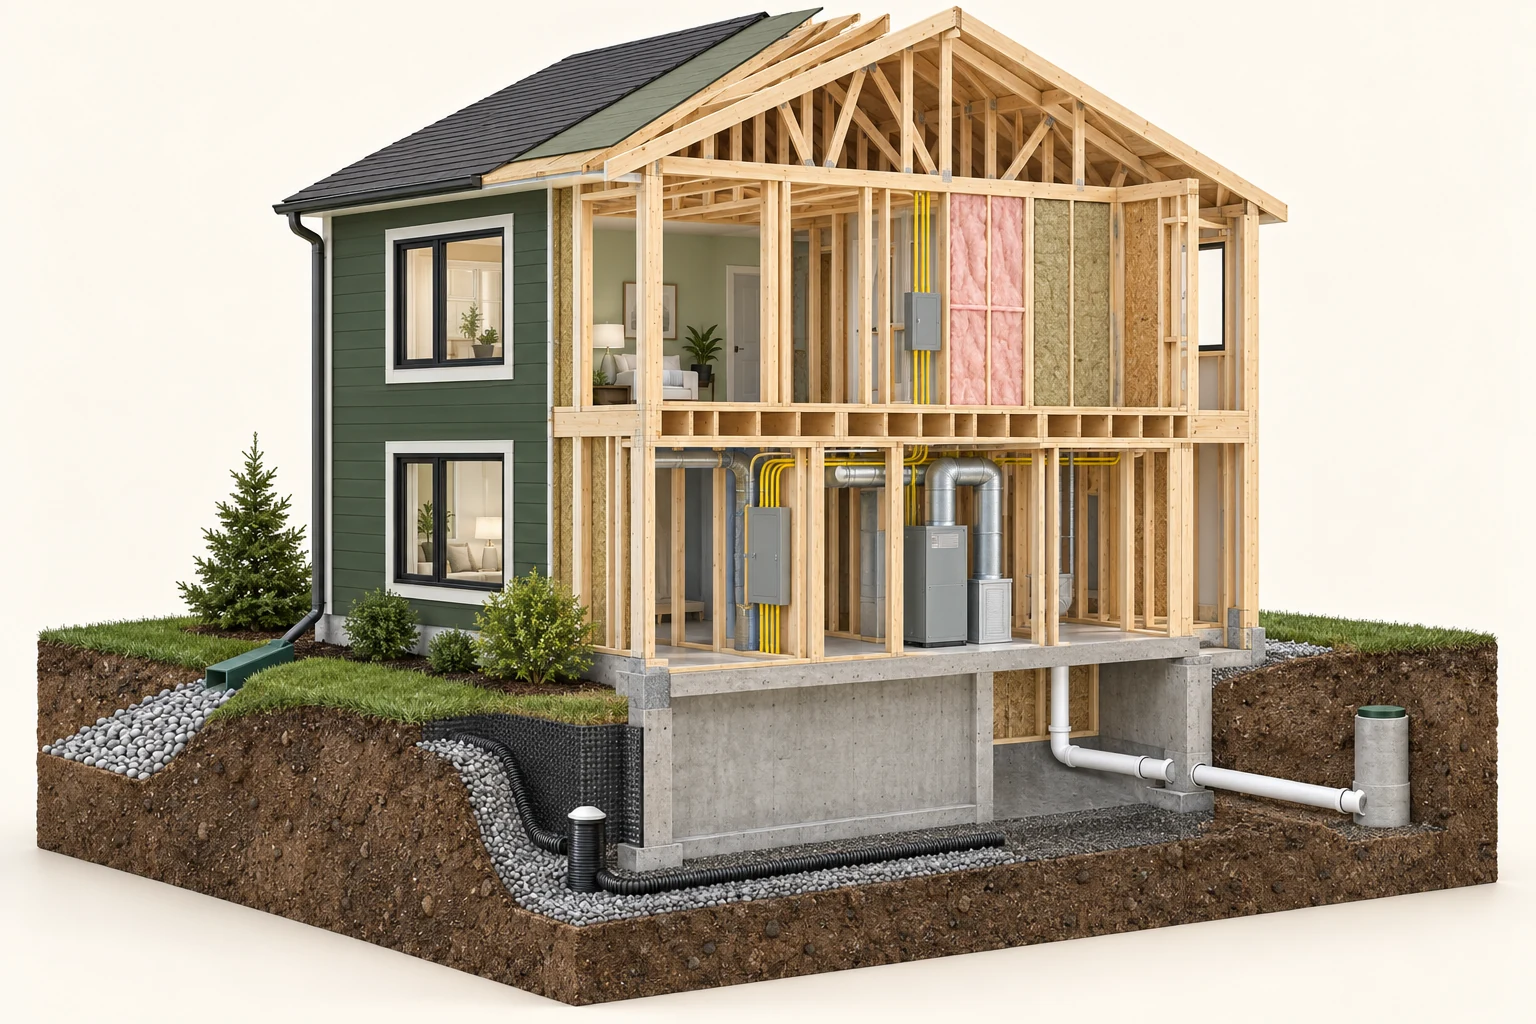
Conceptual new home skeleton with framing, partial finishes, closed equipment and separate buried routesBUY · SELL · BUILD
Drains & flooding · 12 min

What a sewer scope can actually prove

Old pipe deserves investigation. New pipe deserves verification. A useful scope connects footage, location, limitations and a written interpretation.

10 chapters Explore guide ↗
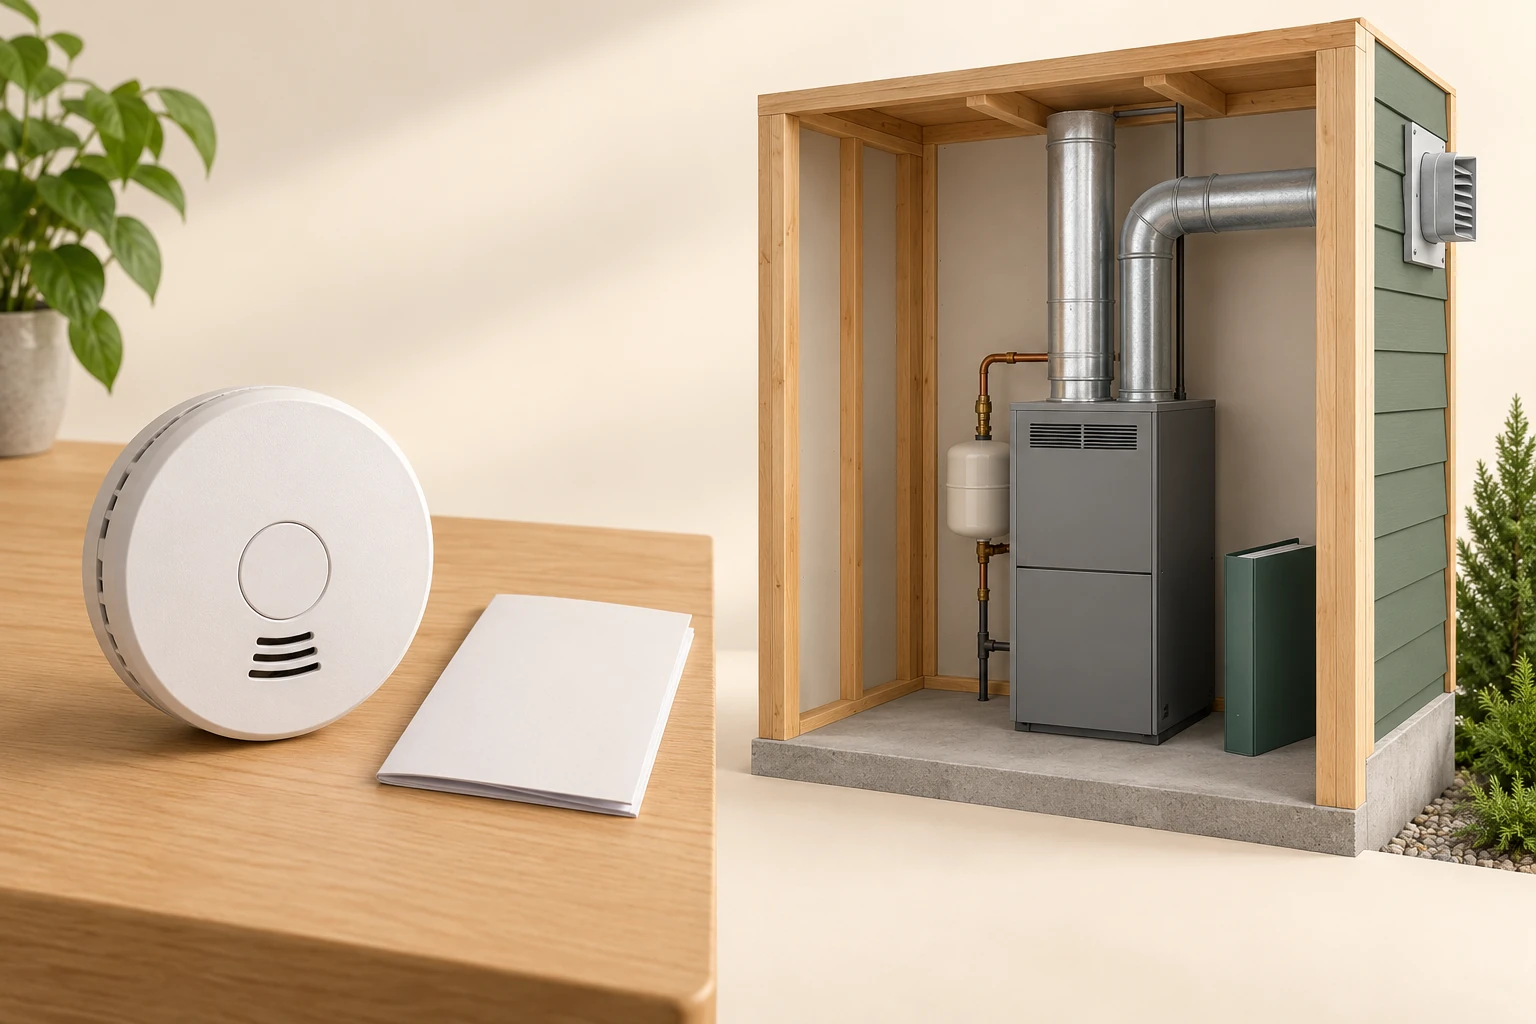
A generic closed alarm and blank manual appear at left; a separate small room cutaway with closed heating equipment and a blank service folder appears at right.OWN & CARE
Home care & safety · 8 min

Carbon monoxide and gas: what to do, and how prevention works

A CO alarm or suspected indoor gas means leaving first. For routine prevention, understand the separate jobs of the alarm, fuel-burning equipment, air supply and venting.

8 chapters Explore guide ↗
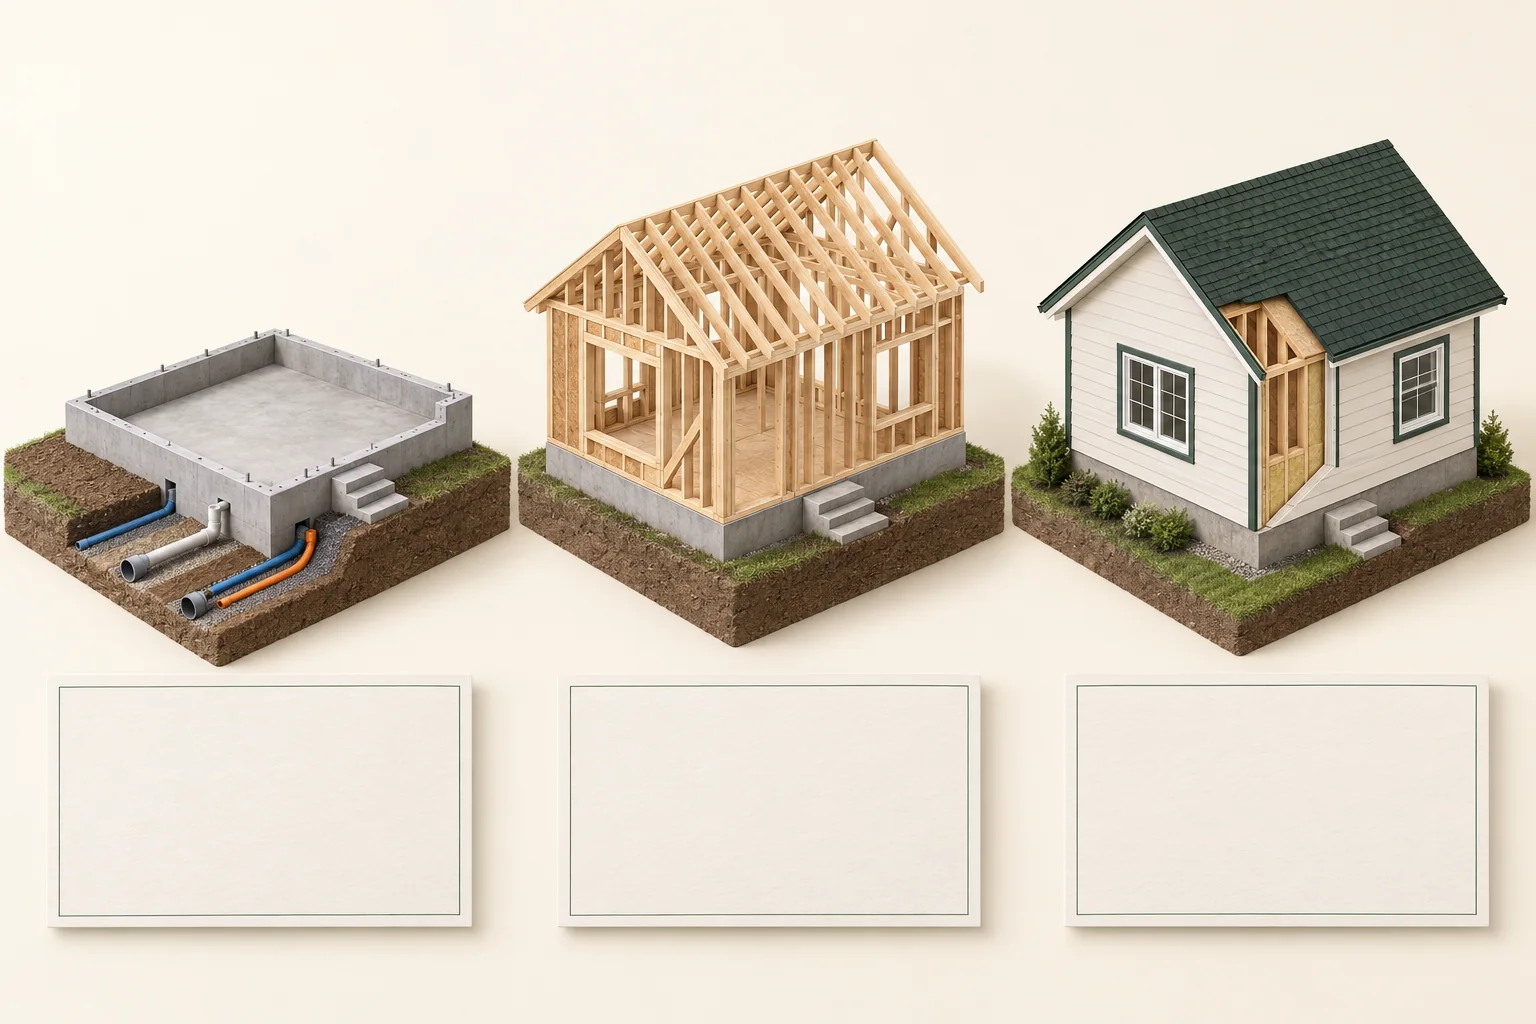
Three cream-and-timber house specimens: a concrete foundation with short open coloured service segments, exposed timber framing, and a roofed and clad house with an open wall strip. One blank card sits beneath each specimen.BUY · SELL · BUILD
Building & renovating · 20 min

A new home needs a technical handover

Completion, inspection, commissioning and warranty are different records. Put them together before calling the home ready.

14 chapters Explore guide ↗
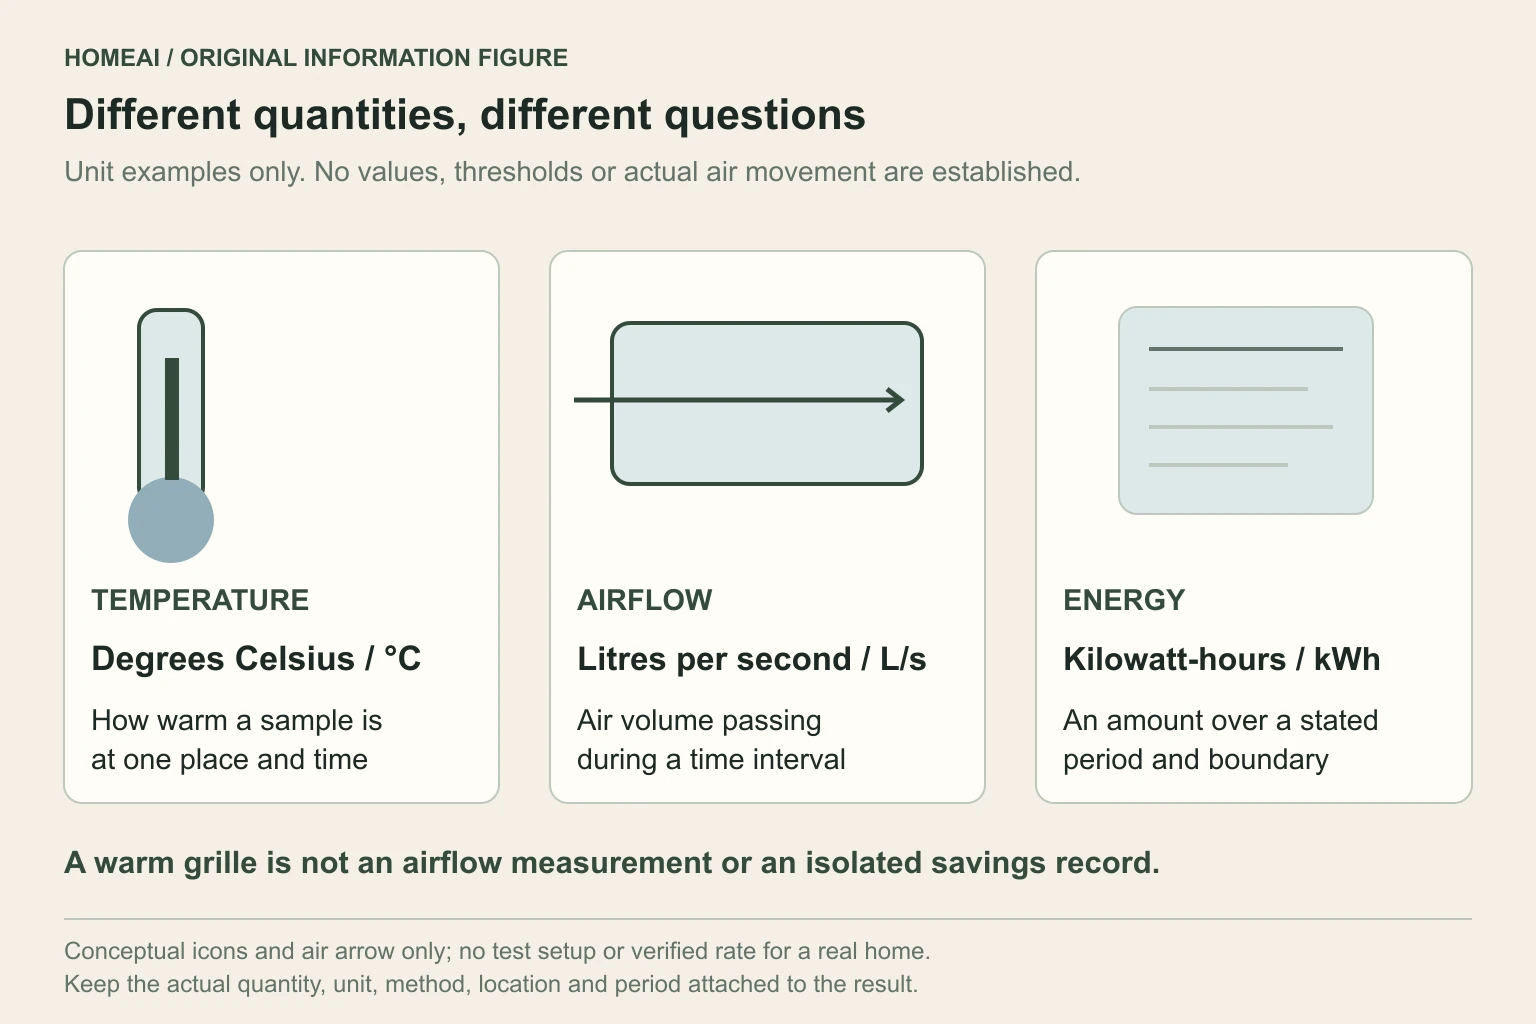
Original unit-and-function diagram: a temperature sample is labelled degrees Celsius, air crossing an opening is labelled litres per second, and a period energy record is labelled kilowatt-hours. No measured values or thresholds are shown.OWN & CARE
Buying & selling · 8 min

Measure before replacing: what evidence would change the decision?

Learn which observations, measurements and reports answer a cold-room or higher-bill question, then connect the findings to a clearly scoped proposal.

7 chapters Explore guide ↗
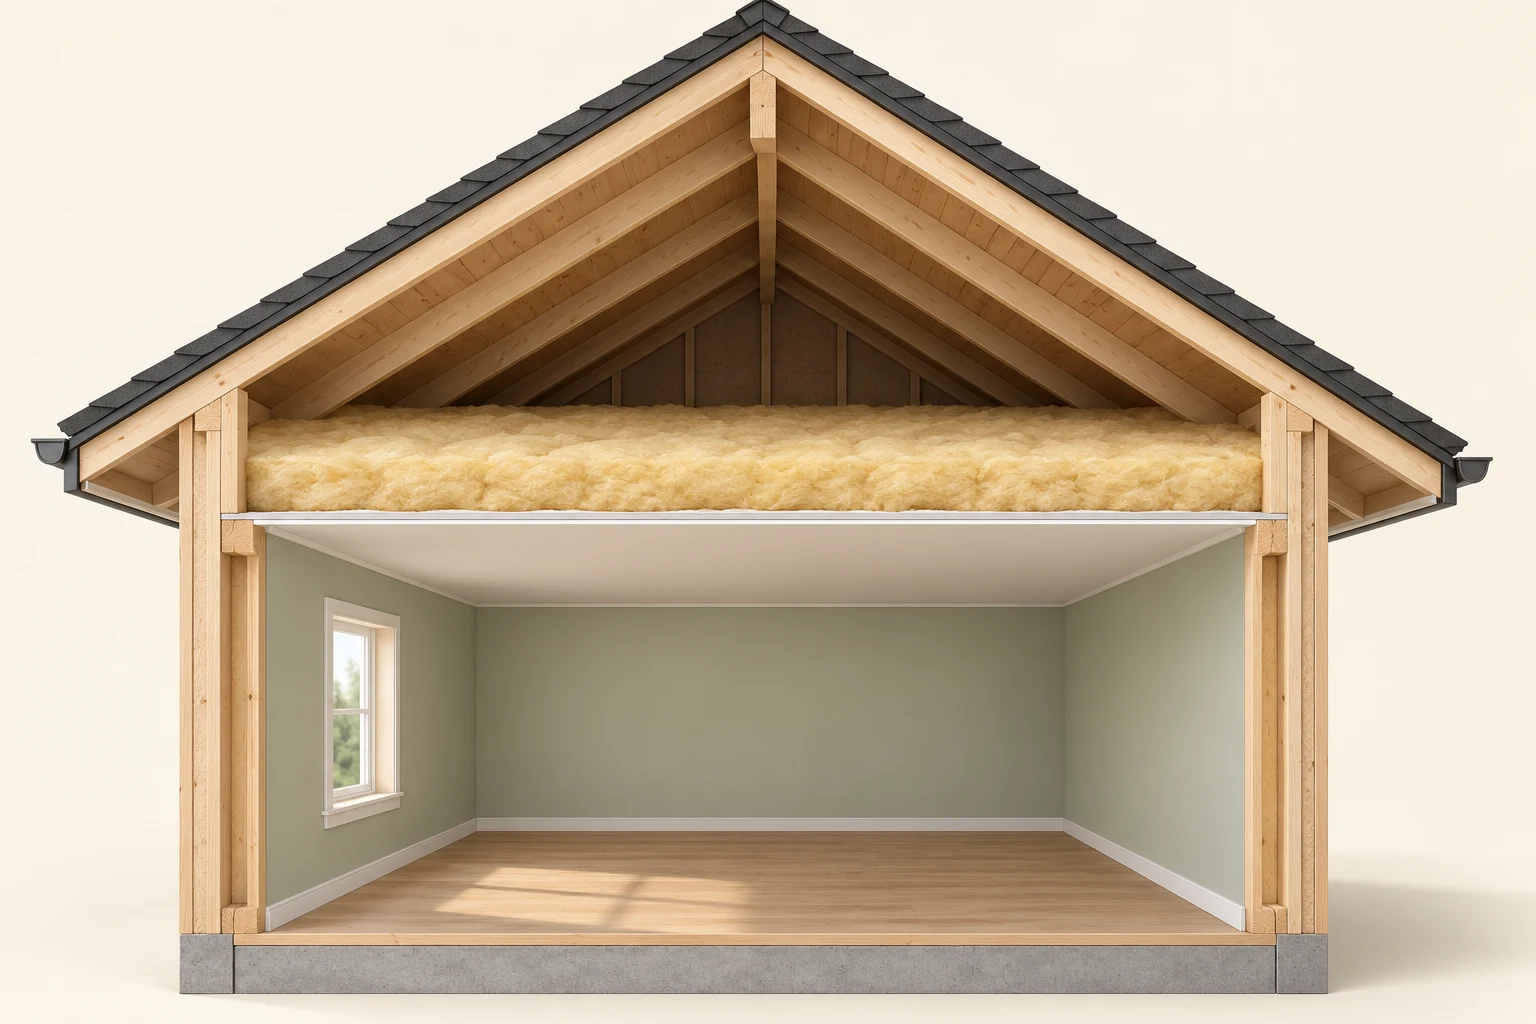
A room sits below a thin horizontal ceiling sheet and broad pale-gold insulation. Above them is an open triangular attic space beneath sloping timber roof parts, a roof deck and a dark covering.BUY · SELL · BUILD
Roofs, walls & windows · 23 min

Understand the roof above the home you are buying

Follow the ceiling, insulation, attic and roofing to understand rain leaks, indoor moisture and what a roof inspection or replacement actually covers. Includes terraces that roof a room below.

16 chapters Explore guide ↗
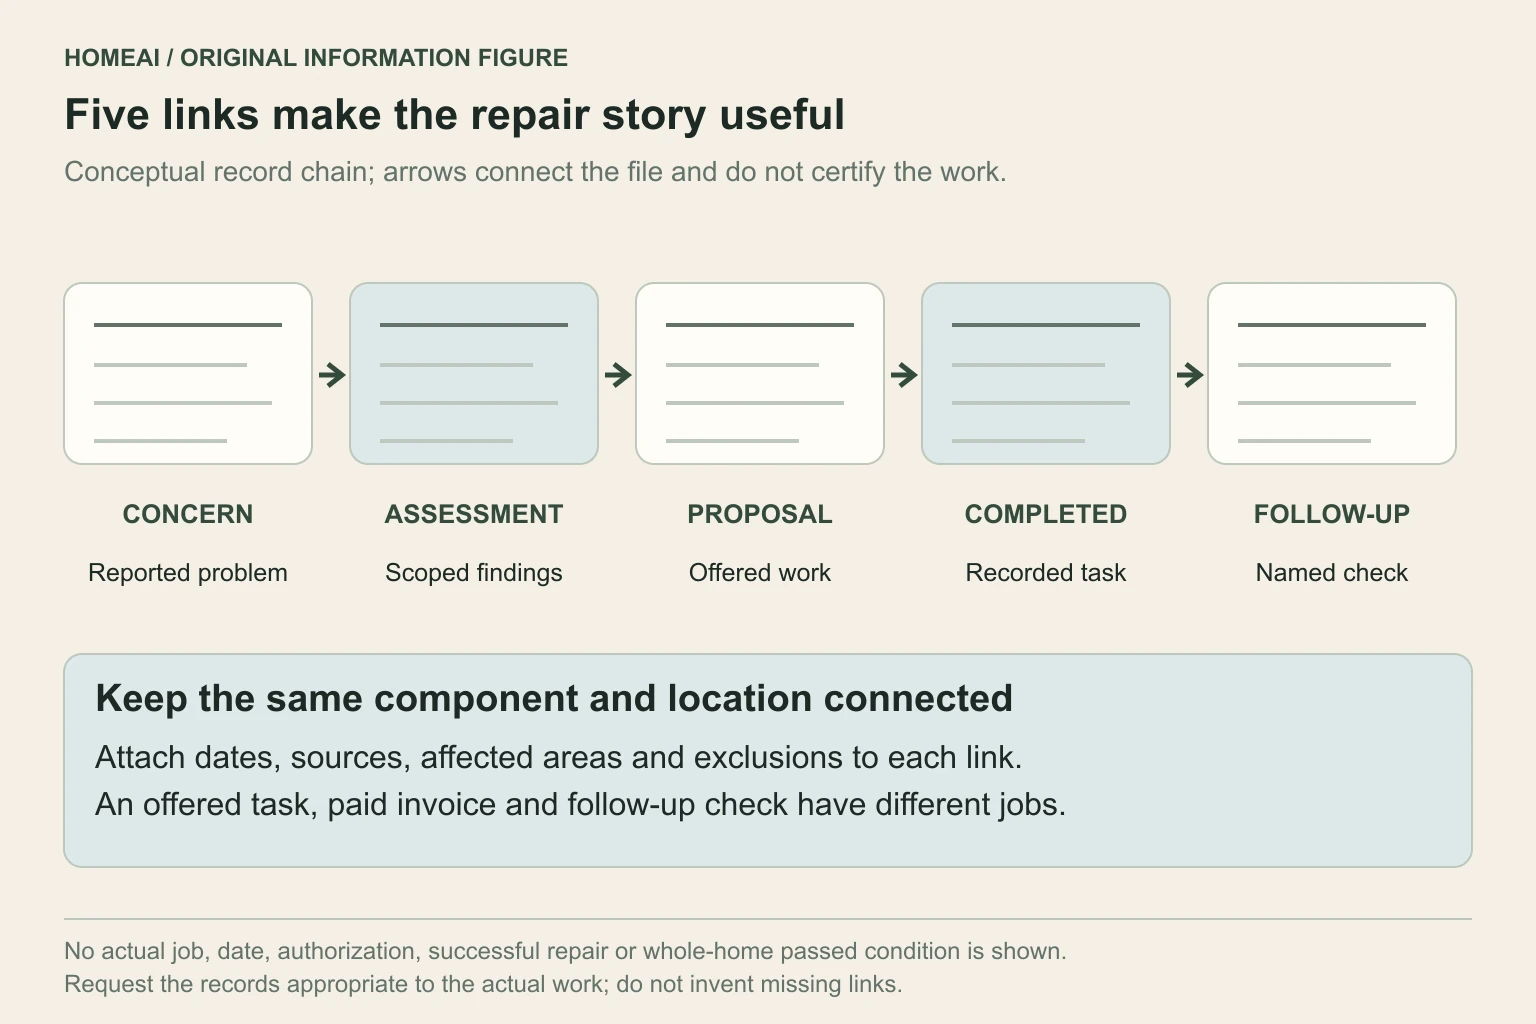
Original five-step repair-record chain with concern, assessment, proposal, completed work and follow-up. Each step names a different documentary job; arrows indicate the record relationship without certifying a completed repair.OWN & CARE
Home care & safety · 8 min

Build a home-care record that the next person can understand

Keep the installed equipment, ordinary observations and complete repair story together, with clear dates, scope and unresolved questions.

8 chapters Explore guide ↗
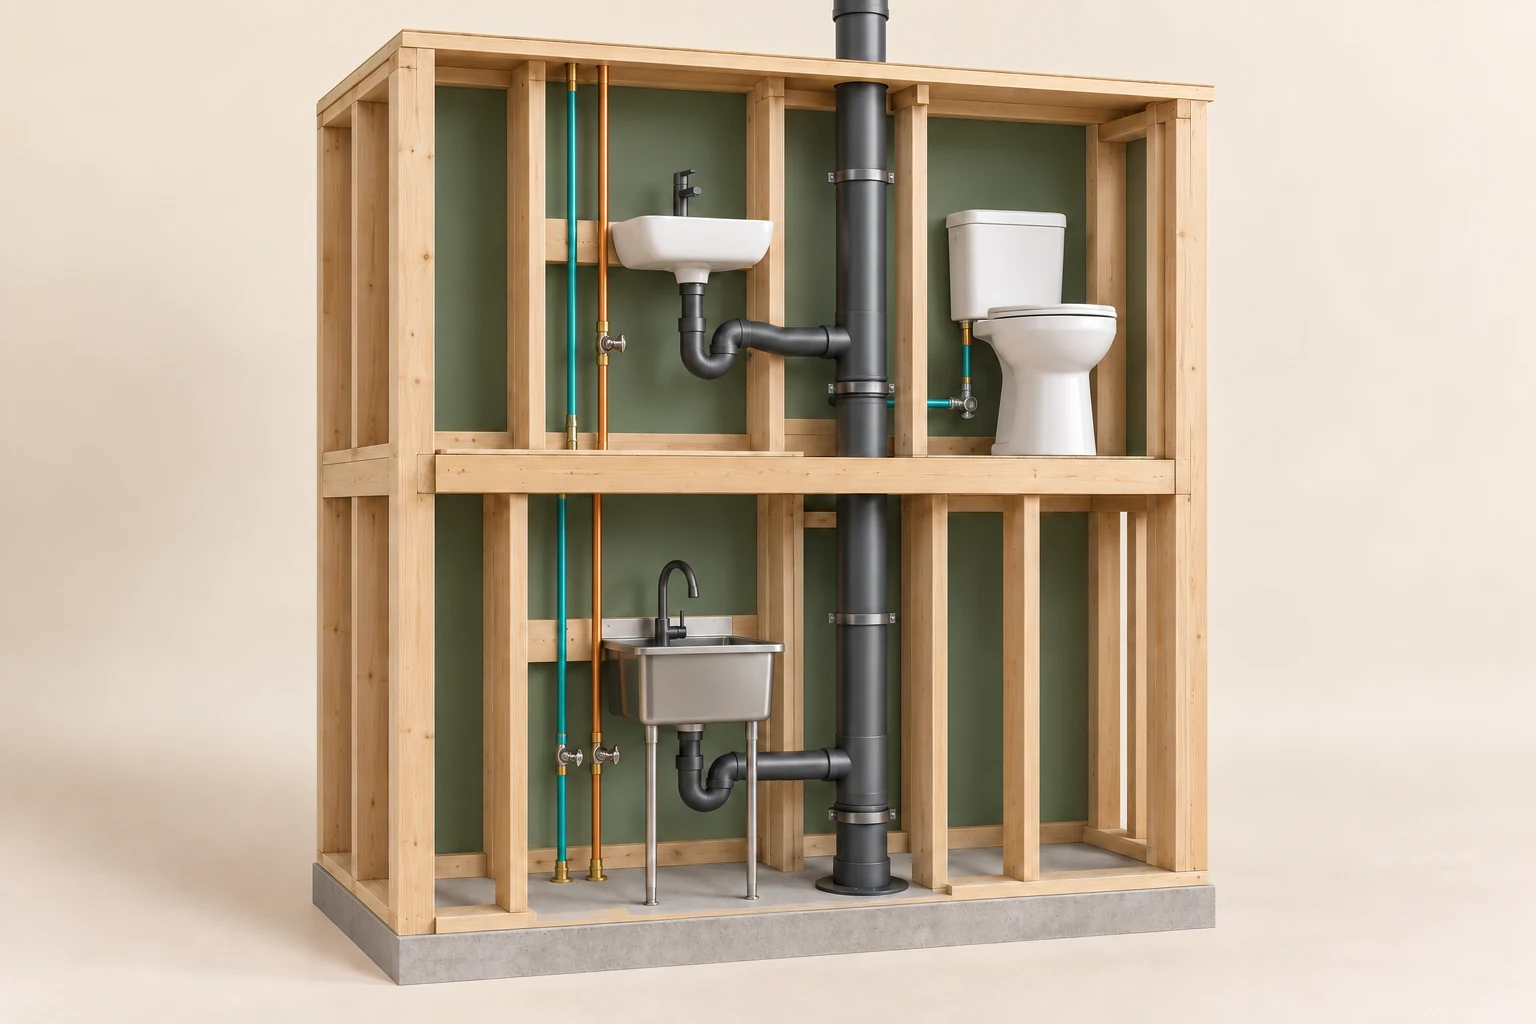
Timber wall cutaway showing narrow teal and copper-coloured pipes beside two sinks, curved sink drains and a larger dark vertical pipeBUY · SELL · BUILD
Money, ownership & records · 9 min

Build a water-system evidence file

Identify the supply, verify accessible shutoffs, document materials and ask the insurer about this property before assuming coverage.

10 chapters Explore guide ↗
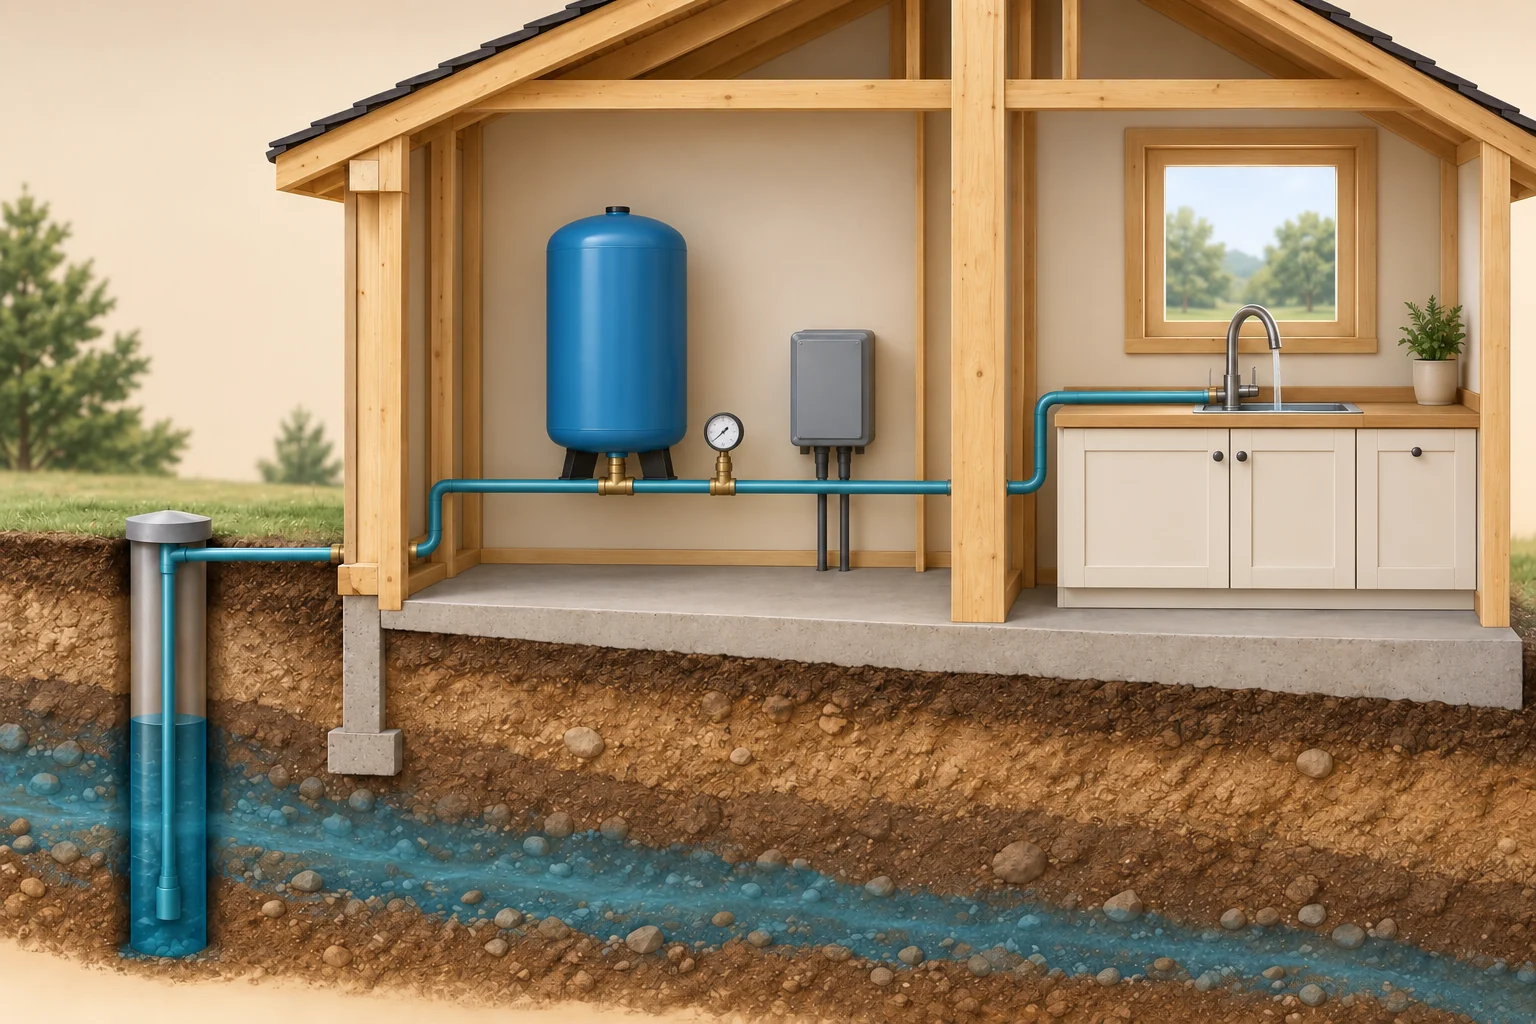
Conceptual timber house section with a left well cutaway and teal main route; a short branch rises into the base of a closed blue tank, with a dial-like gauge and closed grey enclosure nearby, while the main route continues toward a kitchen sink.OWN & CARE
Water & plumbing · 8 min

Know what your private well is supplying

A clear glass, a reliable pump and a laboratory report answer different questions. Build a record that keeps those answers separate.

8 chapters Explore guide ↗
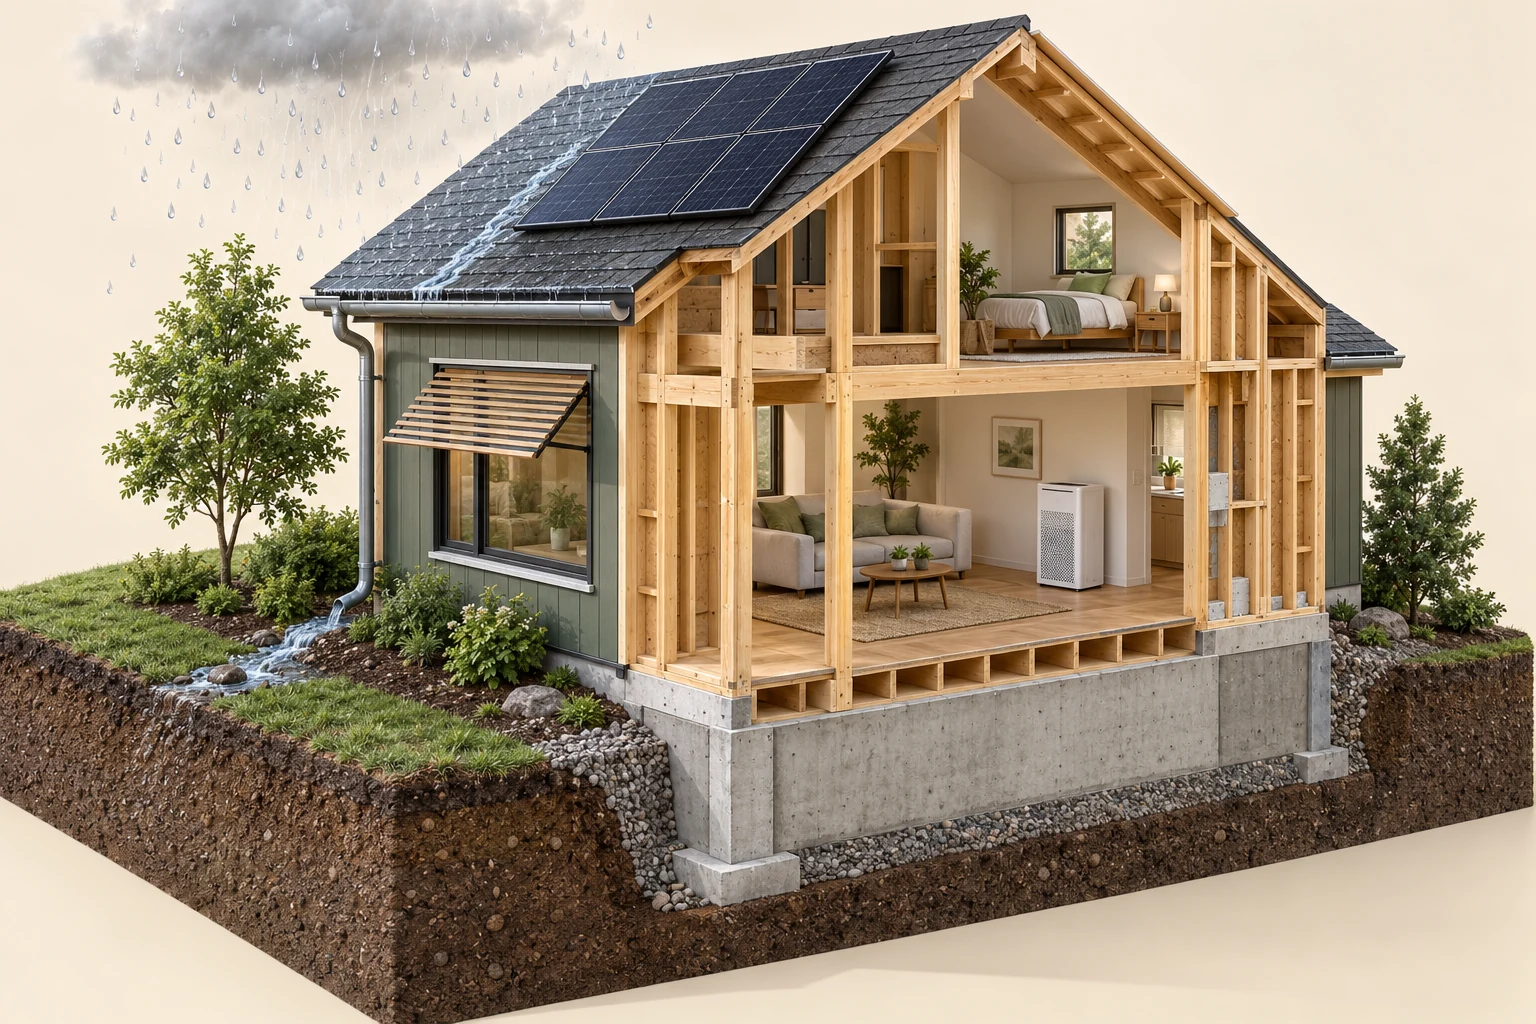
Conceptual home cutaway with exterior shade, closed air cleaner, roof rain and foundationBUY · SELL · BUILD
Structure & outdoors · 8 min

Canadian climate, actual site: start with this property

A province is a useful starting point. Exposure, drainage, assembly and operating history explain much more about the home you are considering.

8 chapters Explore guide ↗
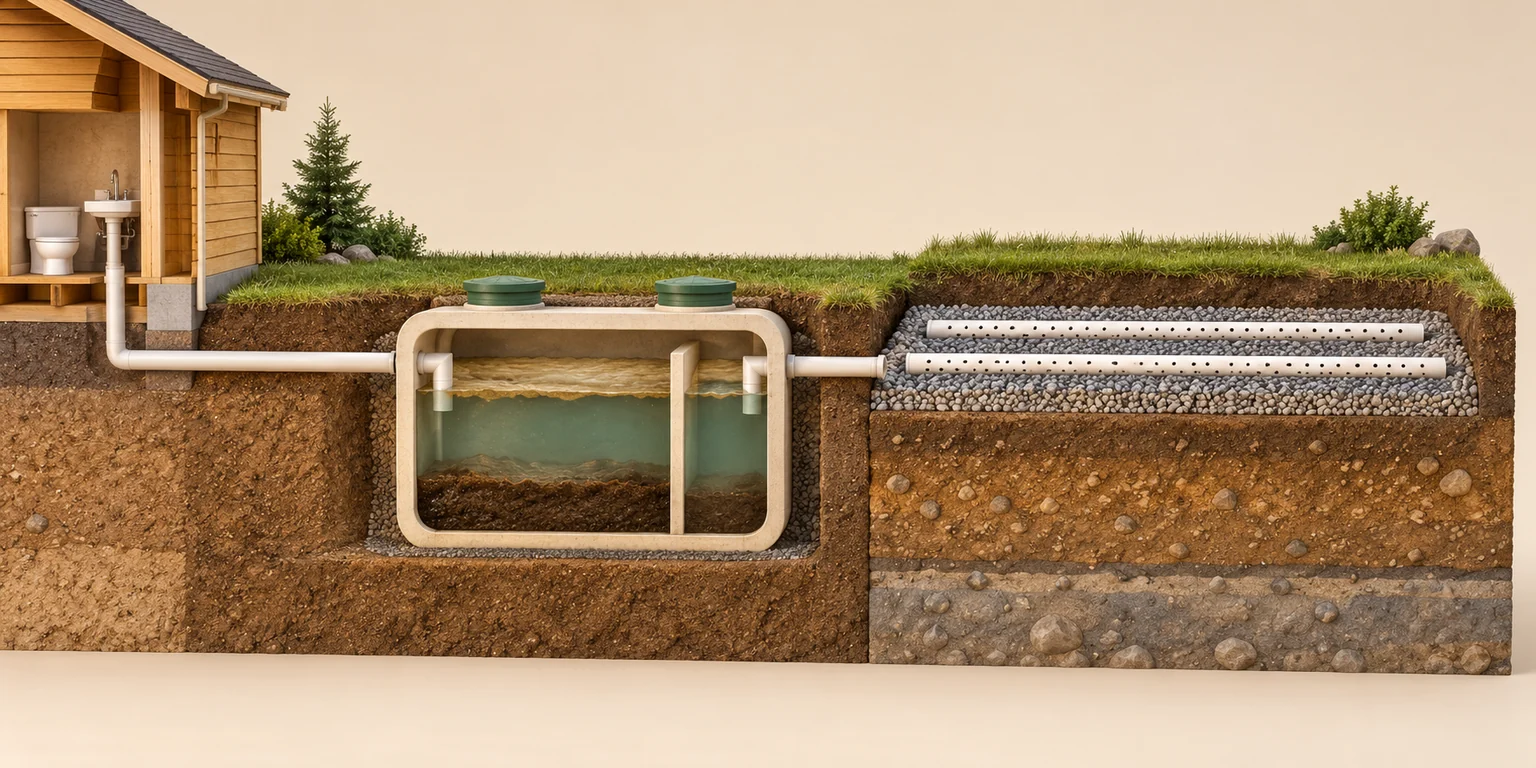
Conceptual wastewater cutaway with a house fixture at left, a sectioned tank containing upper floating material, a middle liquid layer and lower settled material, followed by a separate pipe-and-gravel soil specimen at right.OWN & CARE
Drains & flooding · 8 min

Care for a septic system without guessing

The tank is one part of a treatment system. Understand the records, ordinary observations and professional work that keep the whole route visible.

8 chapters Explore guide ↗
Conceptual timber house section with a left well cutaway and teal main route; a short branch rises into the base of a closed blue tank, with a dial-like gauge and closed grey enclosure nearby, while the main route continues toward a kitchen sink.BUY · SELL · BUILD
Water & plumbing · 8 min

Buying a home with a well: quality, quantity and the record

The water at one tap, the aquifer supply and the equipment are separate questions. Build a buyer dossier that keeps them separate.

8 chapters Explore guide ↗
Conceptual timber-framed concrete corner with a floor-to-wall junction, a short collared open-ended wall section and an exposed soil-and-stone cut face on a display plinthOWN & CARE
Structure & outdoors · 8 min

Plan a basement retrofit around water and drying

Finishes change what can be seen and how an assembly dries. Resolve existing-condition questions before choosing a wall package.

8 chapters Explore guide ↗
Conceptual wastewater cutaway with a house fixture at left, a sectioned tank containing upper floating material, a middle liquid layer and lower settled material, followed by a separate pipe-and-gravel soil specimen at right.BUY · SELL · BUILD
Drains & flooding · 8 min

Buying with septic: assess the whole treatment system

A tank, a treatment area and the household using them form one system. A pumping invoice answers only one part of the buyer’s question.

8 chapters Explore guide ↗
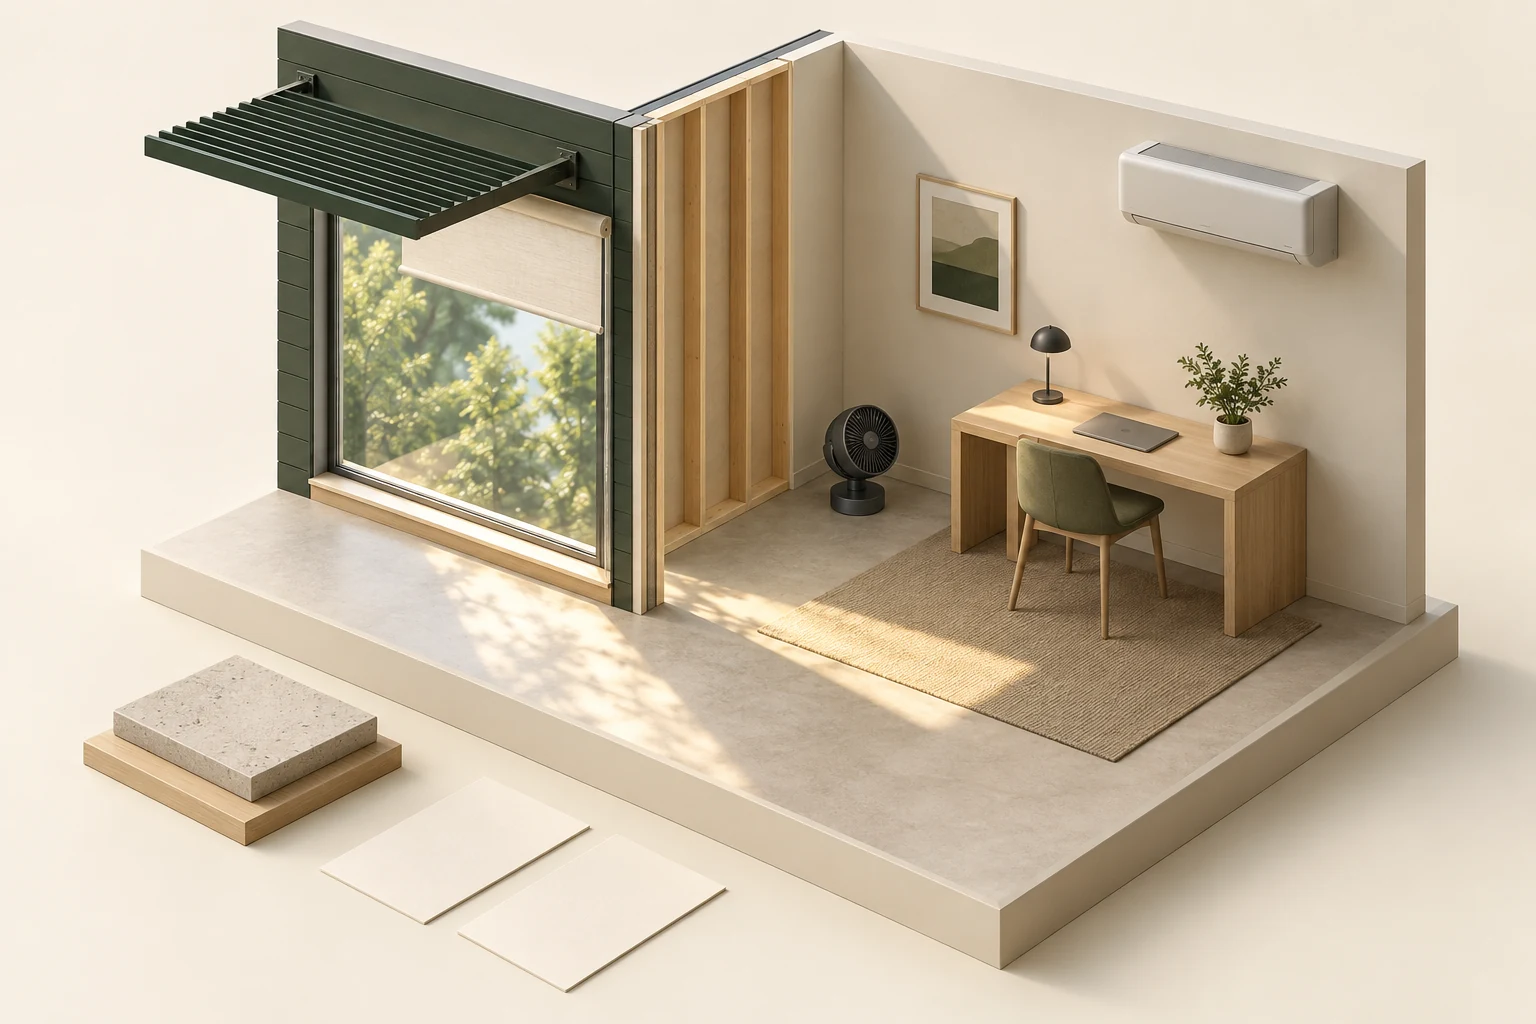
Conceptual timber room corner with an exterior blade shade, closed window and roller shade at the glazing, sunlit floor, separate stone-like specimen, guarded fan and closed wall unitOWN & CARE
Heating & cooling · 12 min

Understand why a home holds summer heat

Sun, stored heat, internal gains and outdoor conditions shape comfort. Passive measures can help, but a heat plan must include their limits.

8 chapters Explore guide ↗
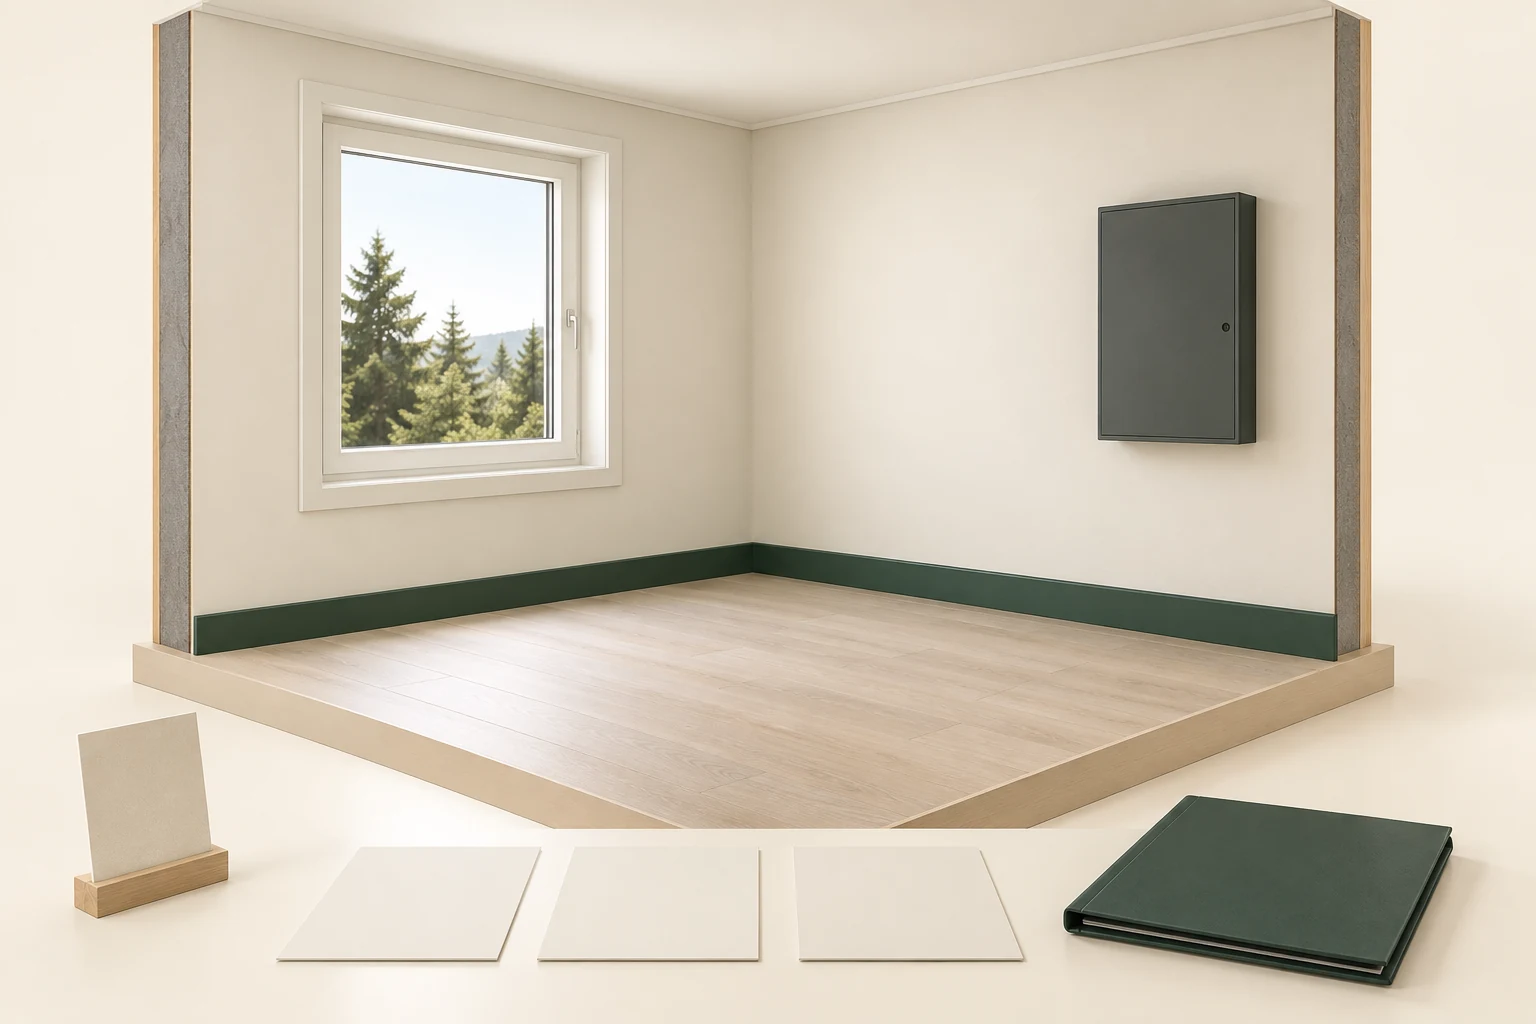
A finished timber-style room with window, wall and closed equipment panel; blank papers and a green folder sit in the foreground.BUY · SELL · BUILD
Building & renovating · 9 min

Buying an older home: asbestos, lead paint and renovation questions

Learn why hidden layers and planned work matter, what a material report tells you, and which questions to ask before buying, selling or renovating.

8 chapters Explore guide ↗
Conceptual home cutaway with exterior shade, closed air cleaner, roof rain and foundationOWN & CARE
Air & indoor health · 8 min

Plan for cleaner indoor air during wildfire smoke

Smoke entry, particle removal and staying cool are separate parts of one plan. A filter label alone cannot establish the conditions in a room.

8 chapters Explore guide ↗
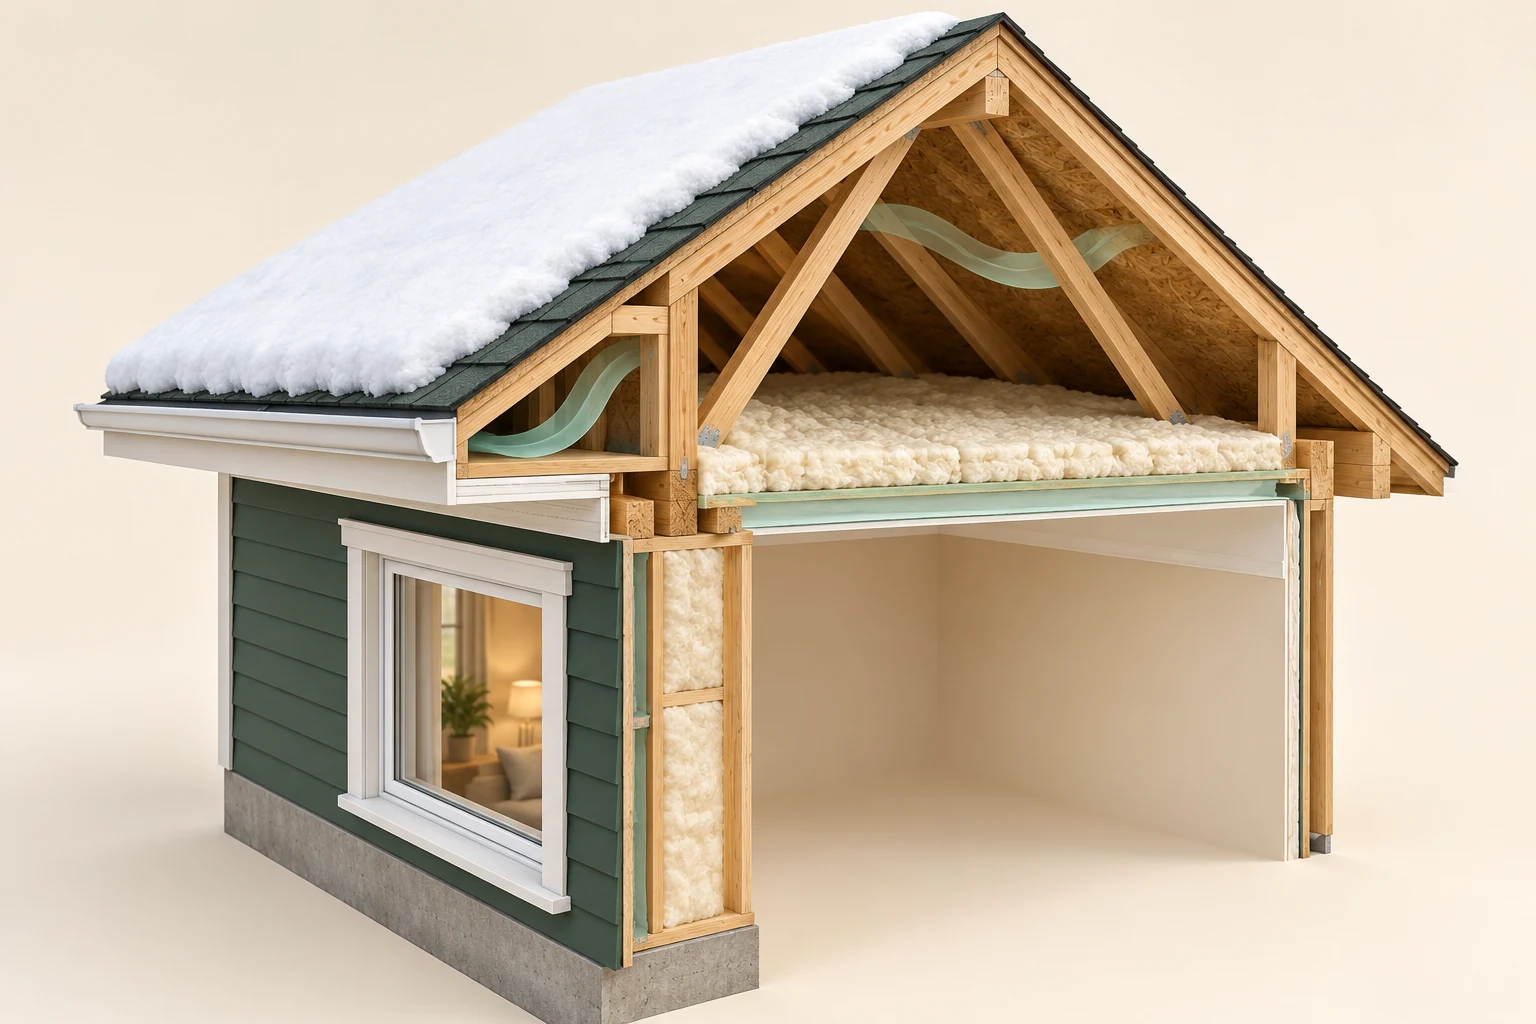
Conceptual winter house cutaway with roof snow, exposed framing and warm indoor roomsBUY · SELL · BUILD
Roofs, walls & windows · 8 min

Roof snow and ice: separate load, drainage and heat

Snow depth, ice at the eaves and an indoor stain are different observations. Learn which records and specialists can connect them.

8 chapters Explore guide ↗
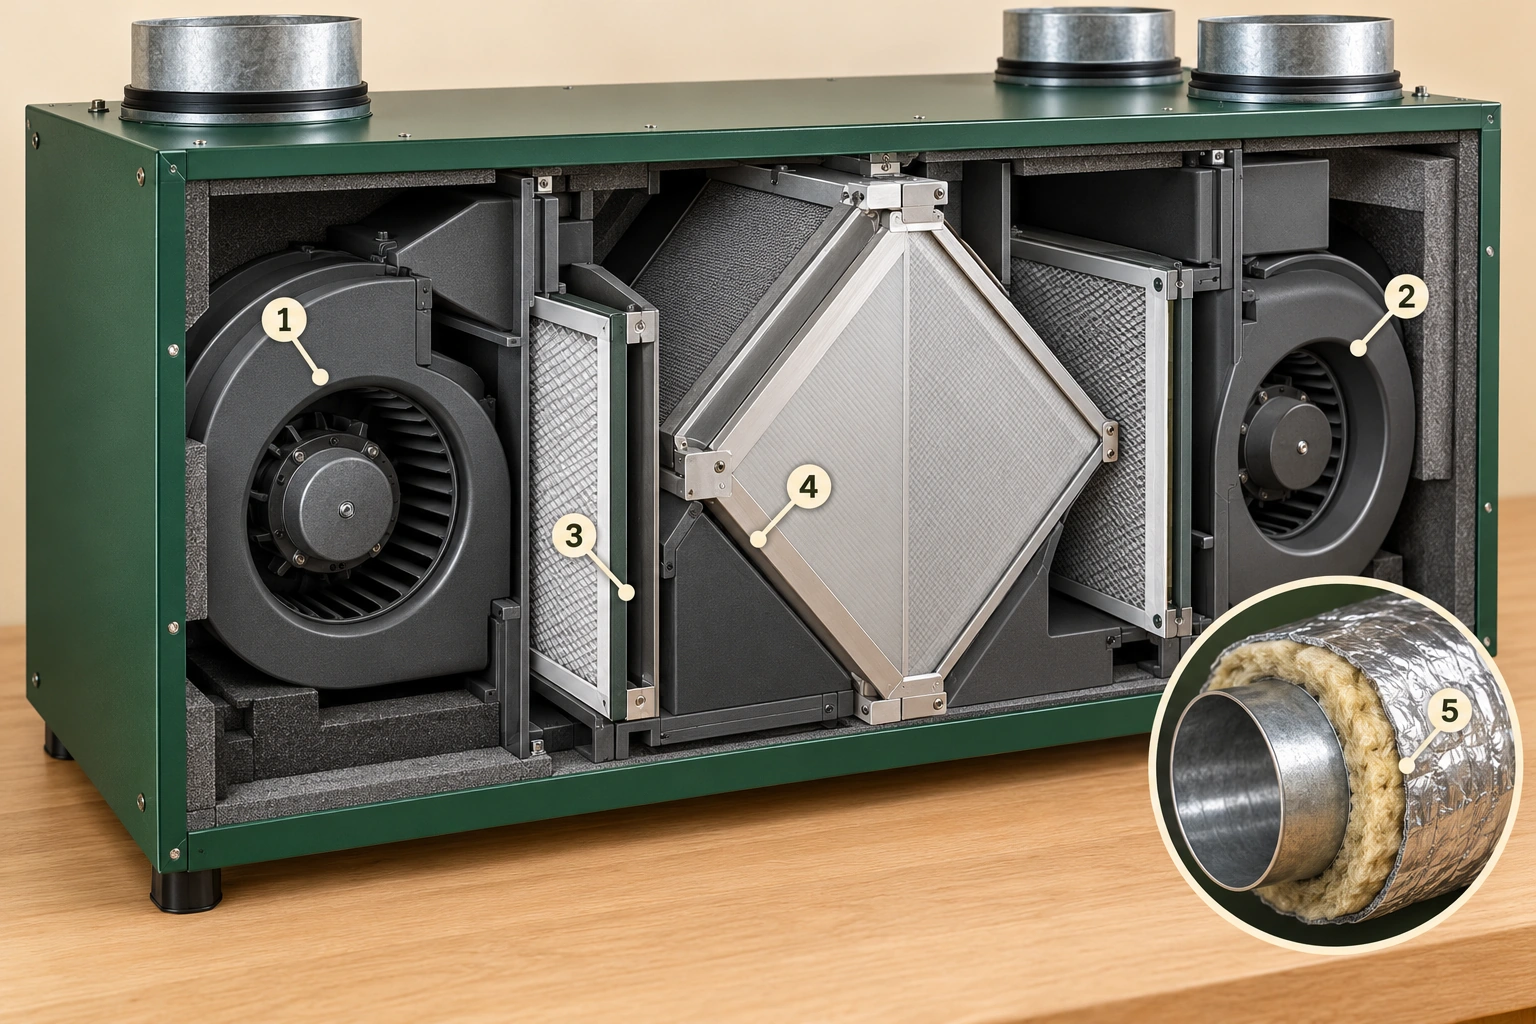
Cutaway showing a recovery core, the two airflow fans, fitted filters and an insulated exterior duct.OWN & CARE
Air & indoor health · 22 min

HRVs and ERVs: how your air exchanger works

The box with four ducts has two air journeys. See what the core, fans and filters do, why a closed bedroom can still feel stale, and what useful balancing or maintenance should establish.

16 chapters Explore guide ↗
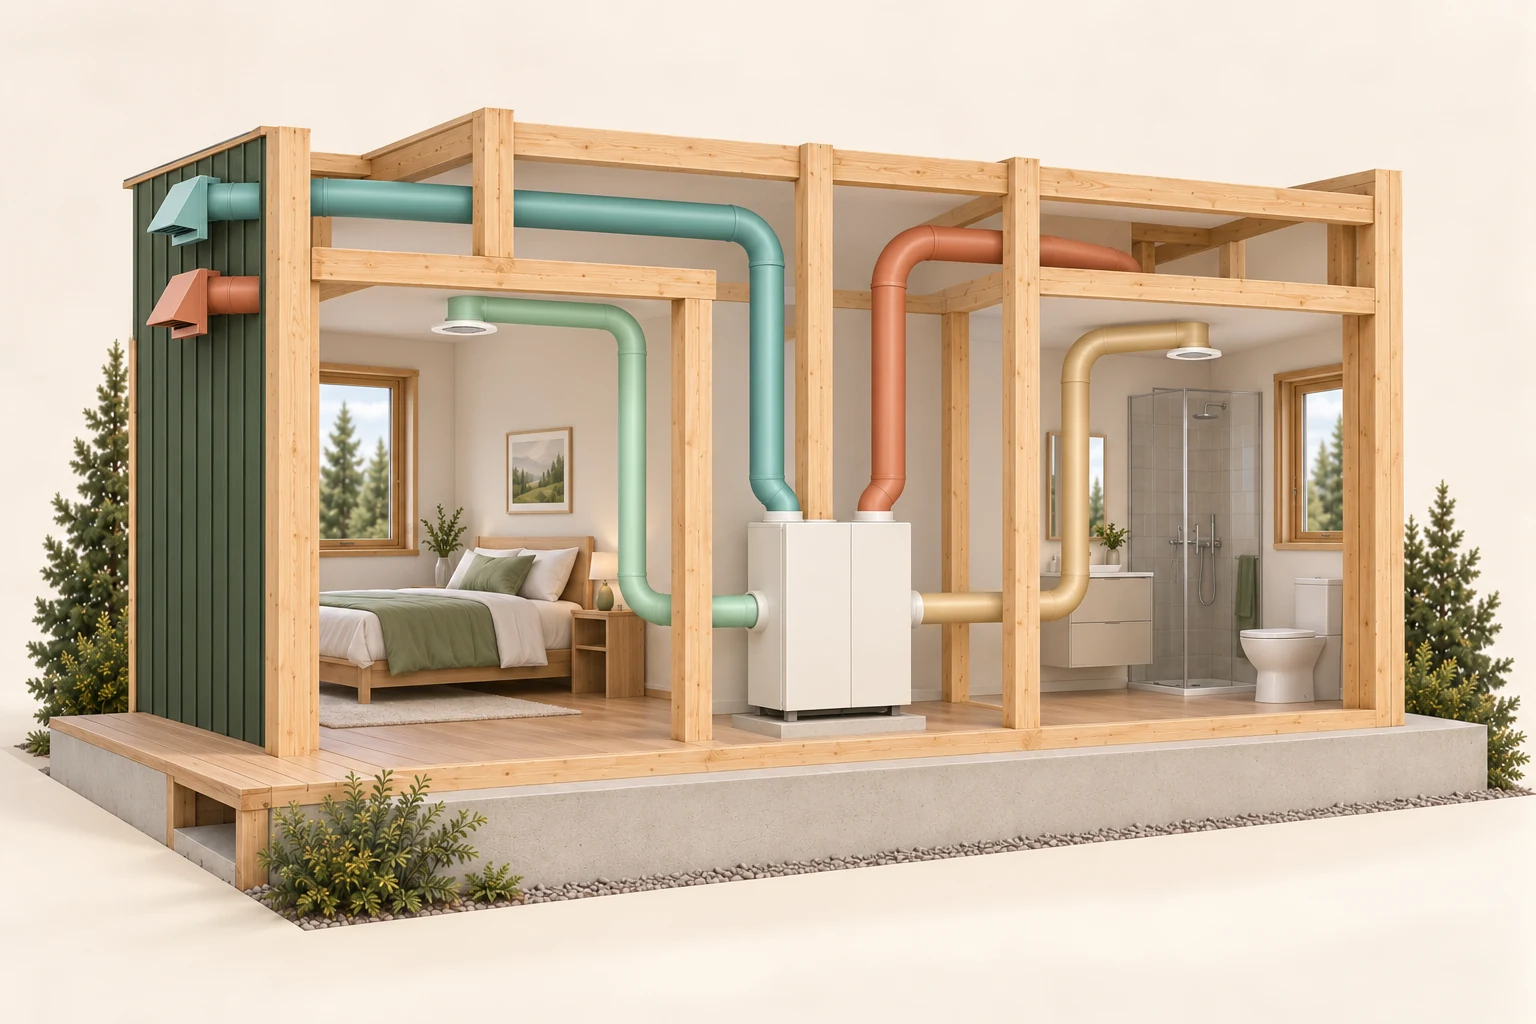
Conceptual cutaway ventilation equipment and separate fresh-air and exhaust routesBUY · SELL · BUILD
Air & indoor health · 8 min

Wildfire and smoke: evaluate the home’s two readiness plans

Ignition resistance and cleaner indoor air answer different questions. Evaluate the actual property, equipment and emergency options.

8 chapters Explore guide ↗
Conceptual winter house cutaway with roof snow, exposed framing and warm indoor roomsOWN & CARE
Roofs, walls & windows · 8 min

Read the winter roof as a connected system

Melting, refreezing, heat loss and water entry overlap. Learn which winter observations are useful and which conclusions require an assessment.

8 chapters Explore guide ↗
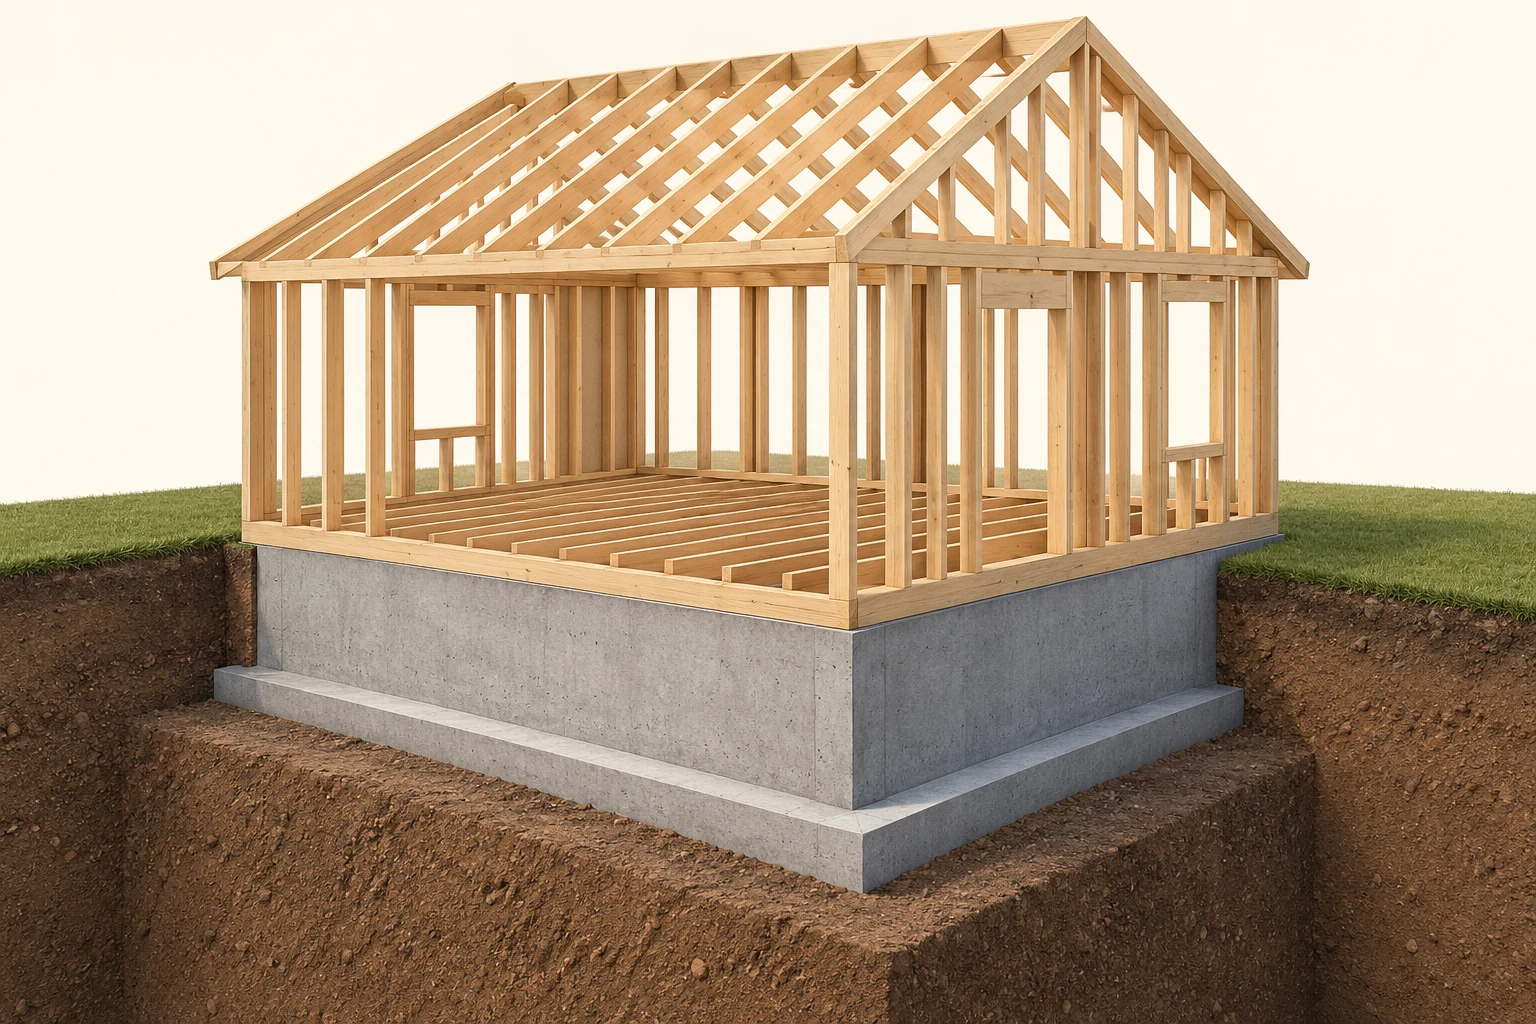
A timber house skeleton rests on a plain concrete foundation wall and wider footing within an illustrative soil cutaway.BUY · SELL · BUILD
Structure & outdoors · 9 min

Ground, earthquakes and permafrost: understand what supports a home

Learn what the foundation and ground do, what a regional map can tell you, and which records or specialists answer the actual buying question.

8 chapters Explore guide ↗
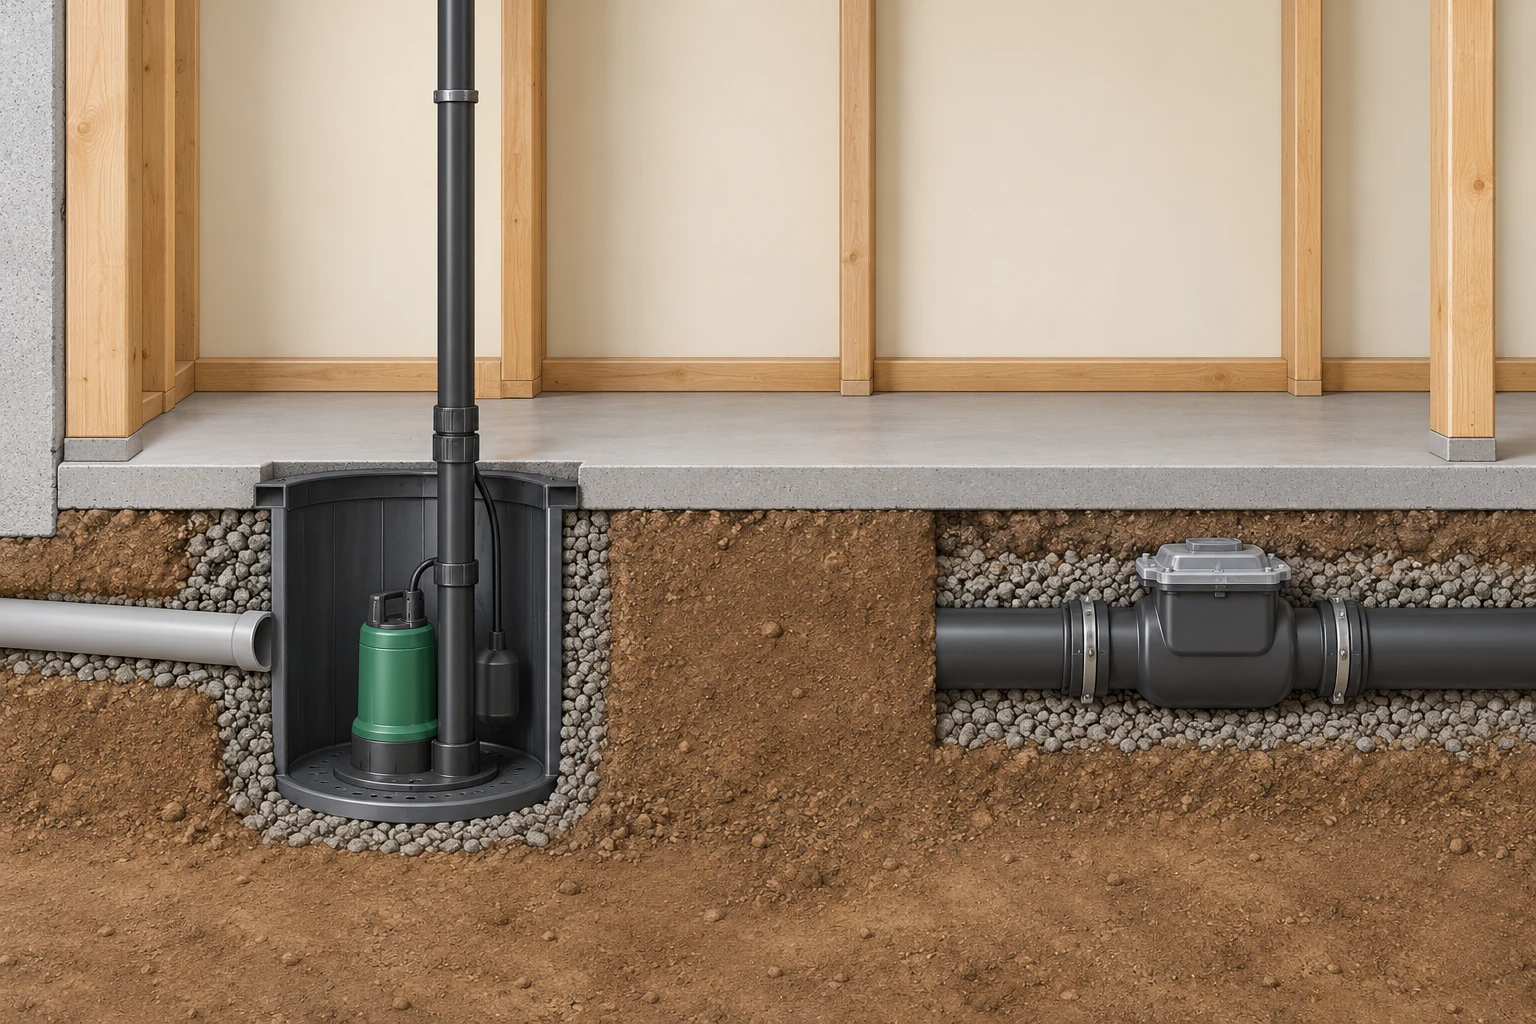
A dry basement cutaway shows a pump and rising pipe in a collection pit, separate from a horizontal drain with a closed valve housing.OWN & CARE
Drains & flooding · 9 min

Sump pumps and backwater valves: know each part’s job

A pit collects water, a pump moves it, and a backwater valve limits reverse flow on a particular drain route. Learn what each needs and what to ask. During flooding, keep clear of sewage and water near electrical equipment.

8 chapters Explore guide ↗
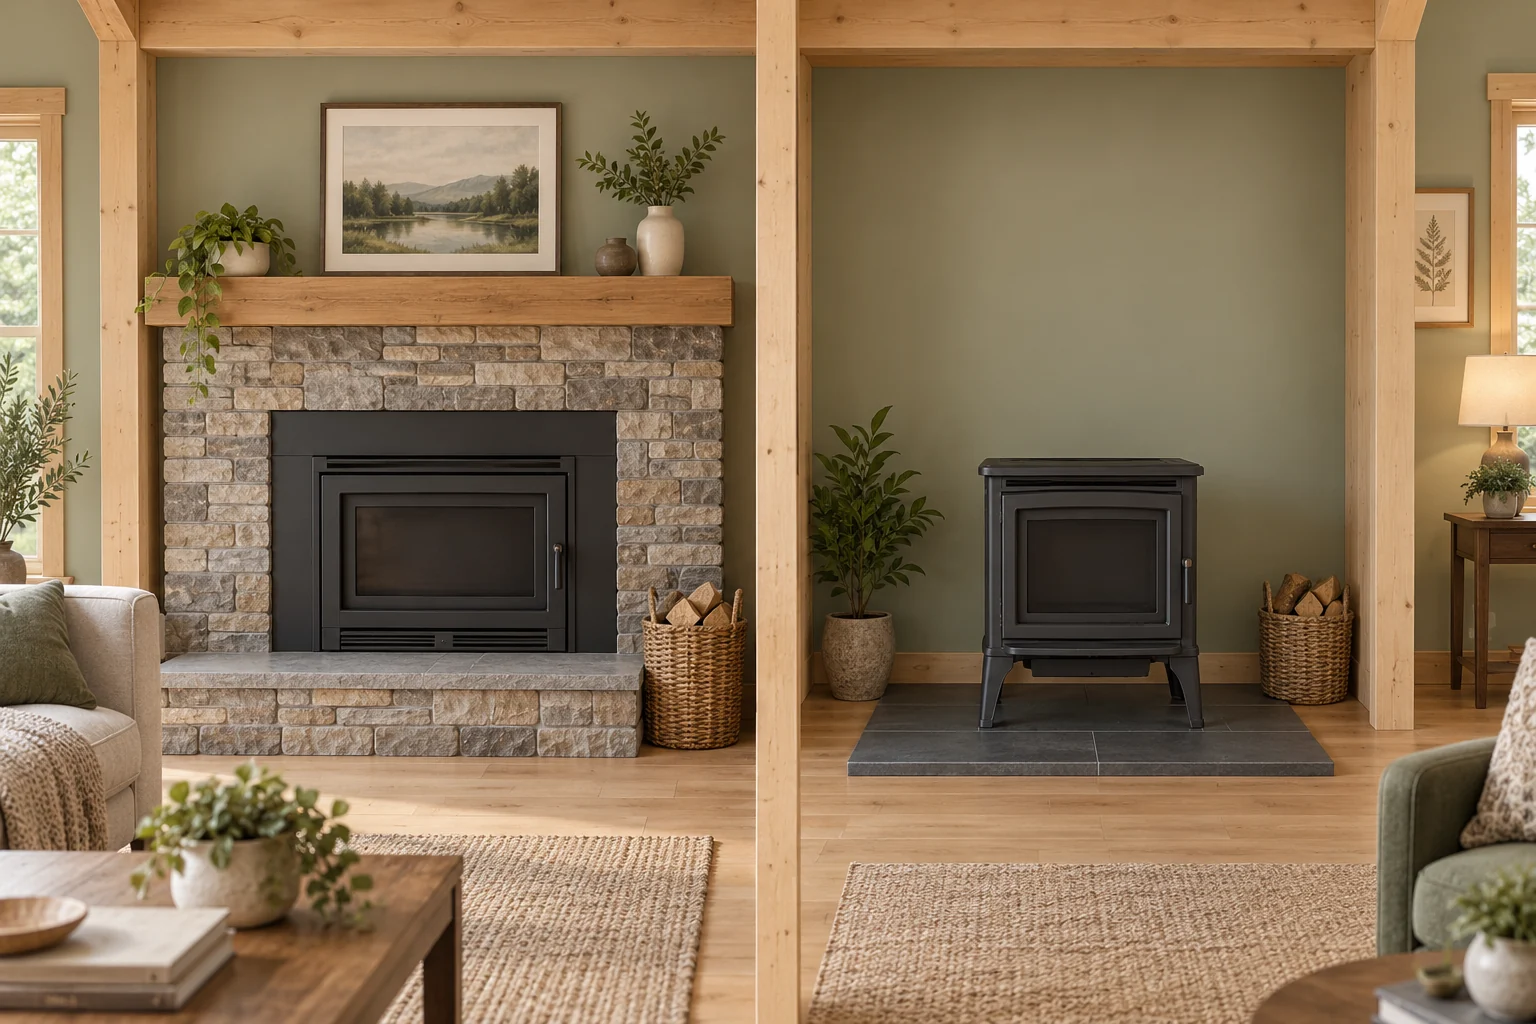
Two conceptual timber room bays compare a closed metal appliance within a masonry fireplace opening on the left and a separate closed free-standing wood stove on the right. Connecting venting routes are omitted.BUY · SELL · BUILD
Heating & cooling · 9 min

Buying a home with wood heat: understand the stove and chimney

Learn what the appliance, chimney and building air do. Ask useful questions about installation, cleaning, inspection and the documents your insurer wants.

8 chapters Explore guide ↗
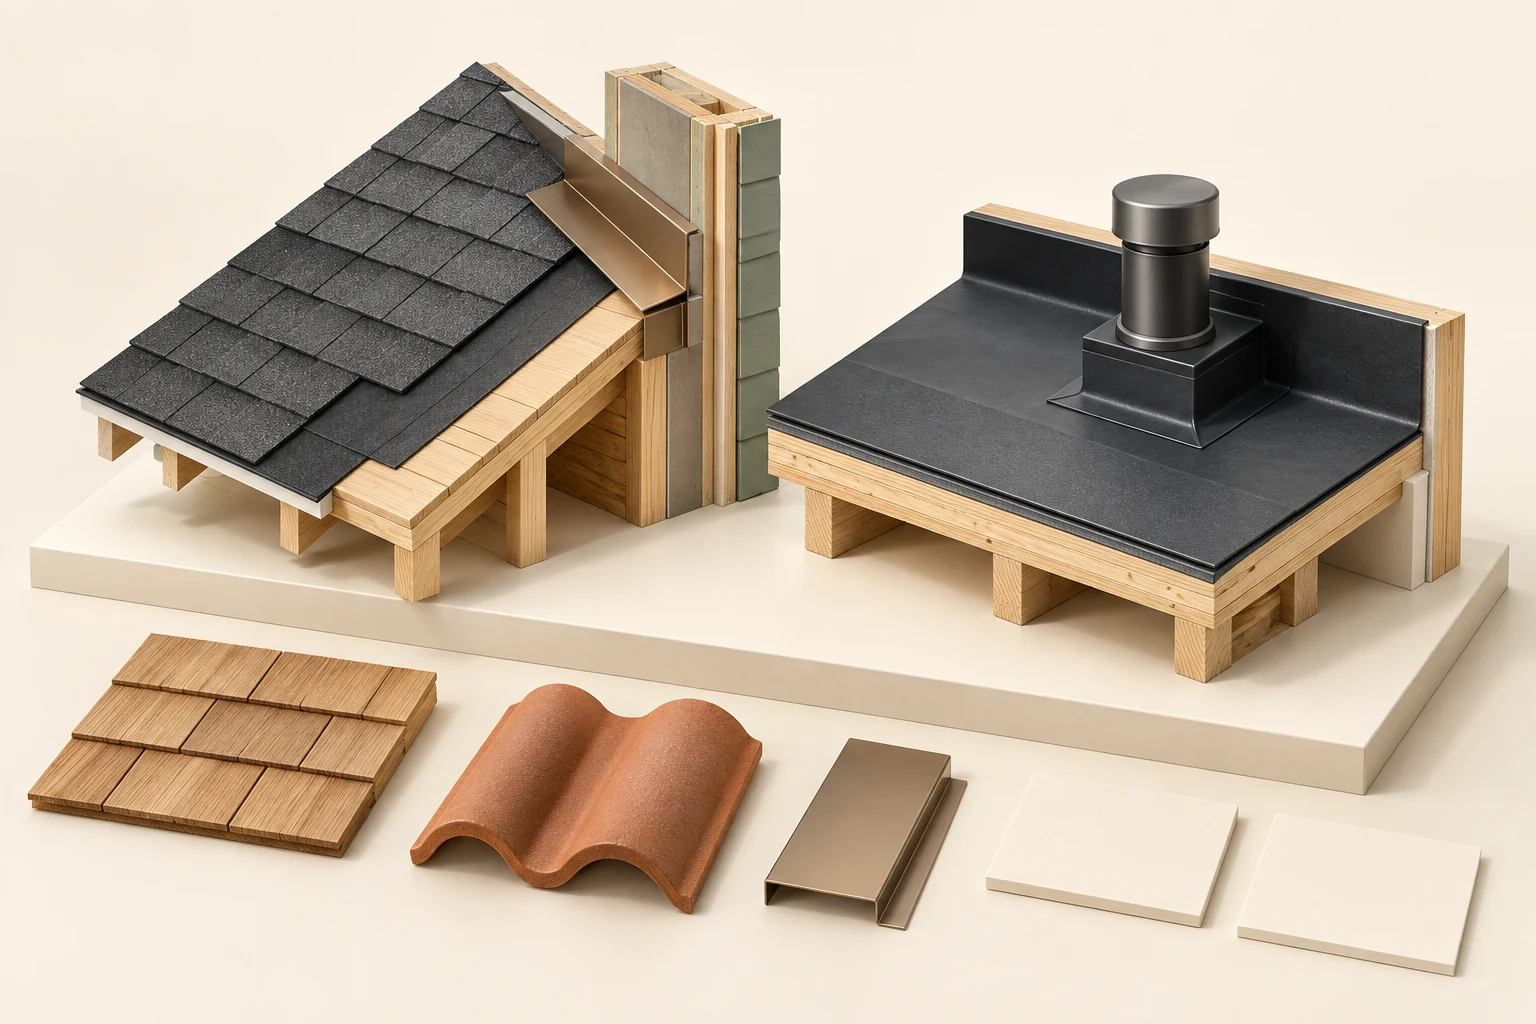
Conceptual pitched shingle-like roof beside a wall, separate low-slope dark roof with raised curb and cylindrical penetration, timber cut edges, detached wood-like tile-like and folded metal specimensOWN & CARE
Roofs, walls & windows · 12 min

Which roof is this—and what should I understand?

Asphalt, metal, cedar, tile and low-slope membranes solve different roof questions. Compare the assembly, the details and the evidence behind the surface.

10 chapters Explore guide ↗
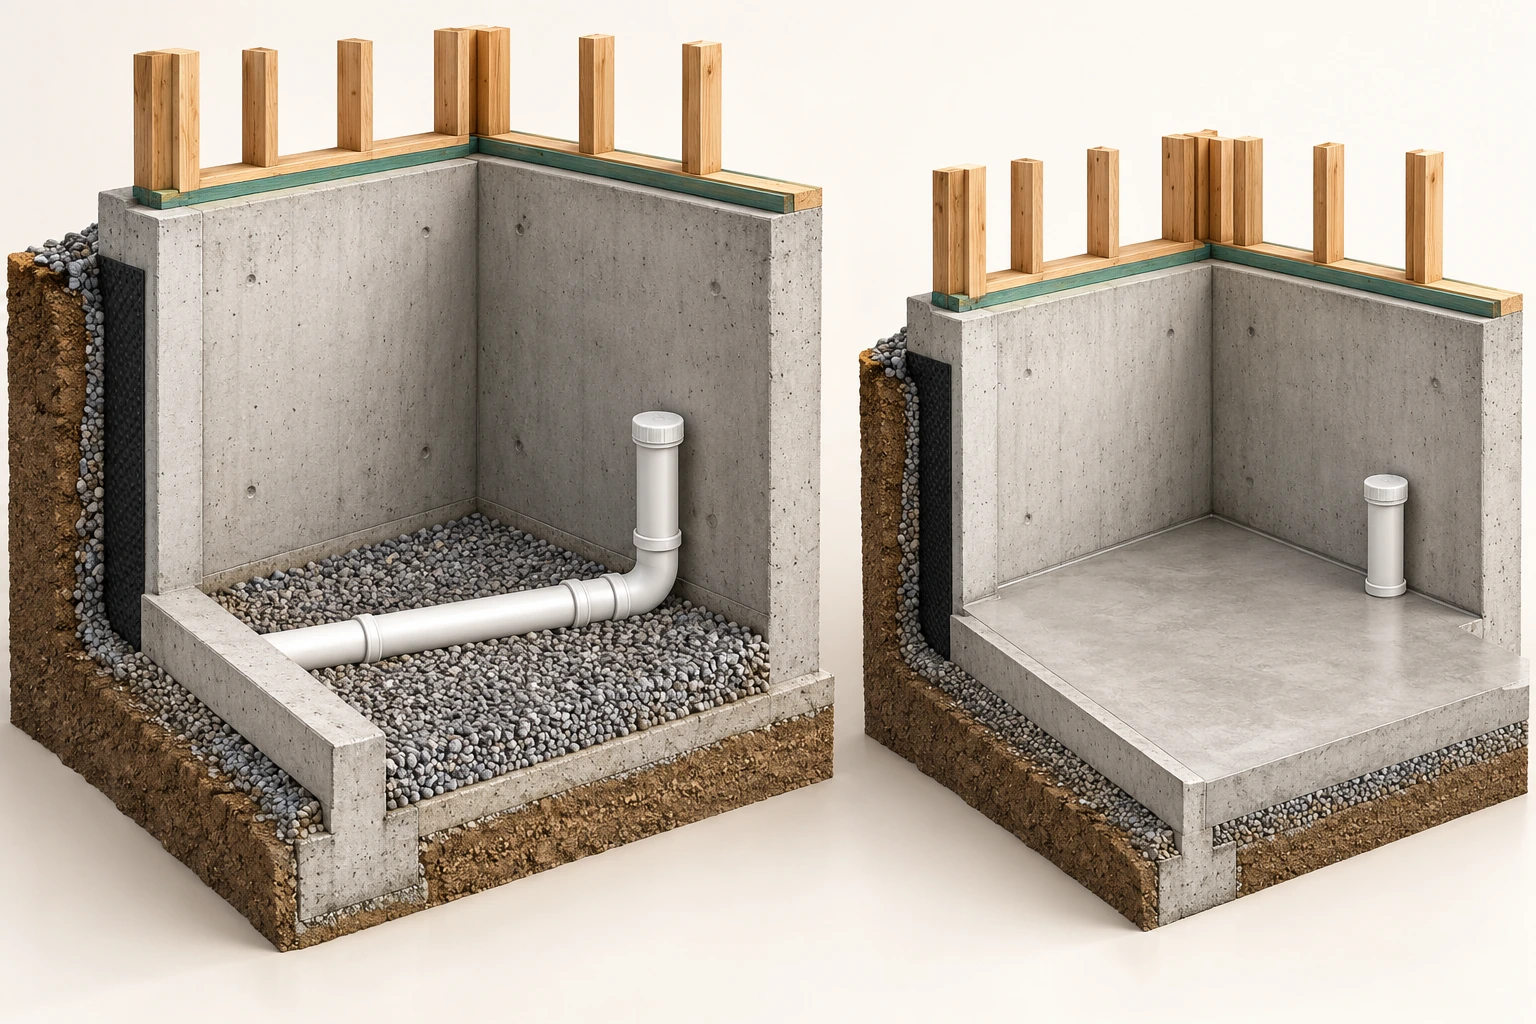
The floor changes the available view. Two separate foundation specimens show the visibility change. At left, gravel surrounds a short exposed pipe and capped riser; at right, a concrete floor conceals most of that below-floor region while a capped riser remains visible.BUY · SELL · BUILD
Building & renovating · 50 min

Inside a new build: the Canadian visual inspection guide

Follow the home from buried services to the roof. Learn what to notice, why it matters, which record to request and when a specialist can answer the question.

28 chapters Explore guide ↗
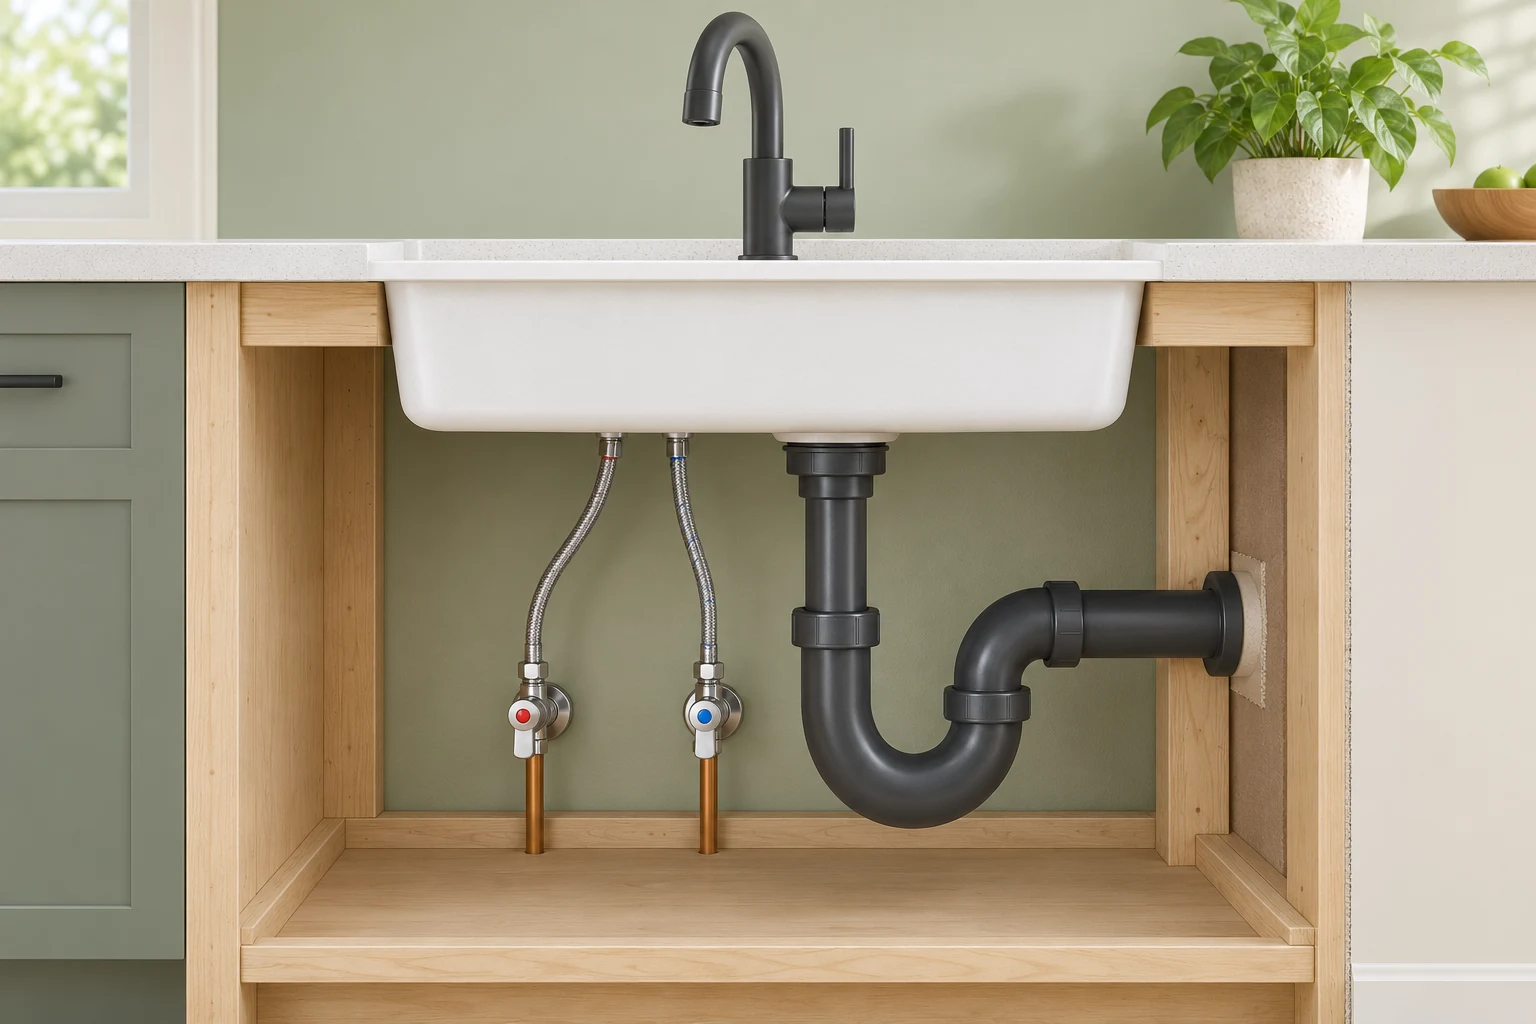
A white sink and dark faucet sit above two slim supply connections and a larger dark drain. Flexible supply hoses rise behind the basin. The drain curves below the sink and has an outlet extending toward the wall.OWN & CARE
Water & plumbing · 15 min

How home plumbing works: supply, drains, vents and pipe materials

Follow water from the tap to the drain. Learn why the supply uses pressure, why a trap keeps water, what vent pipes do, and how to ask better questions about copper, PEX, ABS, PVC and older mixed plumbing.

10 chapters Explore guide ↗
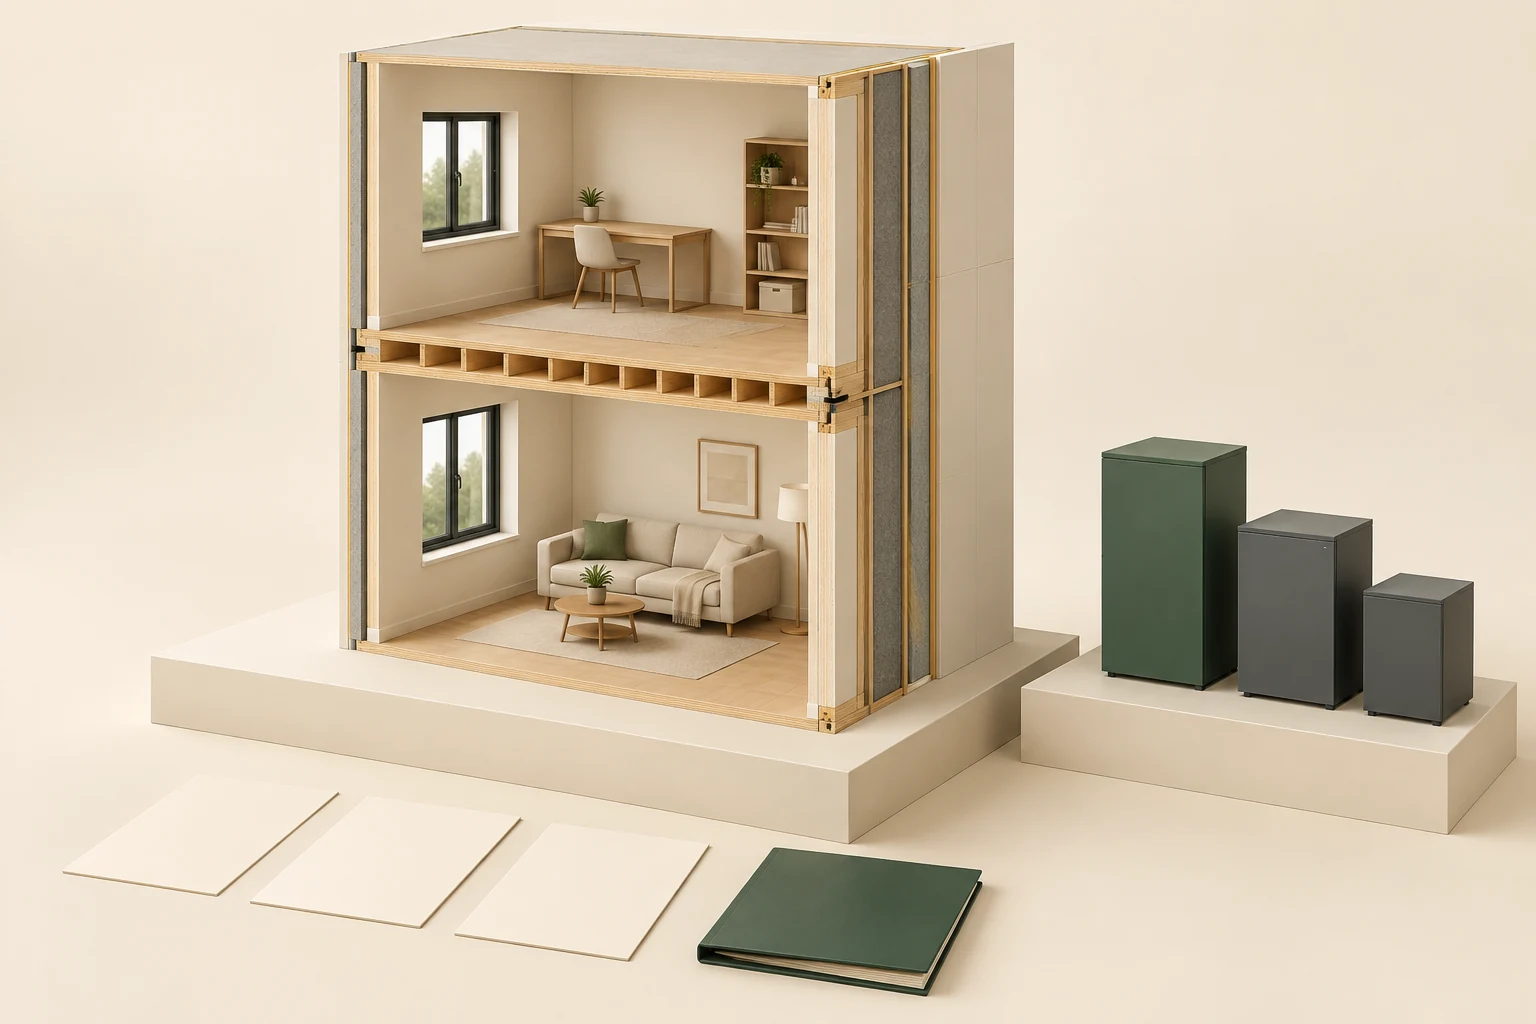
Two stacked furnished room specimens with an exposed horizontal floor interface, wall-edge layers and three separate closed equipment boxesBUY · SELL · BUILD
Money, ownership & records · 13 min

What changes when the home type changes?

Detached, semi-detached, townhouse, stacked home and apartment describe physical relationships. Ownership documents determine a different set of responsibilities.

10 chapters Explore guide ↗
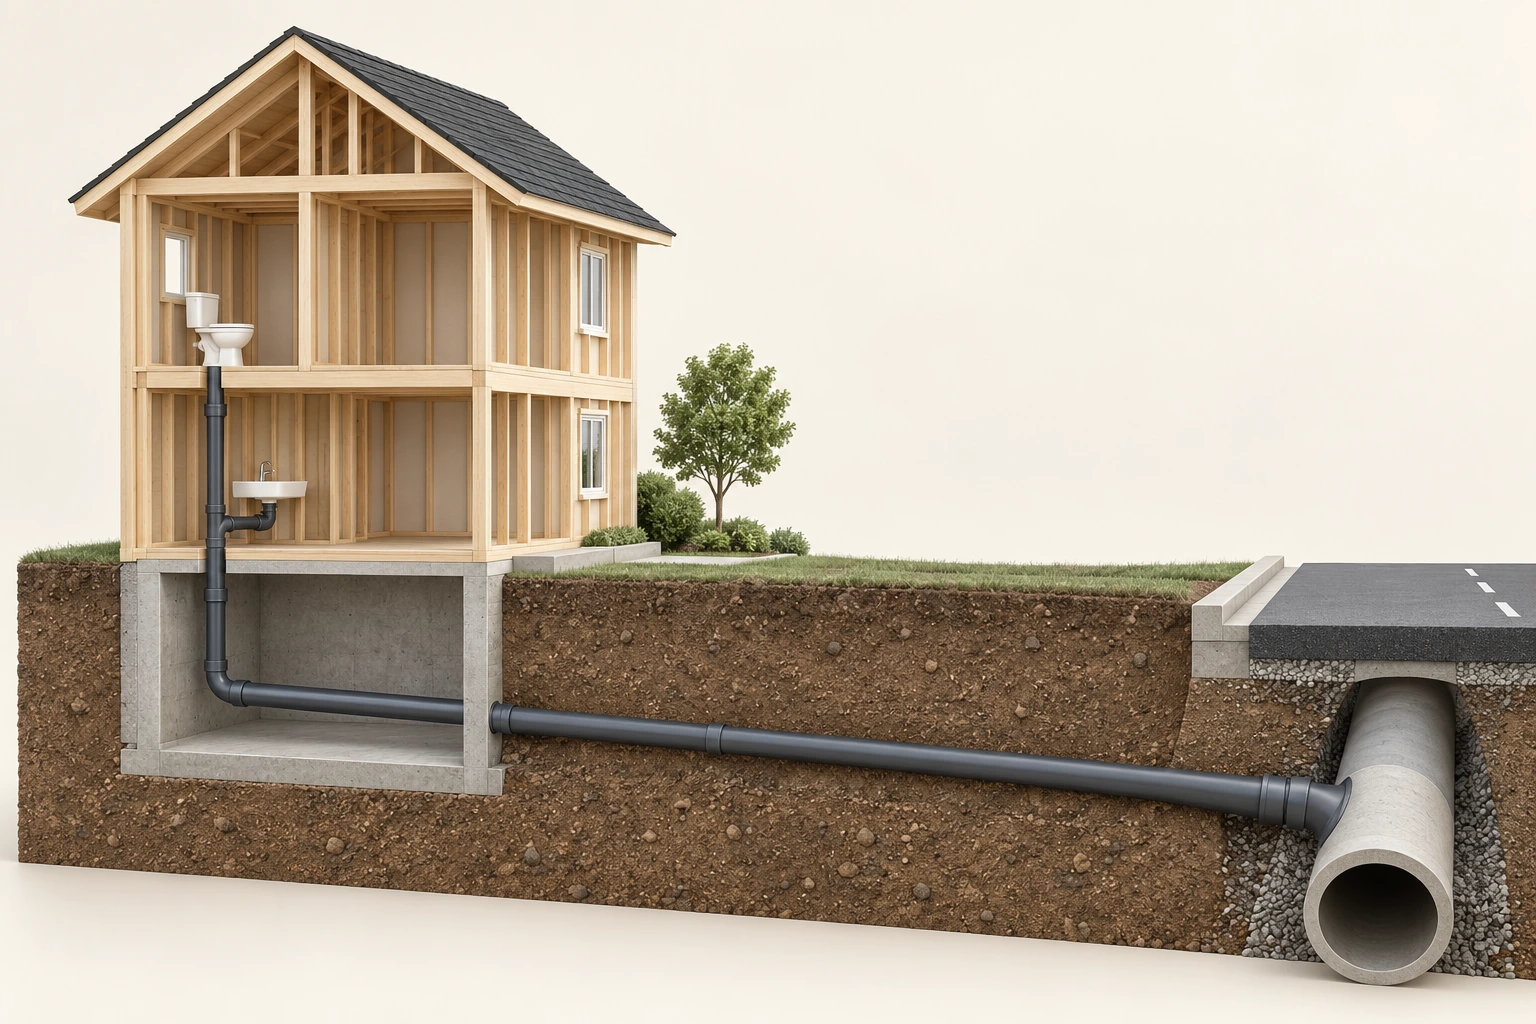
A cutaway timber house shows a toilet and sink joining a dark vertical drain. The drain turns below the ground floor and continues through the foundation and soil to a larger pipe under the road.OWN & CARE
Drains & flooding · 14 min

Home sewers explained: drains, buried pipes, roots and camera reports

Follow used water from the fixture to the street. Learn what each part does, why roots and backups need careful investigation, and which records help a Canadian owner or buyer understand the actual route.

14 chapters Explore guide ↗
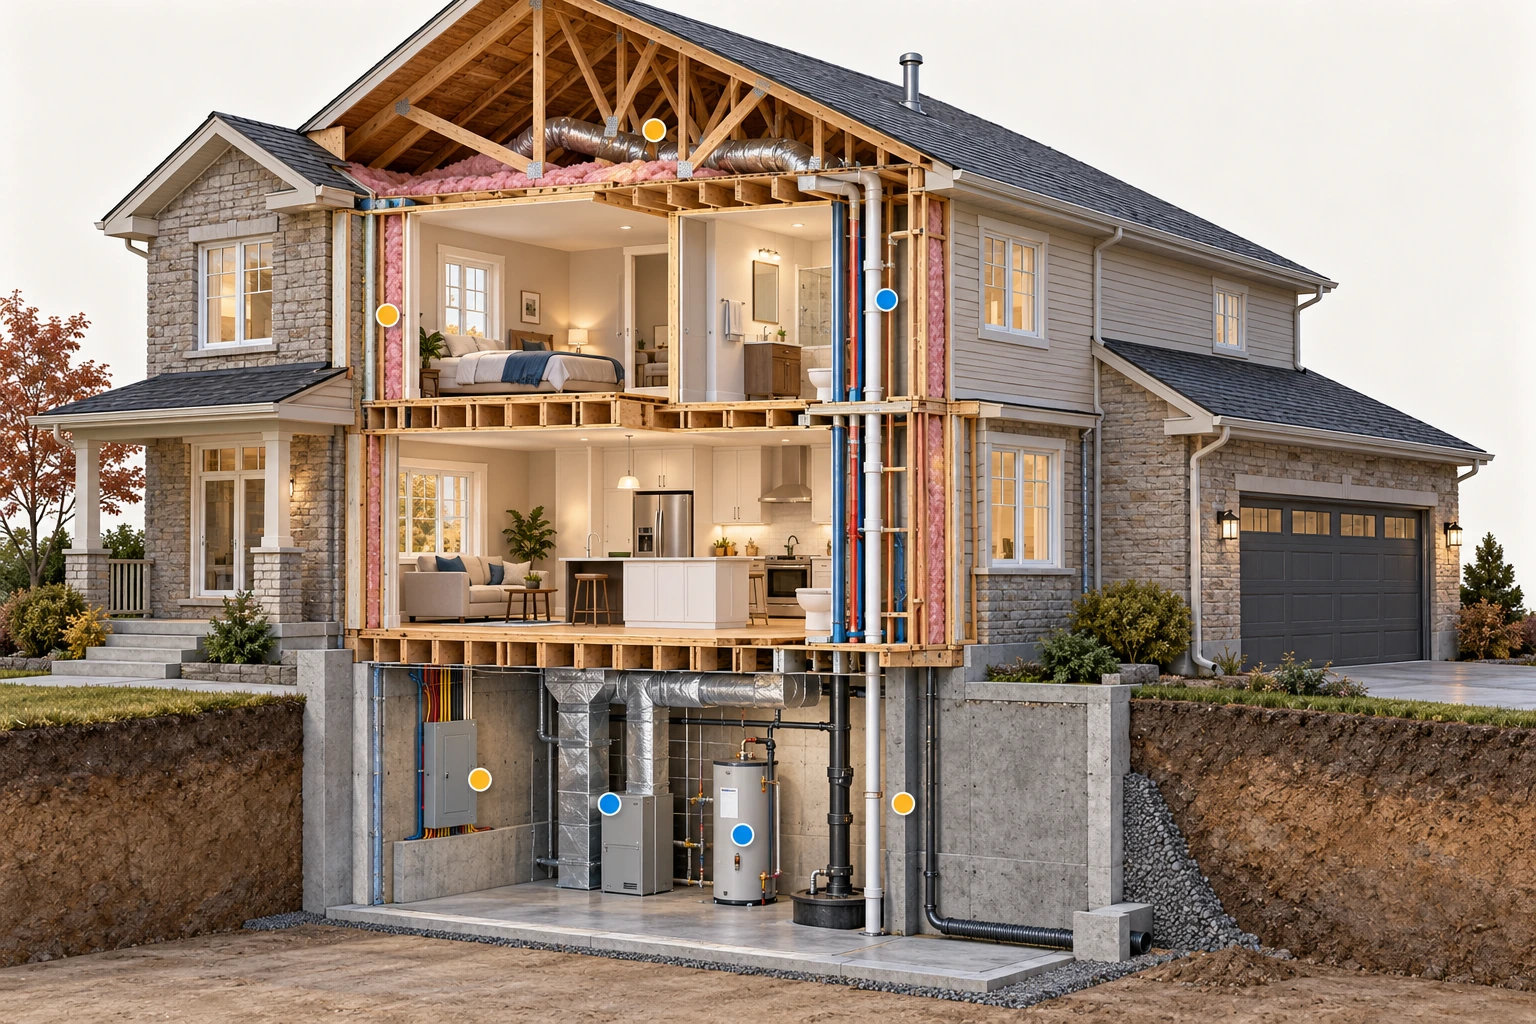
The cutaway places roof framing, occupied rooms, the basement, closed equipment and illustrated service routes in one house. Conceptual 3D cutaway; Hidden layers and exposed service routes are conceptual. Coloured markers do not assign condition or approval; no access, capacity, complete pipe route or actual inspection scope is established.BUY · SELL · BUILD
Buying & selling · 35 min

Read an inspection report without turning it into a guarantee

Follow the resale inspection from choosing an inspector and preparing access through the site, roof, rooms and equipment, then read the findings and plan useful followup.

30 chapters Explore guide ↗
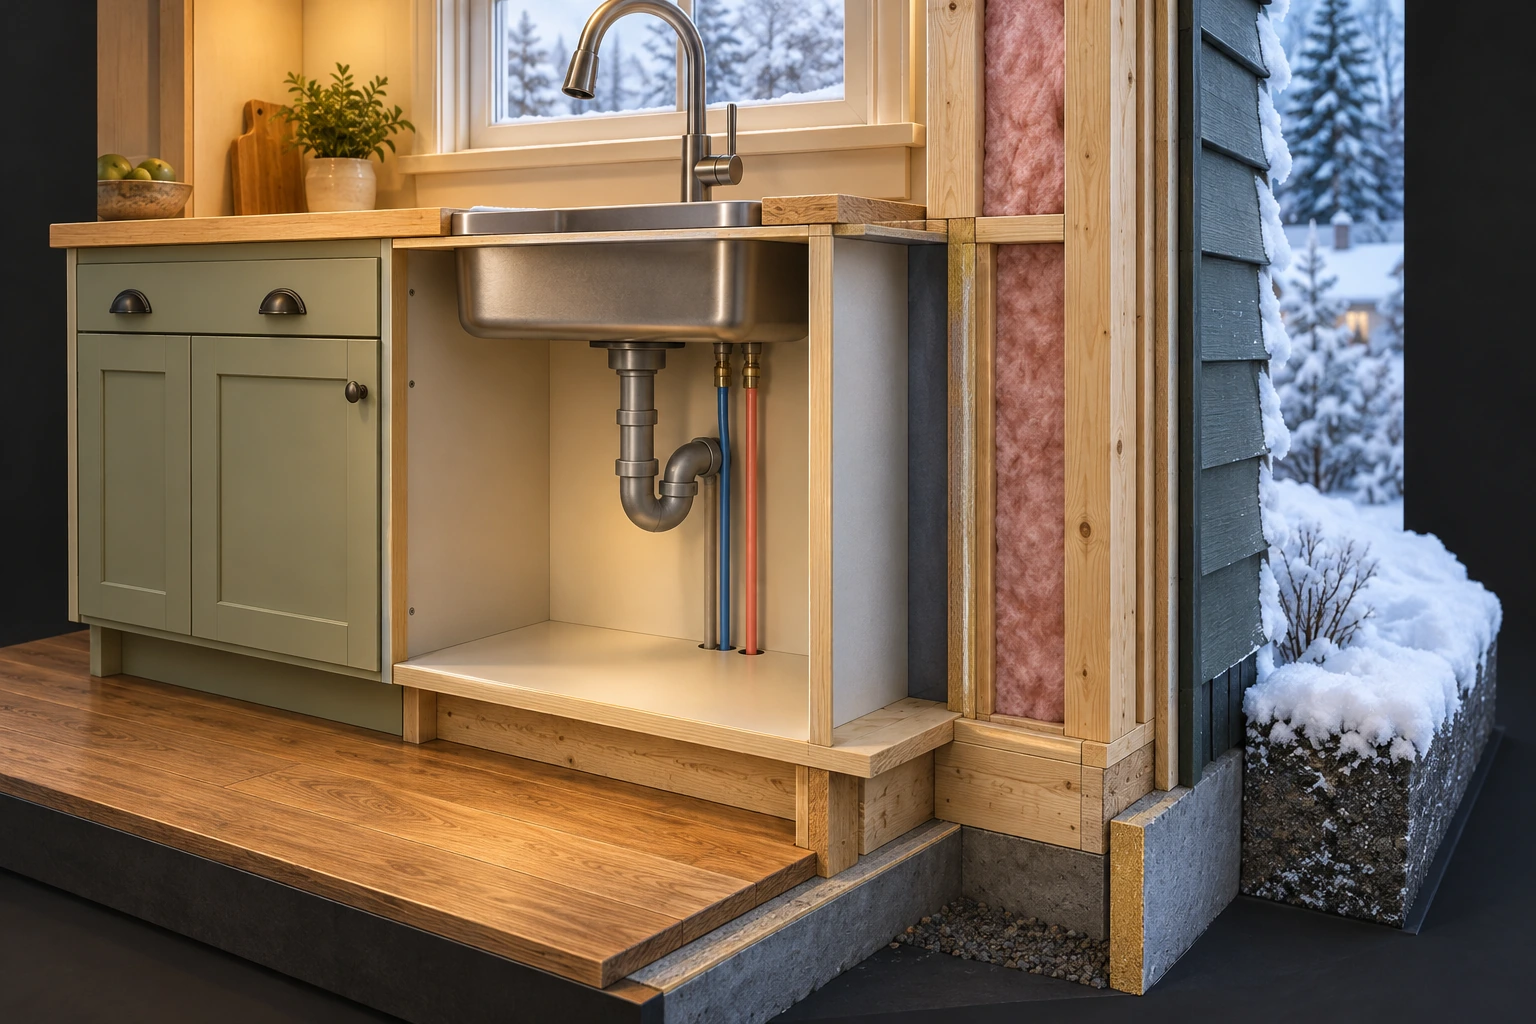
Kitchen sink cabinet beside a cutaway outside wall. Two slender blue and coral supplies rise behind a separate grey sink drain; snow is outside.OWN & CARE
Water & plumbing · 15 min

Prepare exposed plumbing for a cold spell

Learn why water pipes freeze, which parts of the home need attention, and how to prepare outdoor taps, shutoffs and an absence plan. Understand what a change in water flow means and when to call for help.

10 chapters Explore guide ↗
Conceptual exploded roof and wall model with framing, insulation and separate exterior planesBUY · SELL · BUILD
Building & renovating · 10 min

A fixer-upper: sequence the evidence before the finishes

Understand the questions that can change the next piece of work. Build a renovation brief around dependencies, safe assessment and recorded decisions.

10 chapters Explore guide ↗
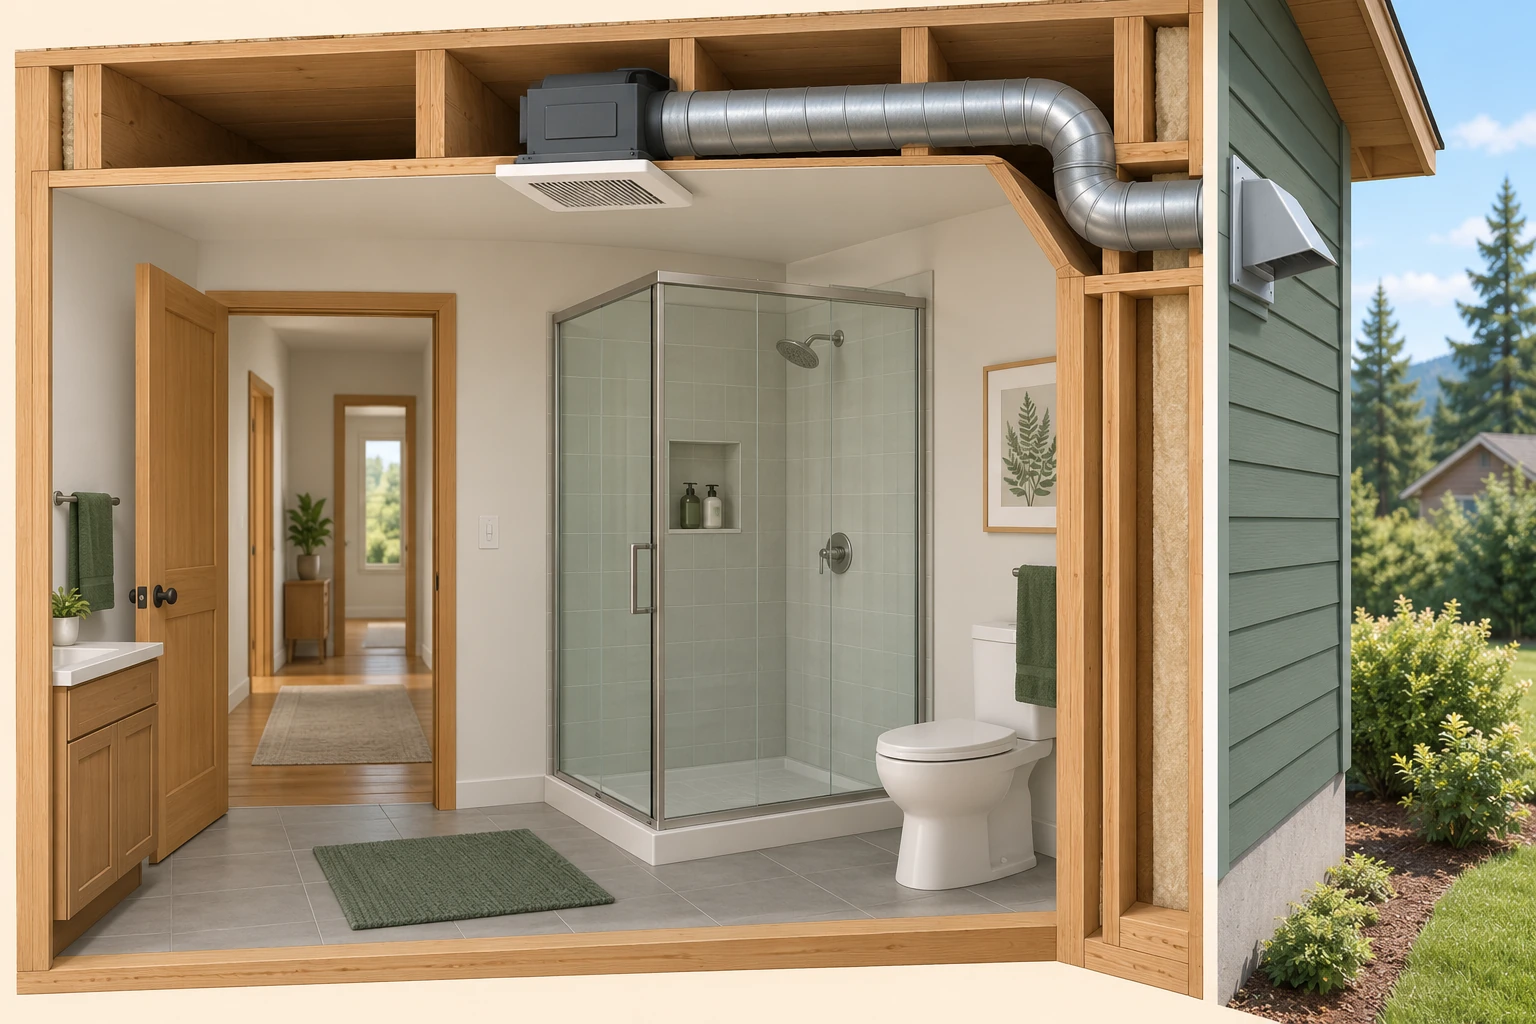
A bathroom cutaway shows a ceiling grille and fan housing connected by a continuous duct to a hood outside the wall, with a doorway to a hall.OWN & CARE
Air & indoor health · 10 min

Bathroom fan not clearing moisture? Understand the whole exhaust route

Learn how moist room air reaches the fan, passes through the duct and exits outdoors. Then connect the controls, cold surfaces and actual airflow findings to a useful next step.

10 chapters Explore guide ↗
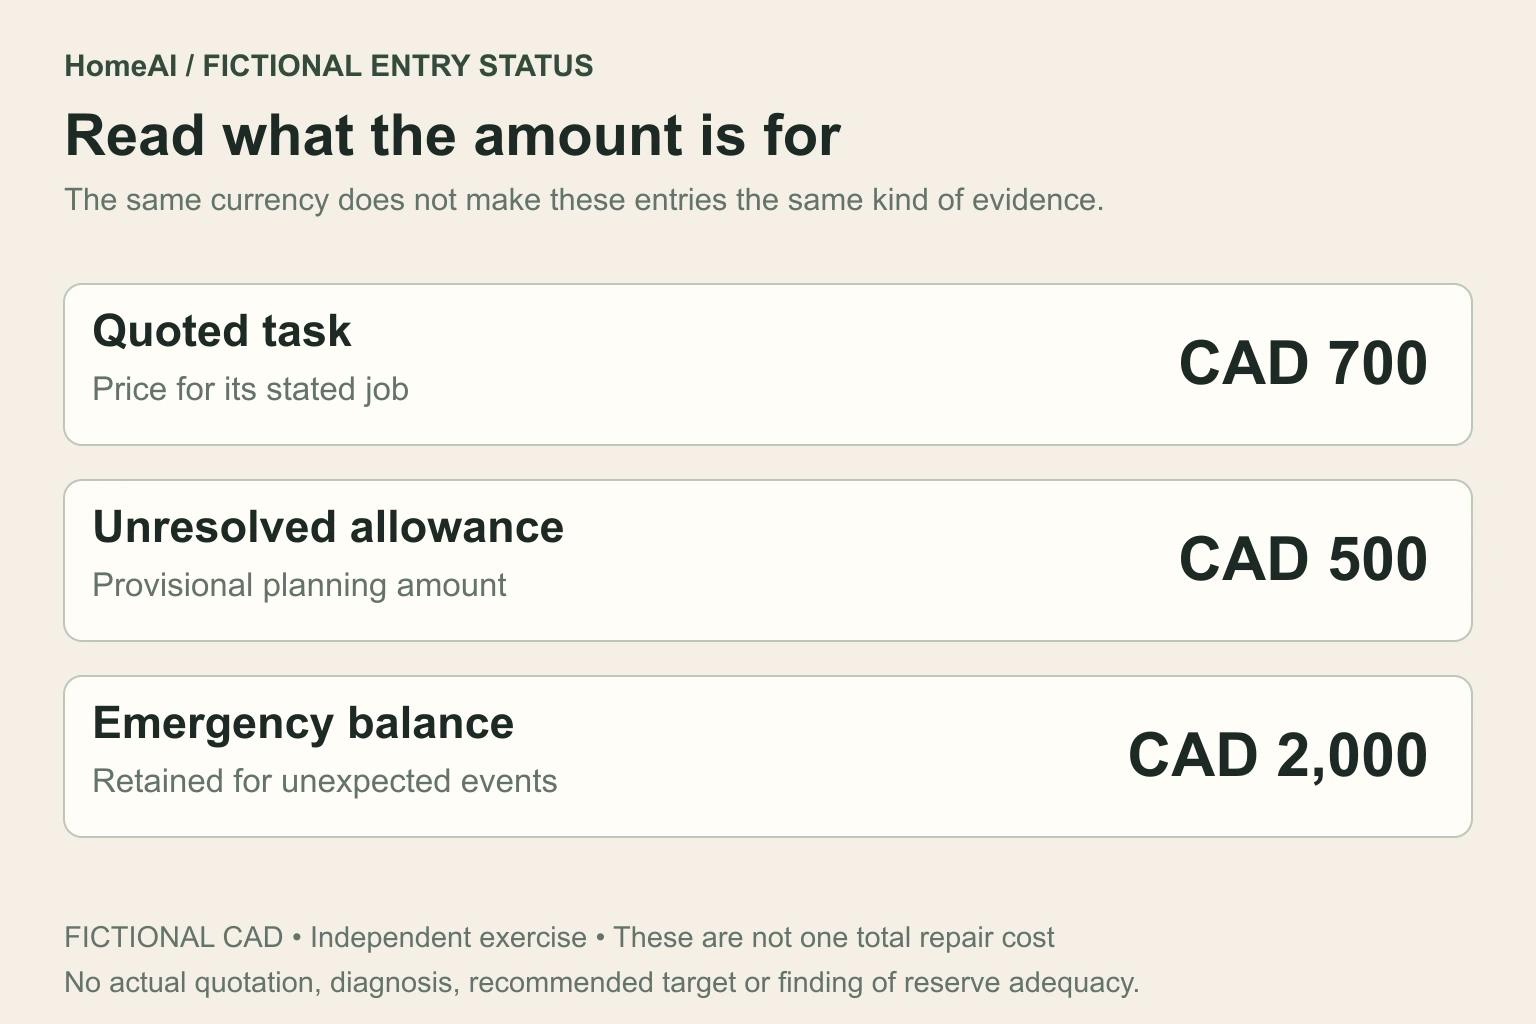
Three independent fictional CAD entries show a CAD 700 quoted task, a CAD 500 unresolved-work allowance and a CAD 2,000 retained emergency balance. Separate illustrated rows explain the jobs; they are not stacked or labelled as total repair cost.BUY · SELL · BUILD
Money, ownership & records · 11 min

Your first year in a home: turn findings and bills into a budget

Separate purchase cash, recurring bills, scoped work and retained savings. See why a clear annual plan also needs real documents and payment dates.

10 chapters Explore guide ↗
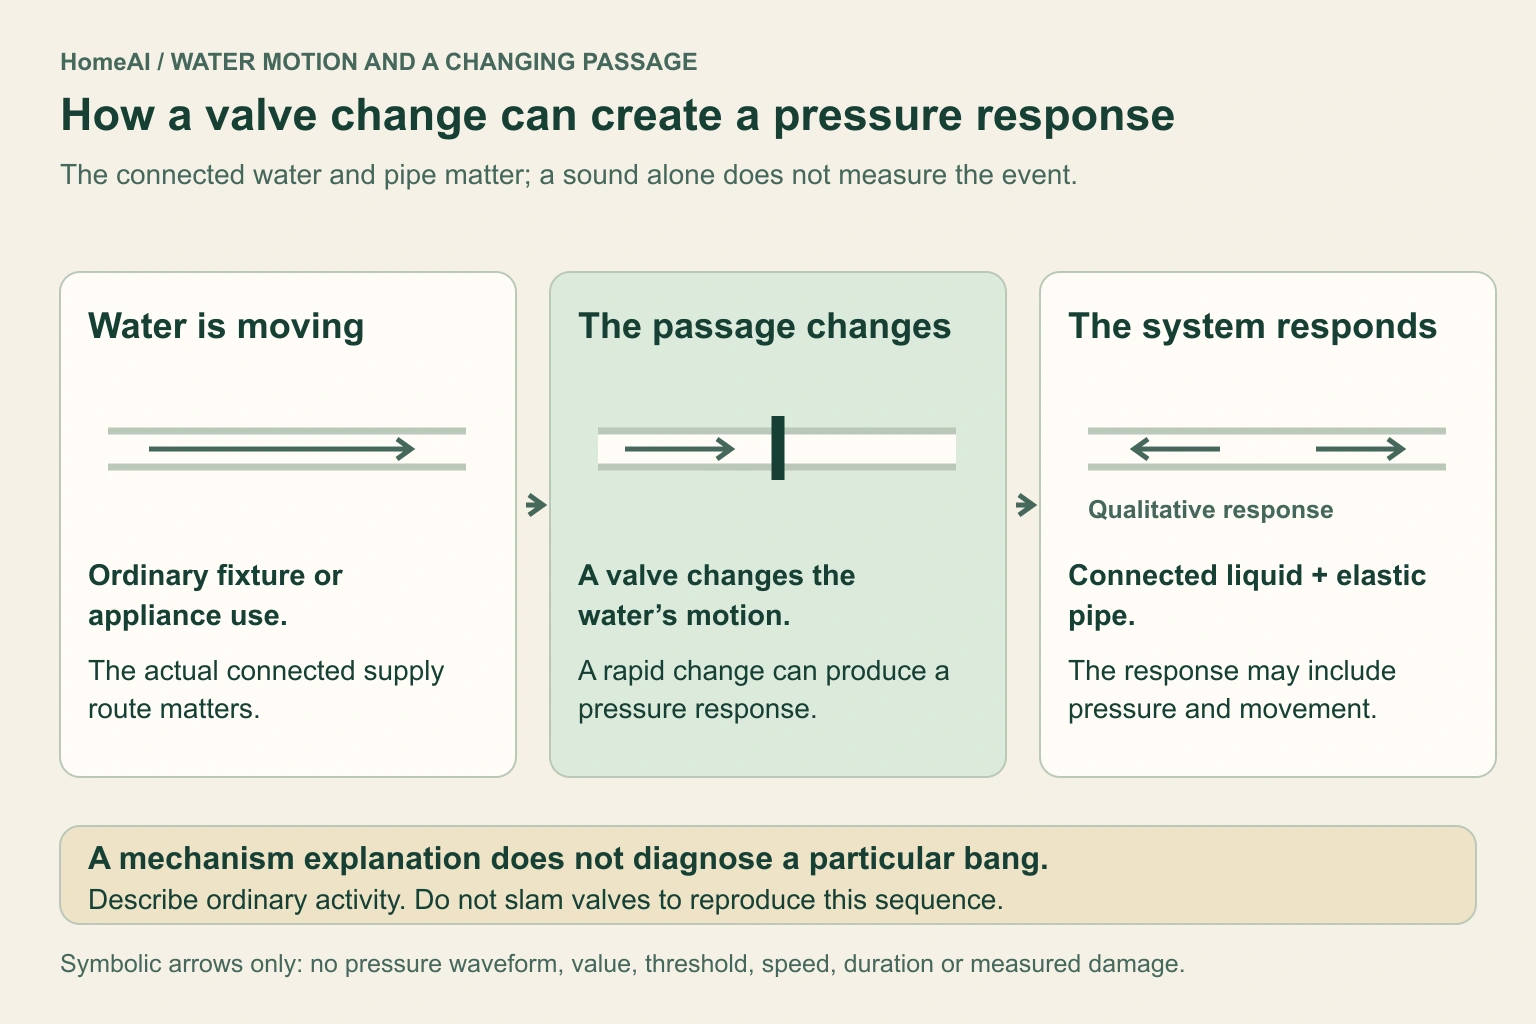
Three labelled conceptual panels follow moving water in a connected supply pipe, a valve changing the passage, and a response in the liquid and pipe. Symbolic arrows name the roles; there is no pressure waveform, numeric value, damage threshold or actual household test. The footer prohibits deliberately provoking a bang.OWN & CARE
Water & plumbing · 10 min

Why do pipes bang? Understand water hammer, movement and measurements

Follow the ordinary event: water moves, a valve changes the passage and the connected pipe responds. Learn why the sound may be elsewhere, what a useful pressure record covers and which questions belong to the plumber.

9 chapters Explore guide ↗
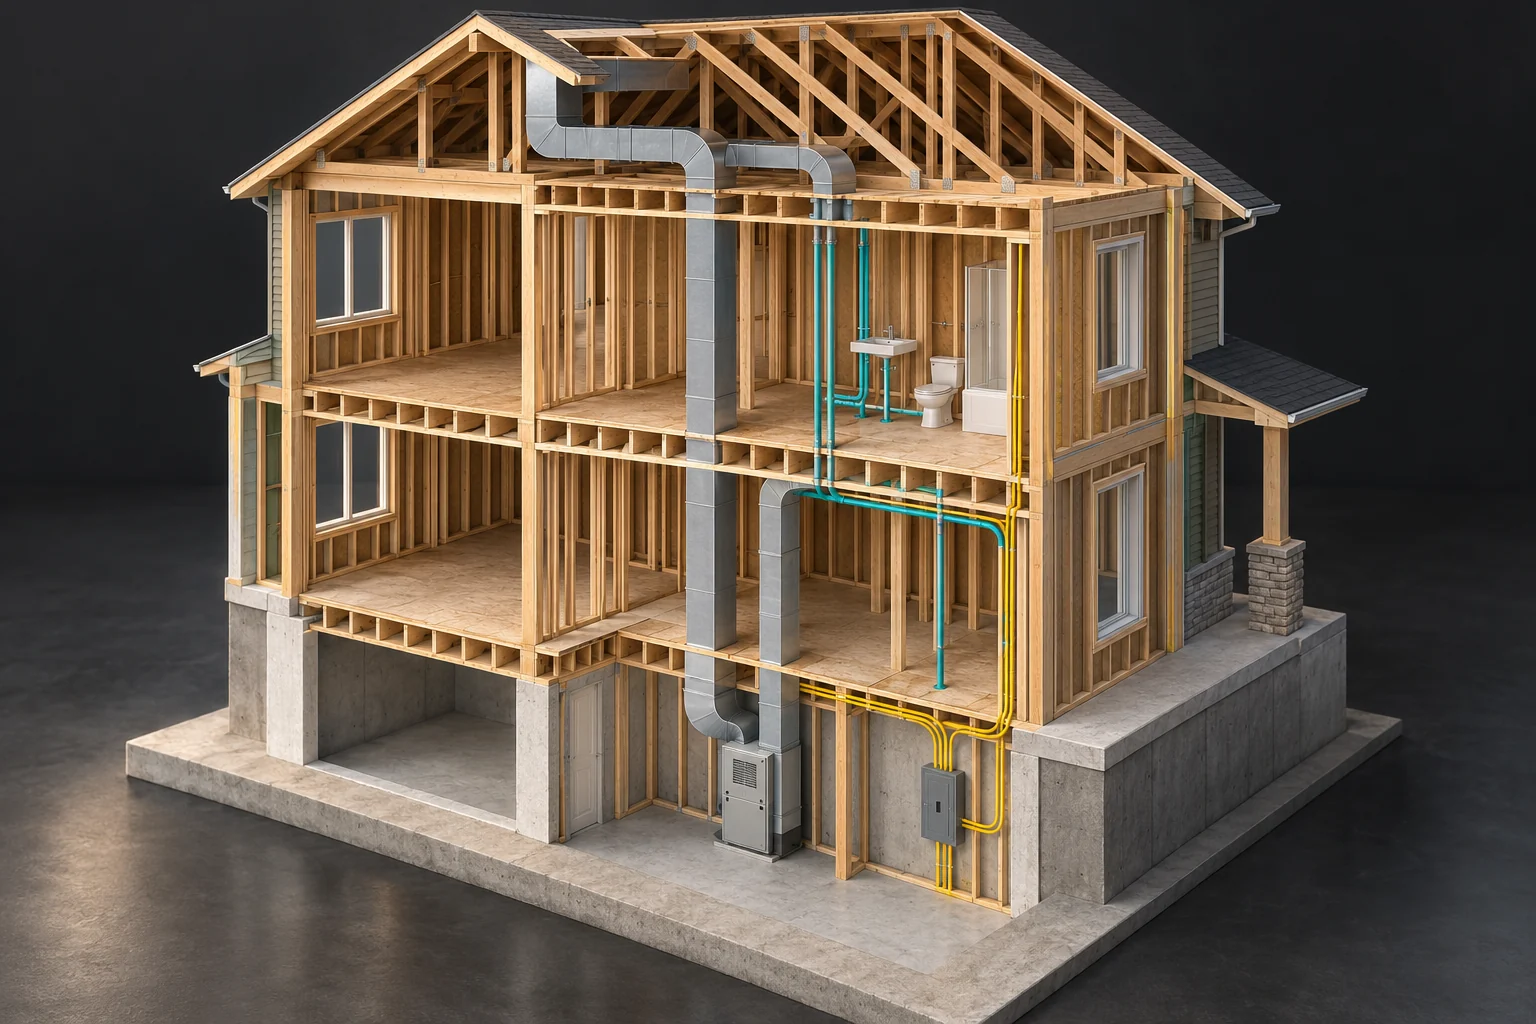
Conceptual house skeleton with grey ducts, teal supply routes and yellow conduits from closed equipmentBUY · SELL · BUILD
Building & renovating · 10 min

New-build commissioning: ask how the systems were verified

Turn “it works” into a traceable record of equipment, operating condition, test method and acceptance basis. Each result should answer a specific question about this home.

10 chapters Explore guide ↗
Timber wall cutaway showing narrow teal and copper-coloured pipes beside two sinks, curved sink drains and a larger dark vertical pipeOWN & CARE
Water & plumbing · 11 min

Low water pressure: build a useful observation log

A weak shower, slower kitchen tap and morning-only change are different clues. Separate water pressure from delivered flow, then give the right person a record they can investigate.

11 chapters Explore guide ↗
Conceptual exploded roof and wall model with framing, insulation and separate exterior planesBUY · SELL · BUILD
Buying & selling · 10 min

Appraisal, inspection and specialist assessment answer different questions

A value opinion, a condition report and a targeted investigation can concern the same house without answering the same question. Read each engagement before combining their conclusions.

10 chapters Explore guide ↗
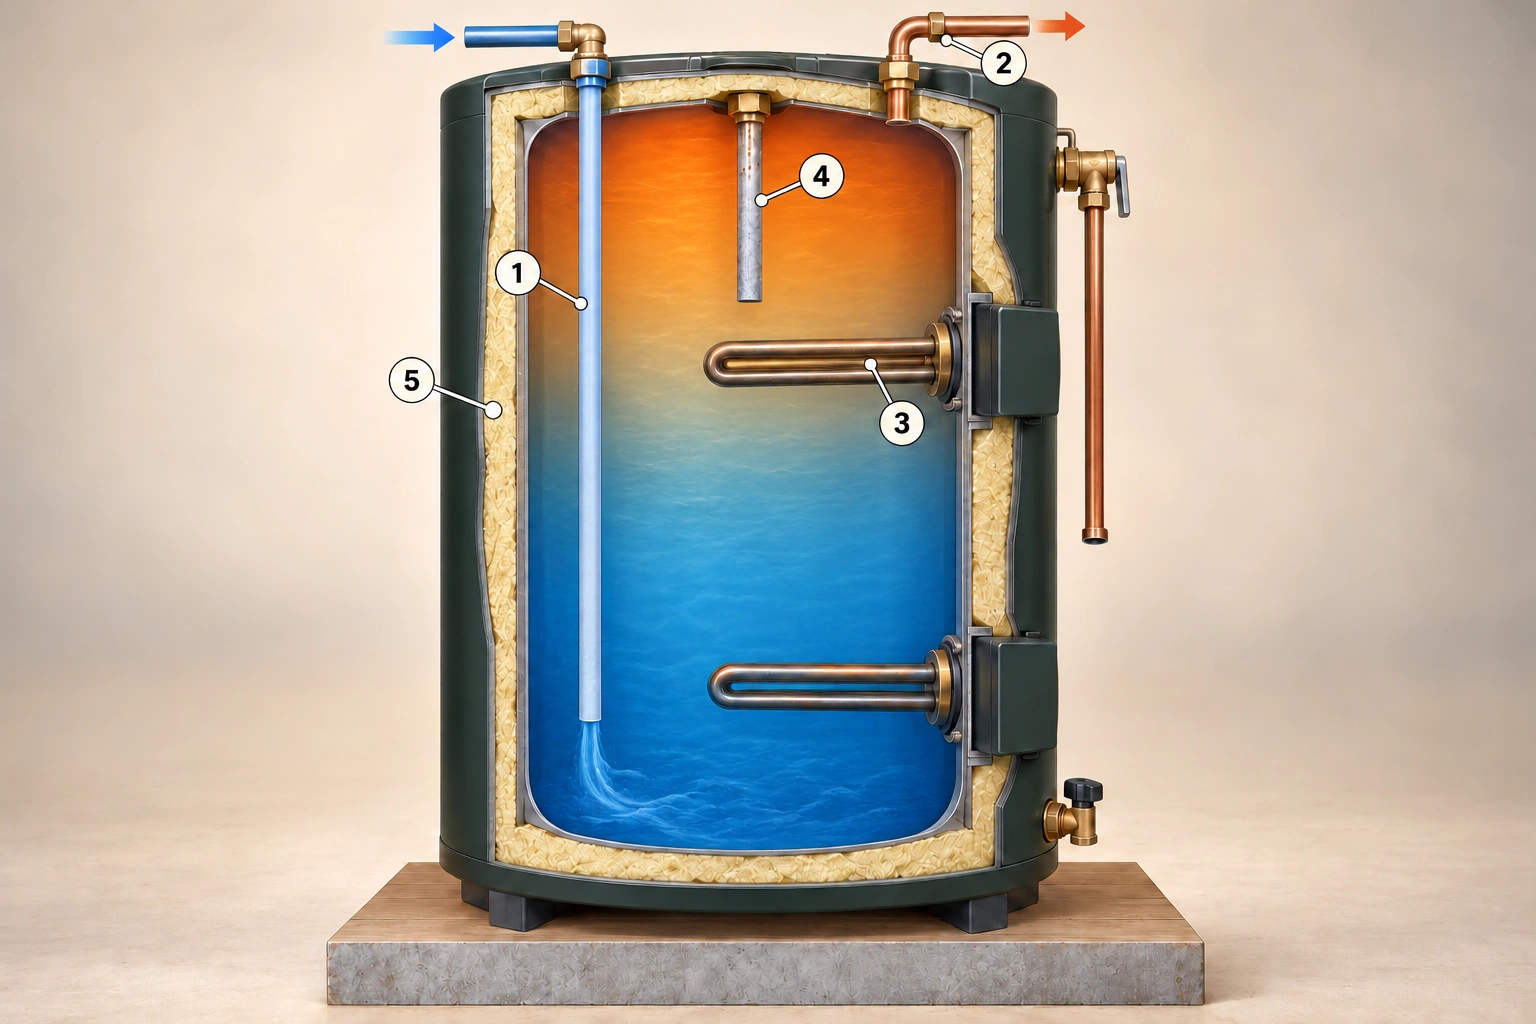
Conceptual filled electric storage tank cutaway shows a top cold inlet and dip tube, separate hot outlet, two immersion elements, anode and exposed insulation, with five numbered parts.OWN & CARE
Water & plumbing · 16 min

Your water heater: how it works and what needs care

A cold shower does not automatically mean you need a new tank. Follow the water, recognize what supplies the heat, and understand the parts and service questions that matter at your home.

16 chapters Explore guide ↗
Conceptual new home skeleton with framing, partial finishes, closed equipment and separate buried routesBUY · SELL · BUILD
Buying & selling · 10 min

Build a better property team: match the question to the specialist

A home-aware agent helps turn what you notice into better questions, relevant records and the right professional assessment. Learn the handoffs that make that useful.

10 chapters Explore guide ↗
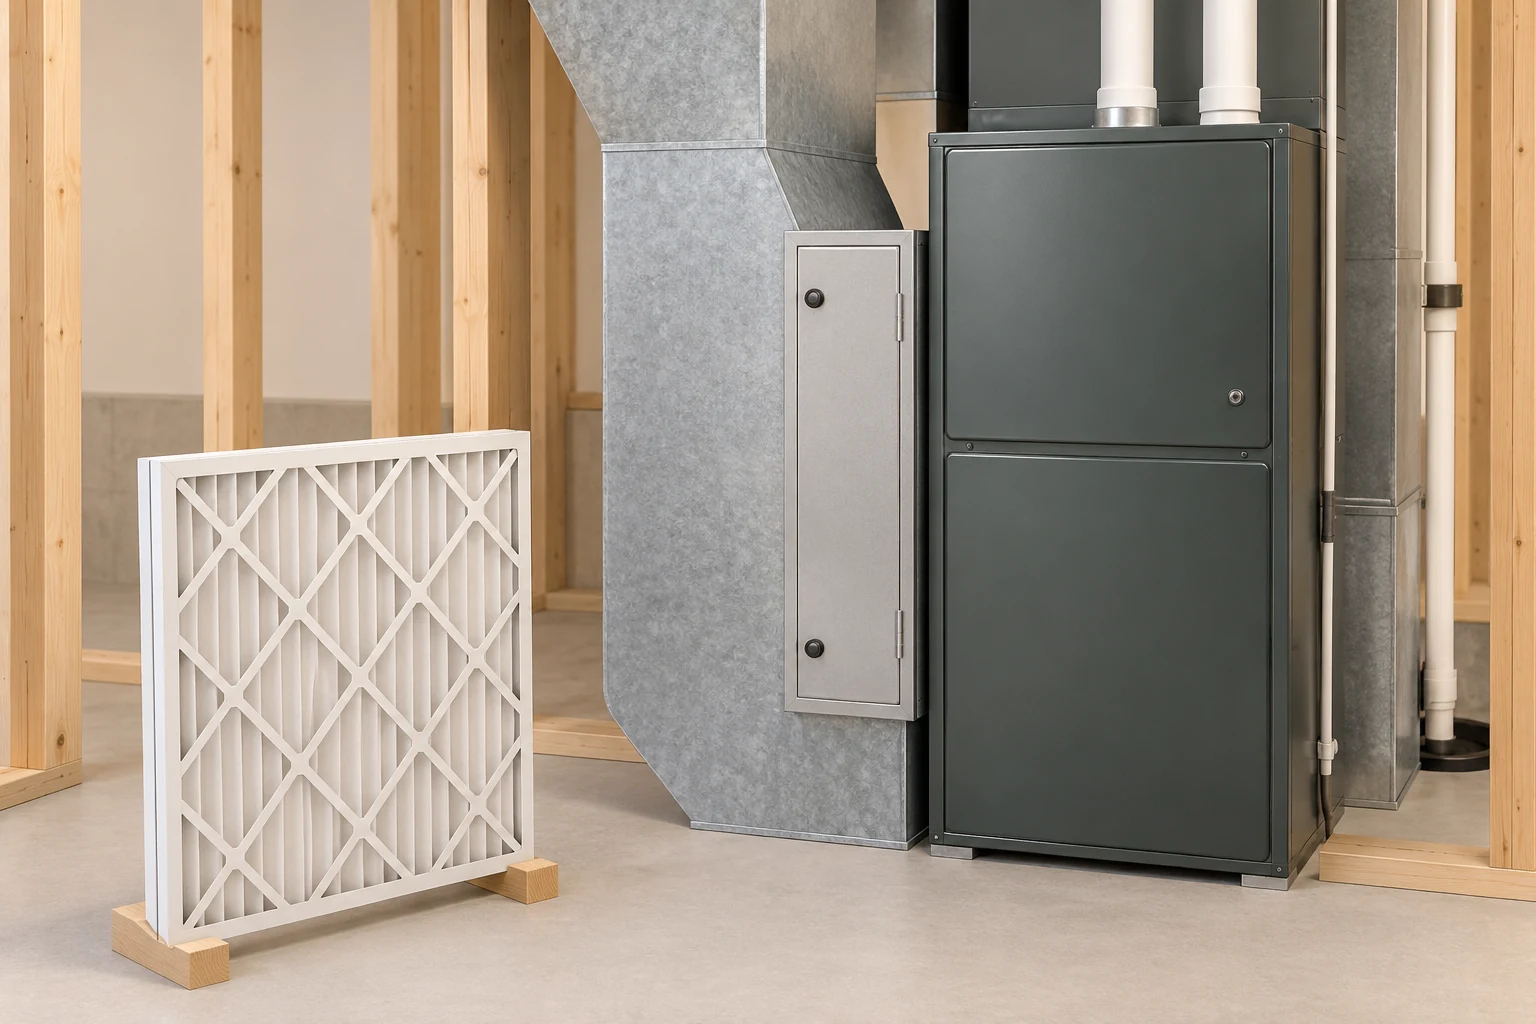
Conceptual timber utility-space cutaway with a detached pleated-filter sample, a narrow closed rack door and closed charcoal heating equipmentOWN & CARE
Air & indoor health · 10 min

Furnace filters: filtration and airflow must work together

Read capture ratings, media resistance and edge fit as different evidence. A filter can slide into a slot without establishing the airflow your equipment needs.

10 chapters Explore guide ↗
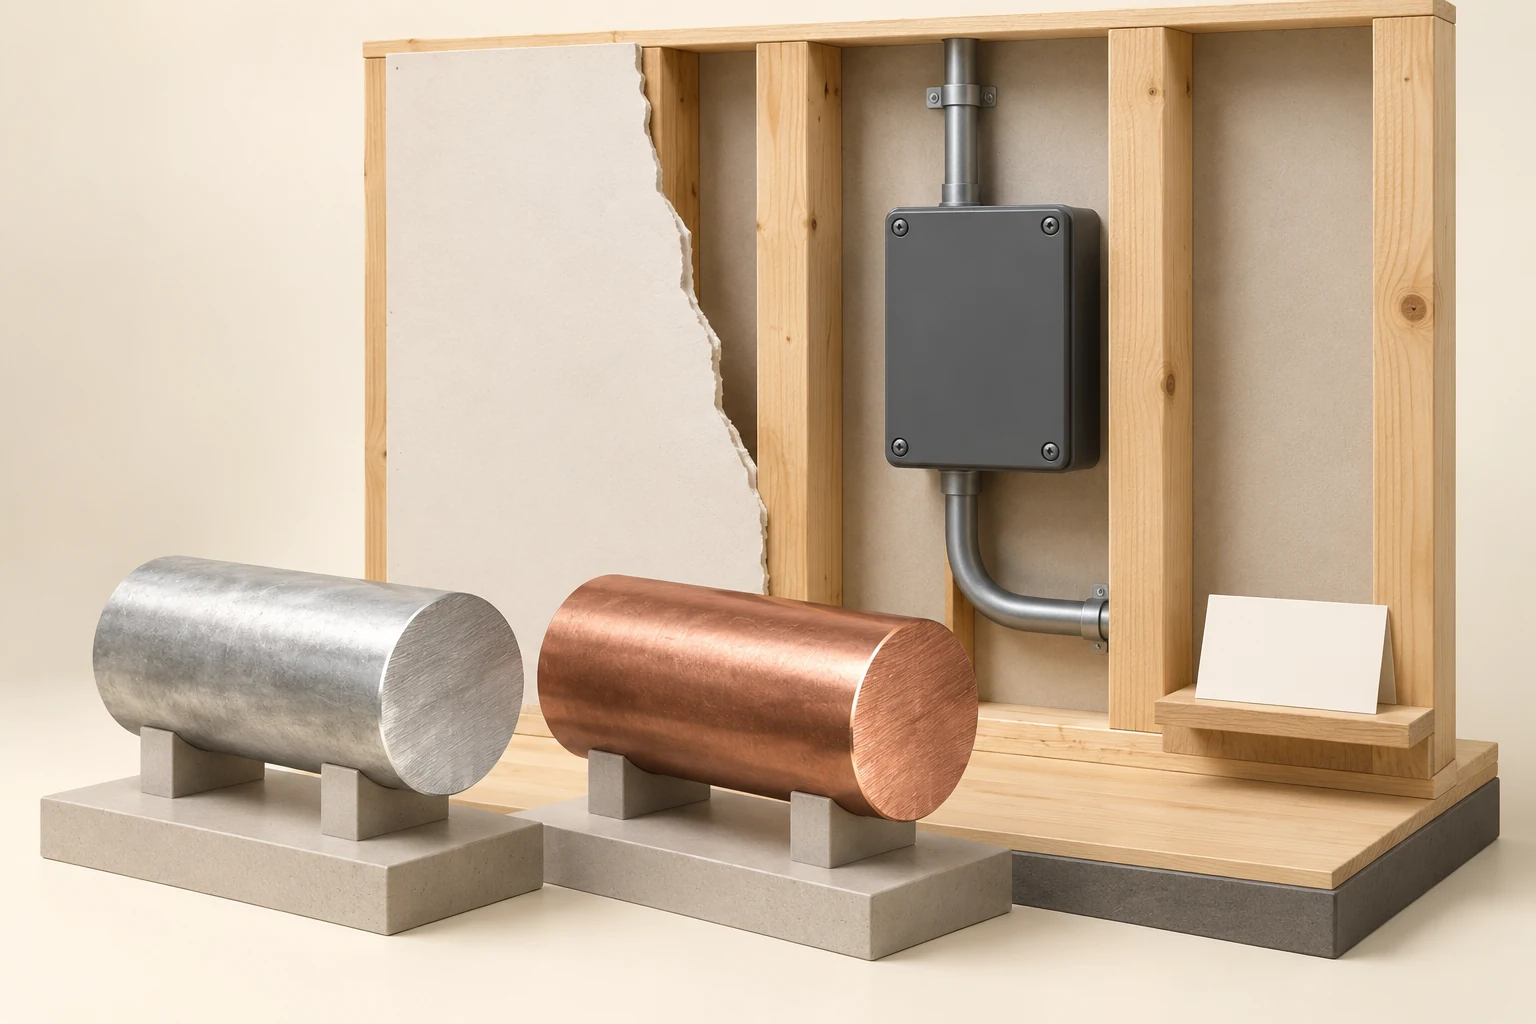
Enlarged grey and copper-toned metal specimens beside an open timber wall specimen, a closed dark enclosure and a blank record cardBUY · SELL · BUILD
Power & connected home · 10 min

Electrical renovation records: what was actually checked?

Follow an alteration from its physical scope to the relevant electrical record, then ask what changed afterward. A new panel, working light and completed notification answer different questions.

11 chapters Explore guide ↗
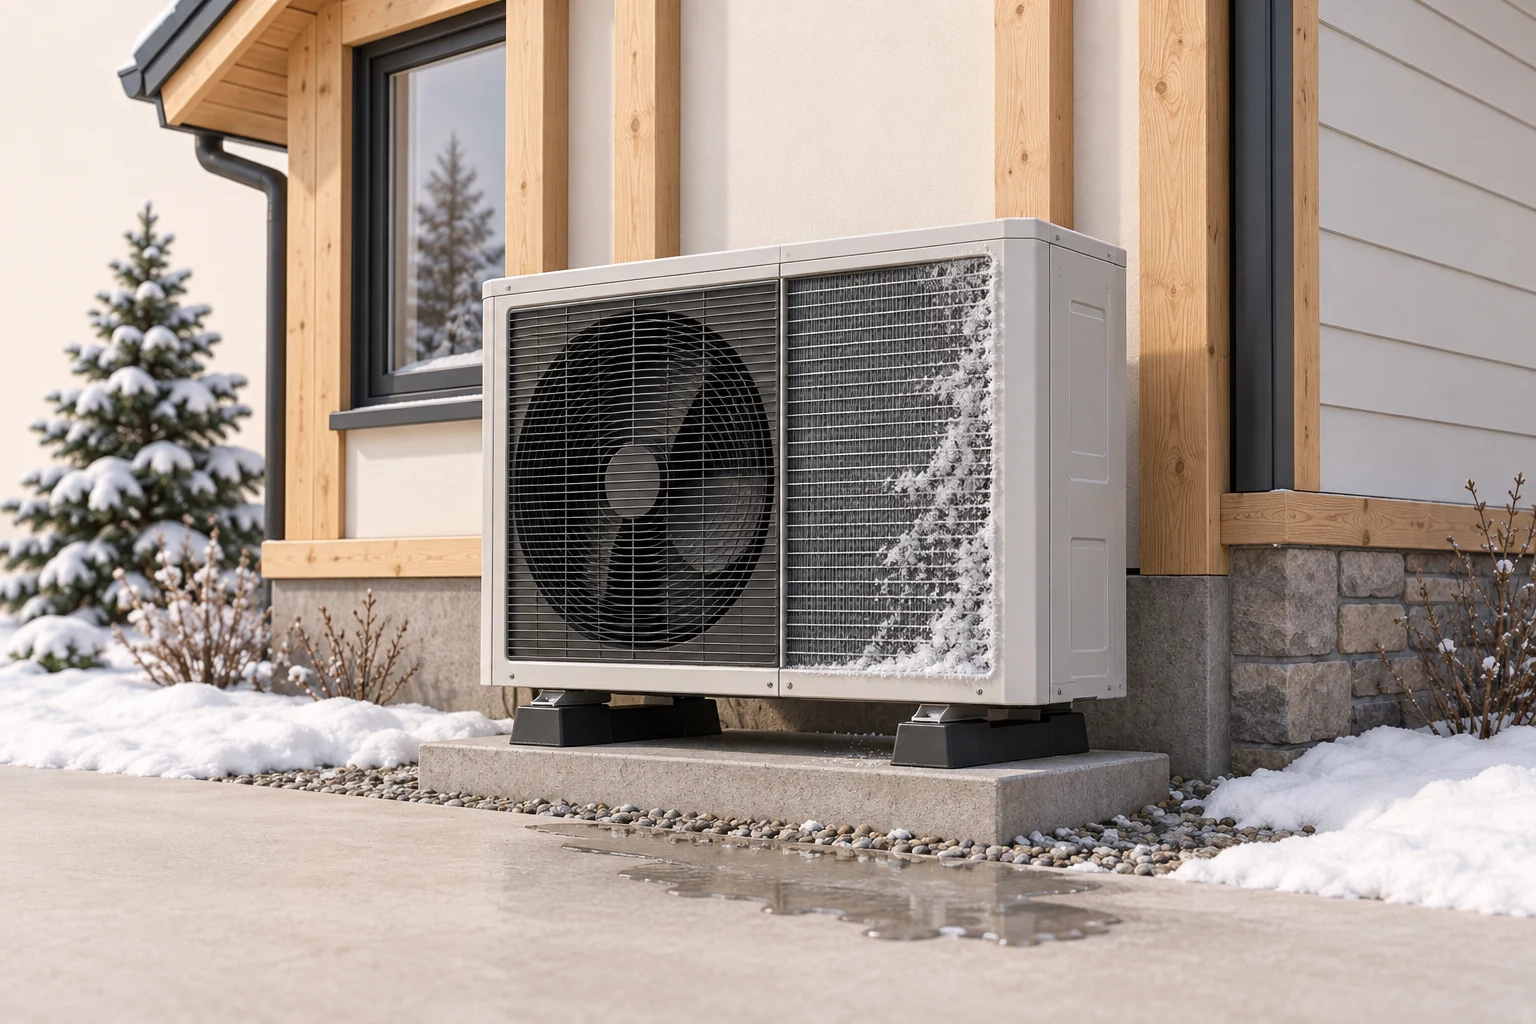
Illustrative 3D outdoor unit beside a pale timber house, with a closed cabinet, front fan grille, frosted fin region and wet groundOWN & CARE
Heating & cooling · 11 min

Heat-pump defrost: understand the operating record

Learn why an outdoor coil frosts, why heating can pause and which changed patterns deserve a service question. A plume, timer or photograph cannot certify the whole system.

11 chapters Explore guide ↗
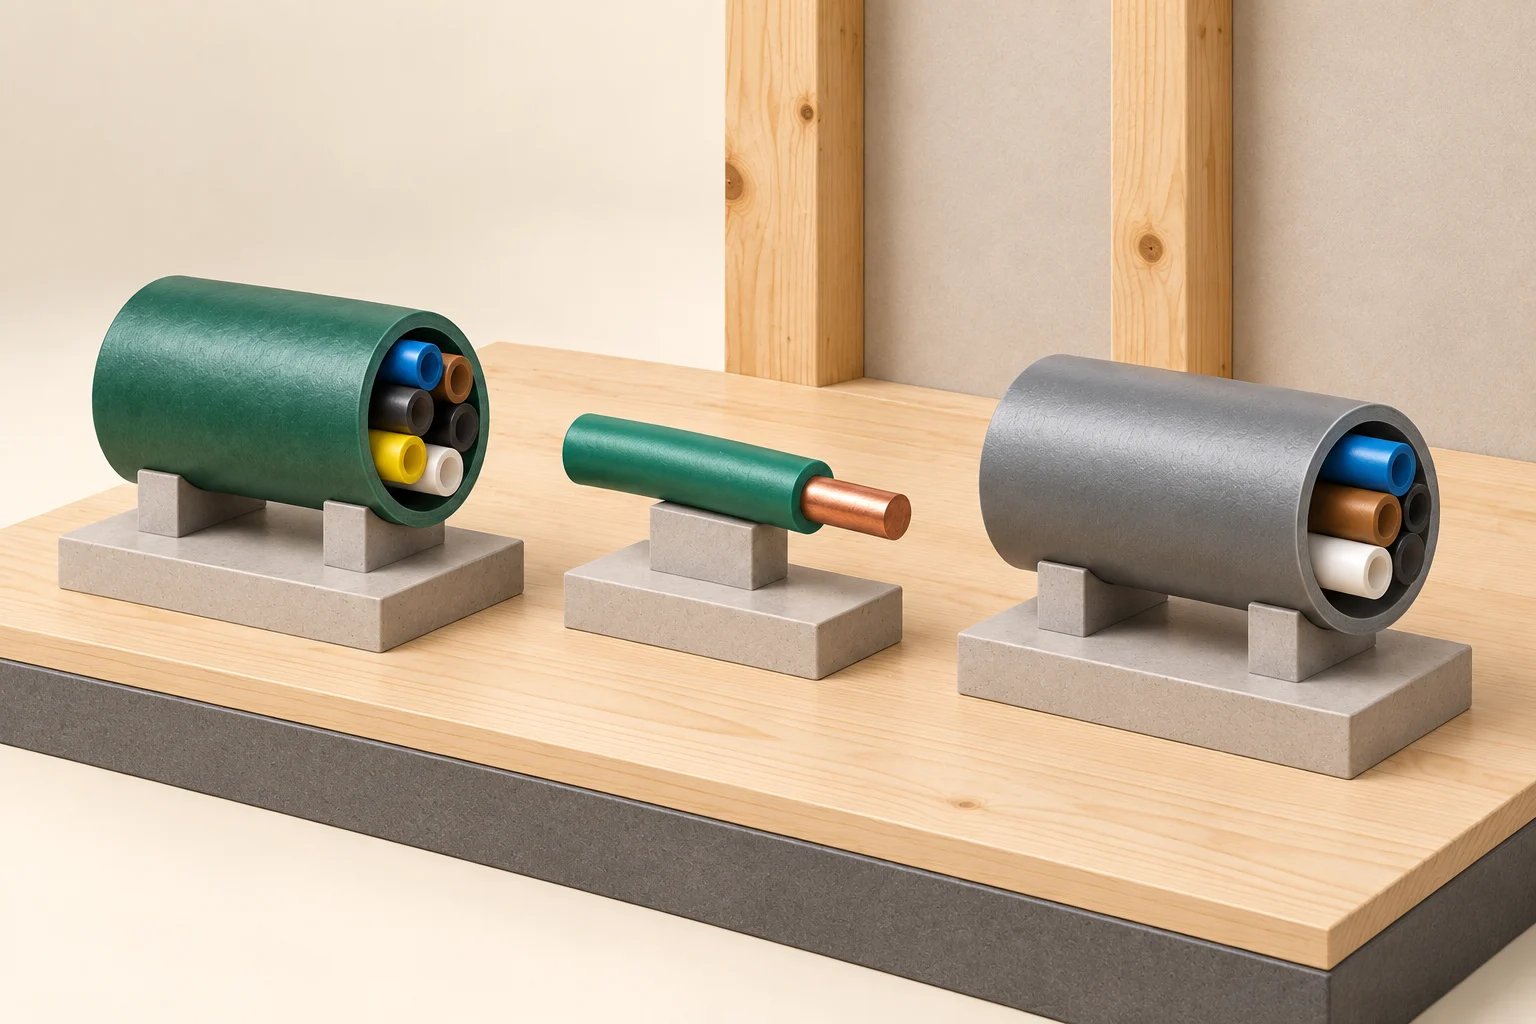
Three separate oversized teaching specimens: a green outer shell with hollow coloured inner sleeves, one green-insulated copper-toned solid specimen, and a gray outer shell with hollow inner sleeves on timberBUY · SELL · BUILD
Power & connected home · 13 min

Aluminum wiring: ask for assessment evidence, not a visual verdict

Understand the conductor, its connections and the scope of any previous work. A material report needs property-specific assessment and a direct insurance enquiry, not an automatic replacement or safety conclusion.

13 chapters Explore guide ↗
Conceptual house skeleton with grey ducts, teal supply routes and yellow conduits from closed equipmentOWN & CARE
Power & connected home · 11 min

Plan EV charging around the home’s electrical needs

Start with when the vehicle must be ready. Then ask how equipment, supply capacity and managed charging will meet that task in an assessed, documented configuration.

12 chapters Explore guide ↗
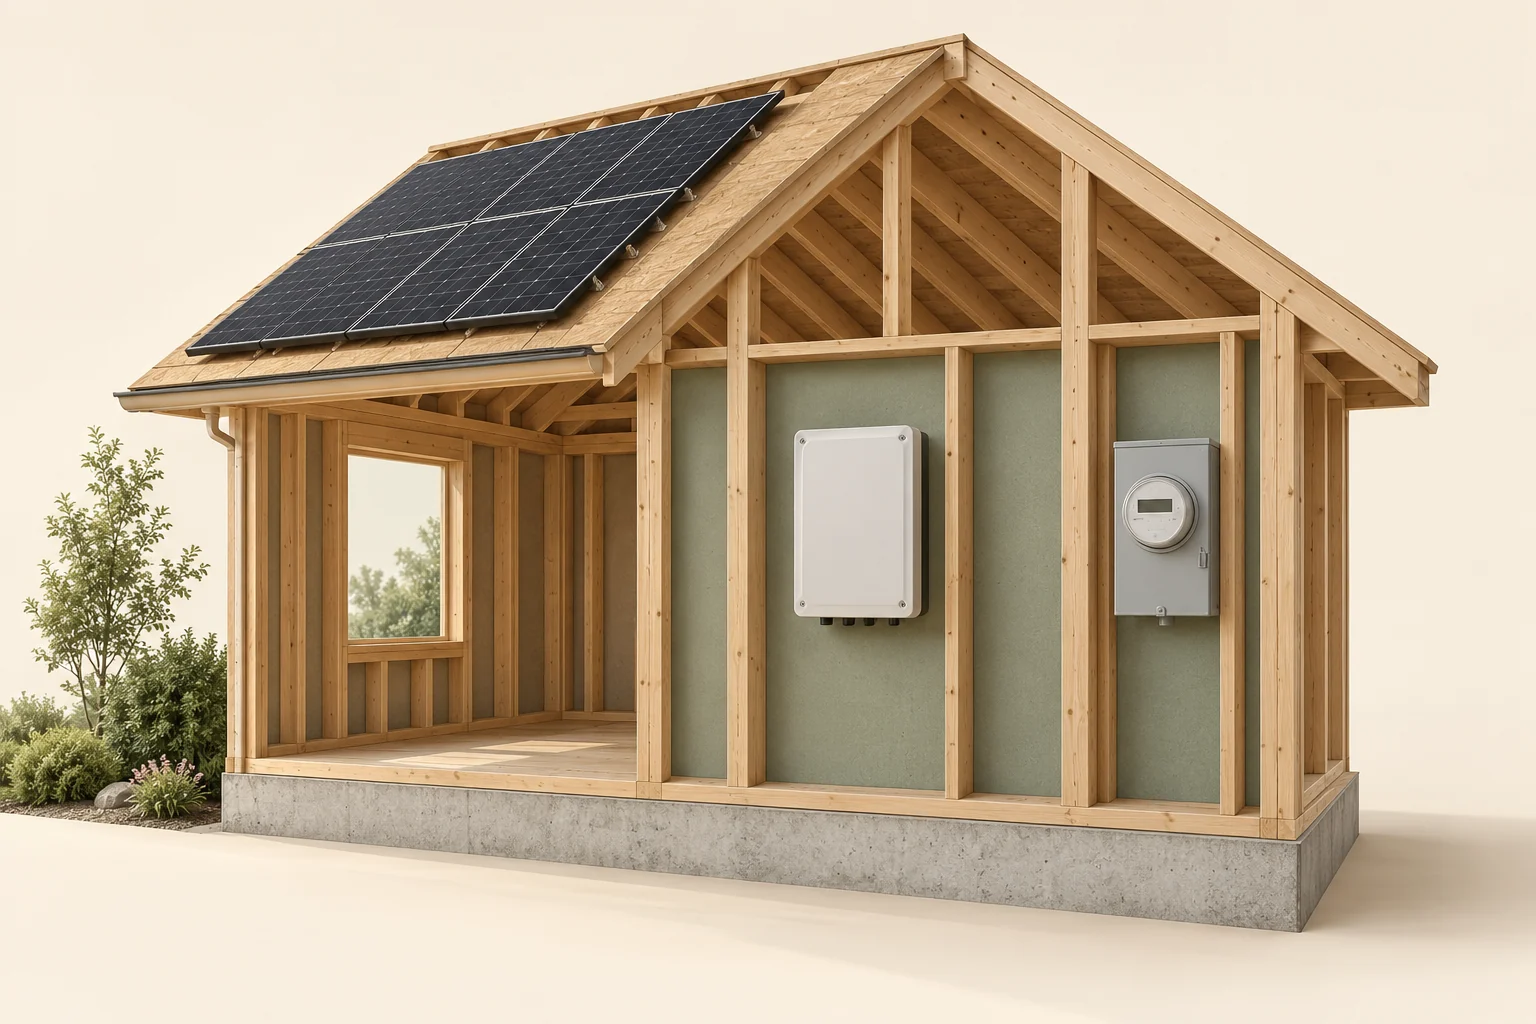
Solar panel shapes sit on an open timber roof model above a separate closed generic inverter cabinet and a closed electricity meter enclosure with a blank display.BUY · SELL · BUILD
Power & connected home · 10 min

Buying a home with solar: understand the system and agreements

Learn what panels, inverters and meters do, then check production, roof attachments, ownership and the agreements that need attention before closing.

11 chapters Explore guide ↗
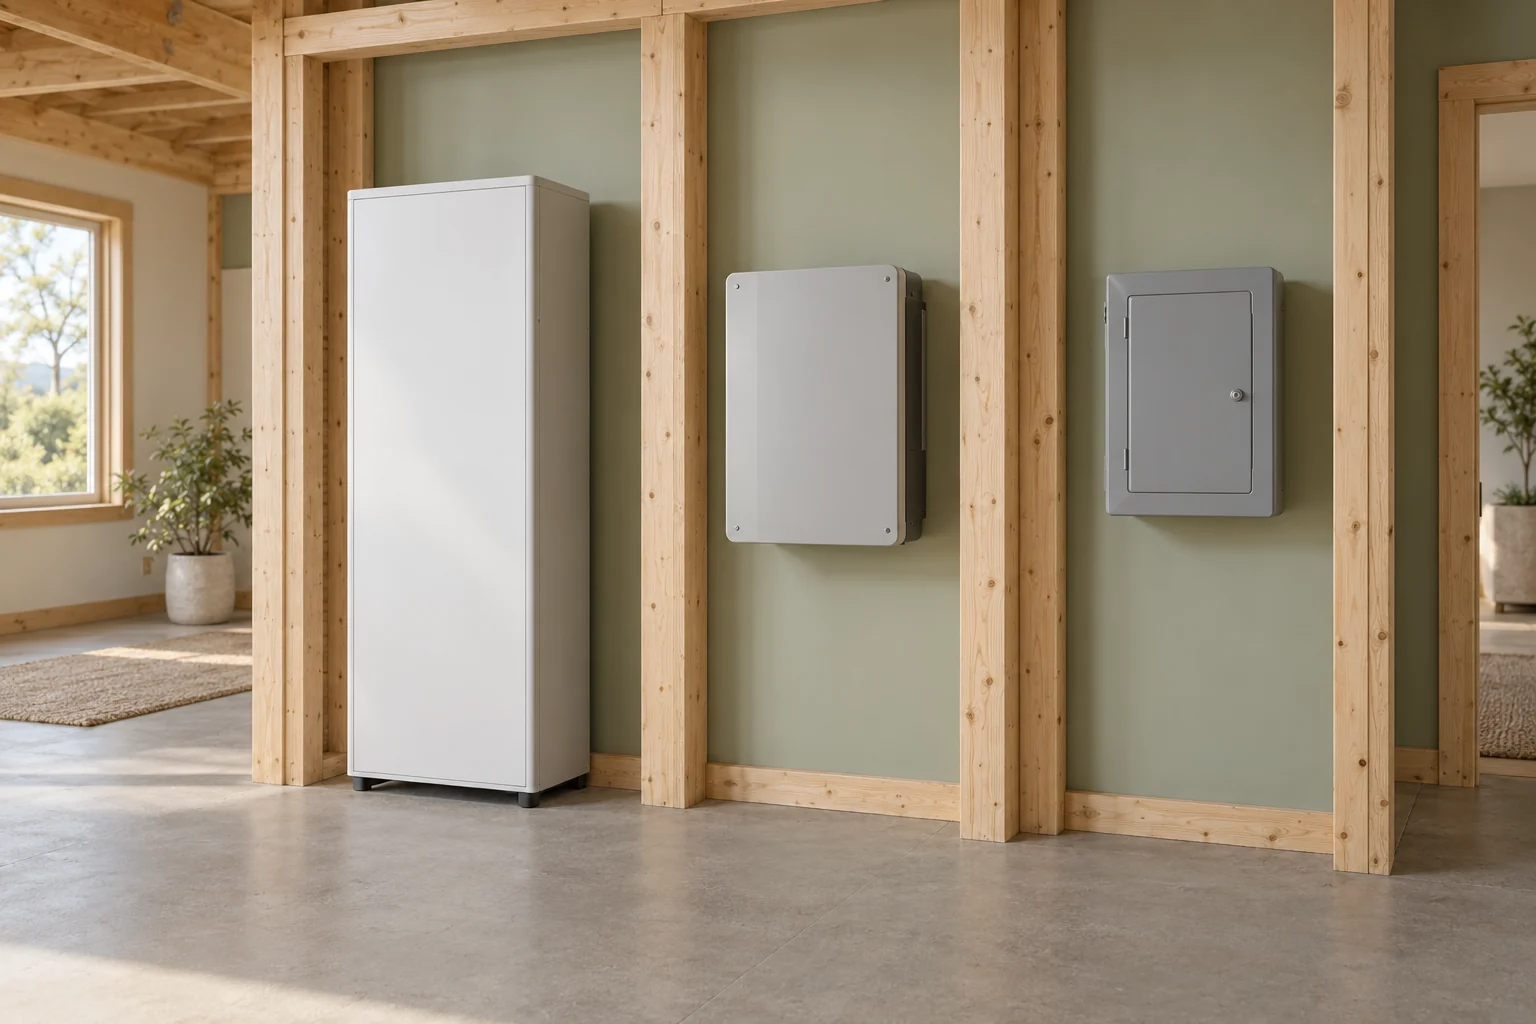
Three different closed generic cabinet forms stand in separate timber wall bays, without connecting wiring or working indicators.OWN & CARE
Power & connected home · 12 min

Home backup batteries: what stays on and for how long?

Understand the battery, inverter and selected circuits, then ask how power limits, available energy and winter conditions shape the backup plan.

12 chapters Explore guide ↗
Illustrative house corner with exposed timber framing above a concrete foundation, a drawn crack in the concrete face, a downspout ending on a splash block, grass, bare soil and a blank cardBUY · SELL · BUILD
Structure & outdoors · 11 min

New-home grading: understand the yard through the seasons

Read rough grade, final grade, surveyed elevations and the finished landscape as different records. Learn how later settlement and yard work can change the drainage question after possession.

12 chapters Explore guide ↗
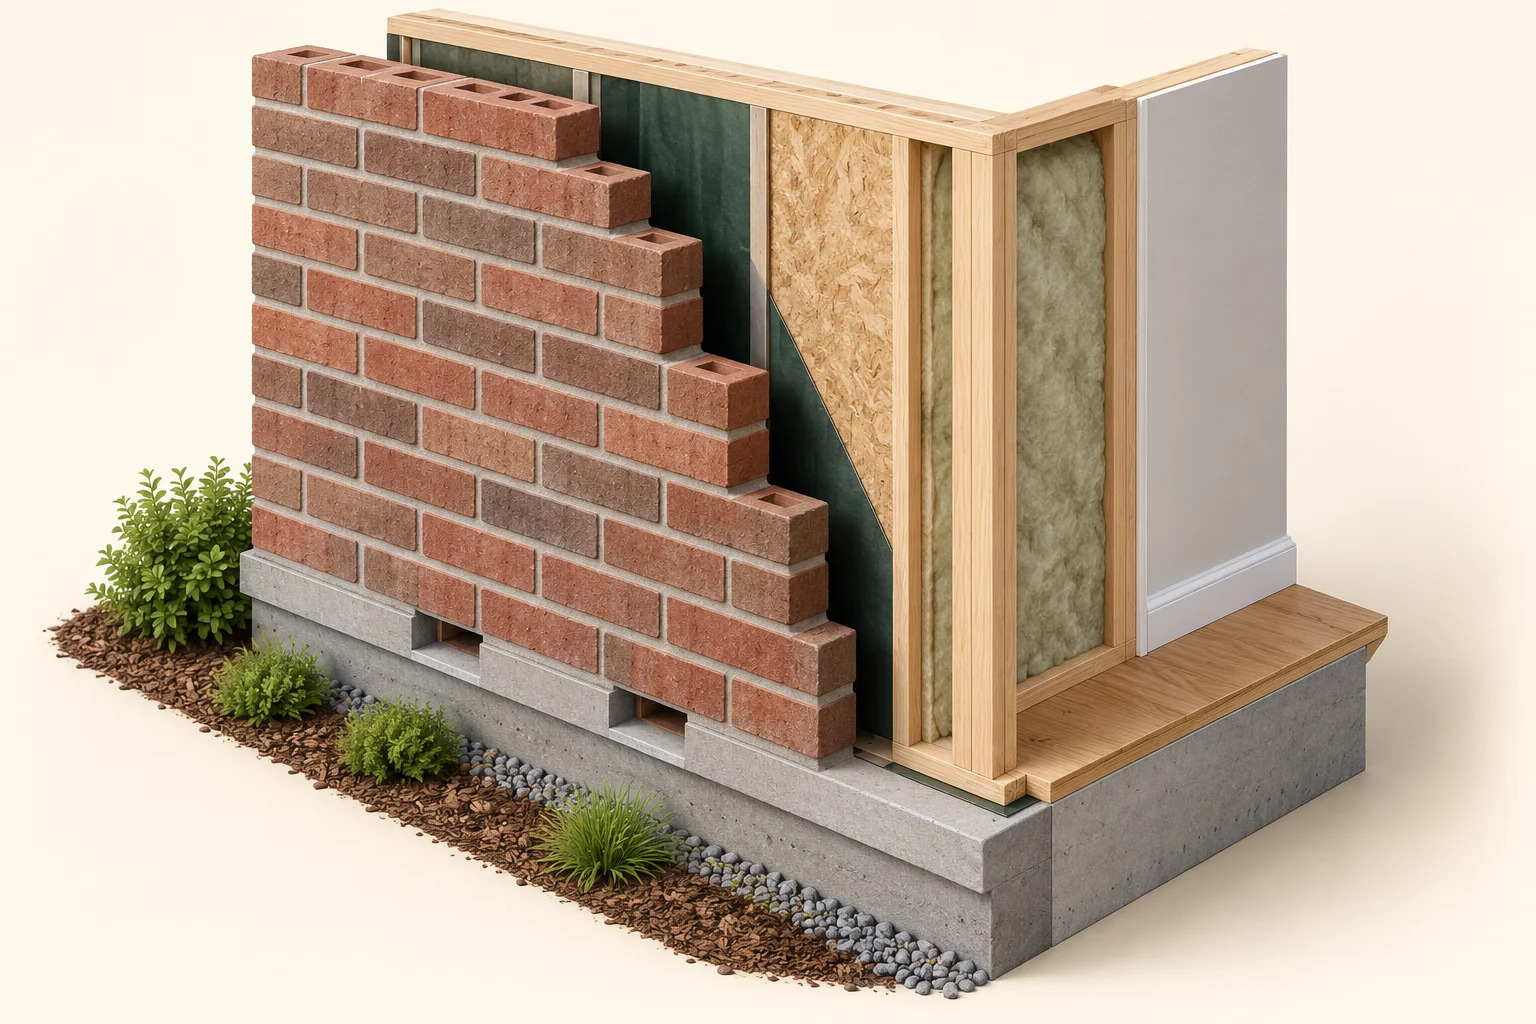
Original three-dimensional brick wall cutaway shows a red masonry face separated from a dark green back-up layer, timber framing, insulation and a pale interior finish. Simplified rectangular openings appear in the base masonry. The cutaway illustrates layers; it supplies no approved outlet, clear continuous cavity or installed construction finding.OWN & CARE
Roofs, walls & windows · 10 min

Brick walls: what the layers, openings and stains can tell you

Understand the brick face, drainage gap, window details and mortar. Learn what to record, what repairs should address and which questions need a qualified masonry or enclosure assessment.

12 chapters Explore guide ↗
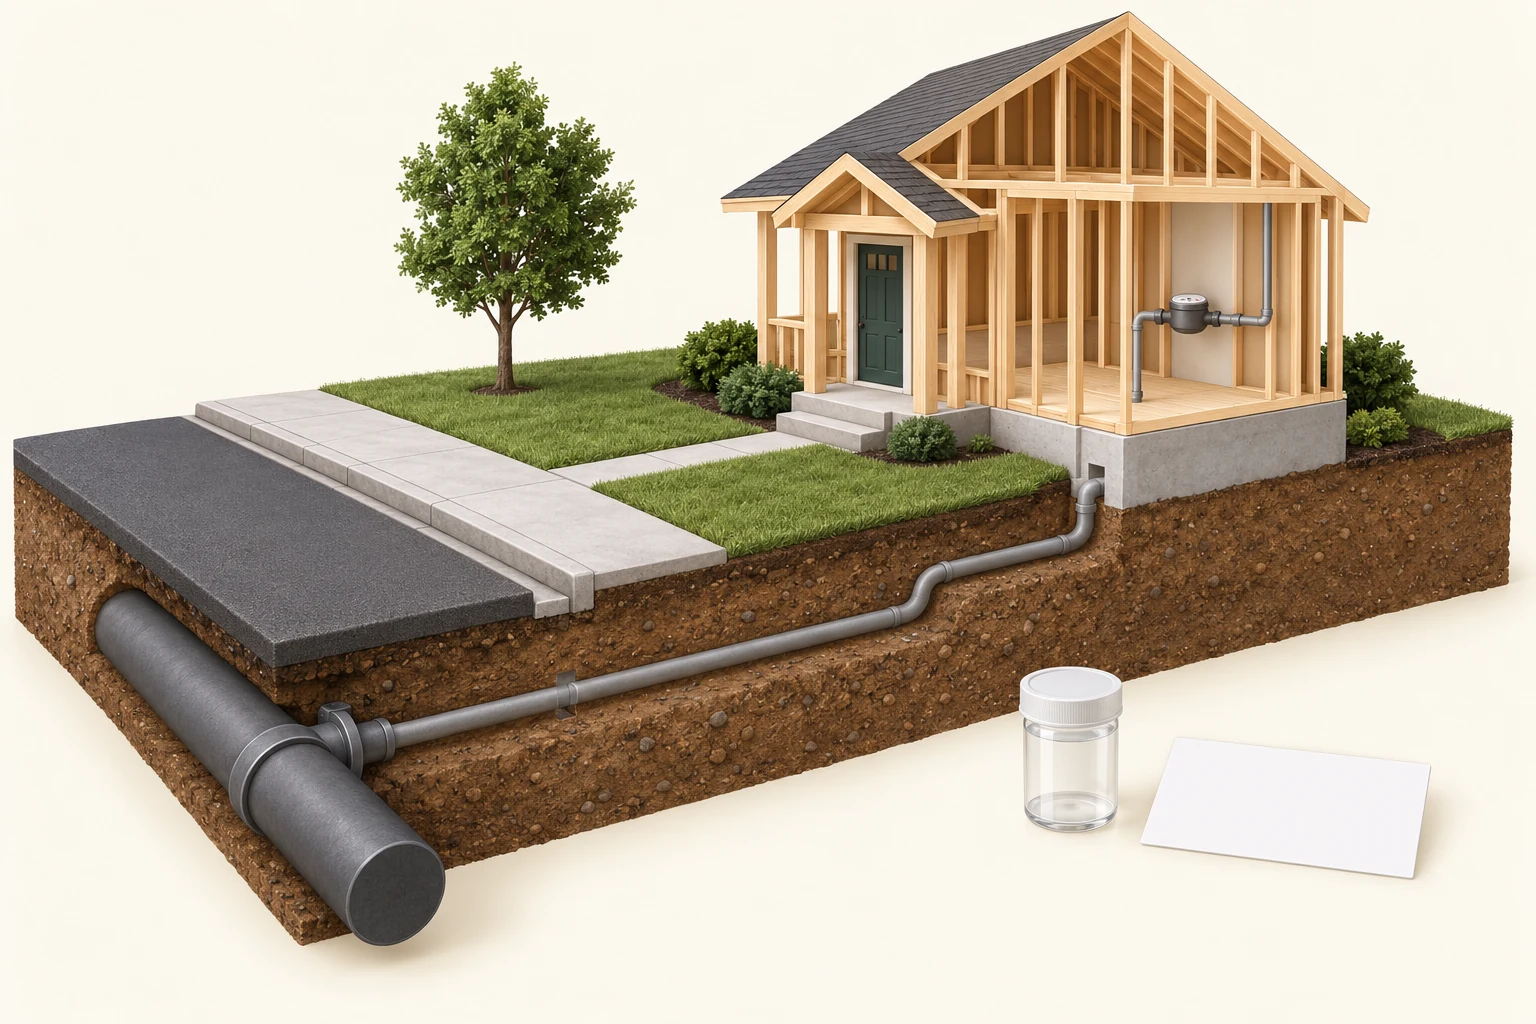
Illustrative soil cutaway showing a large street water main, a smaller service pipe crossing the yard into a timber-framed house, an indoor water meter, an empty sample jar and a blank record cardBUY · SELL · BUILD
Water & plumbing · 12 min

Older plumbing: identify the materials and build the insurance file

An updated kitchen, a pipe photograph and an insurance quote answer different questions. Trace what was identified, what was replaced and what remains concealed before relying on a whole-home claim.

13 chapters Explore guide ↗
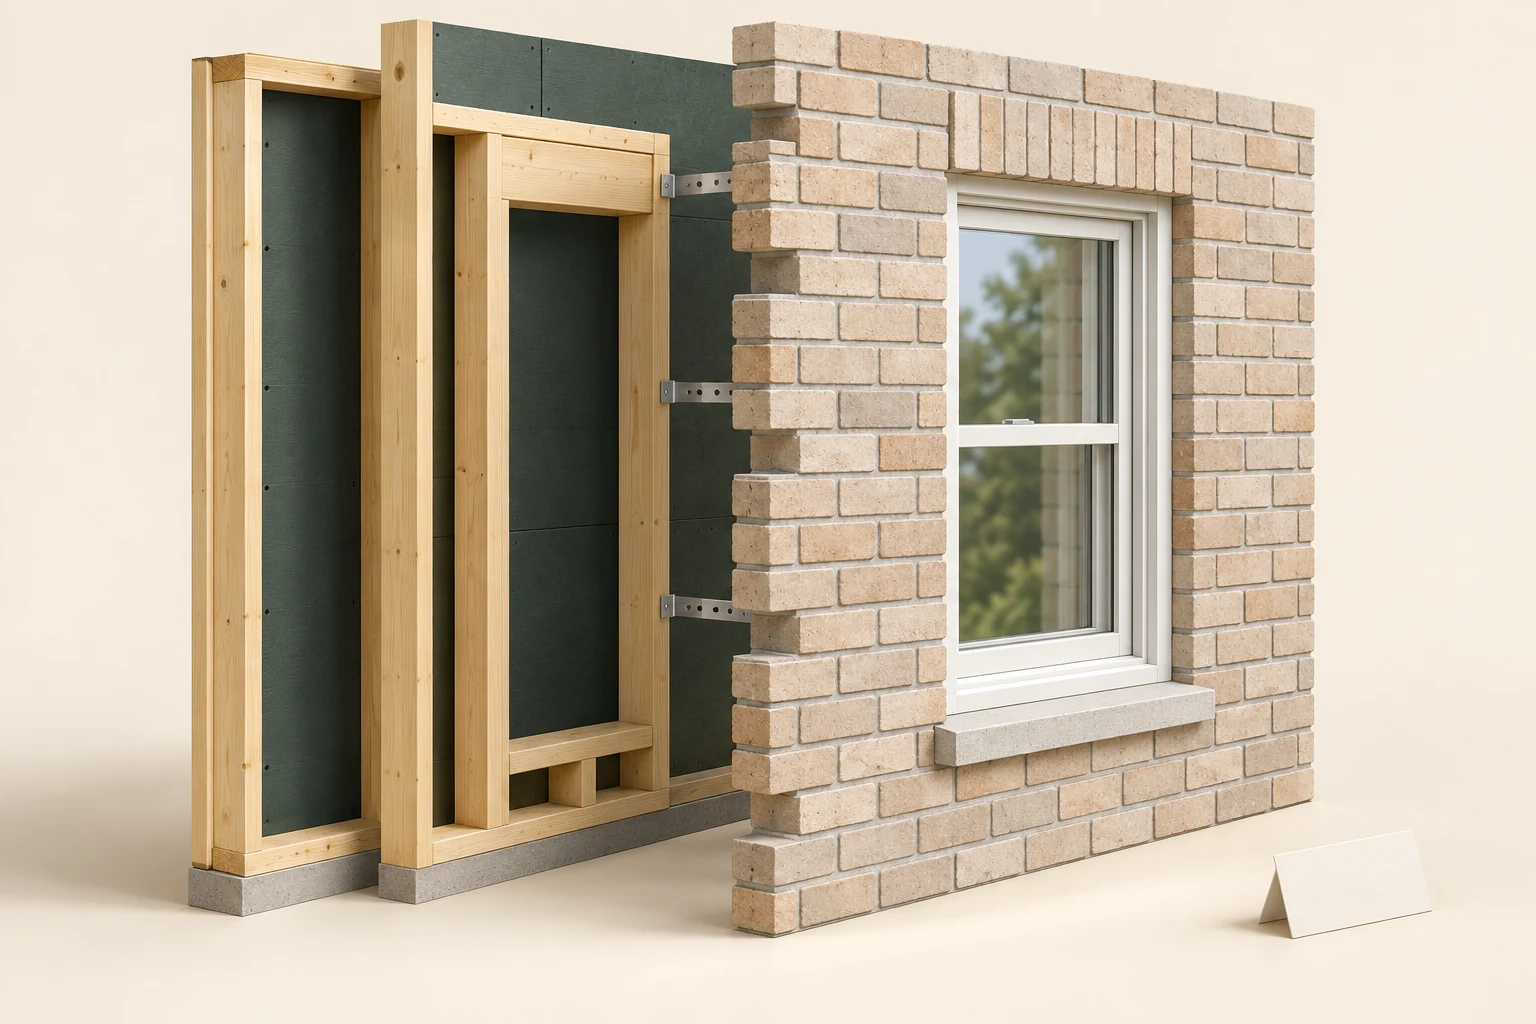
Illustrative wall cutaway with a brick face and closed window separated from a dark backing layer and timber frame; metal connectors bridge the gap and a blank card sits nearbyOWN & CARE
Roofs, walls & windows · 12 min

A sticking window: understand the parts before replacement

Opening, locking, weather seals, glazing and the wall connection solve different jobs. Learn which symptom belongs to which question—and what a service proposal should actually resolve.

12 chapters Explore guide ↗
Illustrative soil cutaway showing a large street water main, a smaller service pipe crossing the yard into a timber-framed house, an indoor water meter, an empty sample jar and a blank record cardBUY · SELL · BUILD
Water & plumbing · 12 min

Water-service lines and lead: understand the evidence before buying

A municipal pipe label, a plumber’s finding and a lead sample answer different questions. Trace the service portions, the household water question and the local next step without treating one record as complete clearance.

13 chapters Explore guide ↗
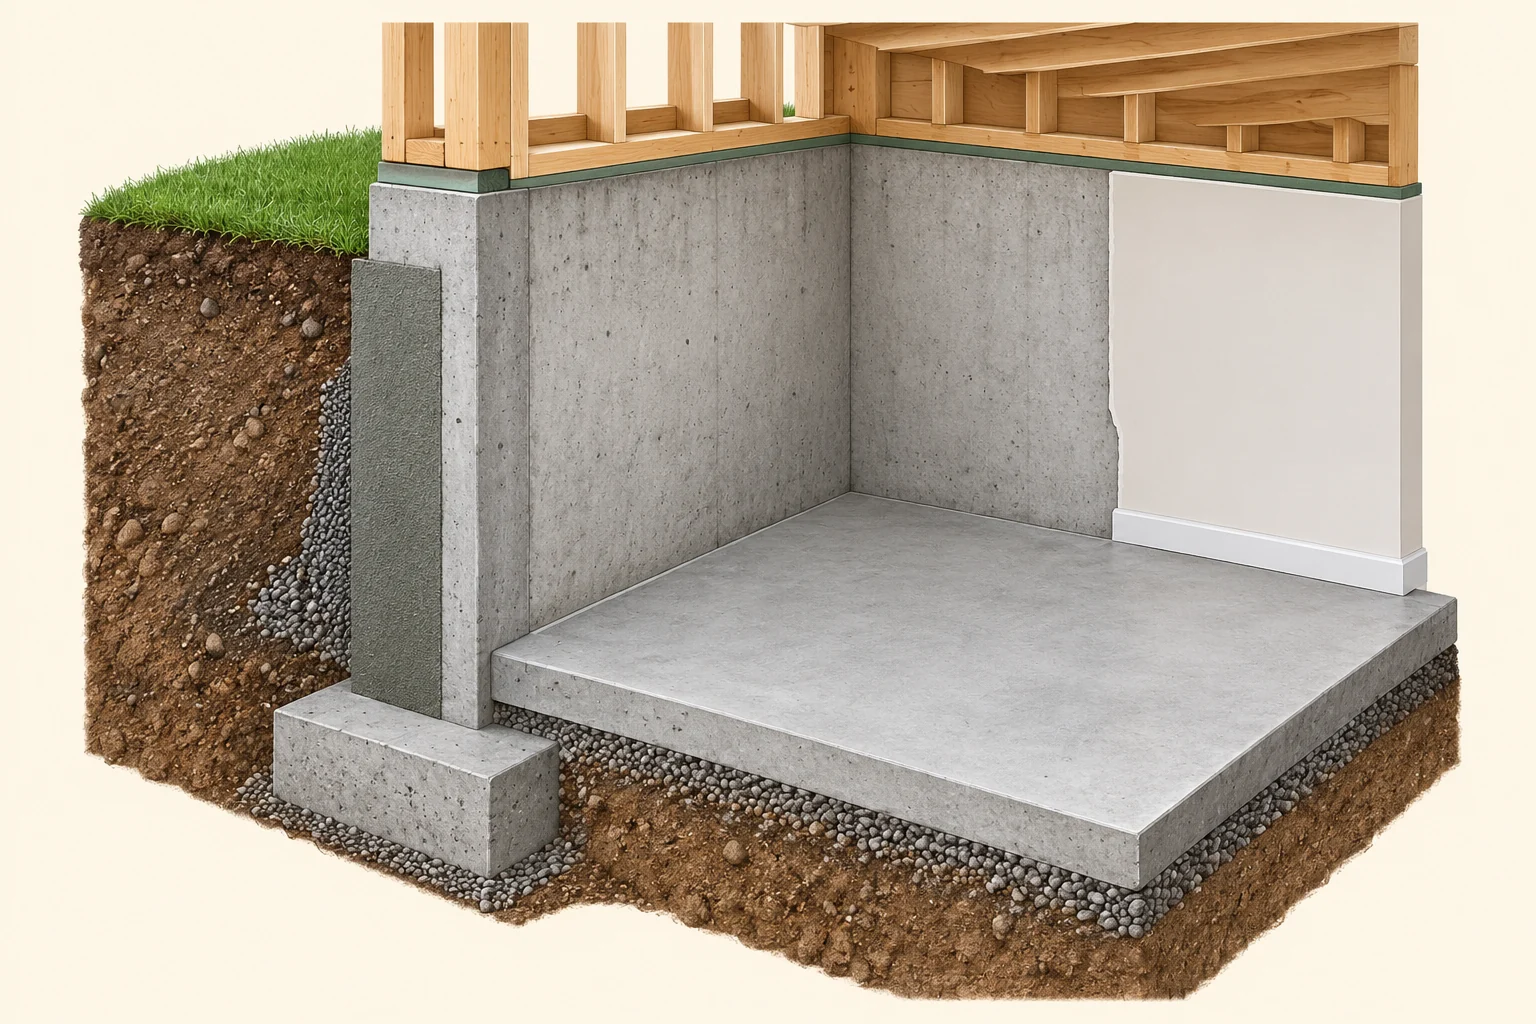
Original three-dimensional basement-corner cutaway shows a concrete wall, footing at its base, a separate floor slab over gravel, a narrow exterior coating and a partial pale interior finish, with framing above. No crack, measured movement or property finding is pictured. The open model is not a homeowner access method.OWN & CARE
Structure & outdoors · 9 min

A line in the basement: build a useful foundation observation record

Identify the wall, slab or coating first. Match photographs, weather and earlier repairs, then ask the right questions about moisture, movement and professional scope.

12 chapters Explore guide ↗
Conceptual multilevel building model and detached exploded wall specimen beside blank record cards and binderBUY · SELL · BUILD
Money, ownership & records · 9 min

A condo assessment notice: follow the purpose, scope and decision

Understand one proposed or approved assessment by connecting the notice to the project, funding decision and unit records. Keep each unknown visible.

10 chapters Explore guide ↗
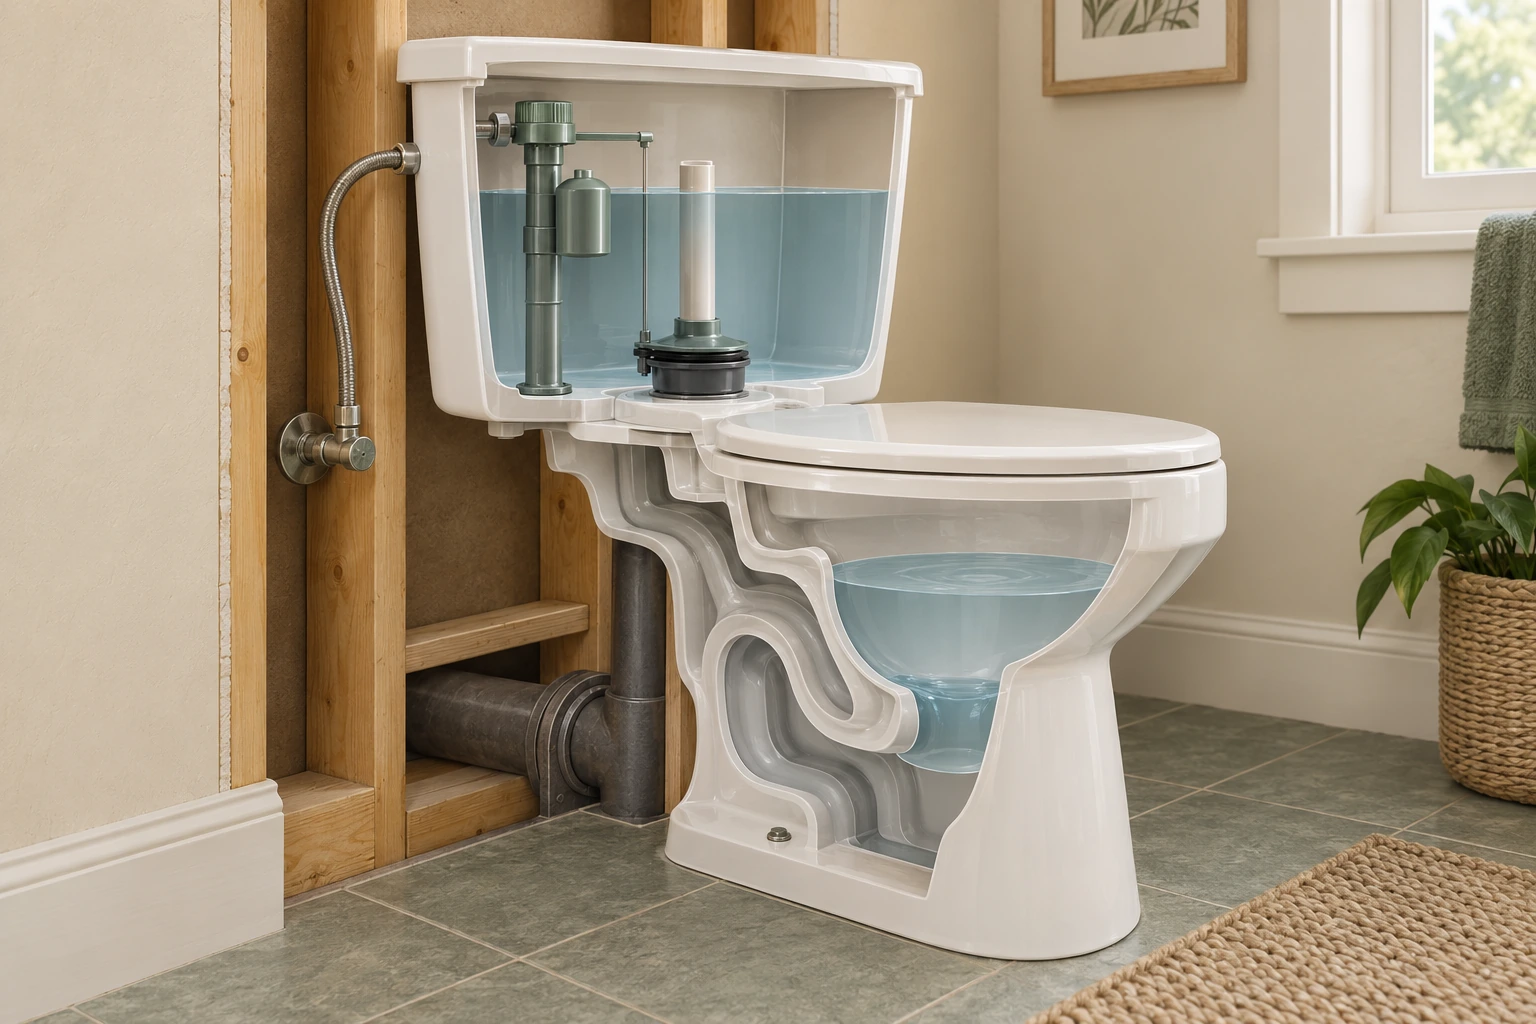
Original conceptual 3D skeleton picture of a conventional tank toilet. A transparent tank contains water, a green upright fill-valve form and a separate green closure and overflow form. The cutaway bowl holds its own water, with a waste-route segment behind it. This is selective teaching geometry, not a model-specific installation or inspected leak.OWN & CARE
Water & plumbing · 10 min

Why does my toilet keep refilling? Follow the parts, meter and bill

The tank stores water, the fill valve replaces it and the flush closure retains it. Understand unexpected refills, a whole-home meter and the bill without guessing a failed part. A rising bowl, sewage or water near electrical equipment needs prompt help.

10 chapters Explore guide ↗
Conceptual multilevel building model and detached exploded wall specimen beside blank record cards and binderBUY · SELL · BUILD
Money, ownership & records · 9 min

A condo envelope project: what was investigated, contracted and completed?

A renewed facade can cover a narrow project or several phases. Read the technical scope and closeout records before calling the whole building repaired.

11 chapters Explore guide ↗
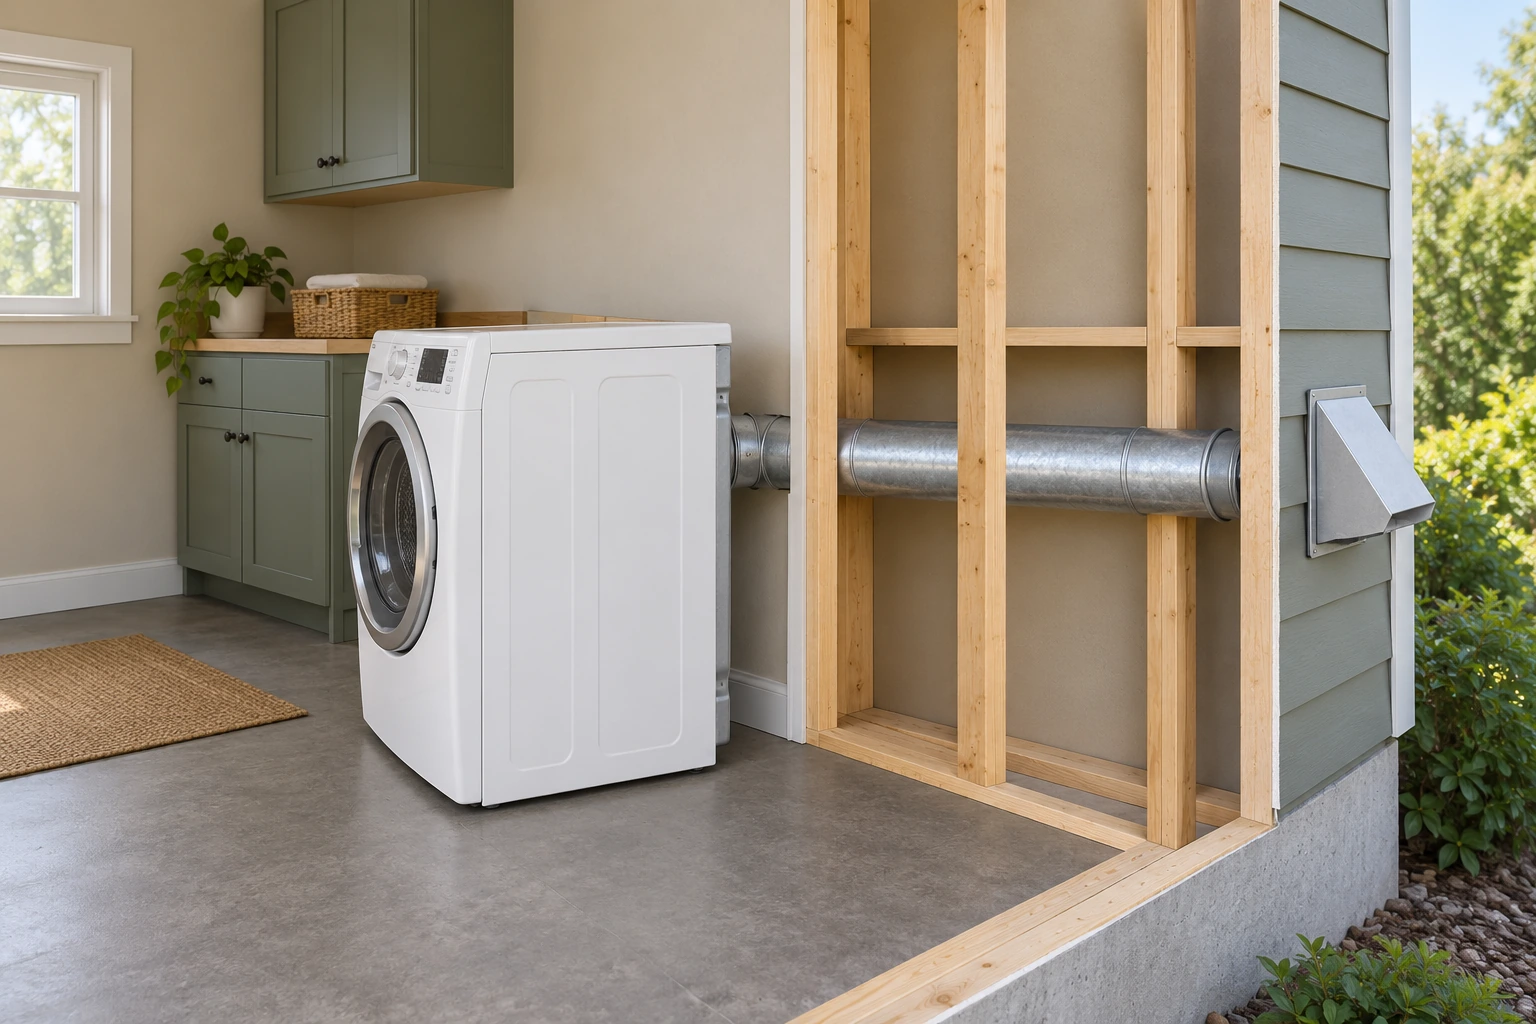
Original conceptual 3D skeleton laundry-room picture shows a white front-loading dryer, a short metal connection behind it, a continued metal duct through a cutaway timber wall and an outdoor hood. The illustrated connection is continuous, with no blockage or measured air movement shown. The opened wall is a teaching device, not evidence of an actual hidden route.OWN & CARE
Rooms & appliances · 11 min

Why is drying taking longer? Follow the dryer and its complete air route

A vented dryer needs an outdoor route; a purpose-built heat-pump dryer uses a different arrangement. Learn what the screen, duct and hood each tell you. A fire, CO alarm or suspected gas leak takes priority: leave and call for emergency help from outside.

11 chapters Explore guide ↗
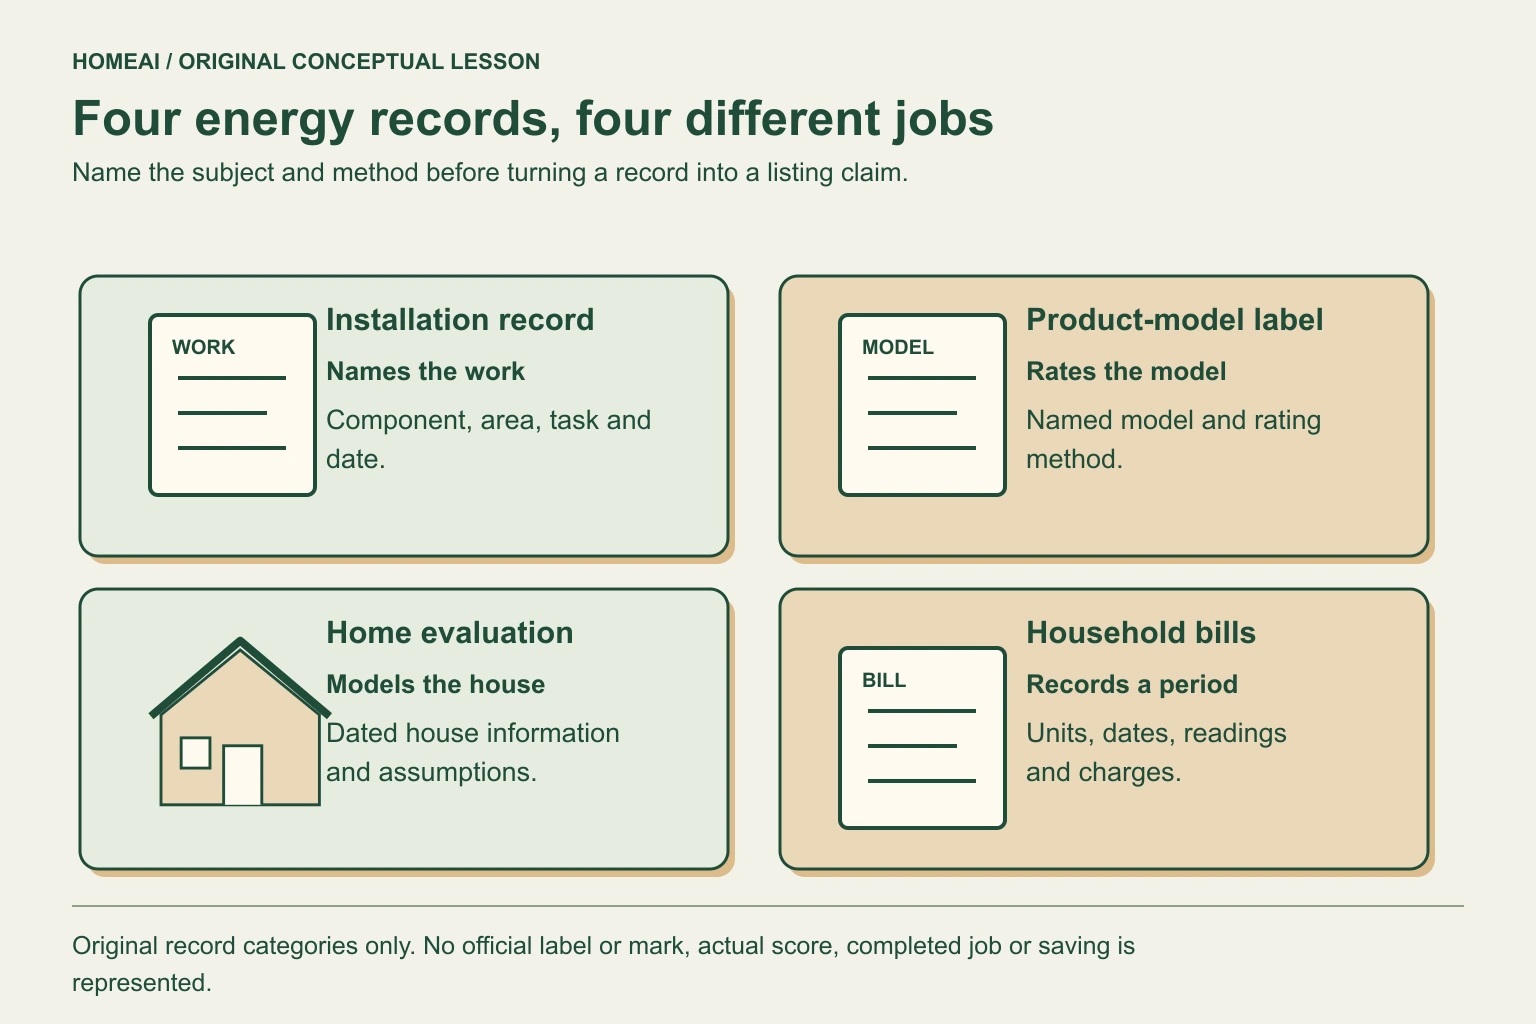
Four illustrated panels distinguish installation records, a generic product-model label, a home evaluation and household bills. Their captions name the work, model, home and household-period questions. The product illustration is not an official label or certification mark.BUY · SELL · BUILD
Buying & selling · 10 min

Selling an energy upgrade: explain what each record shows

Help buyers understand the installed work, product ratings, home evaluation and household bills. Use clear claims that keep the dates, methods and remaining questions attached.

11 chapters Explore guide ↗
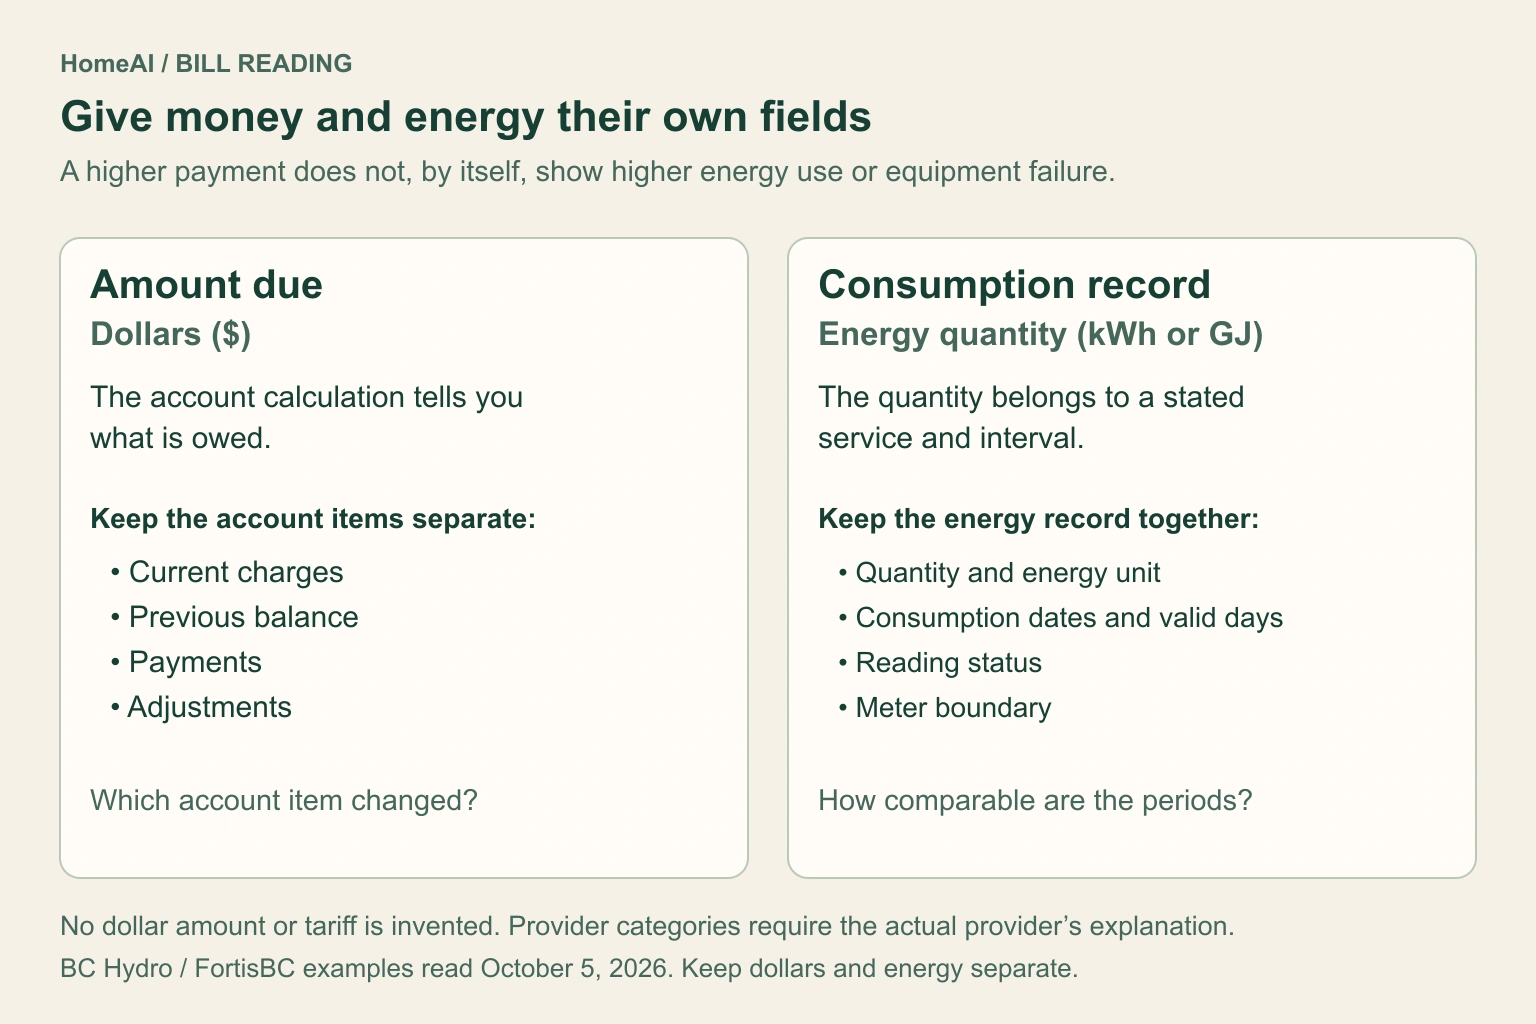
Two equal cards separate amount due in dollars from an energy record containing quantity, units, consumption dates, day count, reading status and meter boundary. No dollar amount or tariff is invented.OWN & CARE
Money, ownership & records · 8 min

Why is my energy bill higher? Read the quantity, dates and charges

Separate the money owed from energy use. Compare the right periods, keep reading status visible and choose a useful next question about the account, building or equipment.

11 chapters Explore guide ↗
Conceptual home cutaway with exterior shade, closed air cleaner, roof rain and foundationBUY · SELL · BUILD
Money, ownership & records · 10 min

Flood risk and insurance: ask two separate evidence questions

A public flood map, a dry basement and a water-damage endorsement answer different questions. Build an address-specific file that keeps the site evidence separate from the actual insurance arrangement.

10 chapters Explore guide ↗
Conceptual house skeleton with grey ducts, teal supply routes and yellow conduits from closed equipmentOWN & CARE
Power & connected home · 10 min

A power outage plan for heating, water and communications

A charged battery is one part of readiness. Map the home functions your household needs, their hidden dependencies and the safe alternative when one link is unavailable.

10 chapters Explore guide ↗
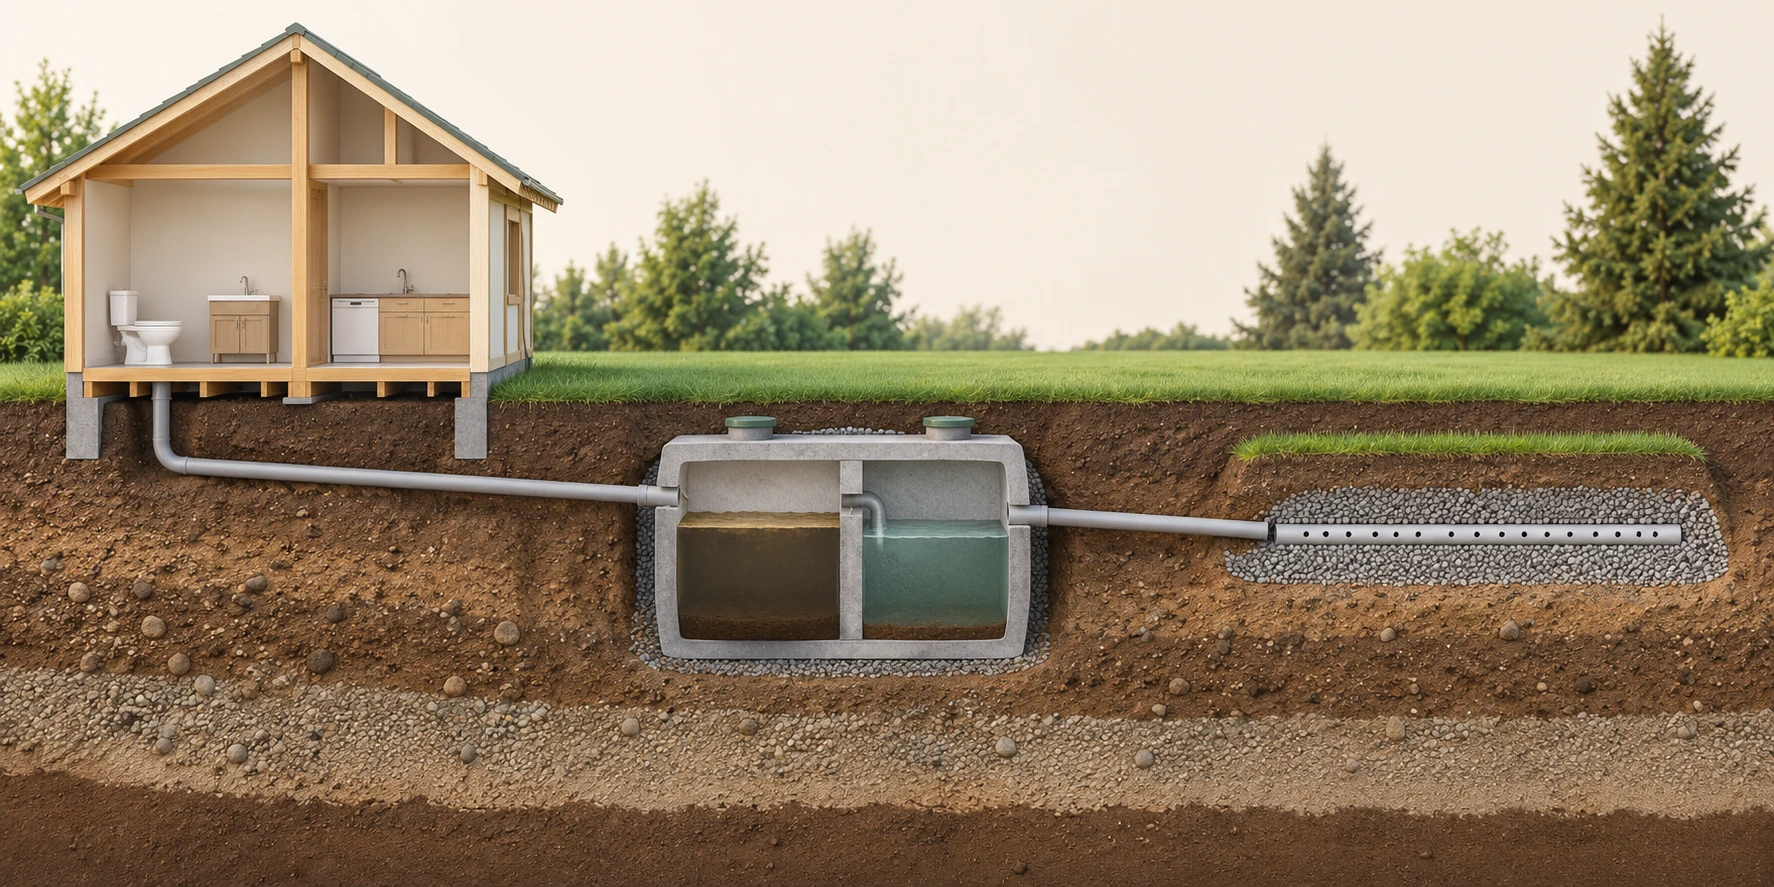
A conceptual house-toilet pipe leads to a cutaway underground tank and then to an illustrated receiving-soil area.BUY · SELL · BUILD
Drains & flooding · 11 min

Where is the septic bed? Understand the yard before planning changes

Learn how the tank and treatment ground connect, which records show their locations, and what to ask before adding a garage, driveway, landscaping or new household use.

10 chapters Explore guide ↗
Conceptual home cutaway with exterior shade, closed air cleaner, roof rain and foundationOWN & CARE
Structure & outdoors · 10 min

Crawlspace moisture: build evidence without going underneath

A closed hatch still leaves useful questions you can answer. Connect safe exterior observations, ordinary-room timing and supplied professional records before choosing an investigation.

10 chapters Explore guide ↗
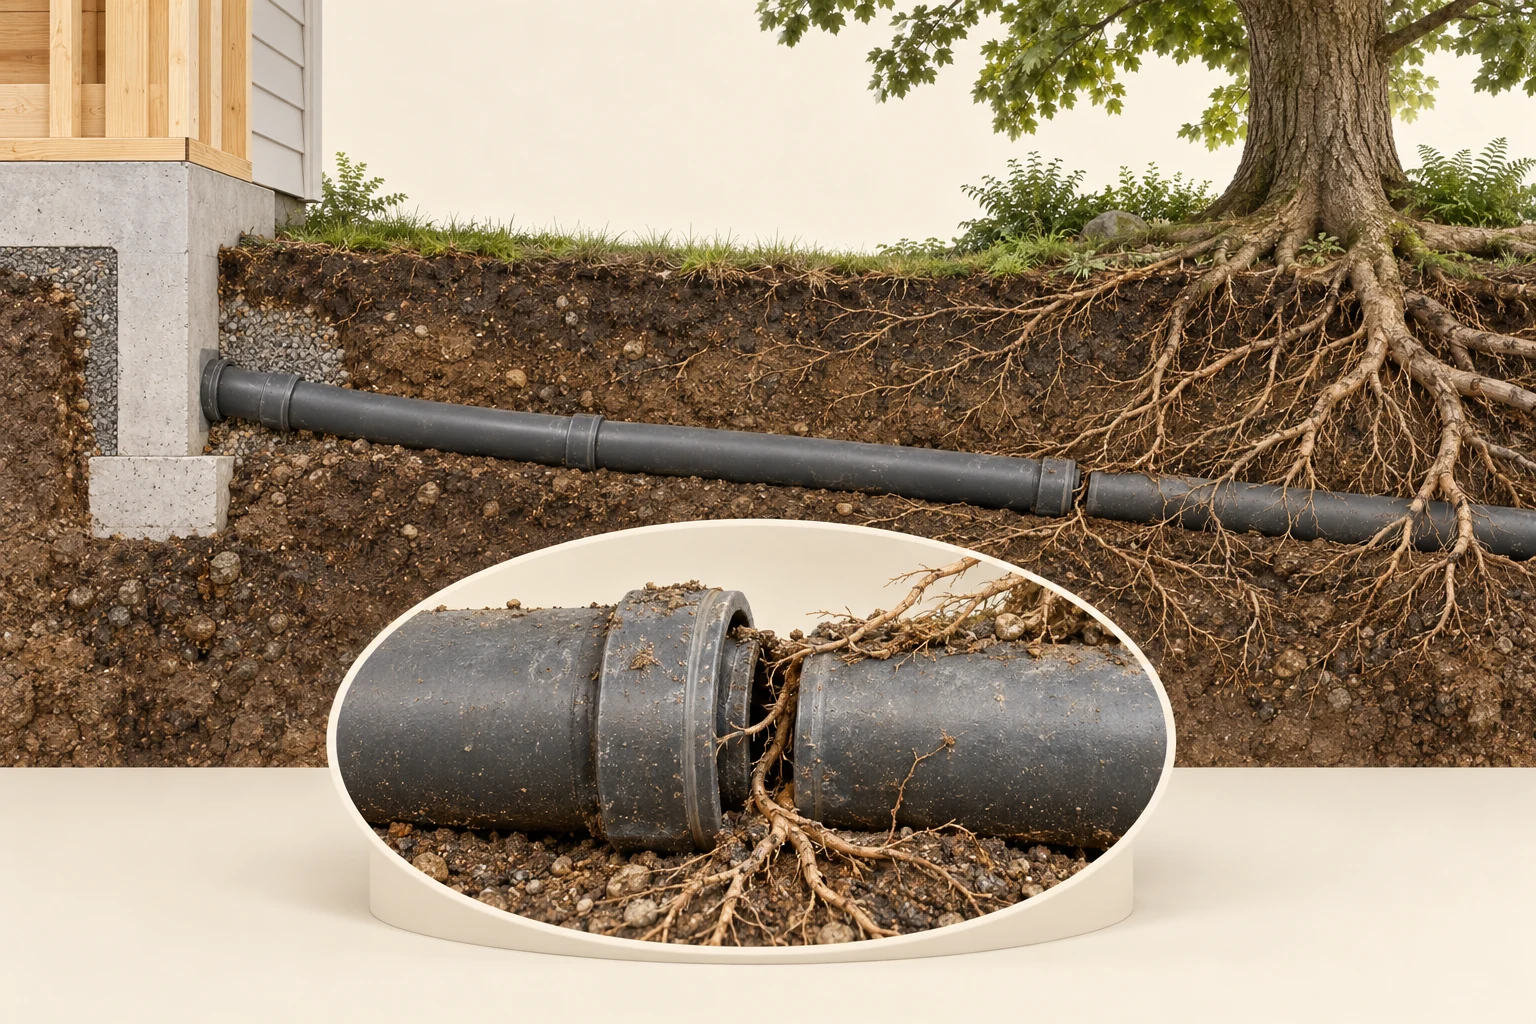
Conceptual soil cutaway with a tree, buried pipe and separate enlarged open-joint specimenBUY · SELL · BUILD
Drains & flooding · 8 min

A repaired sewer line: verify the route and the repair evidence

Turn “the sewer was repaired” into a named extent, method, work history and completion record. Preserve the part of the route the documents never examined.

10 chapters Explore guide ↗
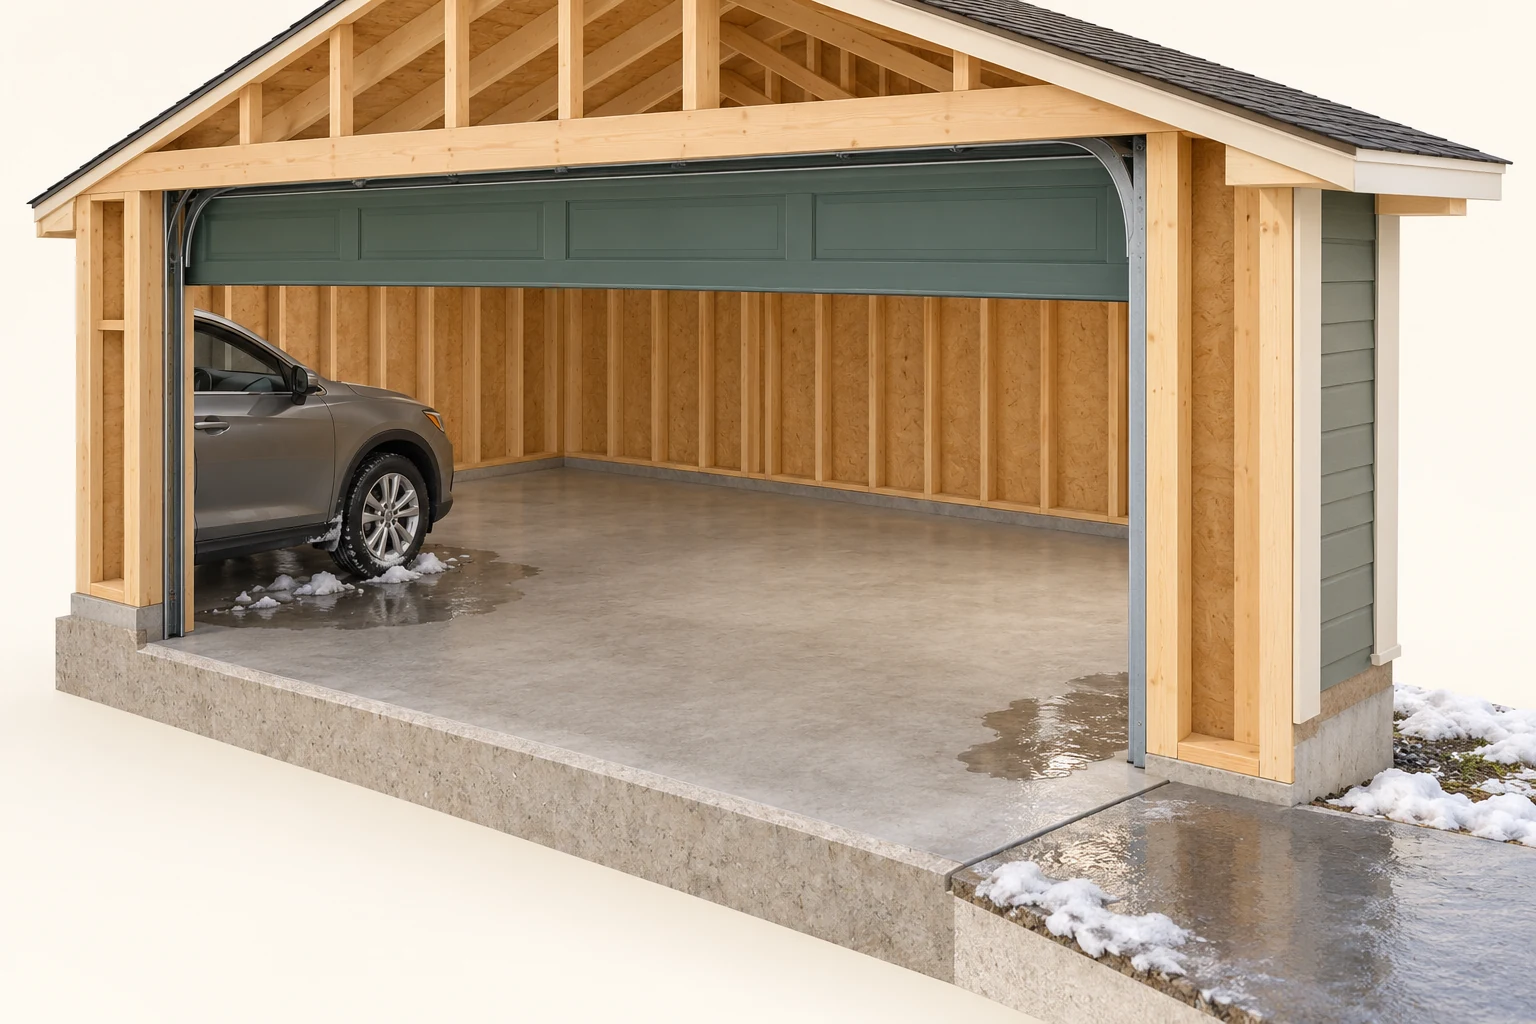
Original 3D garage model with exposed timber framing, a parked car and slush near its wheel, wetness beneath it and wet surfaces at the doorway and outside apron. The model supplies no actual water cause or flow direction.OWN & CARE
Structure & outdoors · 9 min

Garage water and salt: understand the arrival and surface history

Separate vehicle-carried winter wetness, doorway water and concrete-surface questions before choosing a coating or changing drainage.

9 chapters Explore guide ↗
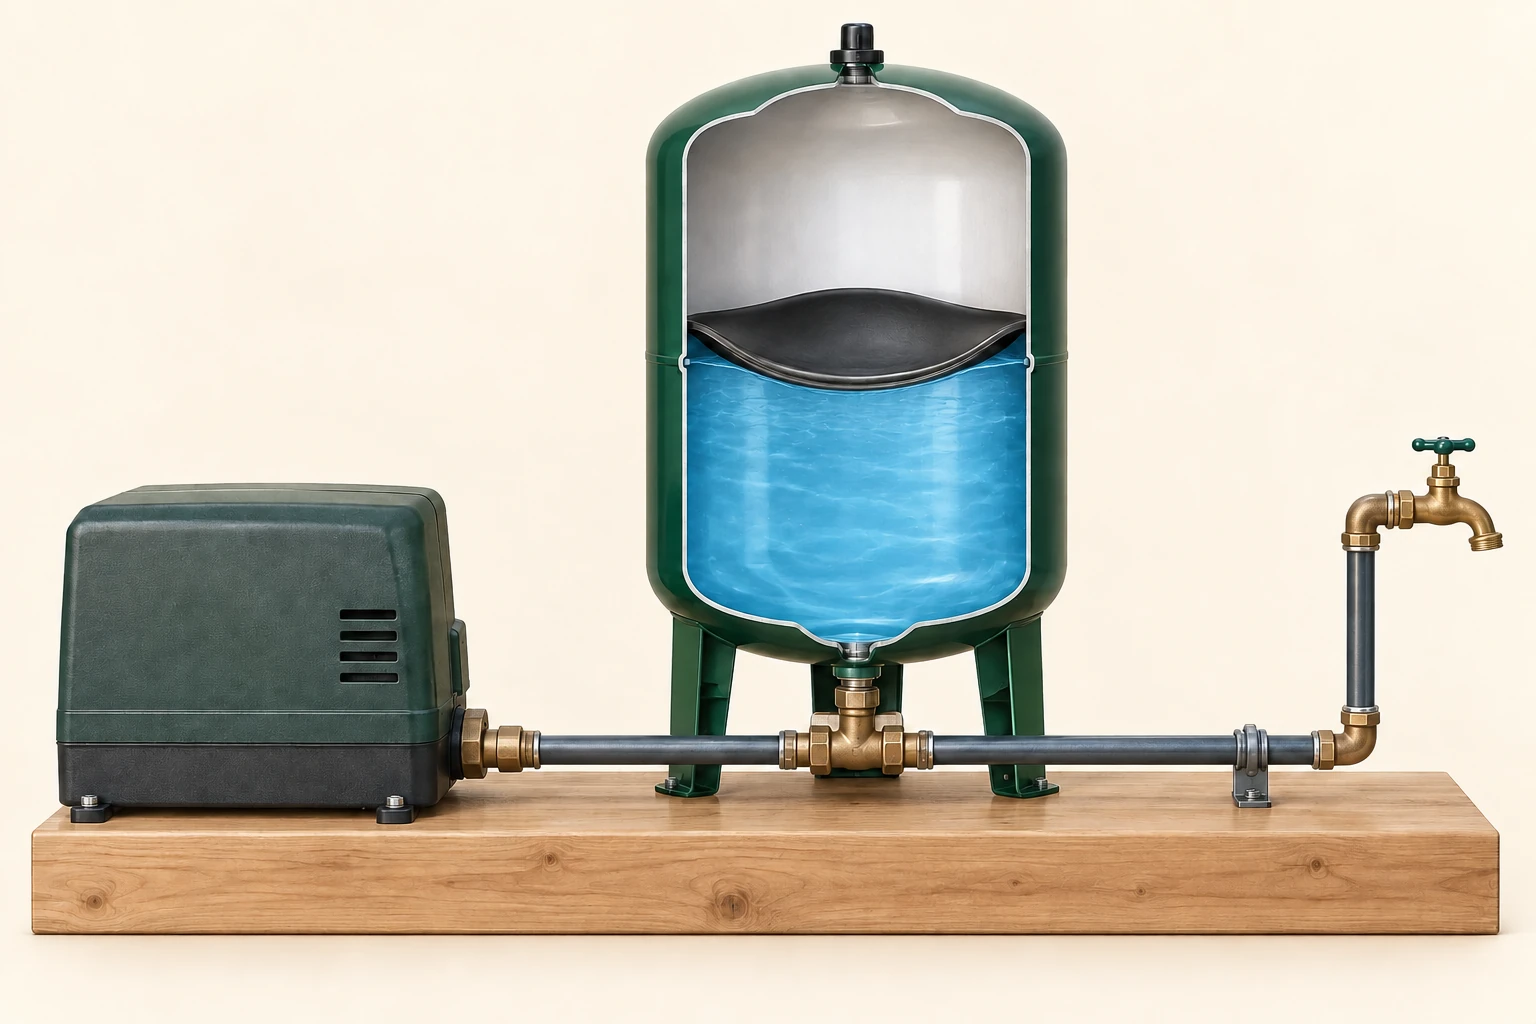
Conceptual upright pressure-tank cutaway with an upper air chamber, curved diaphragm touching lower blue water, bottom pipe branch, closed left enclosure and a right-hand tapBUY · SELL · BUILD
Water & plumbing · 10 min

Rural water: understand replenishment, delivery and usable storage

Read a well, pump and tank as different links. Compare the documented supply conditions with your intended household use before relying on a fast tap demonstration or a tank label.

10 chapters Explore guide ↗
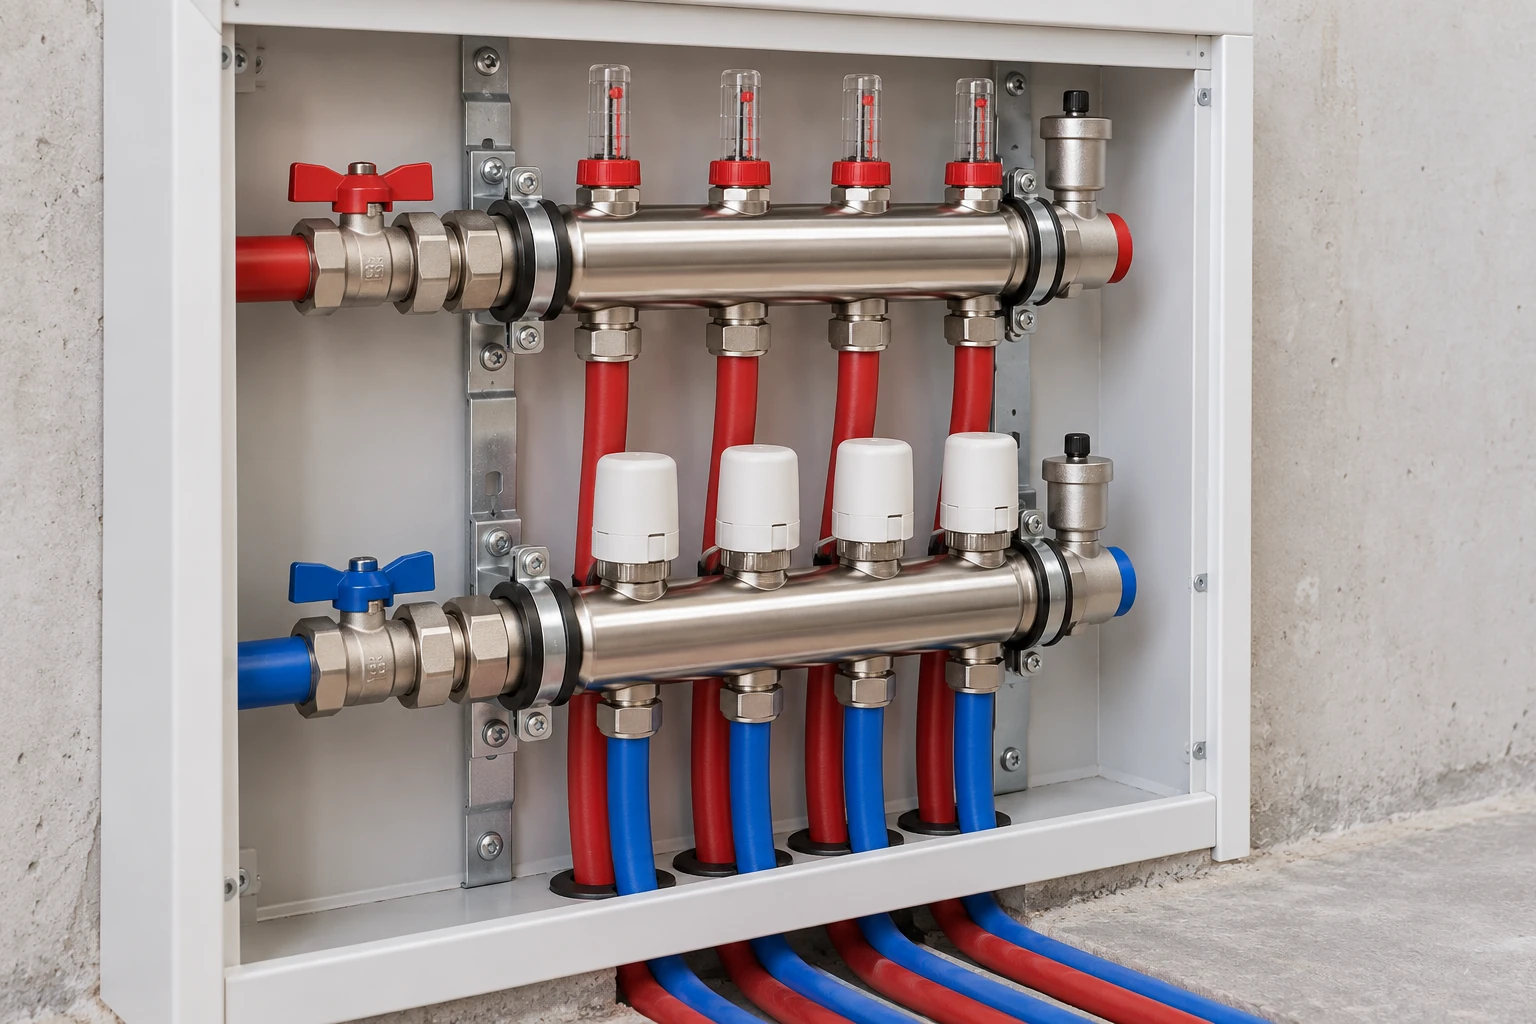
Closed supply and return manifold with four branch pairs, flow indicators and actuator heads.OWN & CARE
Heating & cooling · 25 min

Hydronic heating: record the zone before blaming the boiler

Follow the water from heat source to room and back. Compare five floor-heating constructions, radiators, baseboards and fan-coils, then understand zones, slow response and the questions that make a service visit useful.

20 chapters Explore guide ↗
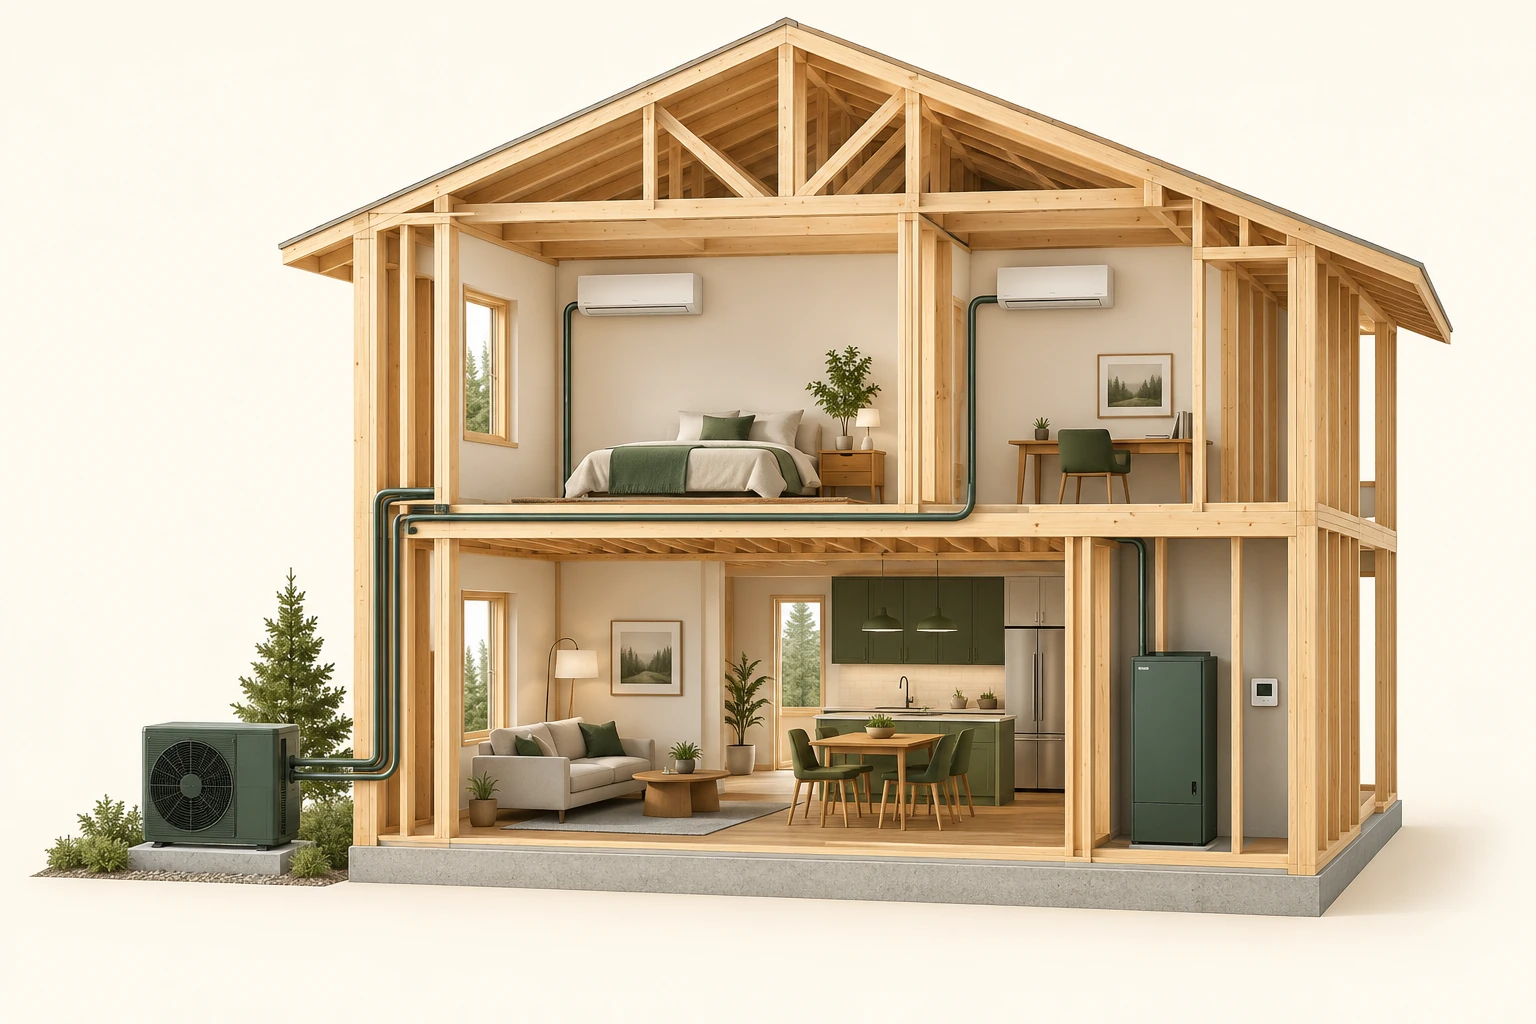
Conceptual two-storey timber house cutaway with an outdoor fan cabinet, two wall-mounted room units, closed green connecting paths, a lower closed cabinet and a plain wall deviceBUY · SELL · BUILD
Heating & cooling · 8 min

Buying a home with a heat pump: understand the installed system

A heat-pump label identifies equipment. Build the missing connections between the actual components, rooms, controls and professional operating records before relying on a whole-home claim.

10 chapters Explore guide ↗
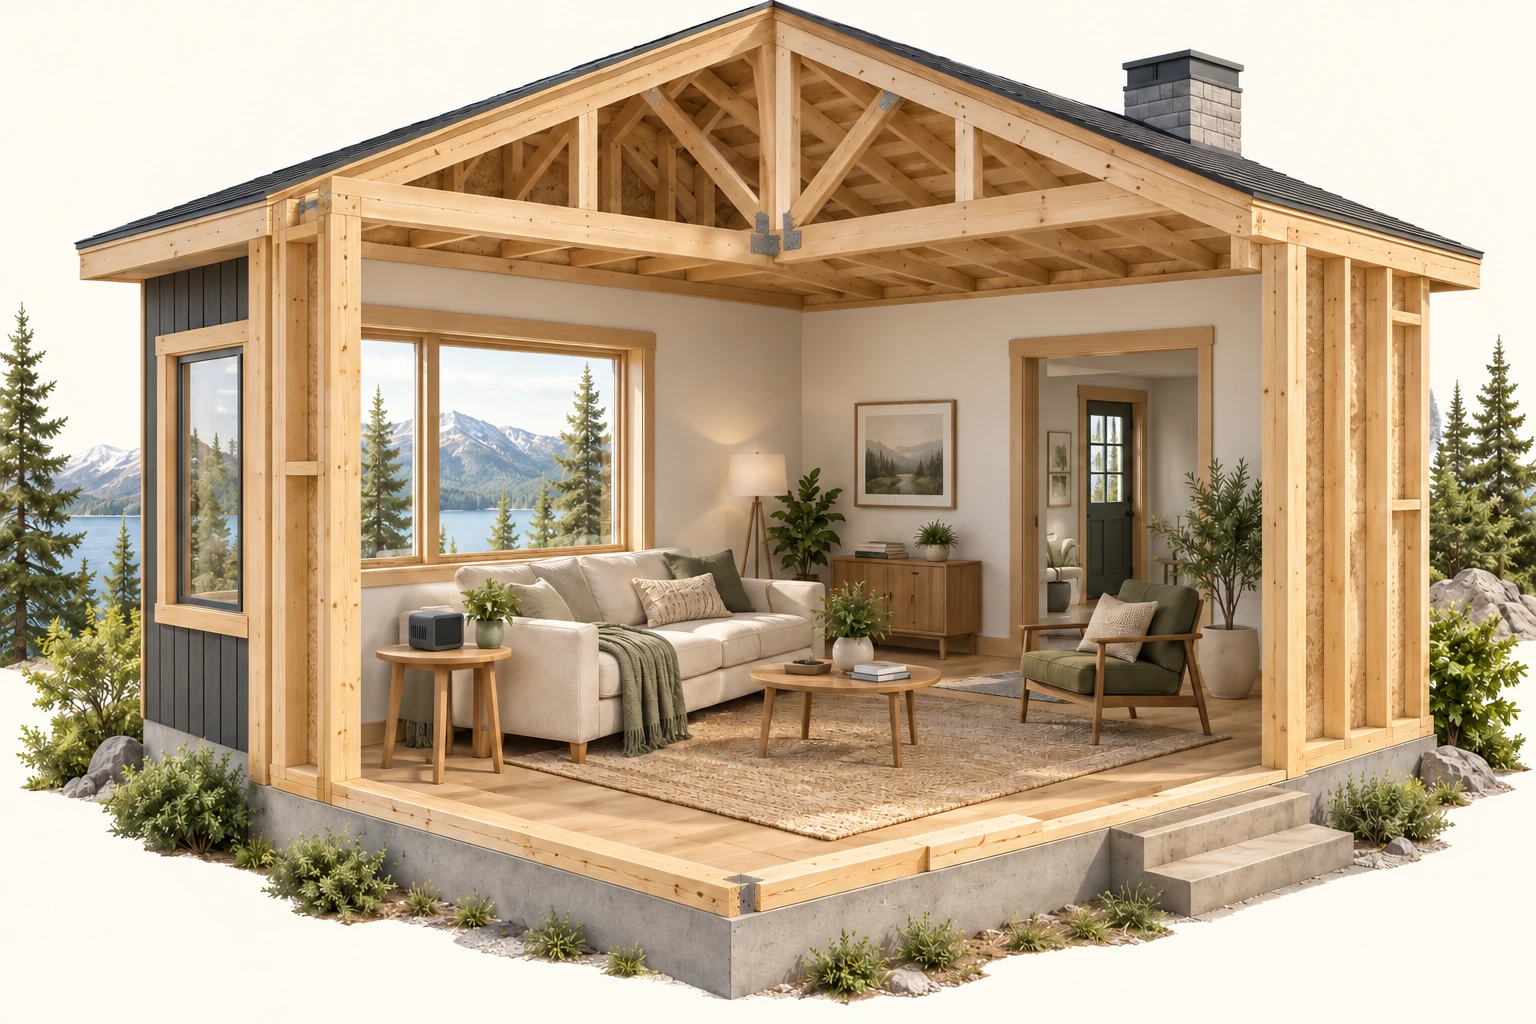
Conceptual open timber living room with a small rectangular slotted device and blank dark panel on a side table, a closed window and an adjoining doorwayOWN & CARE
Air & indoor health · 9 min

Indoor air sensors: know what each reading leaves out

Read the channel, method, units, averaging period and location before interpreting the number. A useful trend can guide a question while leaving other air concerns unanswered.

11 chapters Explore guide ↗
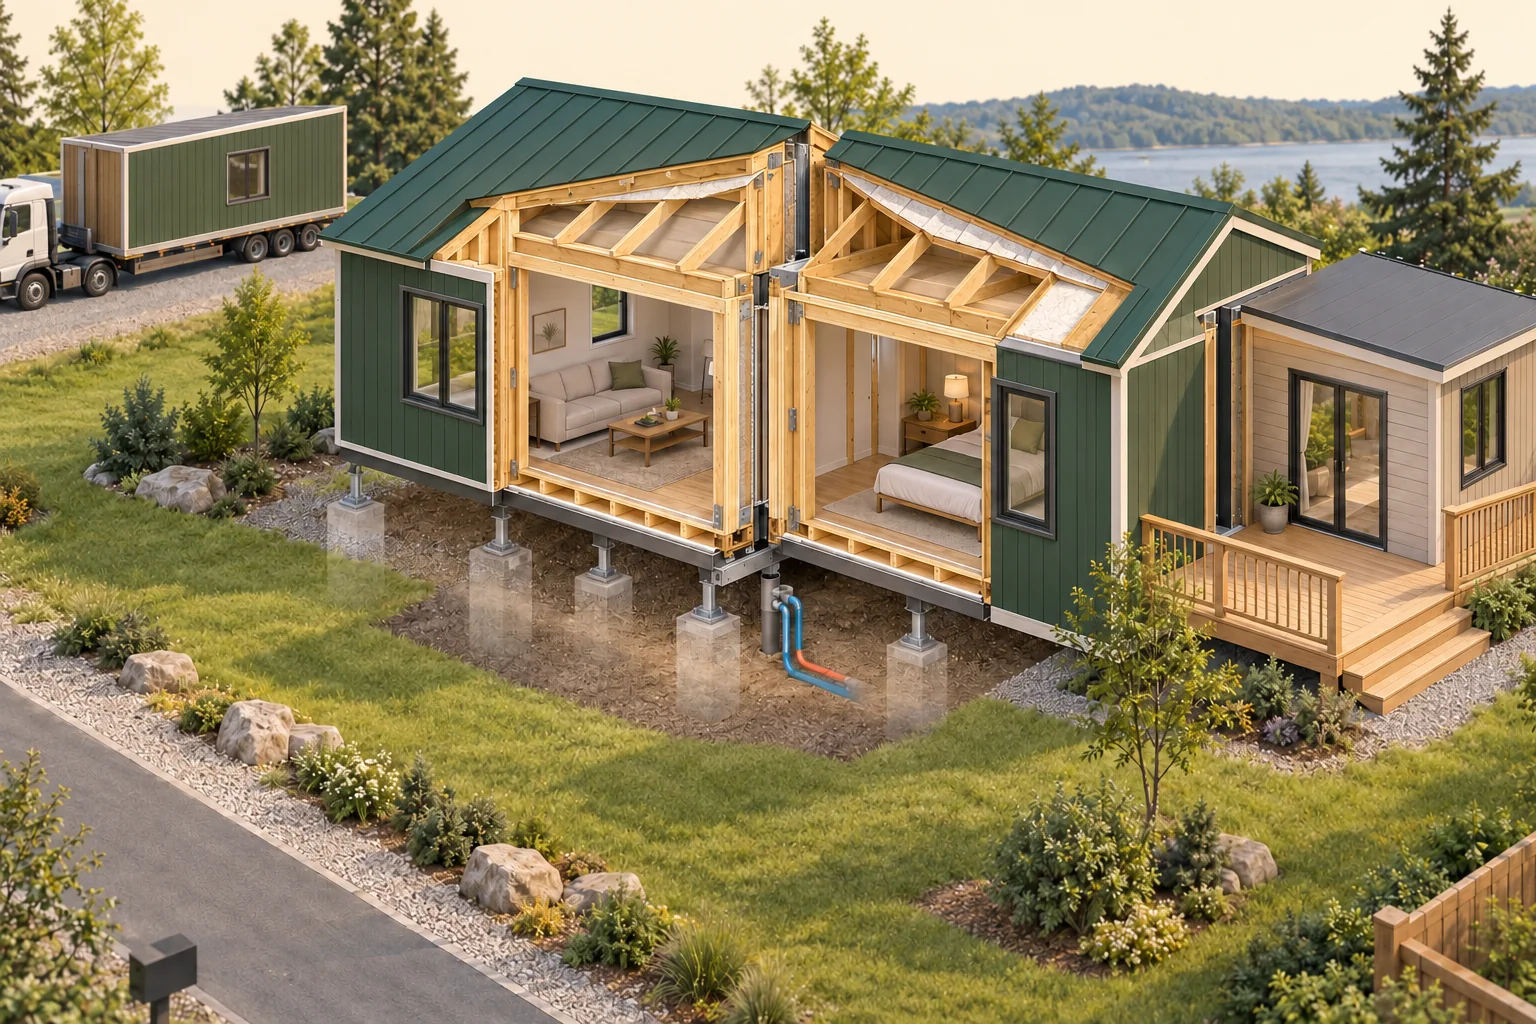
Conceptual joined factory-built modules, illustrative supports, short service shapes, transport landmark and a differently finished addition.BUY · SELL · BUILD
Building & renovating · 12 min

Factory-built homes: trace factory and site evidence

A finished room can cross several construction stages. Understand what was made in the factory, what the site had to complete, and how later changes and the land interest affect your buyer file.

12 chapters Explore guide ↗
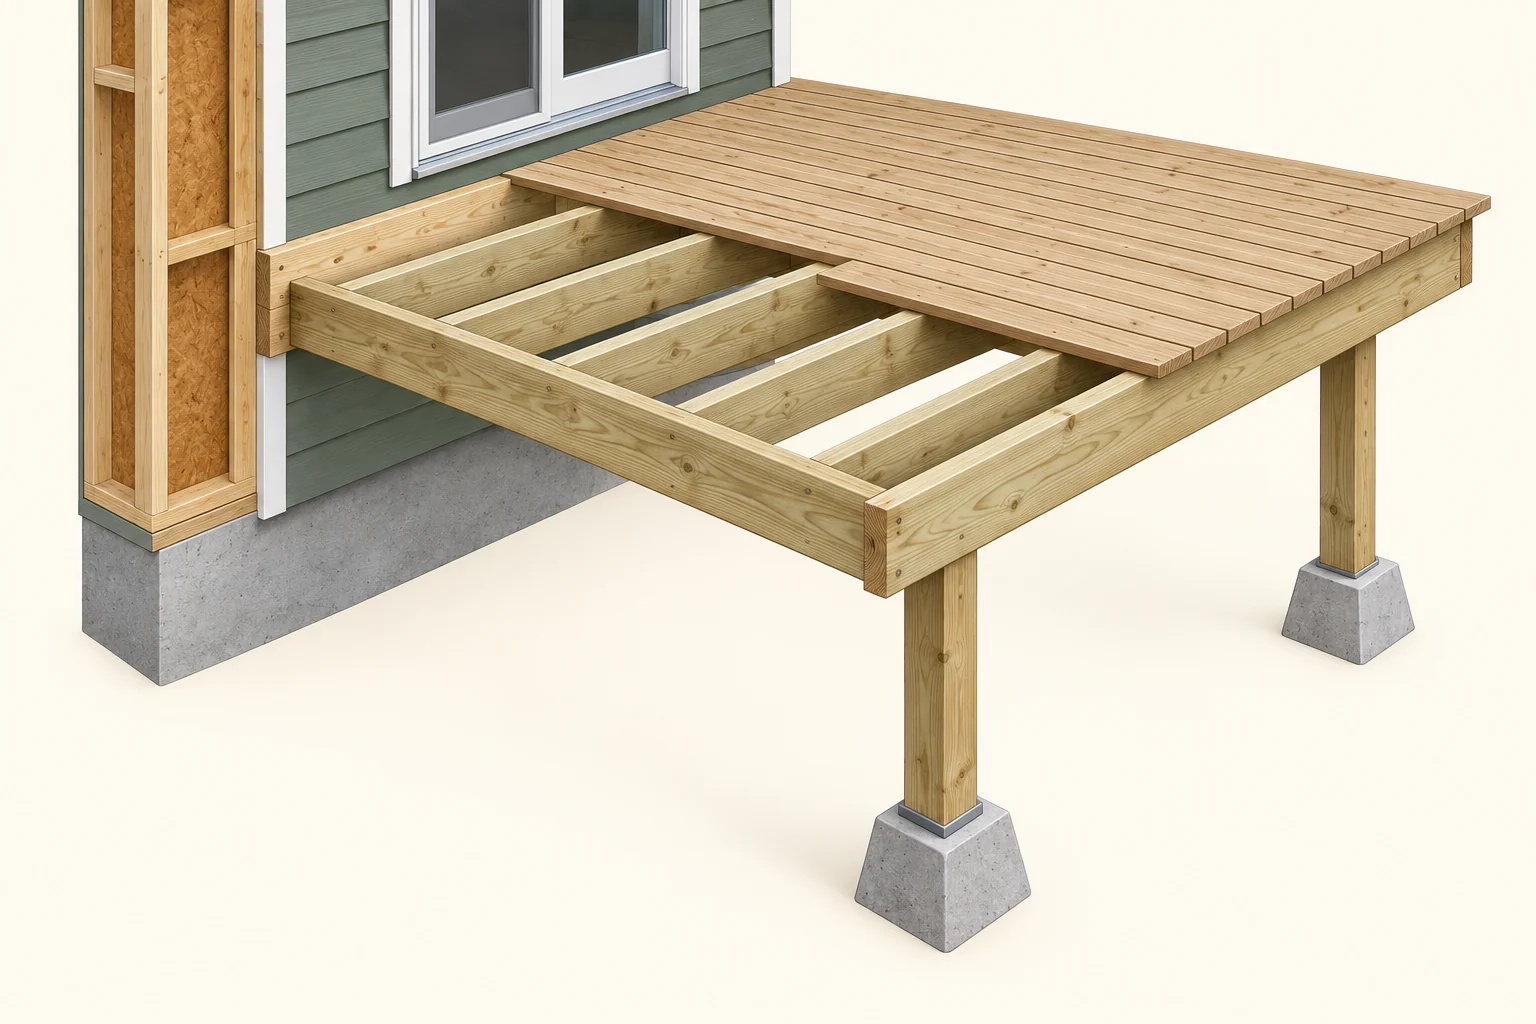
Original three-dimensional timber-deck cutaway shows walking boards, exposed joists, an outer horizontal member, two posts with generic concrete bases and a house-side board beside a wall cutaway. Complete beams, joist hardware, backing, fasteners, bracing, guards and stairs are not established. The picture is a parts lesson, not a demonstrated complete load path.OWN & CARE
Structure & outdoors · 7 min

Deck boards, supports and the house connection: what to ask

Follow the jobs of boards, joists, beams, posts and the house junction. Understand water protection, alteration records and local process without treating new boards as a complete support assessment.

10 chapters Explore guide ↗
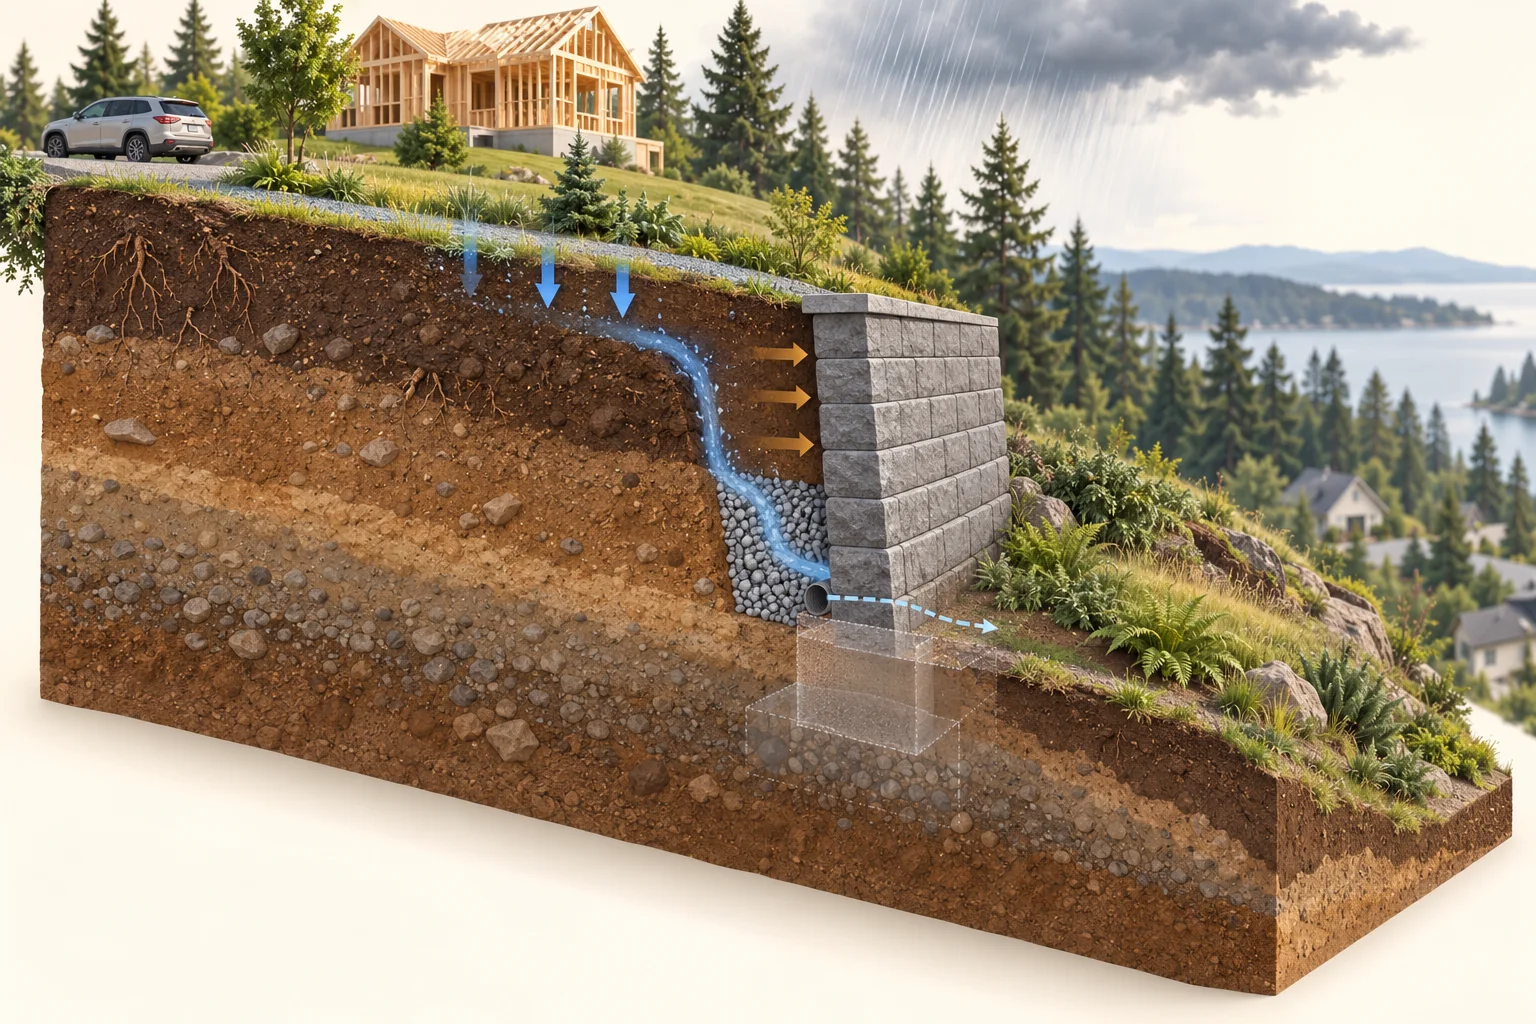
Conceptual retained-soil section with a wall, rain and sideways arrows, an illustrated drainage path and faded buried support.BUY · SELL · BUILD
Structure & outdoors · 12 min

Retaining walls: understand ground, water and nearby loads

A wall face shows only part of the system. Learn how retained ground, drainage, support and surrounding uses fit together, then turn a property visit into a useful investigation brief.

12 chapters Explore guide ↗
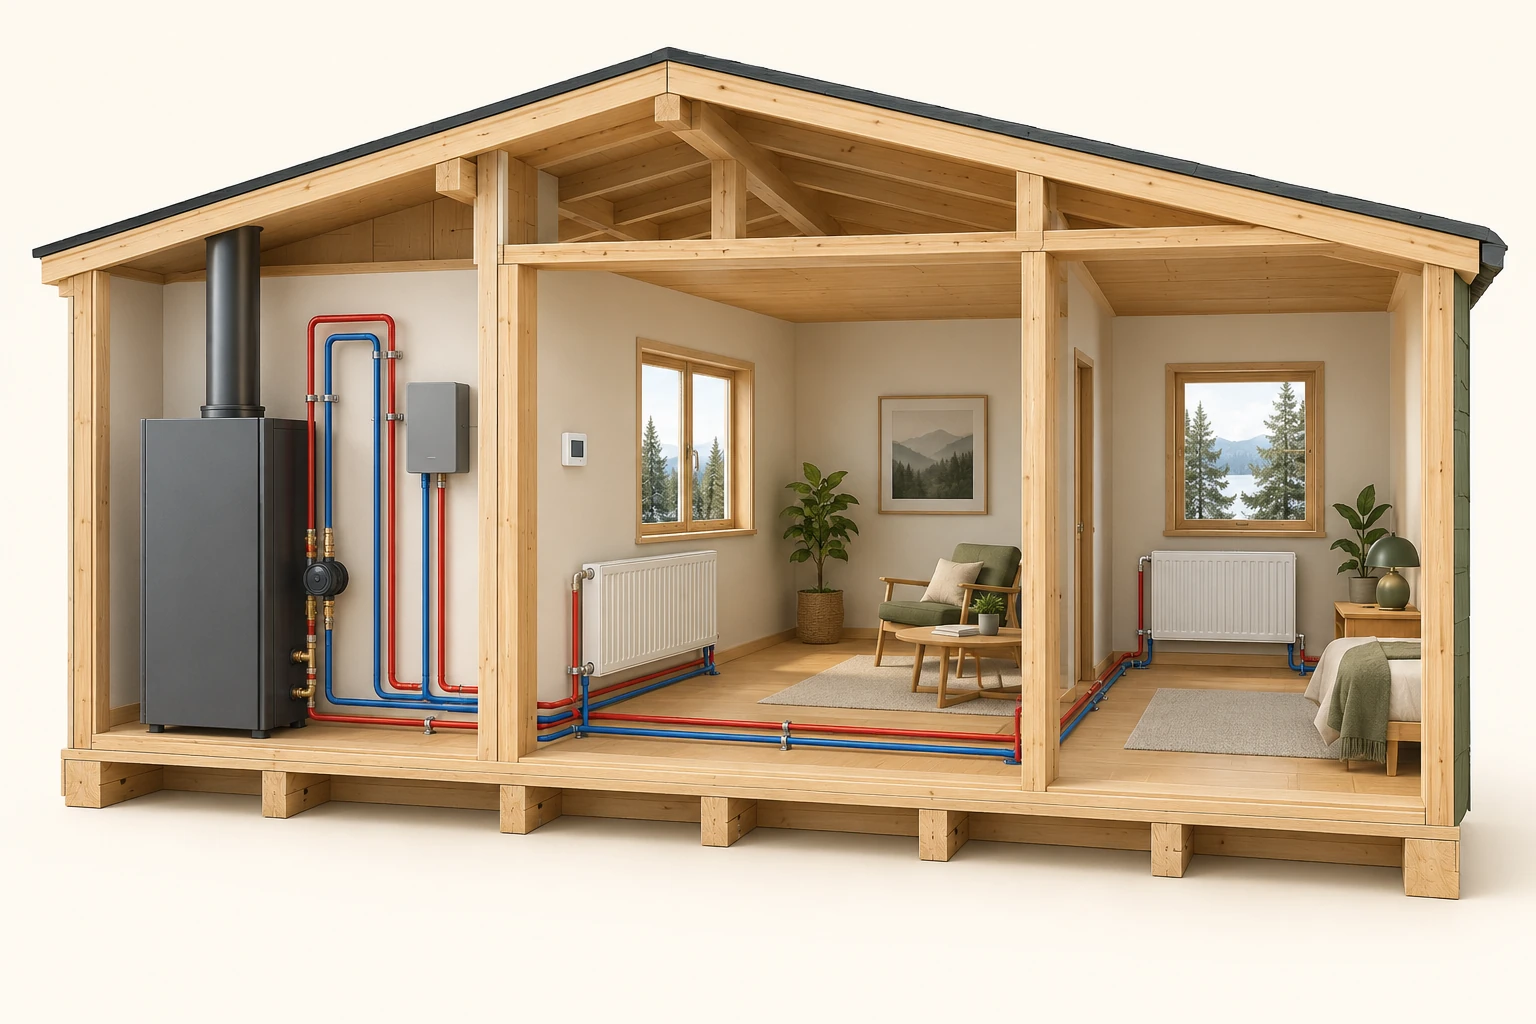
Conceptual two-room timber house cutaway with a tall closed cabinet, paired red and blue water-pipe forms, two room radiators, a smaller pipe-connected enclosure and a plain wall deviceOWN & CARE
Heating & cooling · 9 min

Thermostat settings: read the control before comparing comfort

Separate the scheduled target, active override, displayed control state and actual room response. A useful log explains the next question without inventing savings or a fault.

11 chapters Explore guide ↗
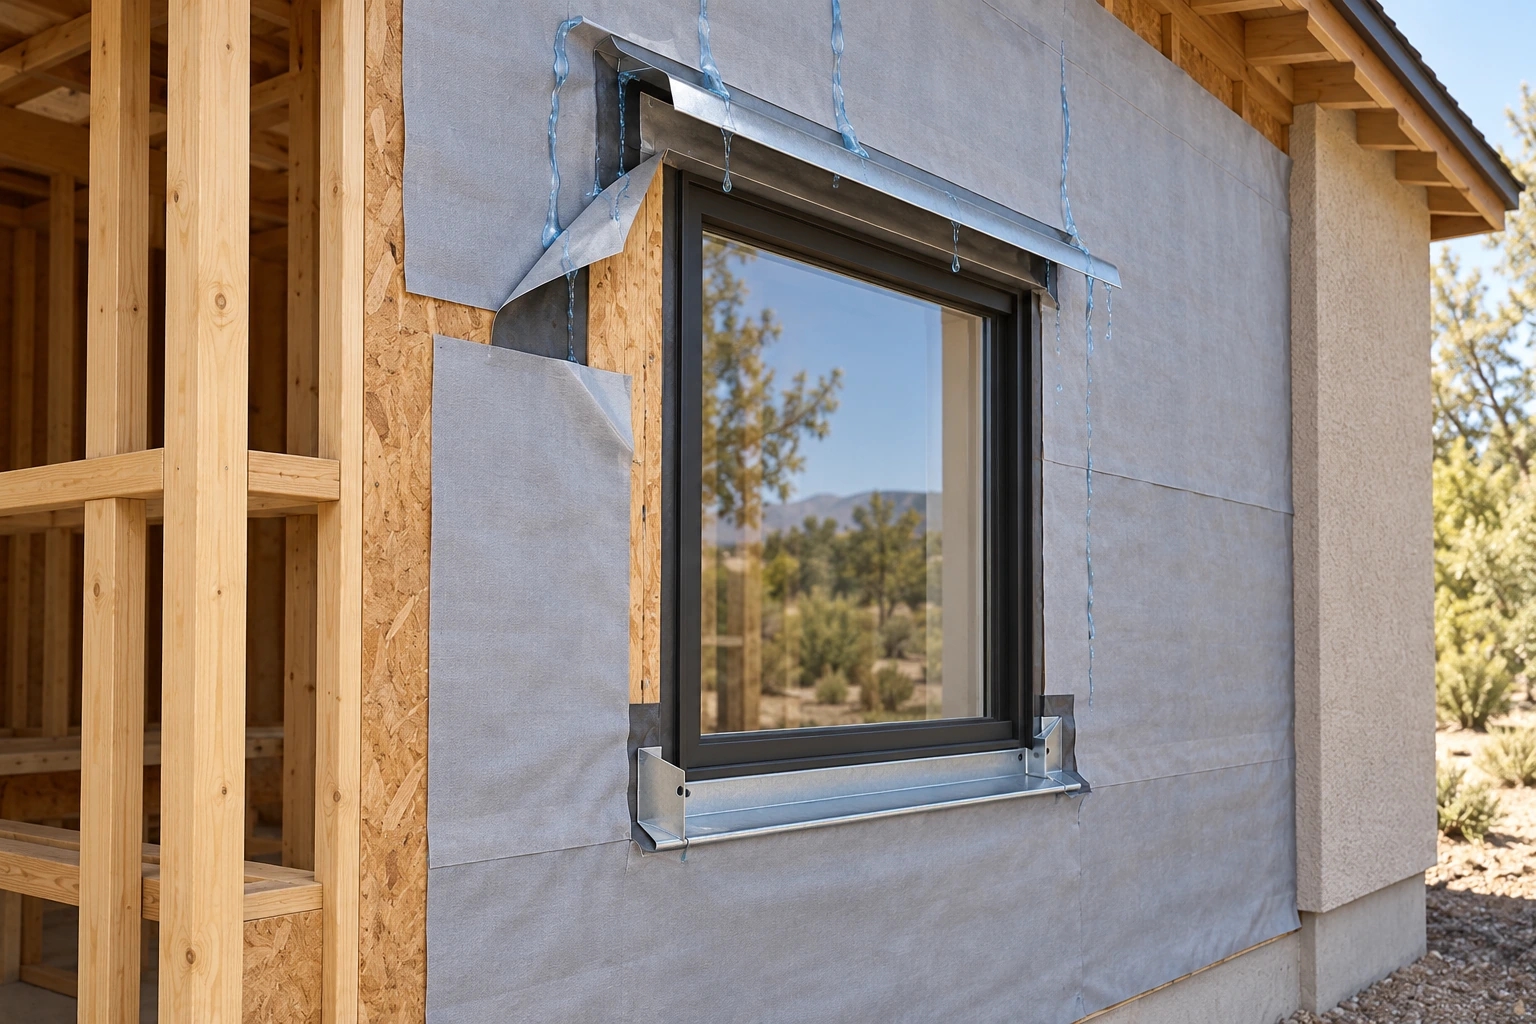
Unfinished timber-framed wall with plain grey wrap around a window, a peeled-back wrap edge, exposed wood backing and metal pieces above and below the opening.BUY · SELL · BUILD
Roofs, walls & windows · 20 min

Buying a stucco home: understand the wall behind the finish

A fresh textured finish can make two very different walls look alike. See what the wrap, metal lath, base coats and window flashings do—and learn when a crack needs a surface repair or a closer look behind it.

16 chapters Explore guide ↗
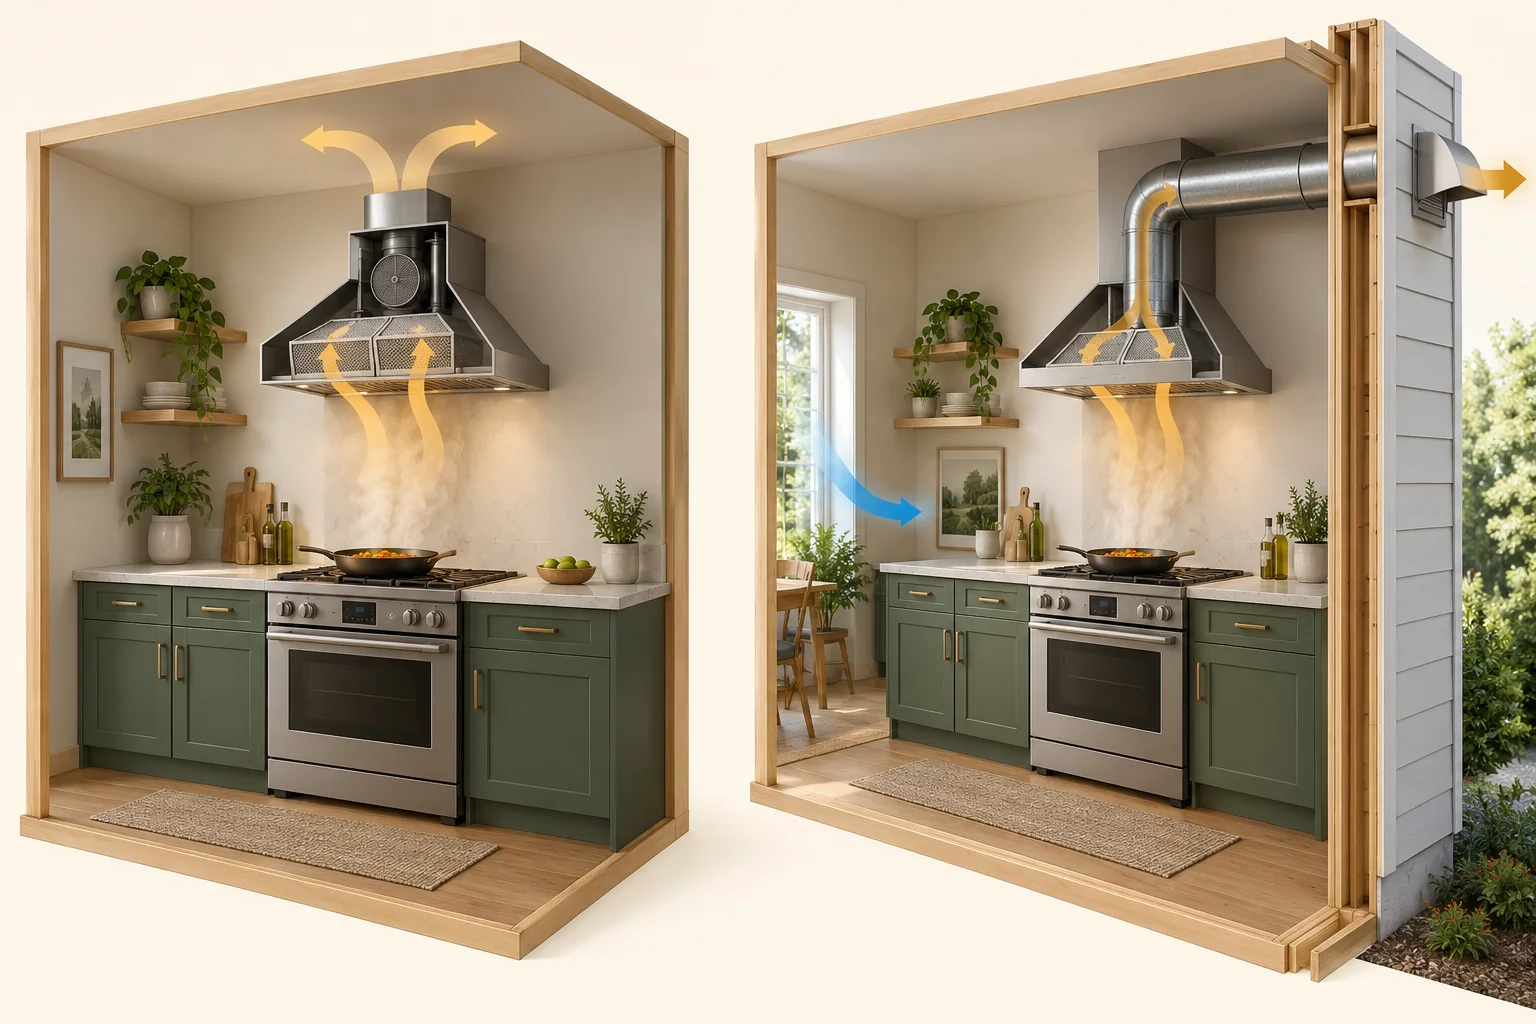
Two separate conceptual kitchens: one hood returns air to the room, the other has an exterior duct; cooking-plume arrows are illustrative.OWN & CARE
Air & indoor health · 11 min

Kitchen hoods: follow capture, exhaust and replacement air

A running motor is the start of the question. Understand the cooking source, the hood’s installed route and the air that replaces what leaves before choosing an upgrade.

12 chapters Explore guide ↗
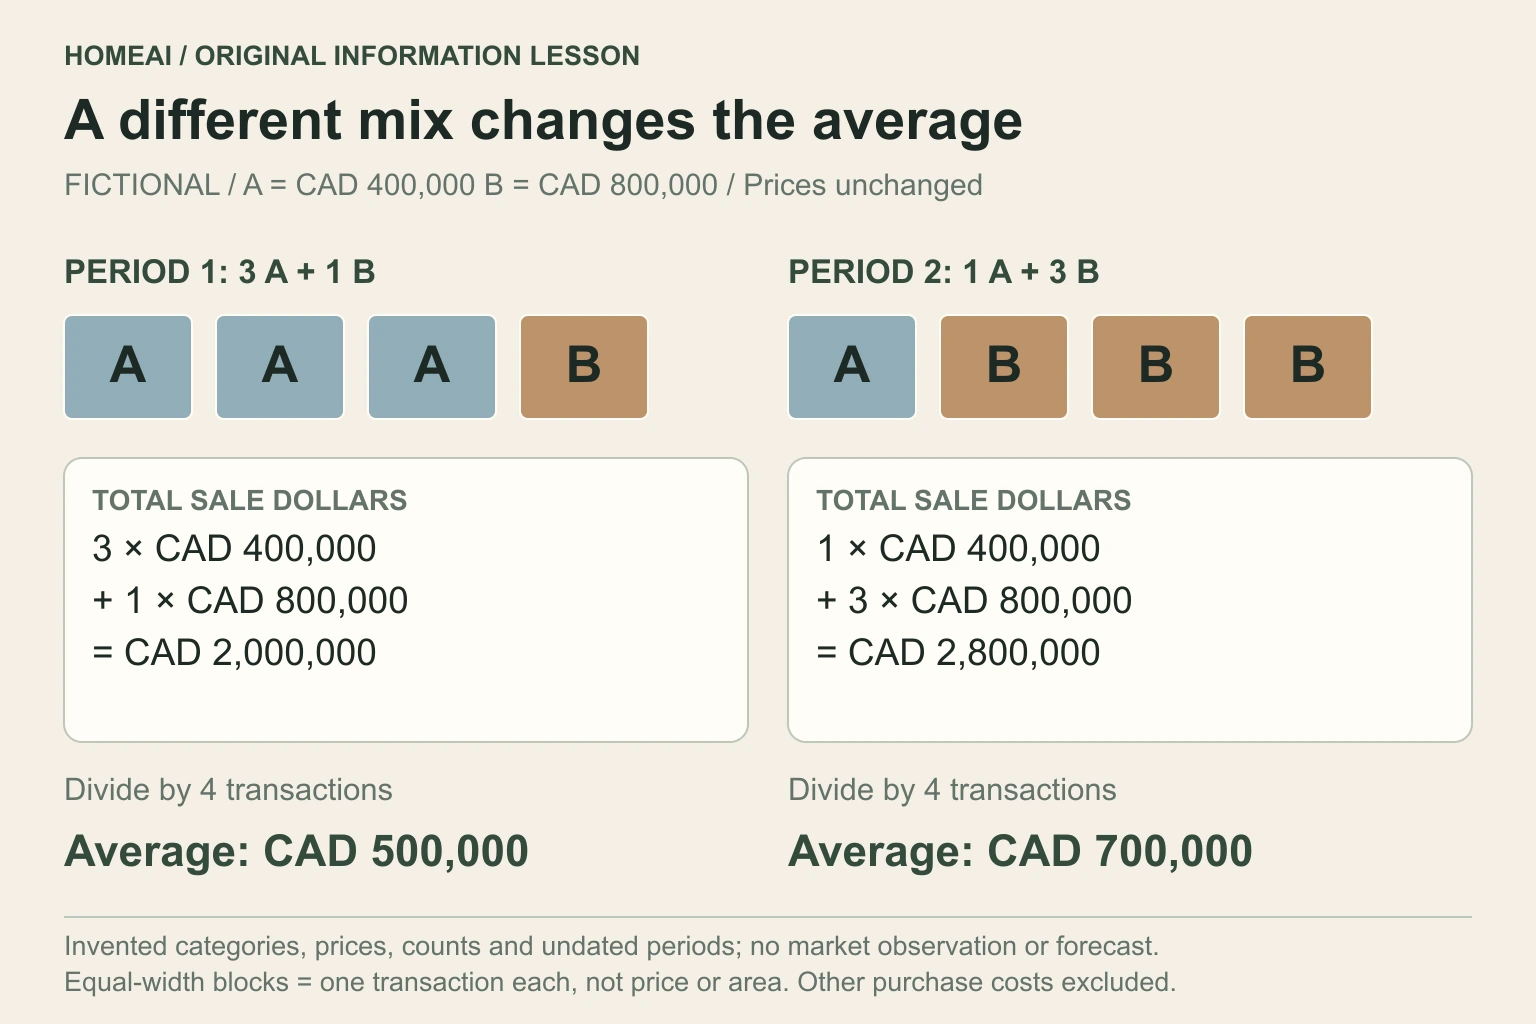
Original fictional CAD sales-mix chart with four transactions in each period. Category A is CAD 400,000 and category B CAD 800,000 in both periods. Three A and one B average CAD 500,000; one A and three B average CAD 700,000.BUY · SELL · BUILD
Buying & selling · 12 min

What can a housing-market headline tell me about this home?

Understand averages, sales mix, benchmarks and dates, then connect market context with relevant transactions, the home’s condition and your own ownership plan.

11 chapters Explore guide ↗
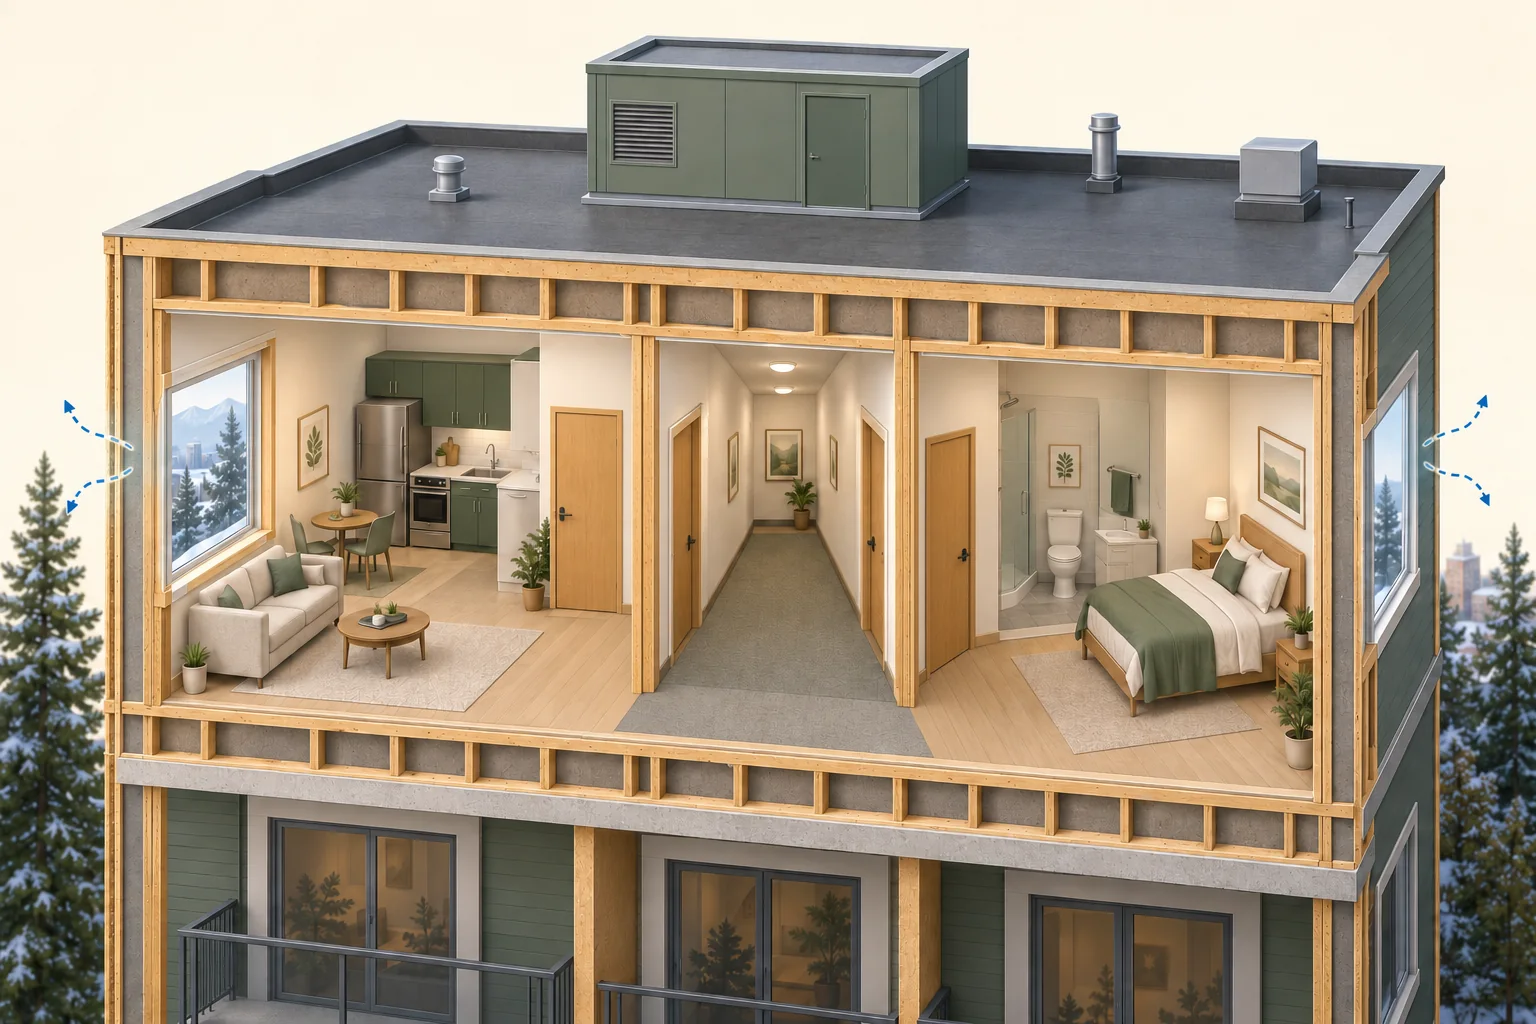
Conceptual two-suite apartment cutaway with a common corridor, closed entry doors, exterior windows and closed rooftop enclosure.OWN & CARE
Air & indoor health · 10 min

Suite ventilation concerns: build a useful investigation with your manager

Turn an odour, stuffiness or seasonal airflow concern into a clear building question. Map the locations, preserve ordinary-use timing and connect changes with an authorized investigation.

12 chapters Explore guide ↗
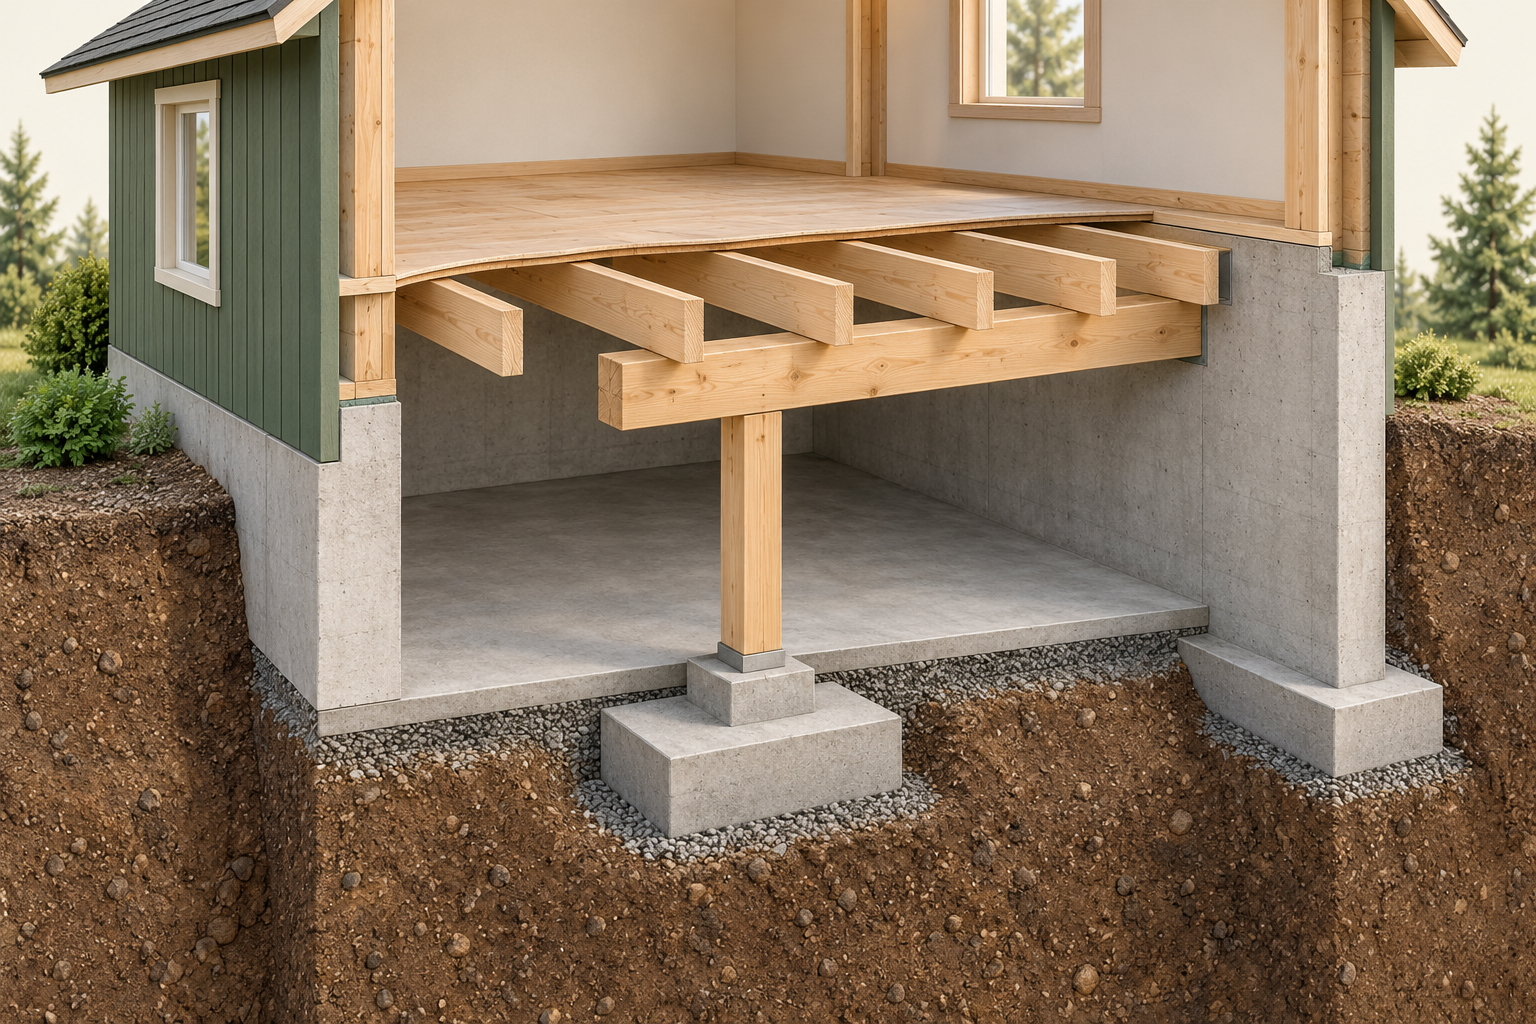
Original timber-house basement cutaway exposes a floor surface, parallel joists, a larger horizontal beam and a vertical post above a concrete block and broad pad below the separate floor slab. A foundation wall and its footing appear at the side.BUY · SELL · BUILD
Structure & outdoors · 16 min

How a house is supported: floors, walls, beams and changes

Understand what lies beneath the finished rooms. Follow weight through joists, beams, posts and foundations, then ask better questions about a changed wall or widened opening.

12 chapters Explore guide ↗
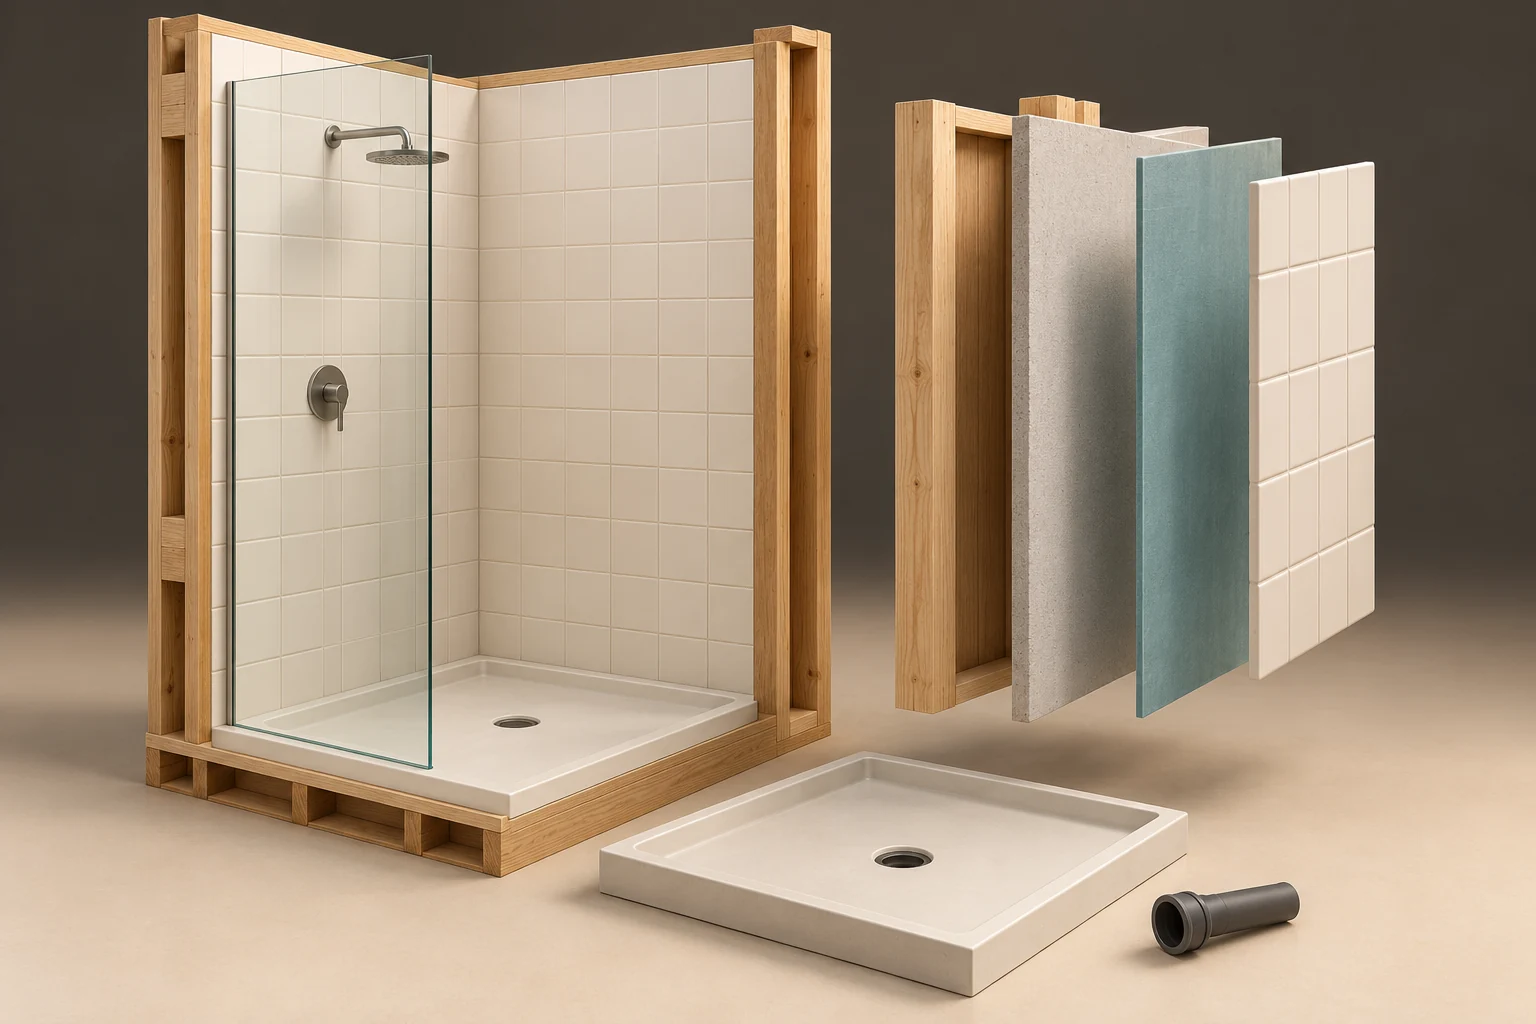
Conceptual timber shower corner with tile and a glass screen beside detached stud, pale board, thick teal sheet-like and tile specimens, with a separate base opening and dark pipe specimenOWN & CARE
Rooms & appliances · 11 min

Shower water: understand the assembly behind the finish

A wet edge after showering can involve the water supply, drainage, splash containment or concealed water-control work. Follow those different routes and learn which assessment can resolve the question.

12 chapters Explore guide ↗
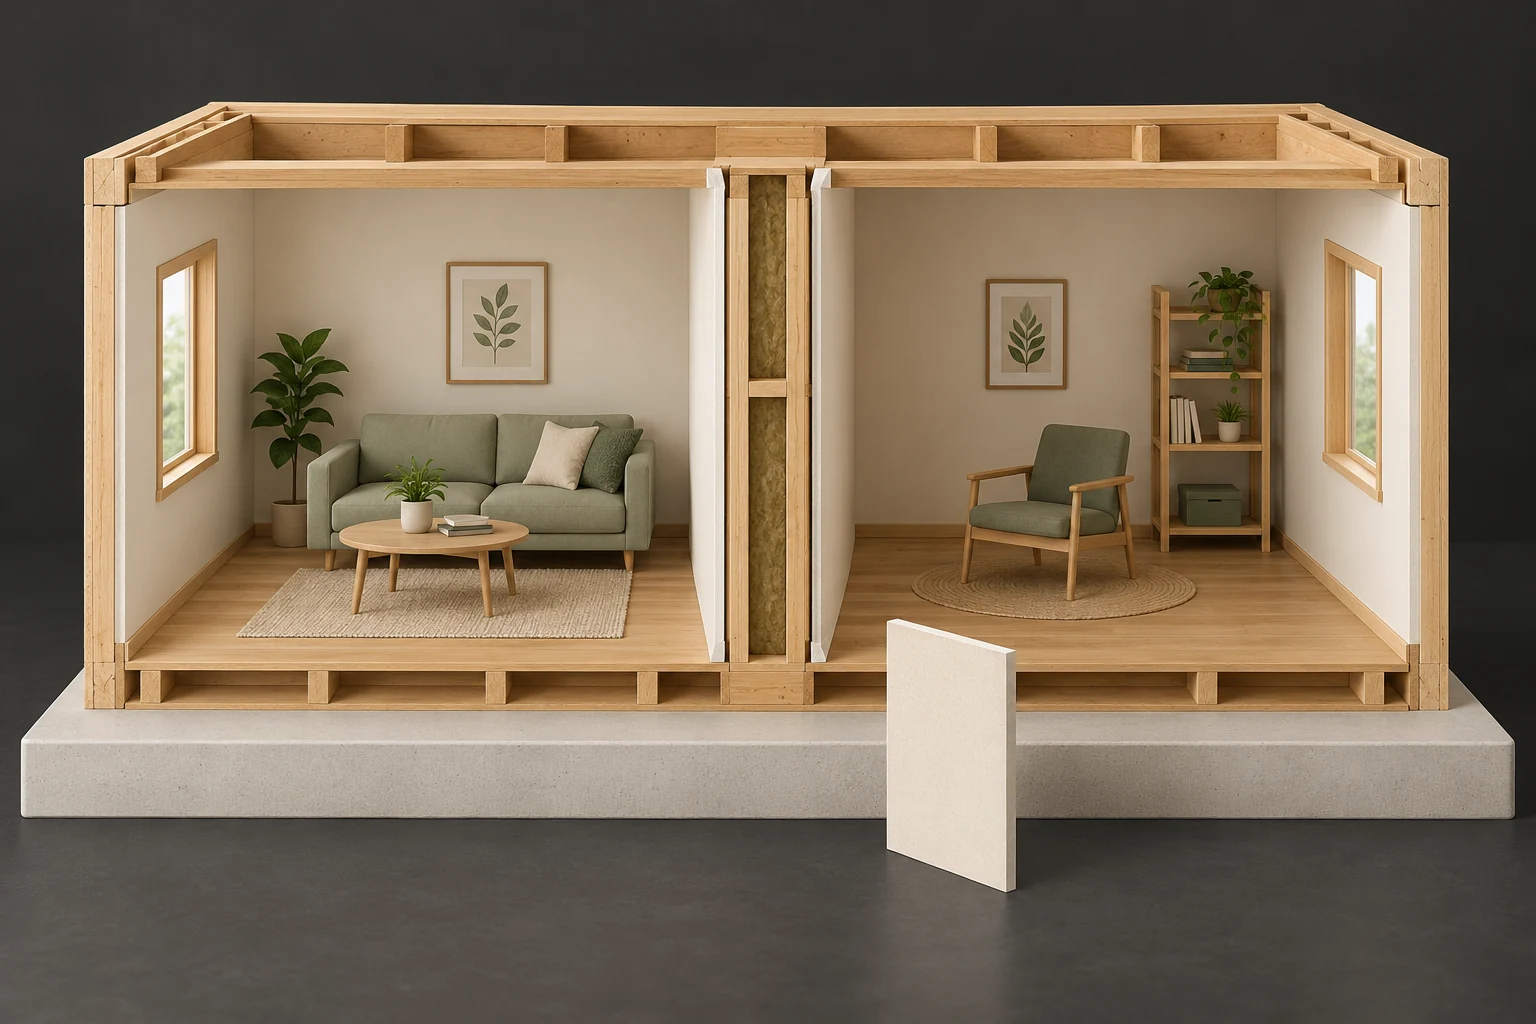
Conceptual pair of neighbouring furnished timber rooms with a cut central divider showing pale faces and filled-looking cavity, surrounding framing and a detached pale panel specimenBUY · SELL · BUILD
Structure & outdoors · 11 min

Sound between attached homes: understand the paths before you buy

Voices, footsteps and a mechanical hum can reach a room by different routes. Understand the wall, floor and junction questions behind an attached-home purchase, and what acoustic evidence actually describes.

12 chapters Explore guide ↗
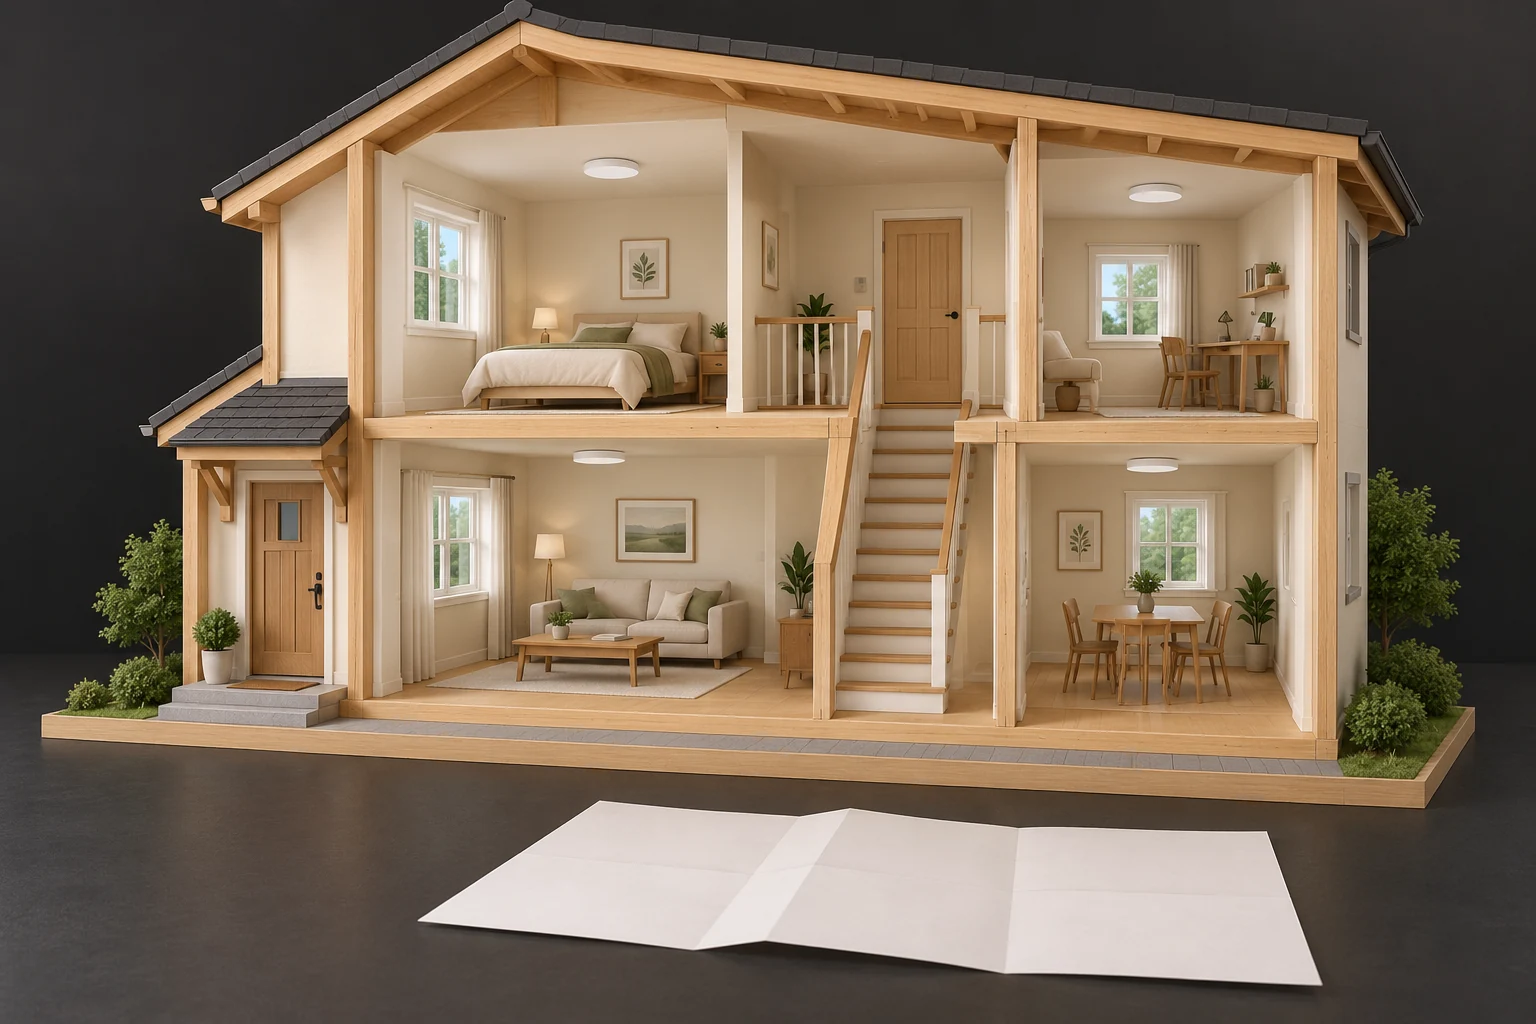
Conceptual open-front two-storey timber house with ordinary rooms, stairs and landing, a closed upper door, exterior door, windows, four plain white ceiling discs and a detached blank paper sheetOWN & CARE
Home care & safety · 12 min

Smoke alarms and escape: understand the whole household plan

Detection, a warning people can recognize, and a practical household response are different parts of fire preparation. Connect the actual devices with the people, rooms and building plan they serve.

12 chapters Explore guide ↗
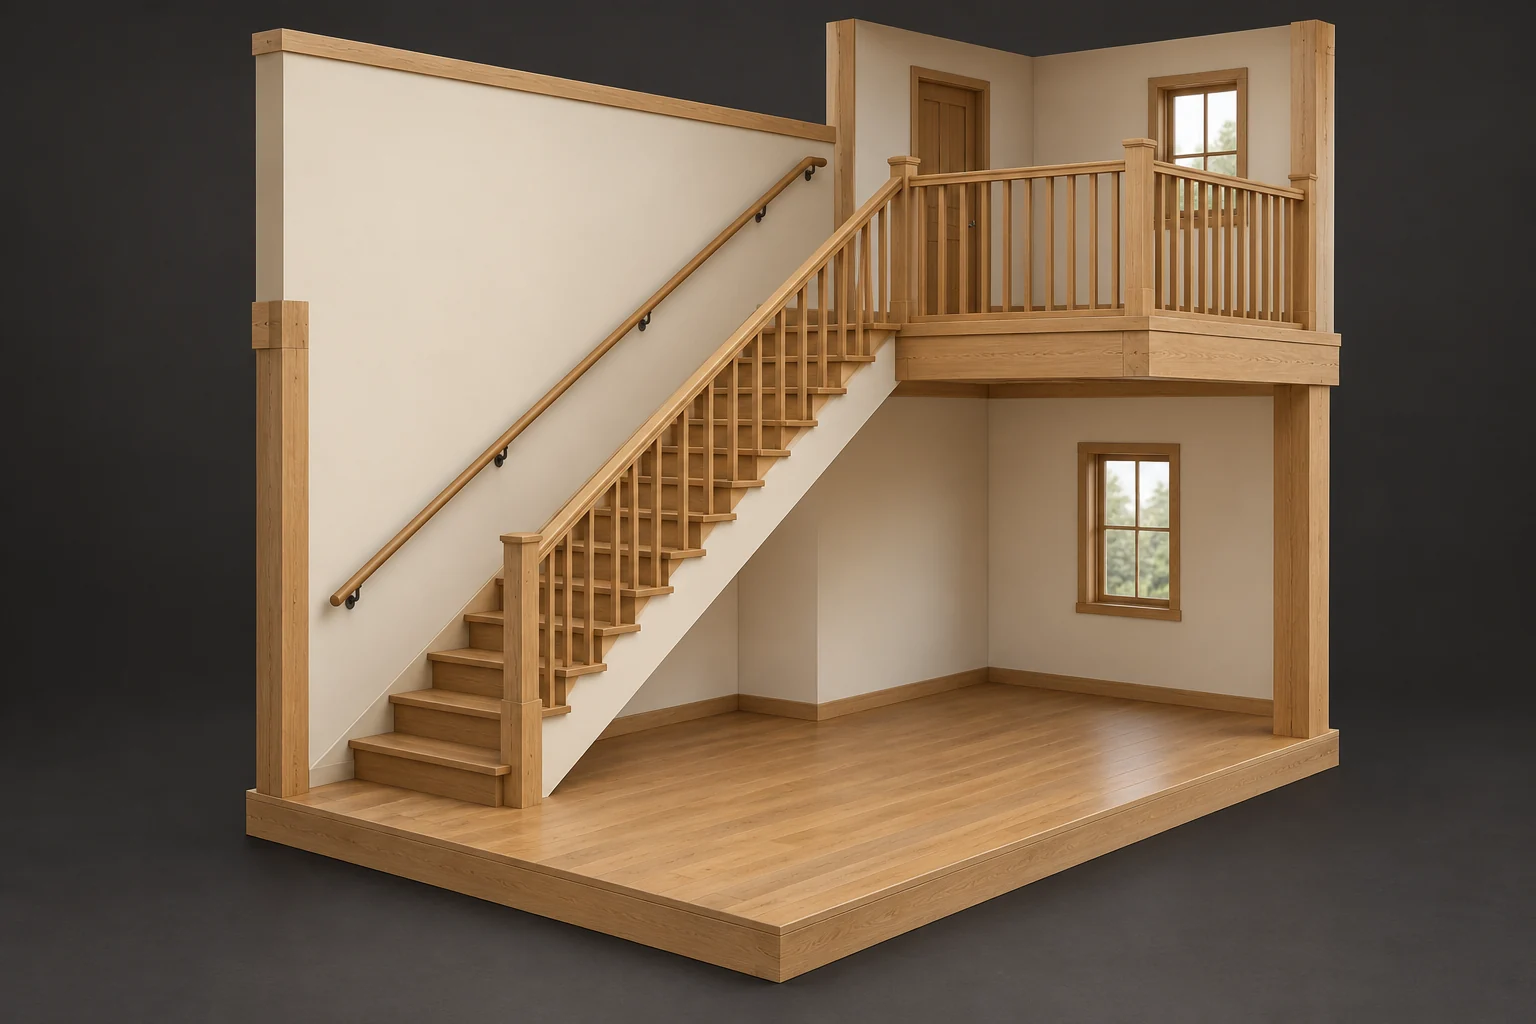
Conceptual straight timber stair flight rising to an upper landing, a round wall-side rail and a separate post-and-infill barrier along the open edge and landingBUY · SELL · BUILD
Structure & outdoors · 11 min

Stairs, handrails and guards: what buyers should understand

Learn how finished steps, landings, a gripping rail and an edge guard work together. Ask better questions about new finishes, new builds and the rooms your household needs to reach.

12 chapters Explore guide ↗
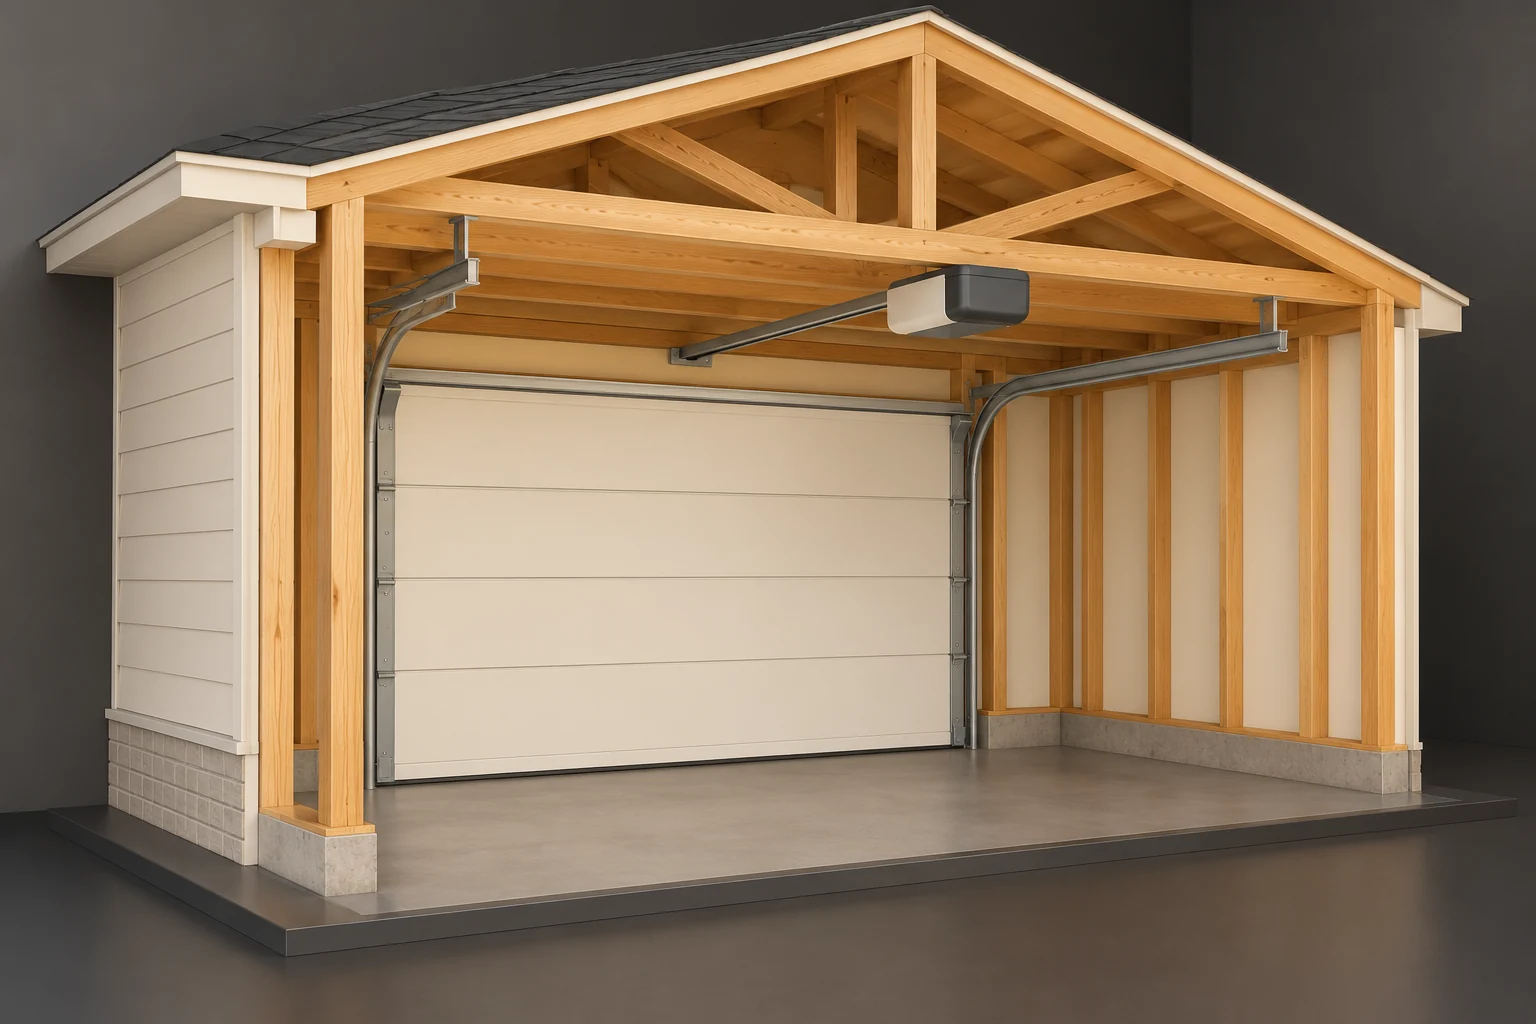
Conceptual timber-framed garage with a closed horizontal-panel door, side and curved upper guide forms, a straight overhead rail-like form and closed rectangular housingOWN & CARE
Rooms & appliances · 12 min

Garage doors and openers: how they work and when to call for service

Understand the moving door, its guidance and counterbalance, the powered drive and its protective functions. Turn a change in ordinary operation into a useful service question without attempting hazardous adjustments.

12 chapters Explore guide ↗
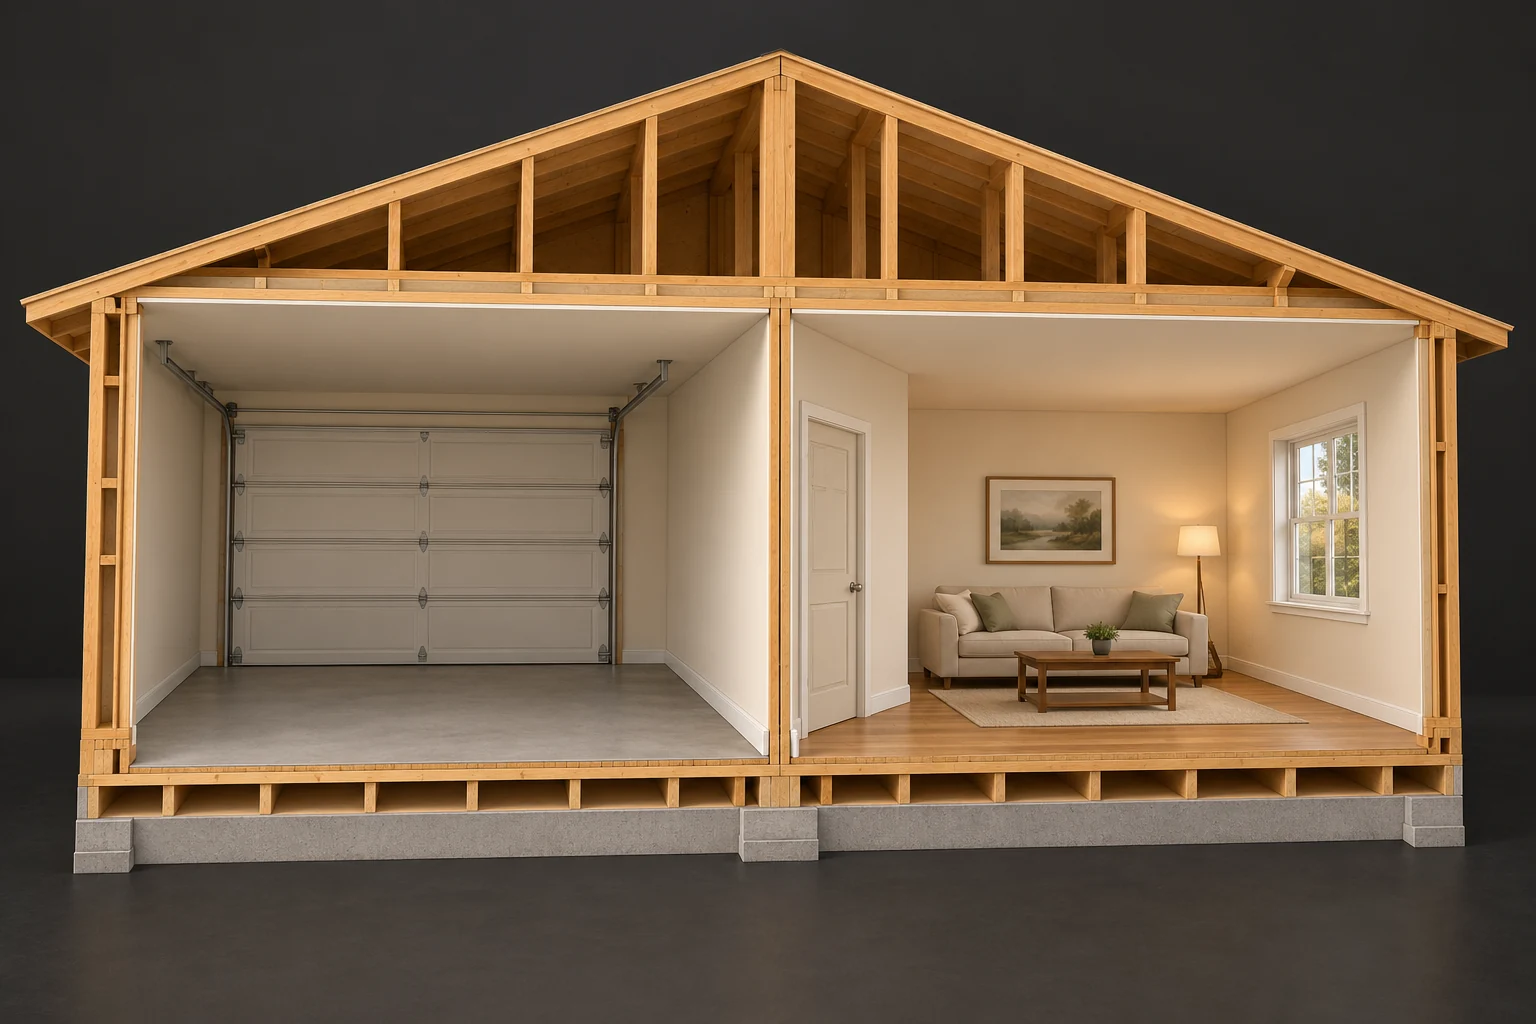
Cutaway timber house miniature with an empty garage beside a furnished room, a separating wall plane, an ordinary closed door and visible floor and ceiling junctionsBUY · SELL · BUILD
Structure & outdoors · 11 min

Attached garages: understand the walls, floors and doors beside living space

Learn how the garage meets the home, why air and heat follow different paths, and what changes when rooms or services are altered. Ask better questions about the construction you are buying.

12 chapters Explore guide ↗
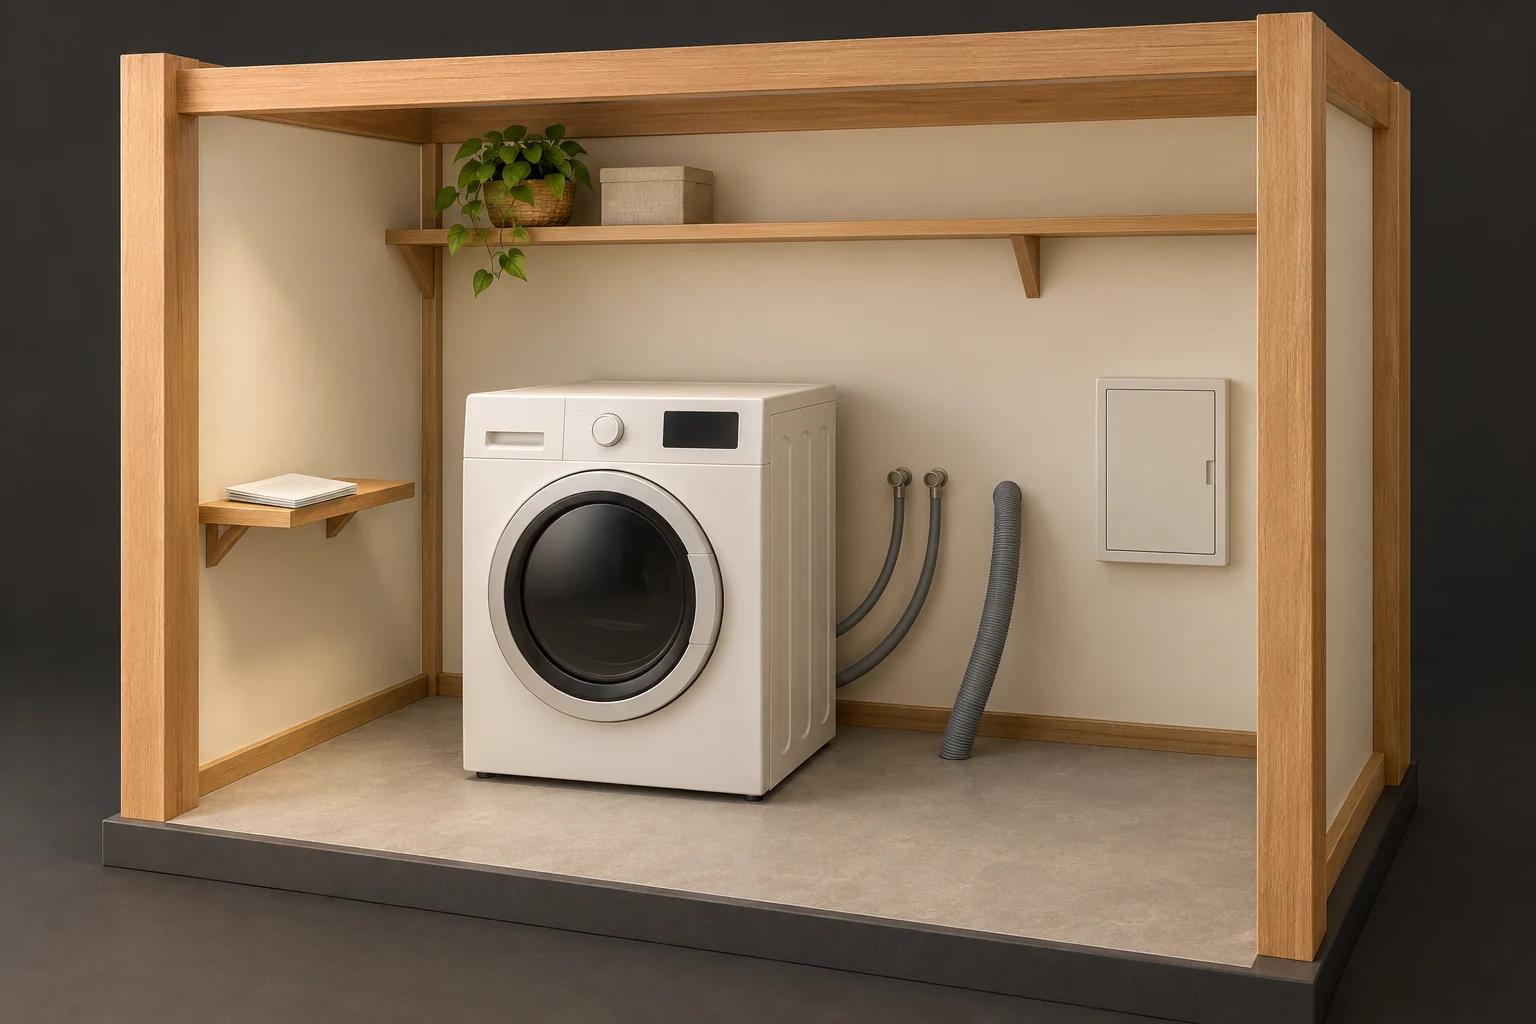
Closed front-loading washer in an open-sided timber laundry alcove, two curved hose-like forms behind it, a separate broad ribbed form and a plain wall coverOWN & CARE
Rooms & appliances · 12 min

Washing machines: understand the water connections and drain

Follow the water from the household supply through the washer and out to the building drain. Understand what changed filling, discharge, suds or floor wetness can mean, and prepare the right appliance or plumbing service question.

12 chapters Explore guide ↗
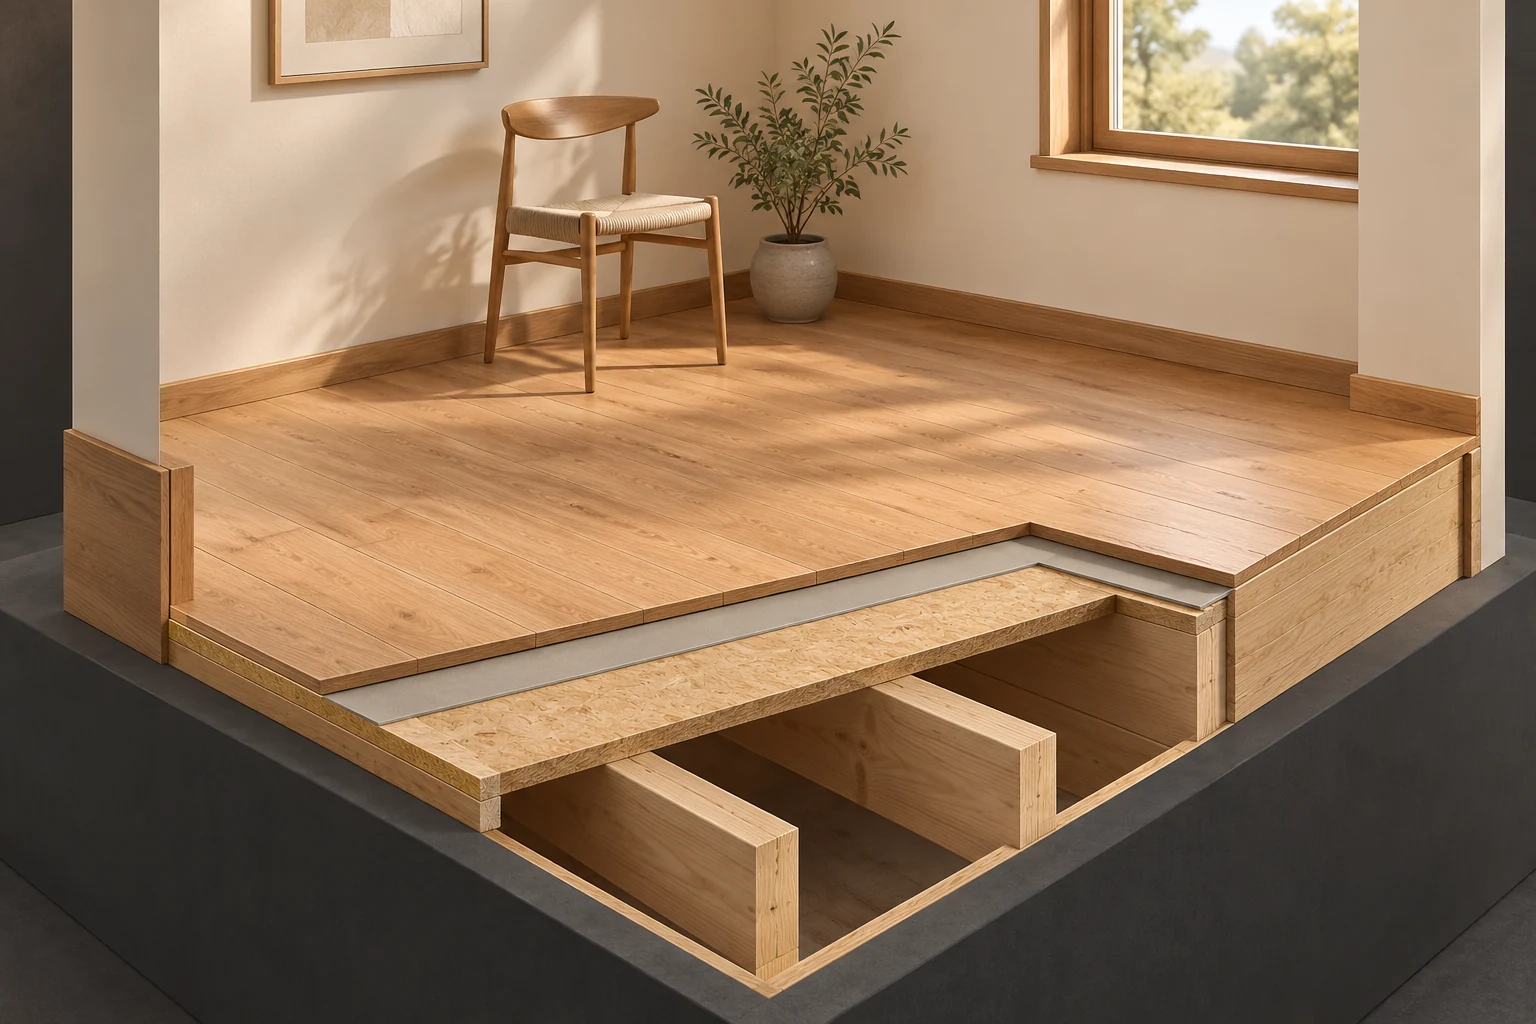
Fictional timber-plank room with a chair and an intentional cutaway showing a pale intermediate band, a broad panel-like plane and timber members beneathBUY · SELL · BUILD
Rooms & appliances · 12 min

Replacement floor finishes: understand what the work actually changed

A new walking surface can leave the supporting floor unchanged. Understand connections, backing, moisture, movement, heating and transitions before turning a flooring upgrade into a bigger property claim.

12 chapters Explore guide ↗
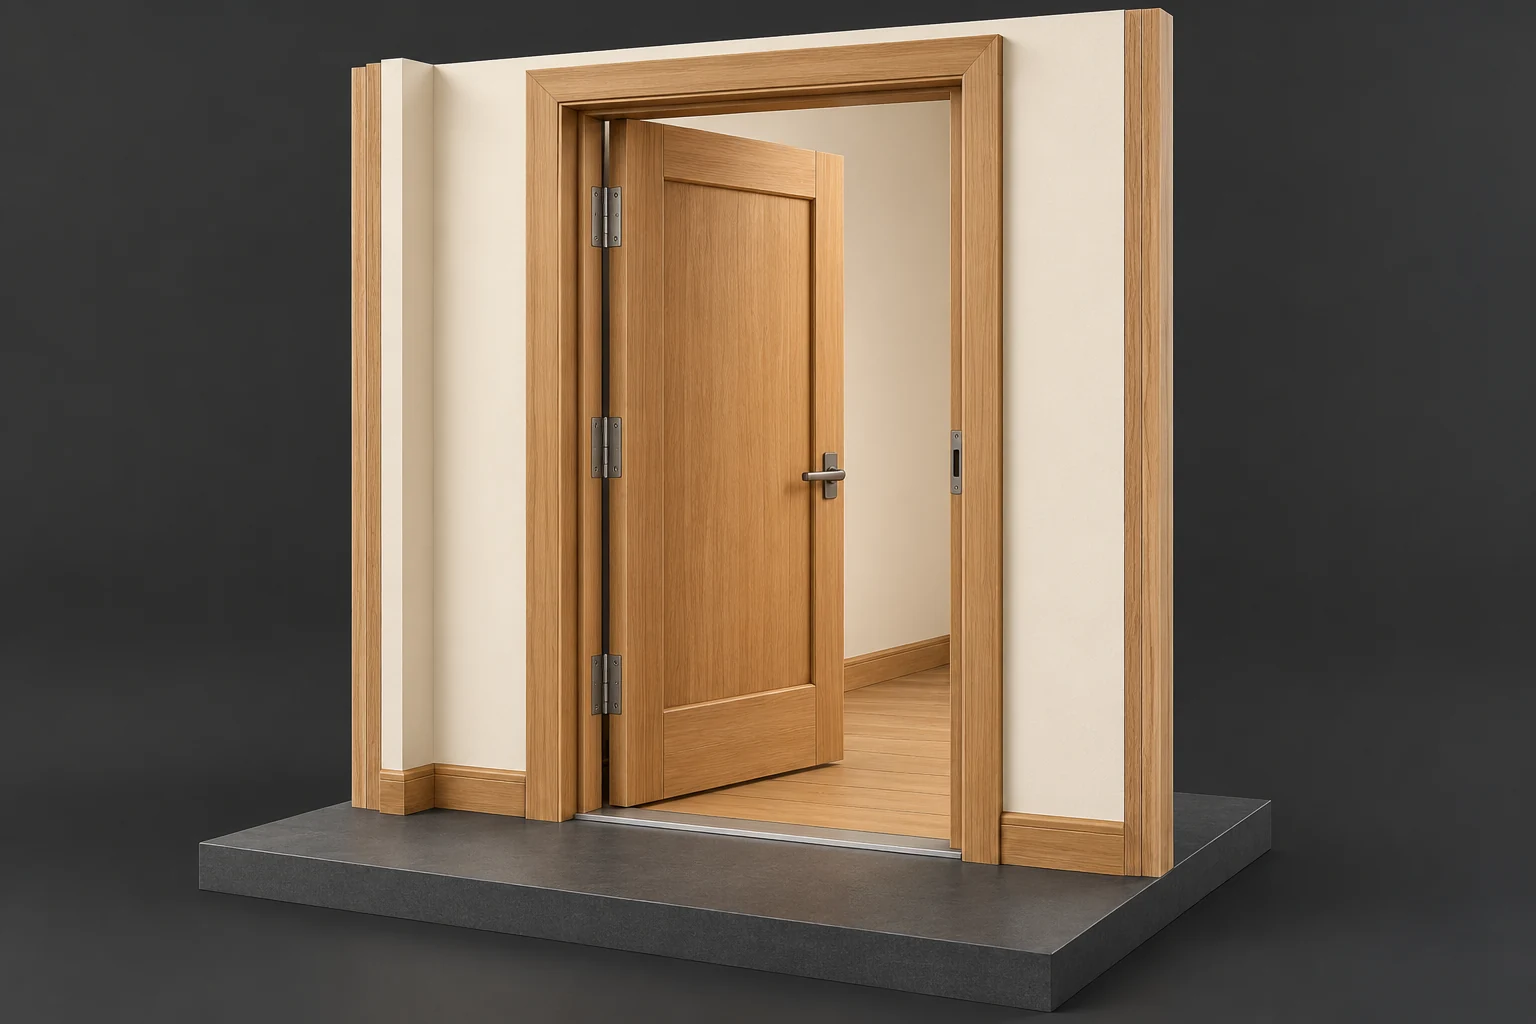
Conceptual timber entrance with an open door leaf, three hinge-like landmarks, a handle, a frame-side receiver and a narrow thresholdOWN & CARE
Roofs, walls & windows · 13 min

Entry doors and thresholds: understand changed operation and weather evidence

Follow the moving door, closing hardware and lower weather junction. Learn why changed latching and wetness can need different service questions, even at the same entrance.

12 chapters Explore guide ↗
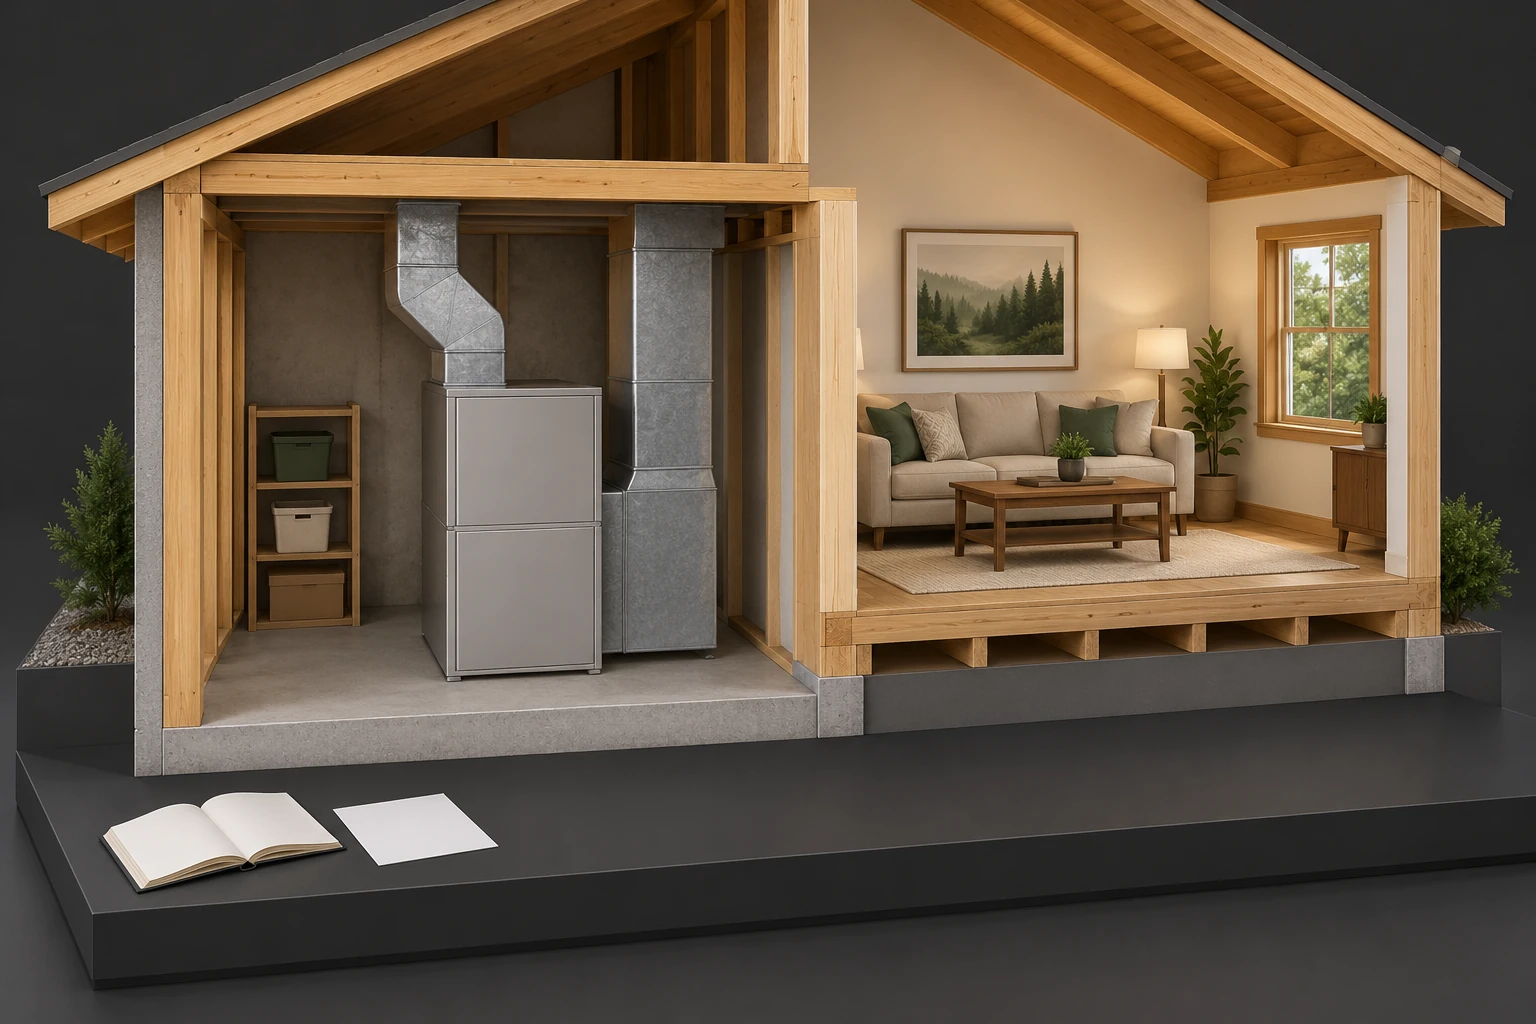
Fictional timber house section with a closed cabinet and broad metal duct-like forms beside a furnished room, with a blank booklet and sheet in frontBUY · SELL · BUILD
Heating & cooling · 13 min

Furnaces: understand the installed heating and venting system

Understand how a documented gas furnace transfers heat, circulates household air and handles combustion products. Connect those separate jobs to the installation you are buying, selling or taking over.

12 chapters Explore guide ↗
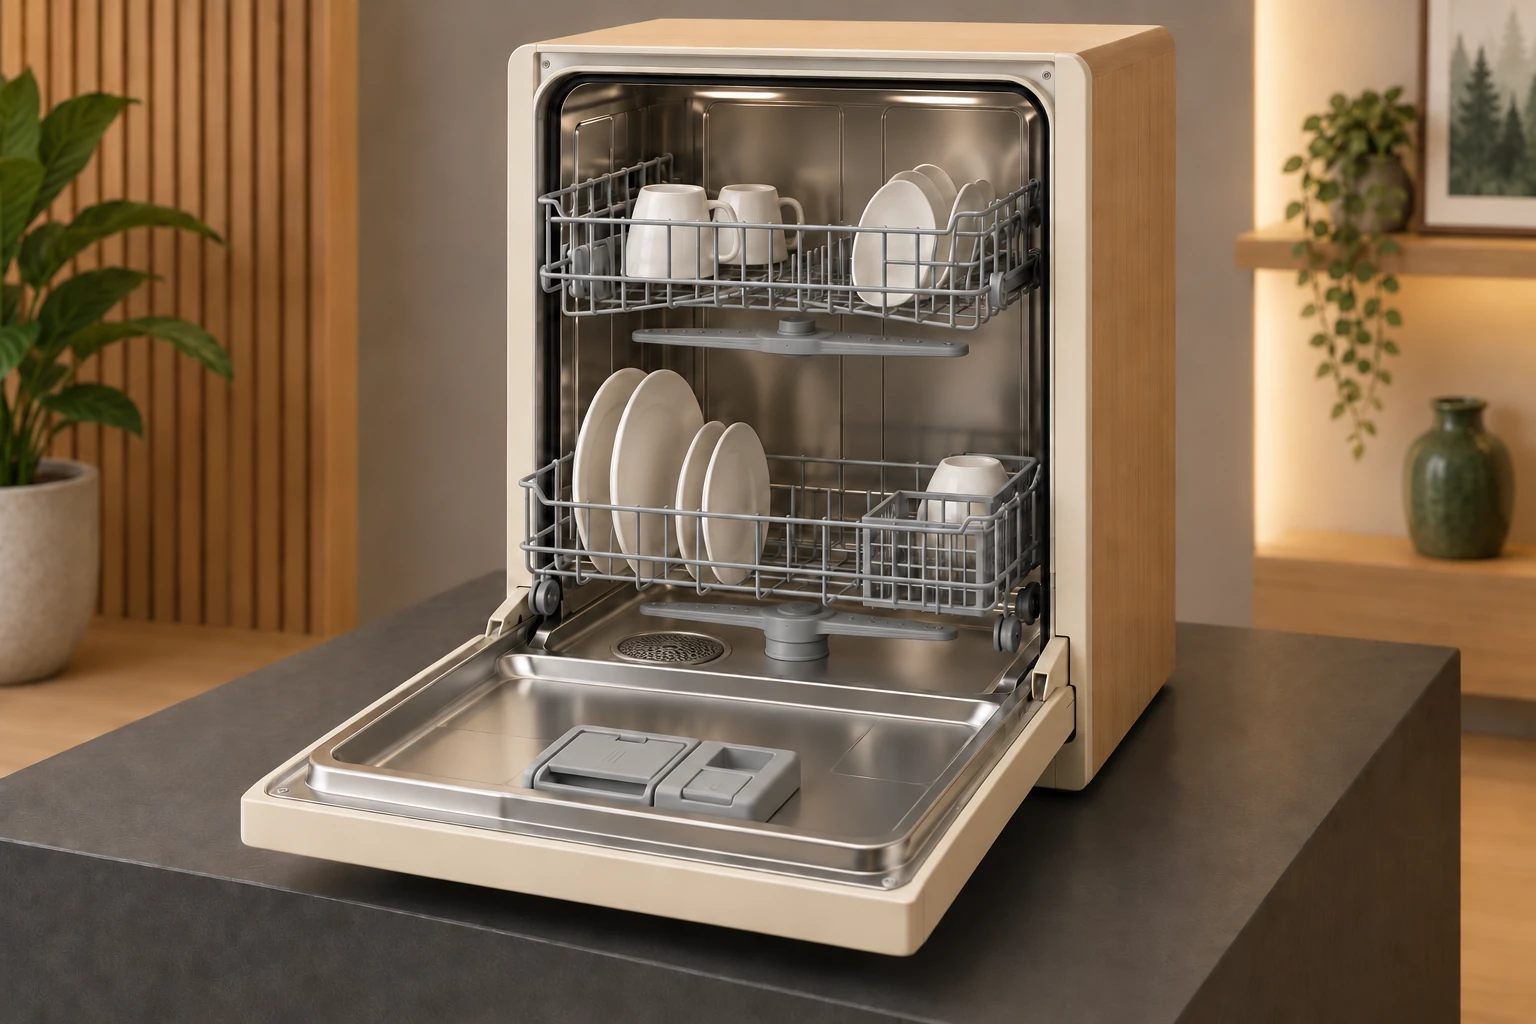
Fictional open dishwasher with two loaded racks, one spray-arm-like form beneath each rack, a separate mesh opening on the tub floor and a dispenser on the open doorOWN & CARE
Rooms & appliances · 12 min

Dishwashers: understand washing, draining and drying

Water moving over dishes, water leaving the appliance and moisture leaving a cup are different jobs. Understand the chamber, spray, filtration, selected cycle and drying system before turning a cleaning complaint or wet area into a part diagnosis.

12 chapters Explore guide ↗
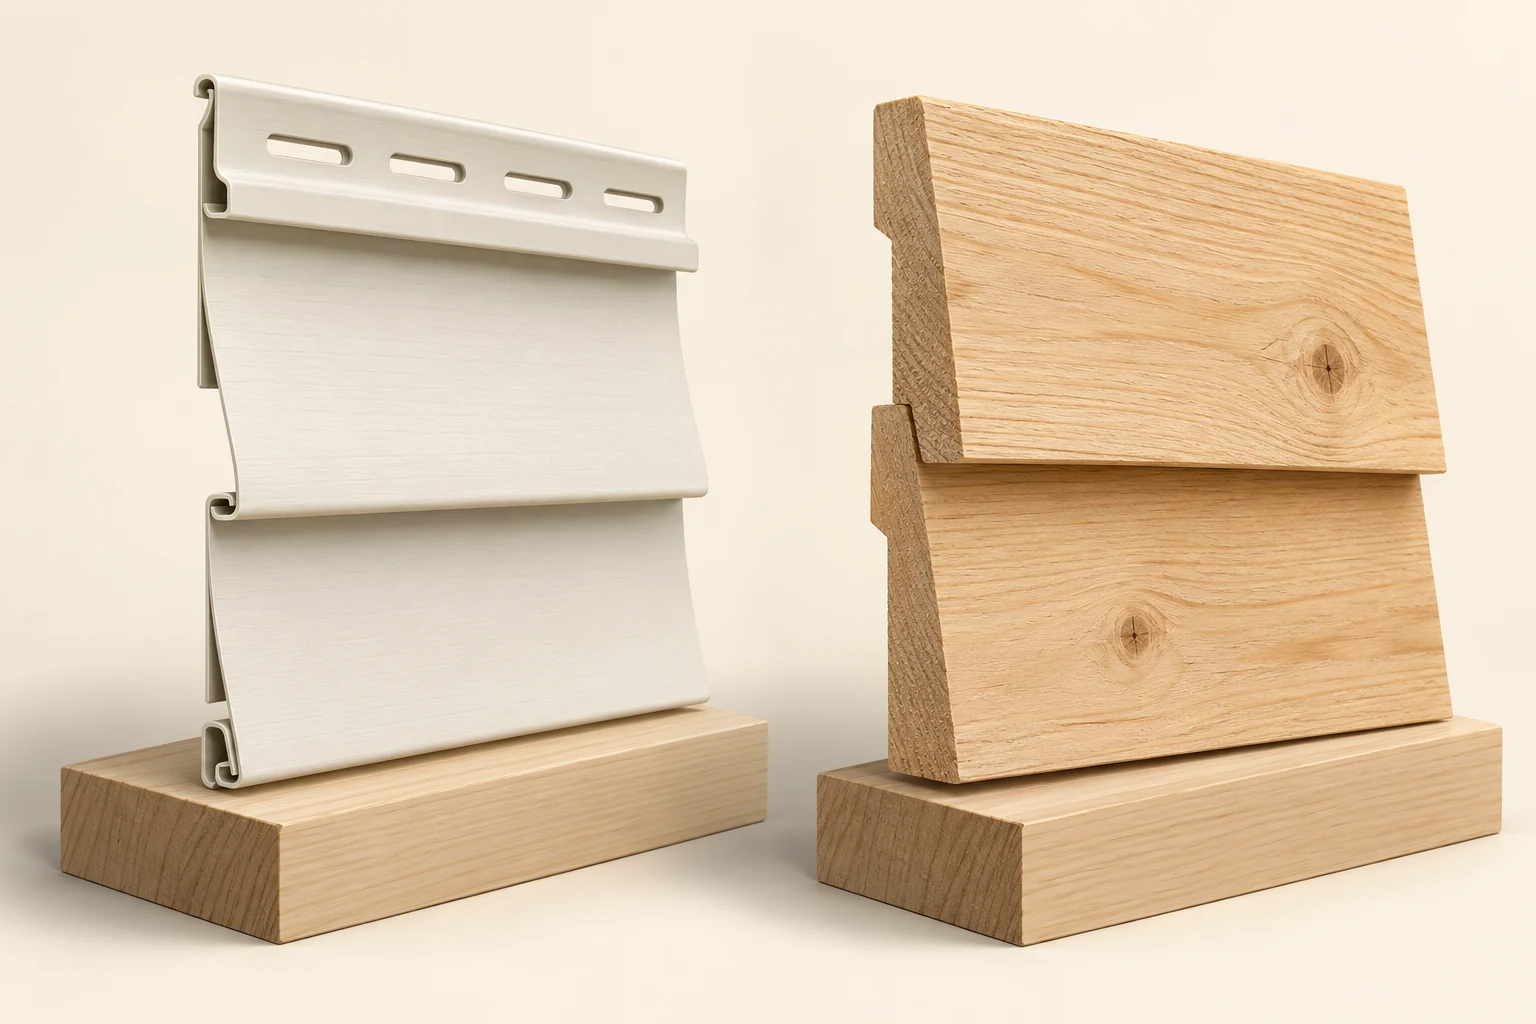
Detached cream thin folded siding specimen with elongated slots beside two thick overlapping timber specimens on separate display blocksBUY · SELL · BUILD
Roofs, walls & windows · 11 min

Replacement siding: understand the finish and the assembly

Similar-looking lap siding can use different connections and movement provisions. Understand those parts before treating a new face as renewal of the wall, backing and openings.

8 chapters Explore guide ↗
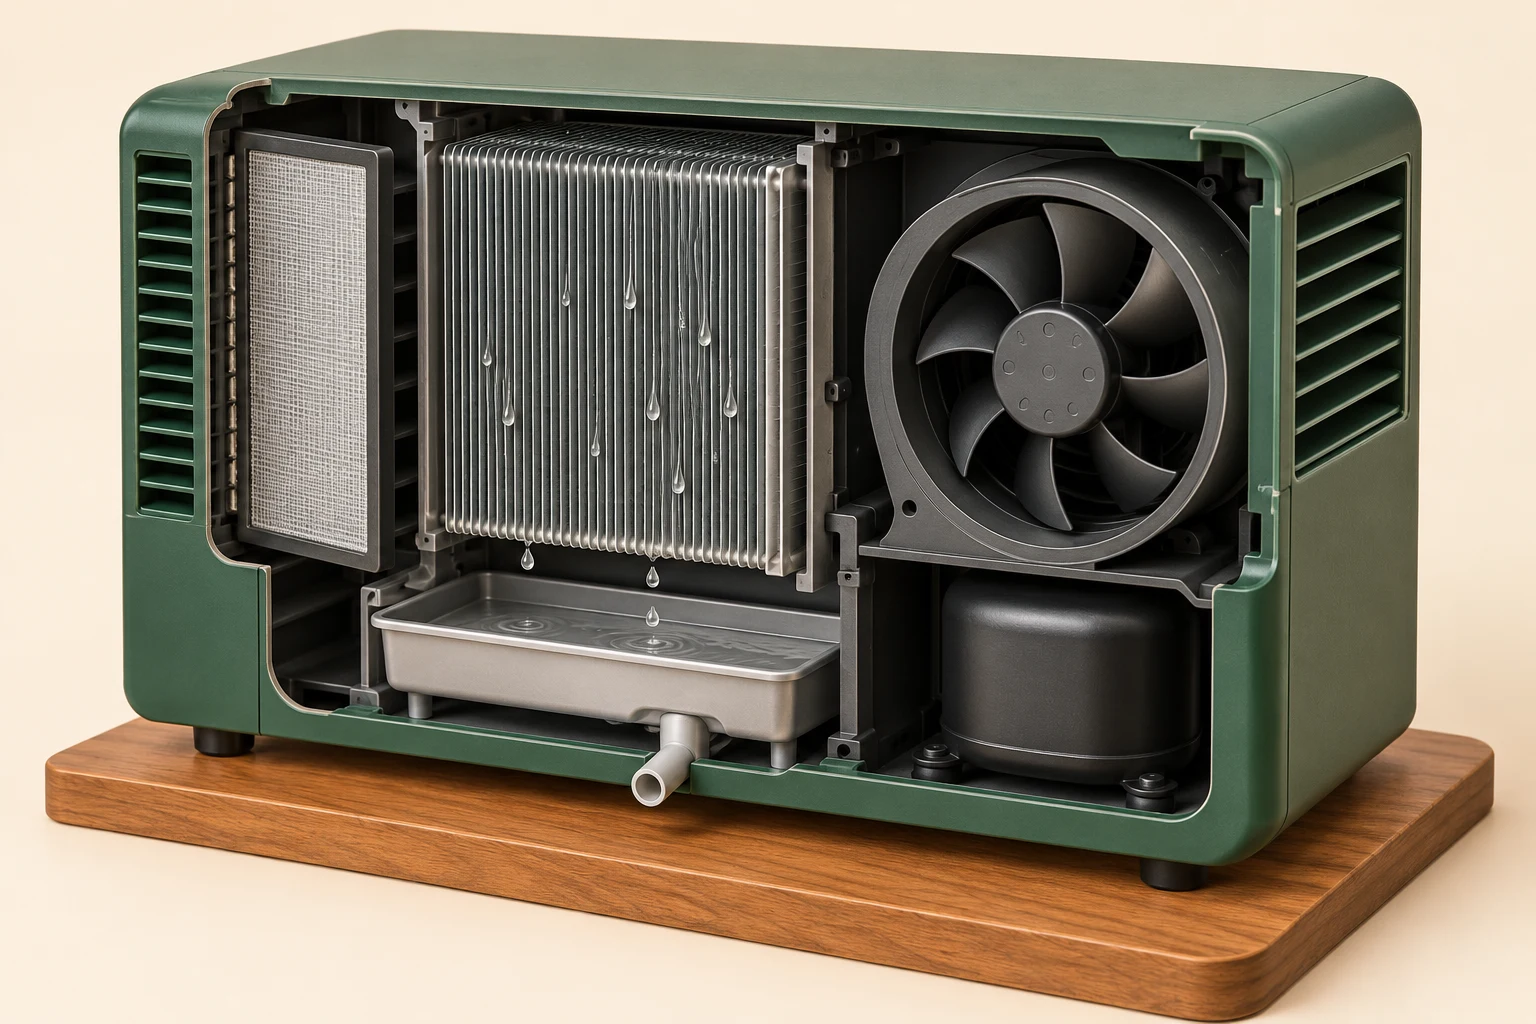
An original conceptual cutaway shows a mesh filter at the left, a central finned surface with droplets, a round fan at the right, a lower pan and outlet, and a closed dark cylinder at the lower right. No airflow arrows or complete refrigerant loop are drawn.OWN & CARE
Air & indoor health · 18 min

Dehumidifiers: understand the air, heat and collected water

Follow air through the filter and cold surface, understand where the collected liquid goes, and separate control readings from ratings and recurring building moisture.

12 chapters Explore guide ↗
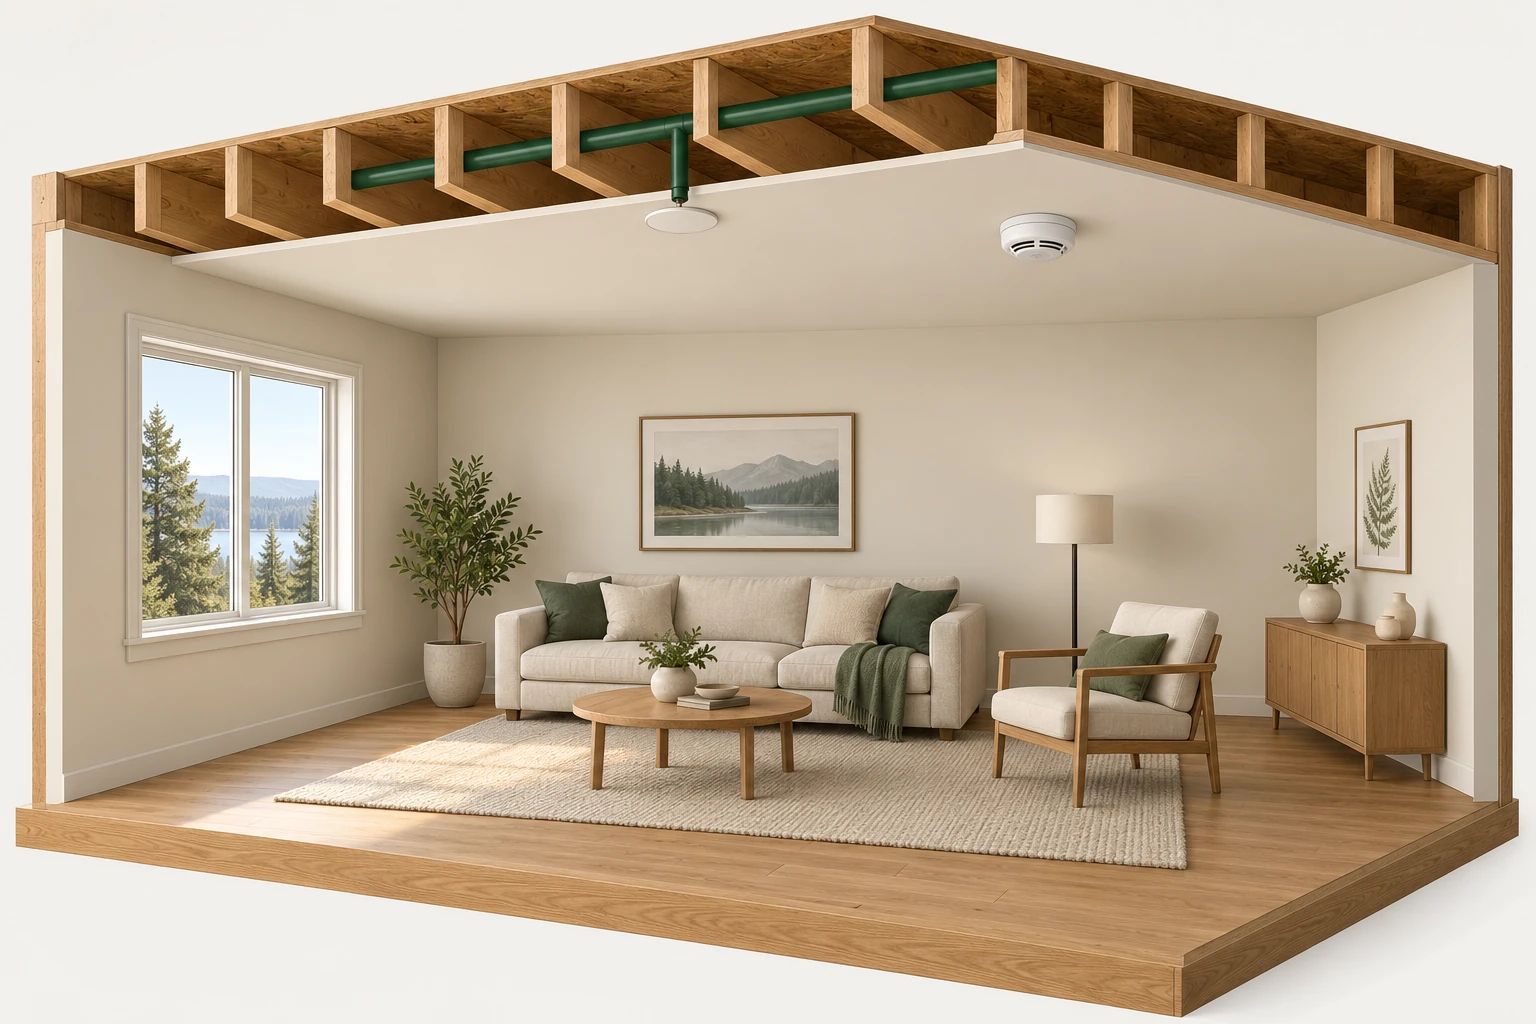
Conceptual furnished living-room cutaway with exposed timber ceiling members, a green pipe-like branch above a smooth ceiling disc and a separate gridded alarm-like housingBUY · SELL · BUILD
Building & renovating · 11 min

Residential sprinklers: understand the system before you buy

A residential sprinkler connects local thermal response with supplied water and an intended spray. Understand those functions, then ask what identifies the actual system, its connected supply and its verification scope at the property you are considering.

12 chapters Explore guide ↗

Closed cream treatment cabinet beside a separate transparent bead-filled specimen and a separate dark green reservoir-like specimen with its lid alongsideOWN & CARE
Water & plumbing · 10 min

Water softeners: understand service, regeneration and the limits

A household softener exchanges hardness ions during service and restores its treatment capacity during regeneration. Its display and rating describe particular functions; drinking-water quality, usable flow and the actual plumbing routes require their own evidence.

10 chapters Explore guide ↗
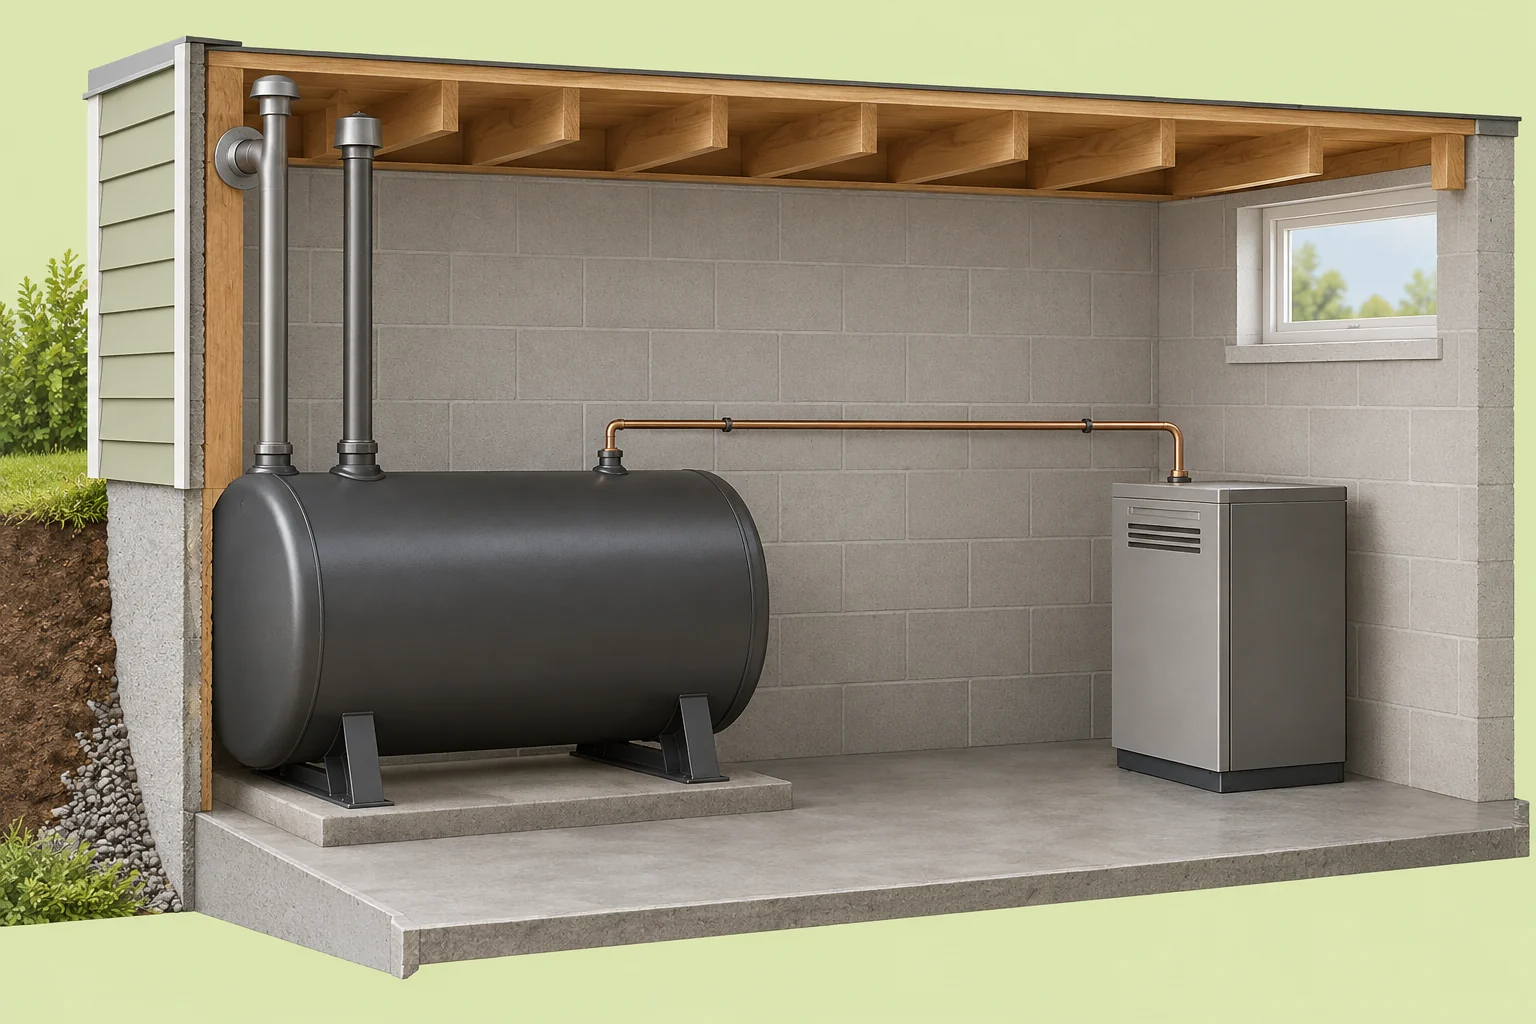
Fictional basement skeleton with a closed horizontal grey tank on supports, two capped vertical top-pipe forms, a thinner copper-coloured line drawn toward a separate closed heating-cabinet specimen and a partial exterior-wall slice.BUY · SELL · BUILD
Heating & cooling · 9 min

Buying a home with an oil tank: follow the system and its history

Understand delivery, storage and the onward fuel route. Match the actual tank with its service, registration or retirement evidence before a tidy exterior becomes your whole purchase assessment.

12 chapters Explore guide ↗
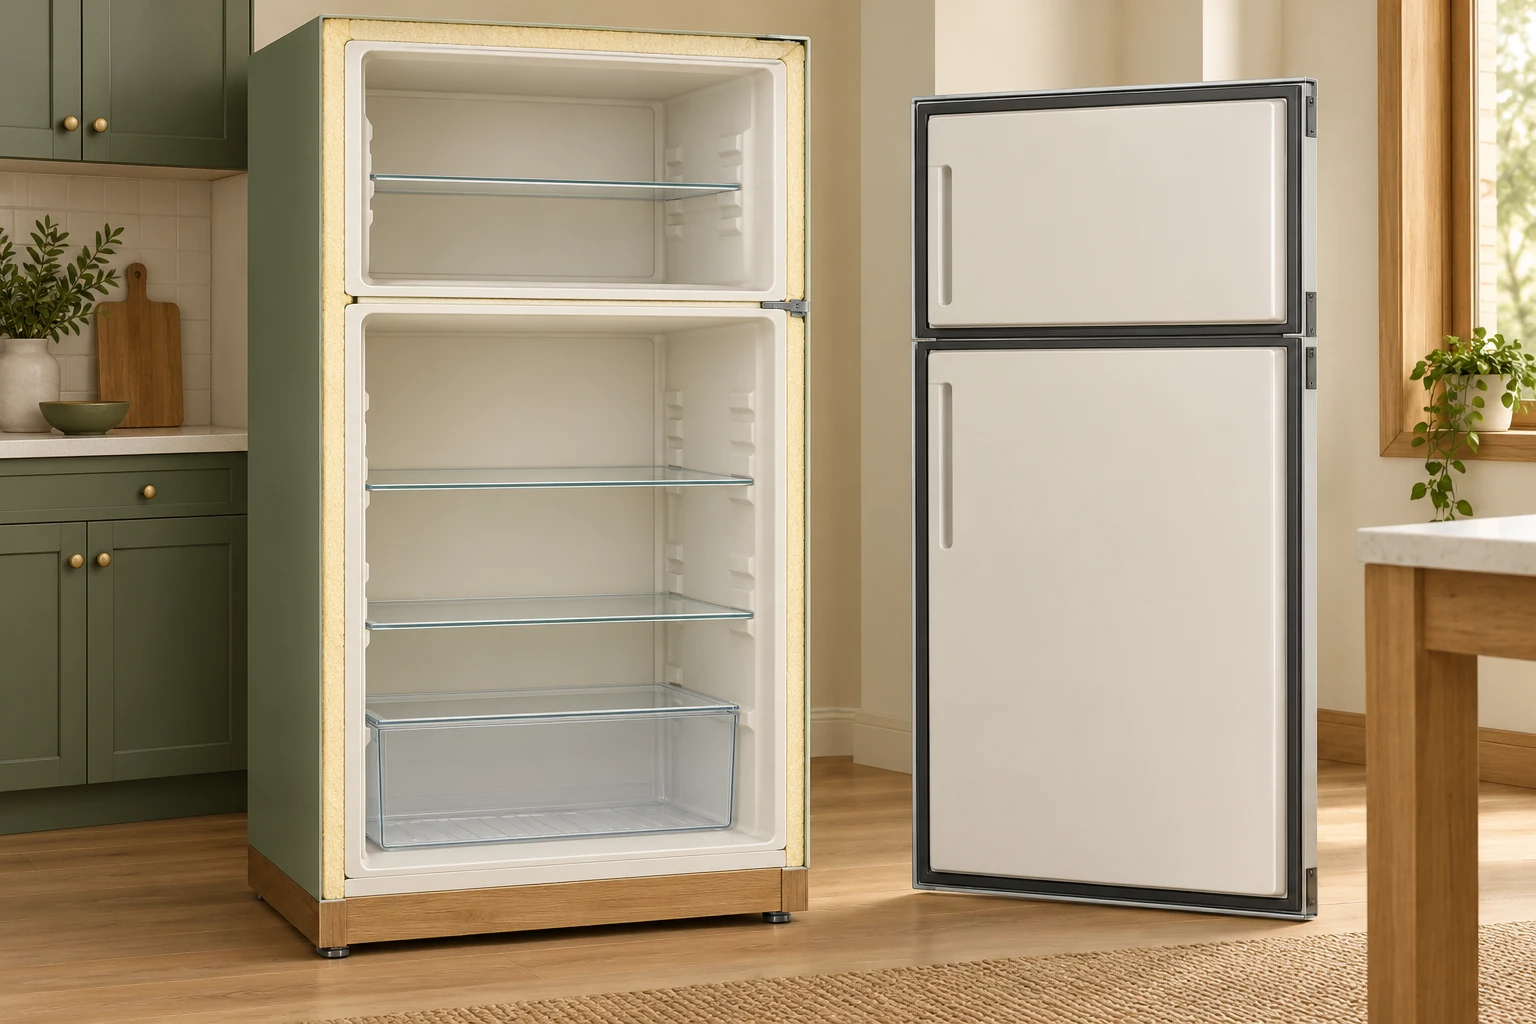
Conceptual upright cabinet with a smaller empty upper compartment, a larger shelved lower compartment, pale exposed edge band and separate two-panel door specimen in a cream and green kitchenOWN & CARE
Rooms & appliances · 10 min

Refrigerators and freezers: follow heat, air and water

Cooling removes heat. Compartment air, selected control levels and automatic defrost water have connected but different jobs. Understand those roles before treating a light, a temperature record or nearby water as an answer about the whole appliance.

10 chapters Explore guide ↗
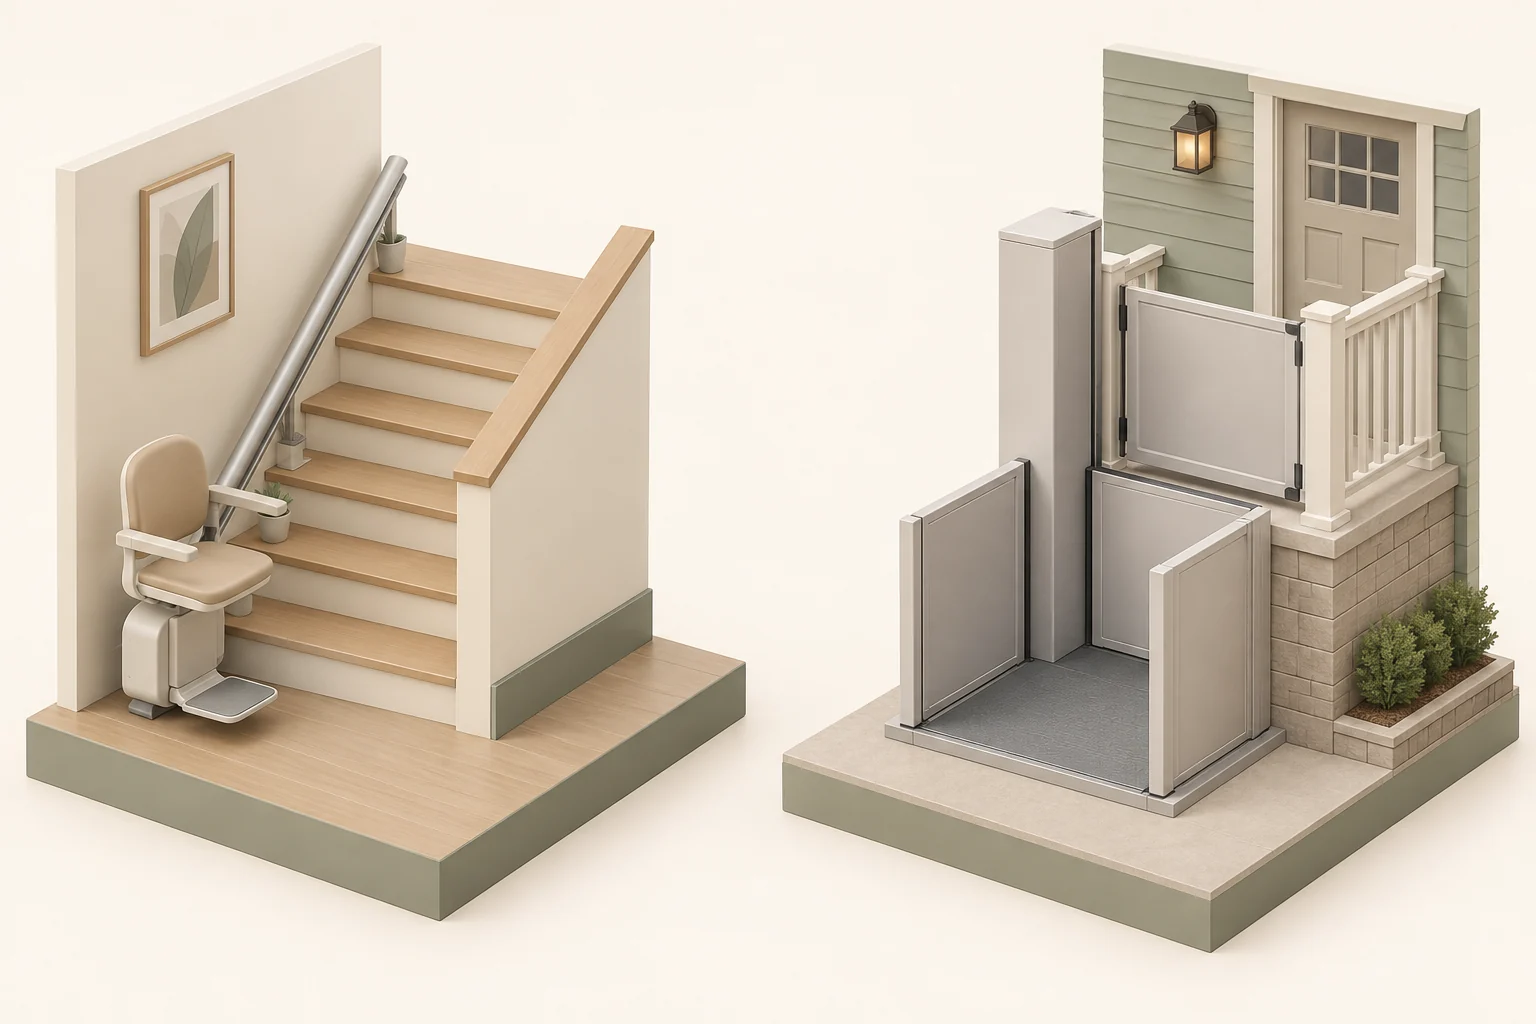
Two separate fictional access-device studies: an empty stair-chair form beside an inclined rail on a short staircase, and a flat lower platform between side panels beside a raised porch and closed upper landing barrier.BUY · SELL · BUILD
Building & renovating · 9 min

Buying a home with a lift or elevator: match the device to the household

An installed lift is one link in a complete access route. Understand its device type, building interfaces and handover evidence before relying on a listing’s accessible-home claim.

12 chapters Explore guide ↗
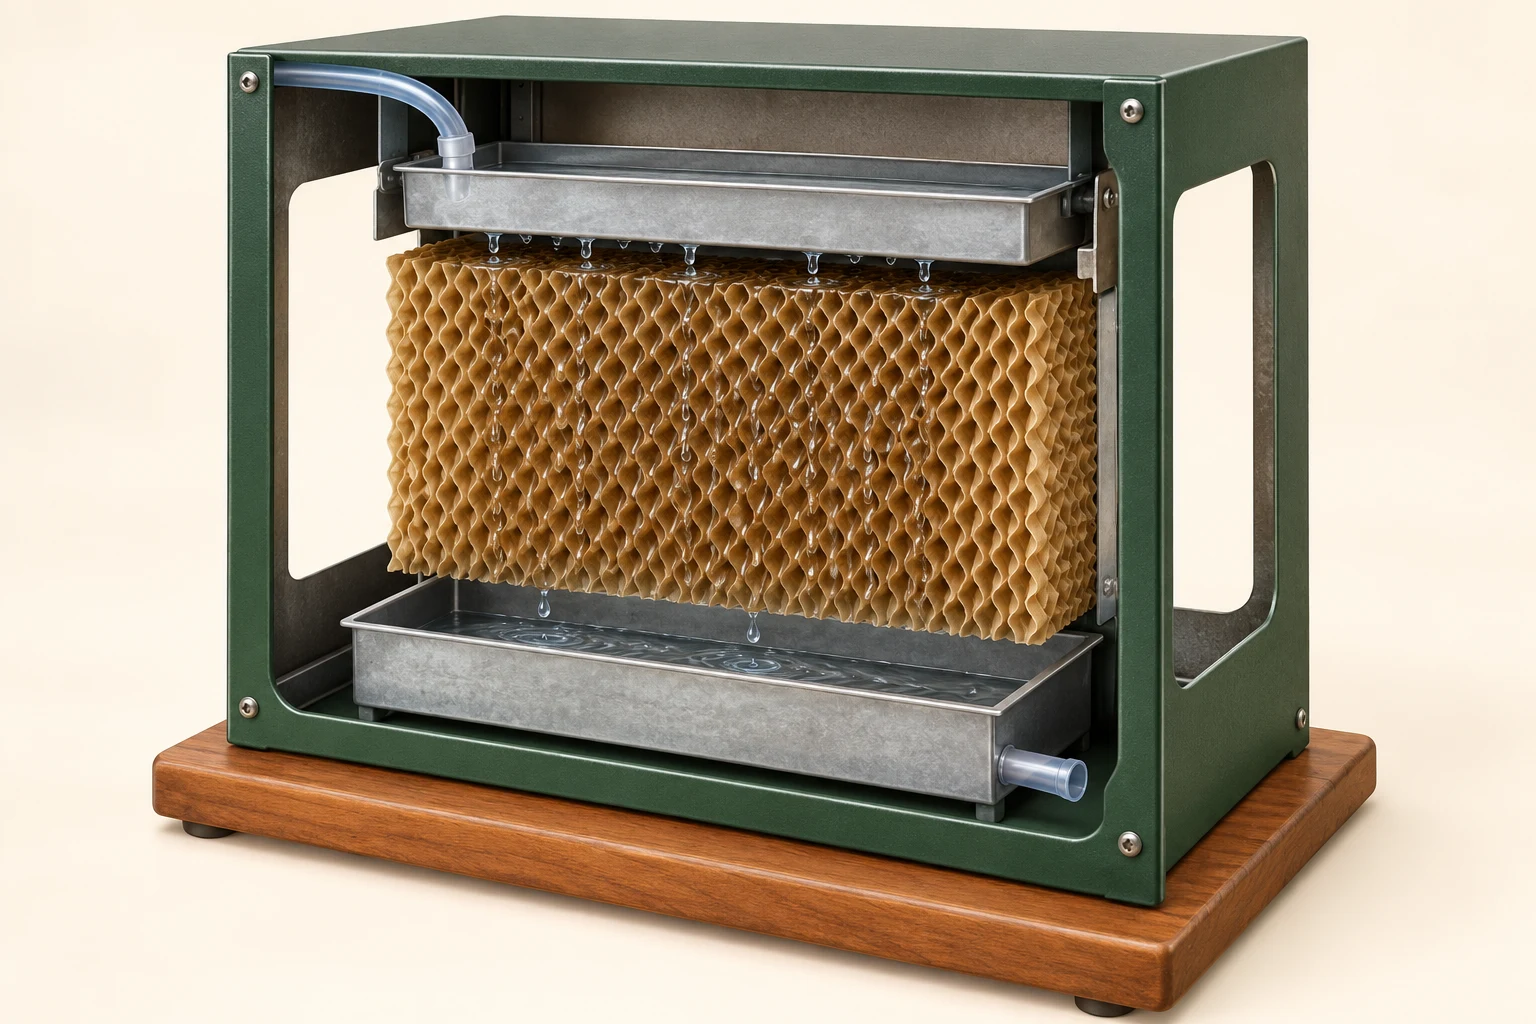
An original conceptual cutaway shows a feed tube entering an upper trough, a honeycomb pad below it, liquid droplets, a lower collection pan and an outlet at the lower right. No airflow arrows or complete furnace route are drawn.OWN & CARE
Air & indoor health · 19 min

Home humidifiers: how water becomes moisture in the air

Follow the water to a wet pad, the air past it and the liquid to a drain. Learn how humidifier types and controls differ, what a care record should explain, and why a dry-feeling room or wet window needs its own question.

12 chapters Explore guide ↗
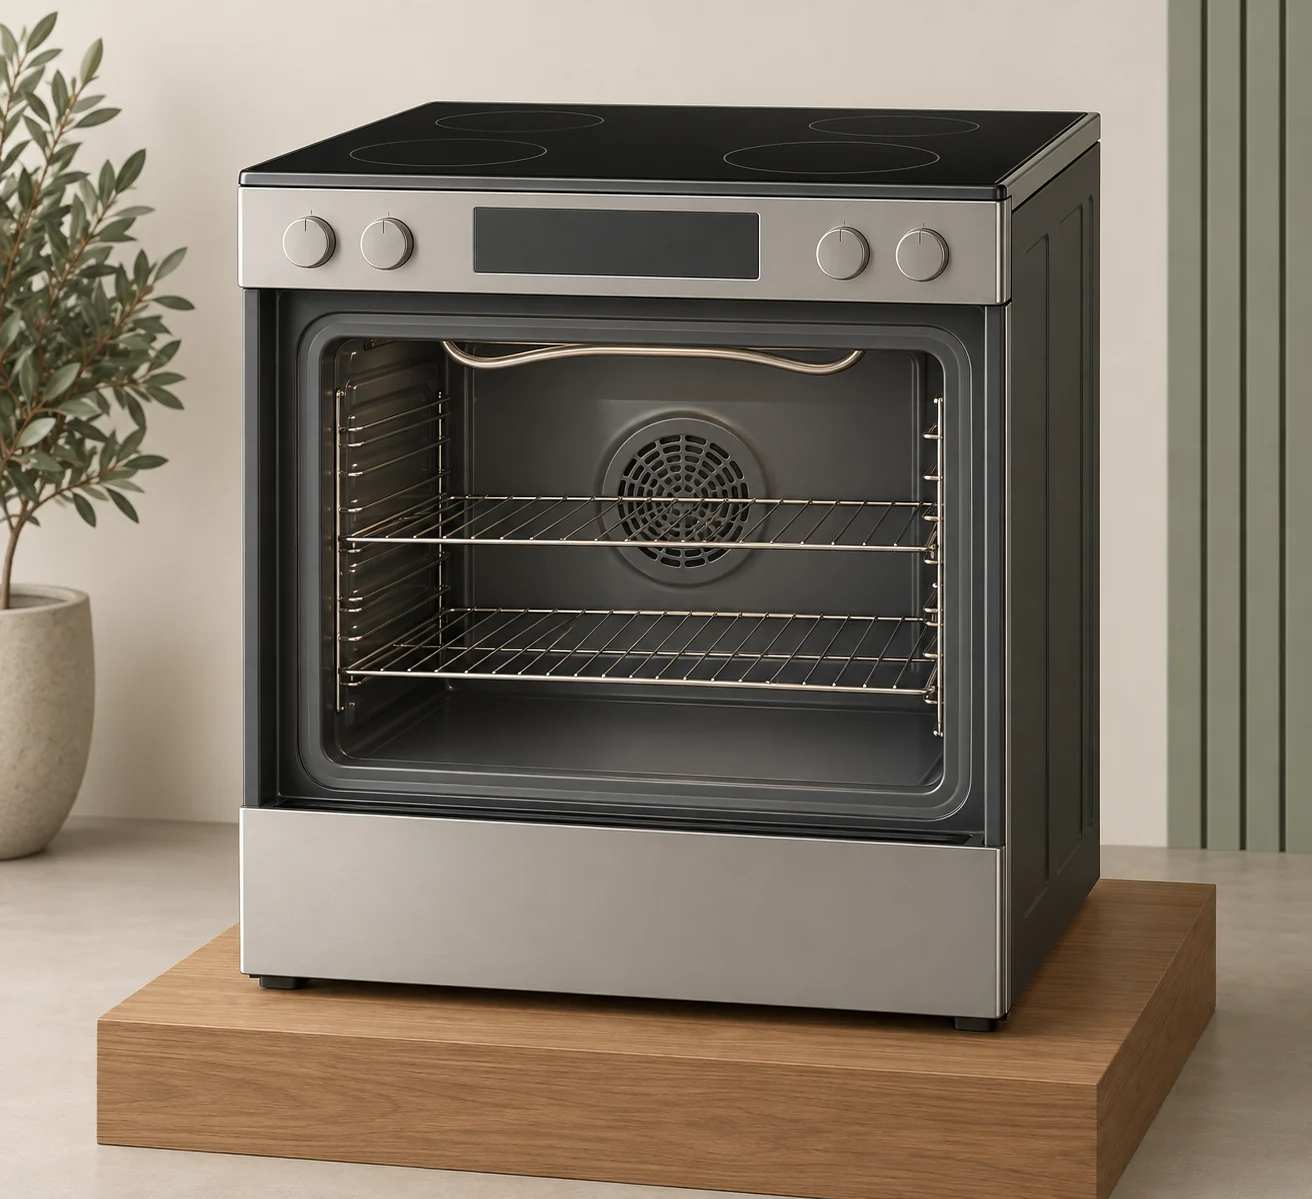
Fictional electric-range display with four outlined circles on a dark cooktop, blank controls, an open-front oven cavity containing two empty racks, a curved upper metal form and a circular rear grille, on a timber plinth.OWN & CARE
Rooms & appliances · 12 min

Ranges and ovens: understand heat, modes and changed results

A cooking surface, an oven cavity, its controls and its fans do different work. Learn how to describe a changed baking or heating result and ask for scoped service without turning an observation into an unsafe test.

12 chapters Explore guide ↗
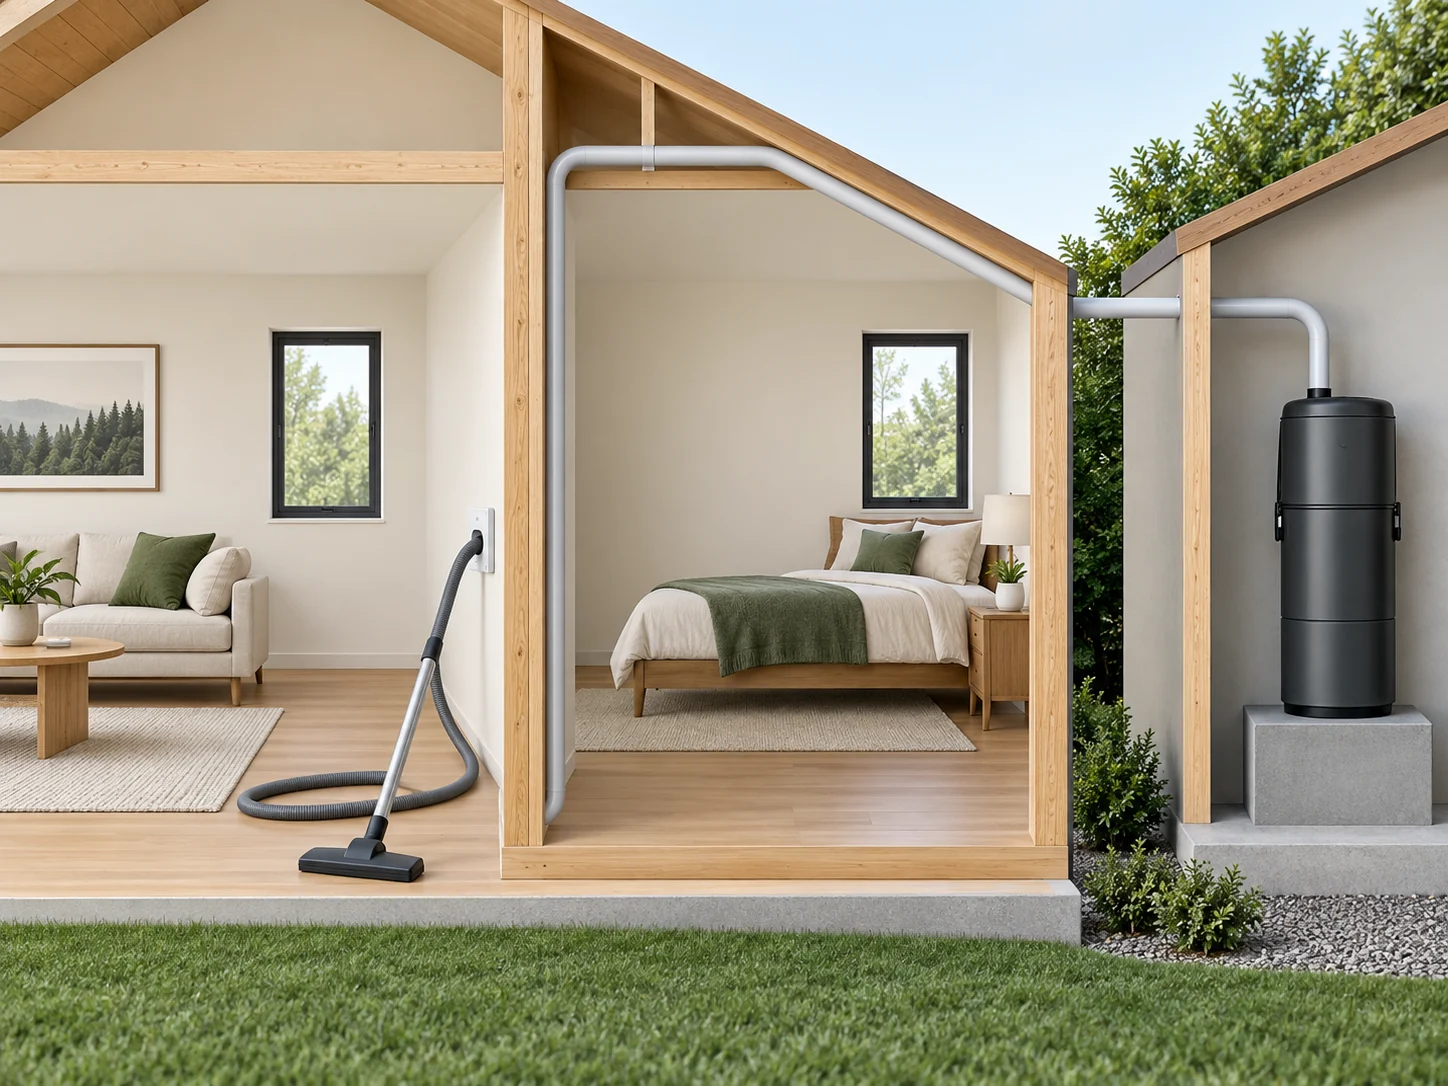
Illustrated house cutaway with a floor tool and hose beside a wall inlet, an exposed pipe crossing the timber frame and a closed cylindrical vacuum unit at right.OWN & CARE
Rooms & appliances · 13 min

Central vacuums explained: where dirt goes and why cleaning can change

Follow the dirt from your floor to the collection unit. Learn what the hose, pipes, motor, filters and exhaust do, why a running vacuum can still clean poorly, and which questions help you get useful service.

12 chapters Explore guide ↗
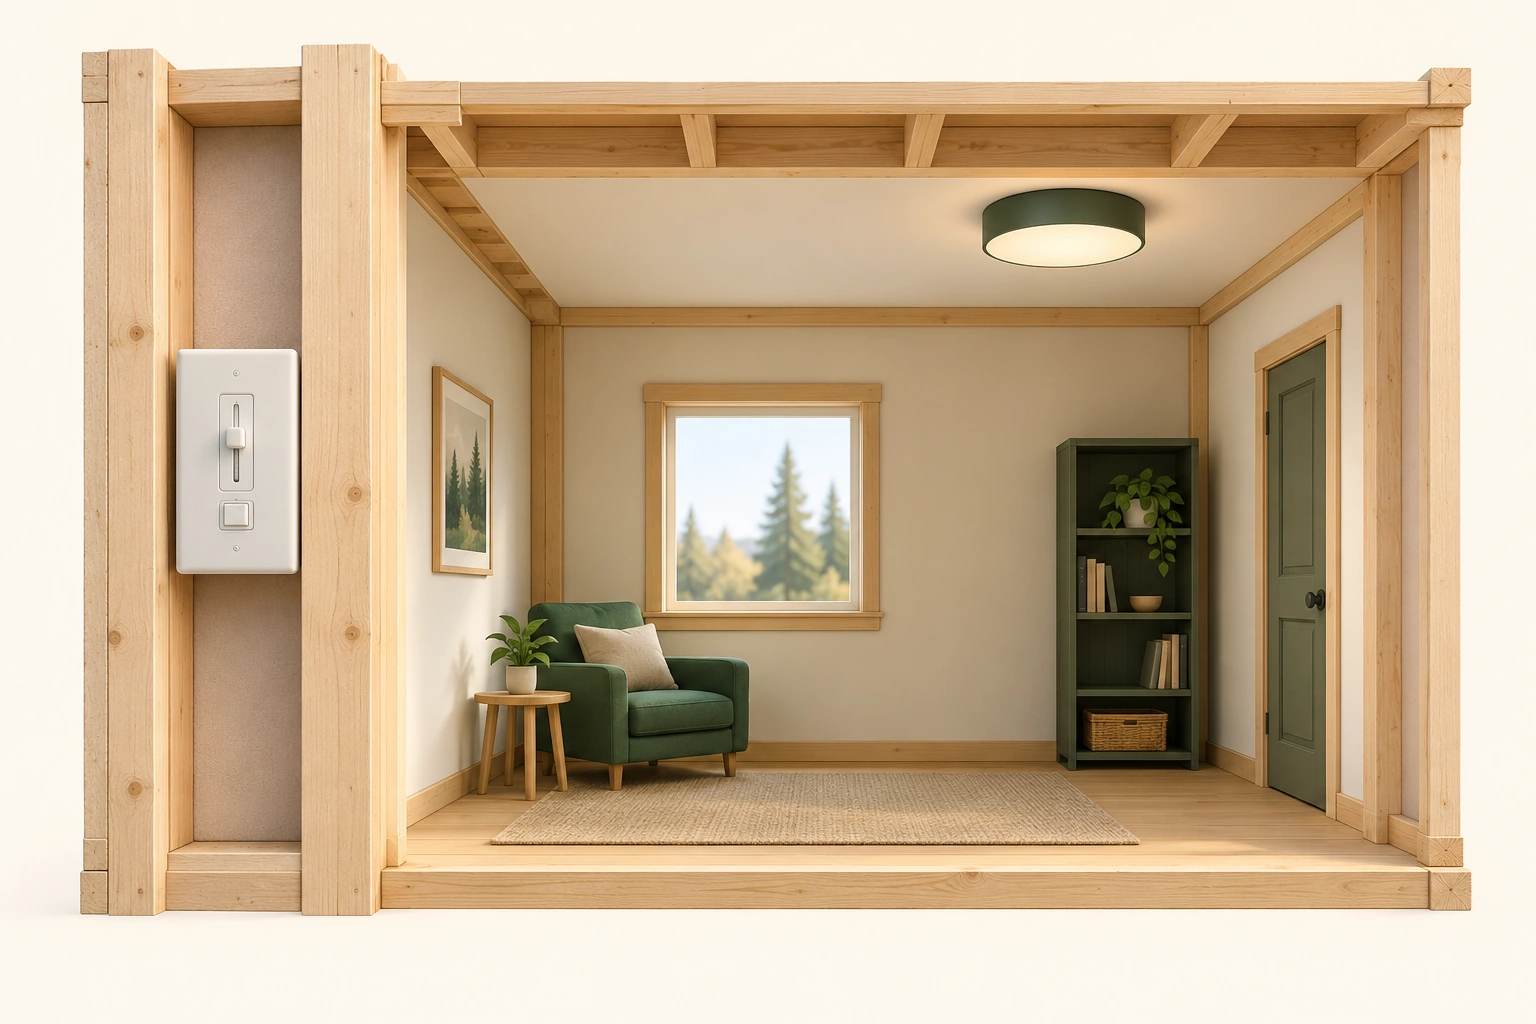
An original timber room cutaway shows a closed wall control with a slider and on/off-shaped button at the left and a separate closed ceiling-light fitting at the upper right. No electrical route is exposed.OWN & CARE
Power & connected home · 16 min

Switches, dimmers and LEDs: understand what controls your lights

Learn what the wall control and the light’s electronics do, why “dimmable” does not settle compatibility, and what to record before asking an electrician about flicker or a lighting change.

12 chapters Explore guide ↗
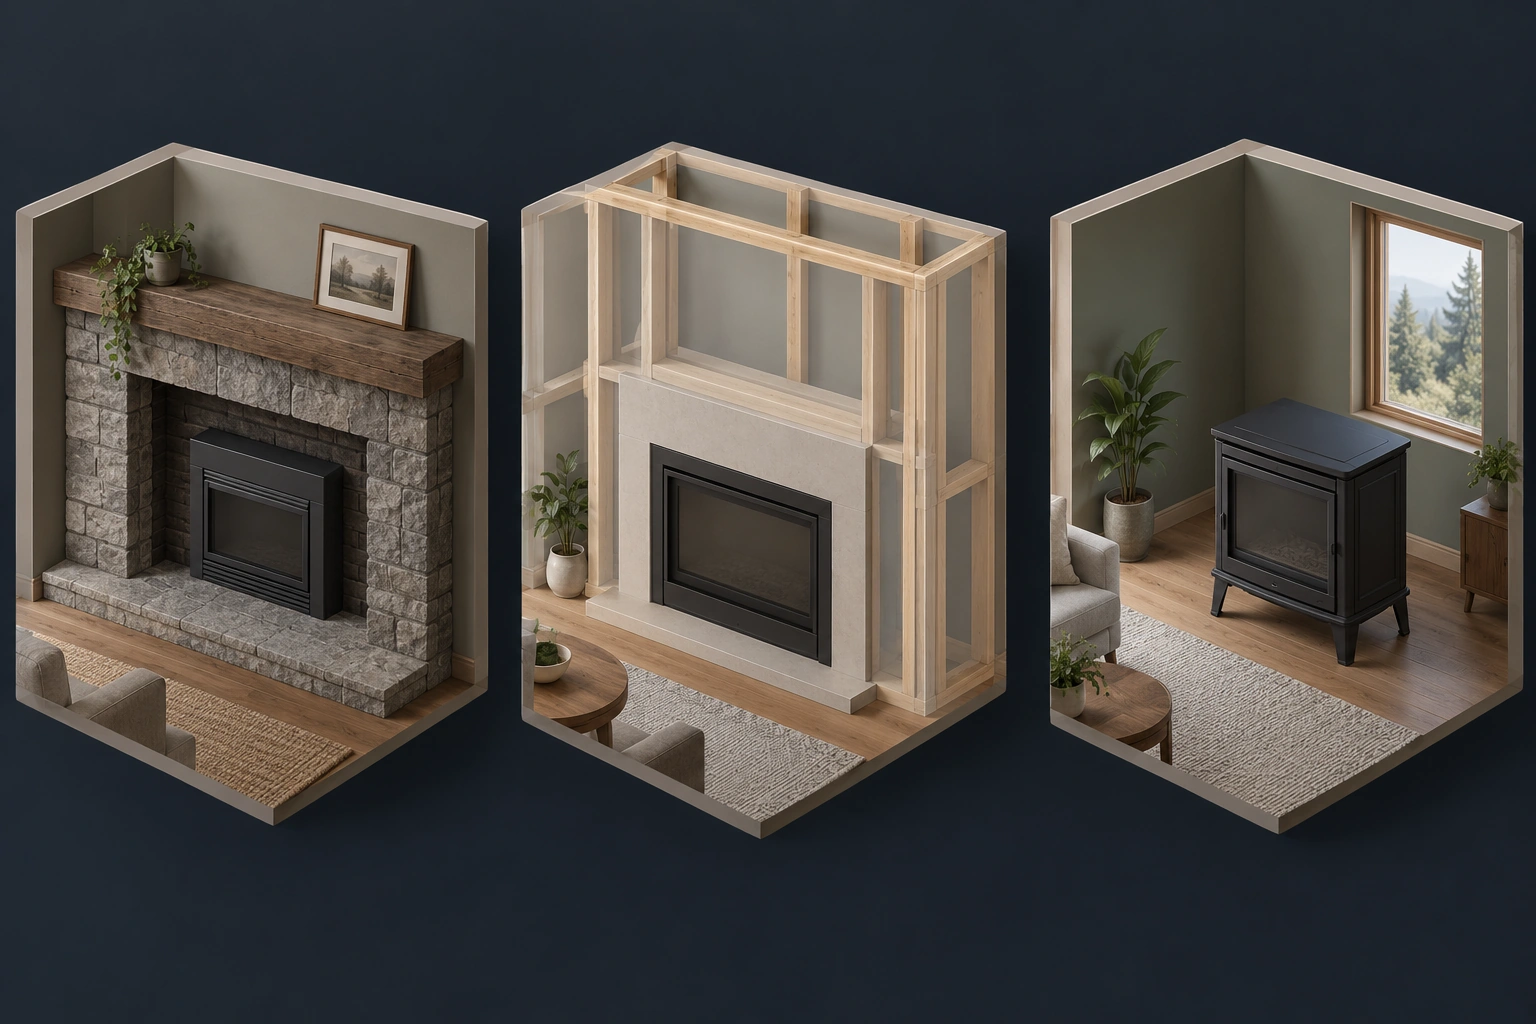
Three independent conceptual room settings compare a gas insert within an existing opening, a built-in fireplace within surrounding construction and a separate freestanding appliance.BUY · SELL · BUILD
Heating & cooling · 18 min

Gas fireplaces: understand the appliance before buying the home

Learn what the burner, glass, air routes, room-heat passages and controls do. Then ask for the model, installation history and scoped assessment that match the fireplace you are buying.

12 chapters Explore guide ↗
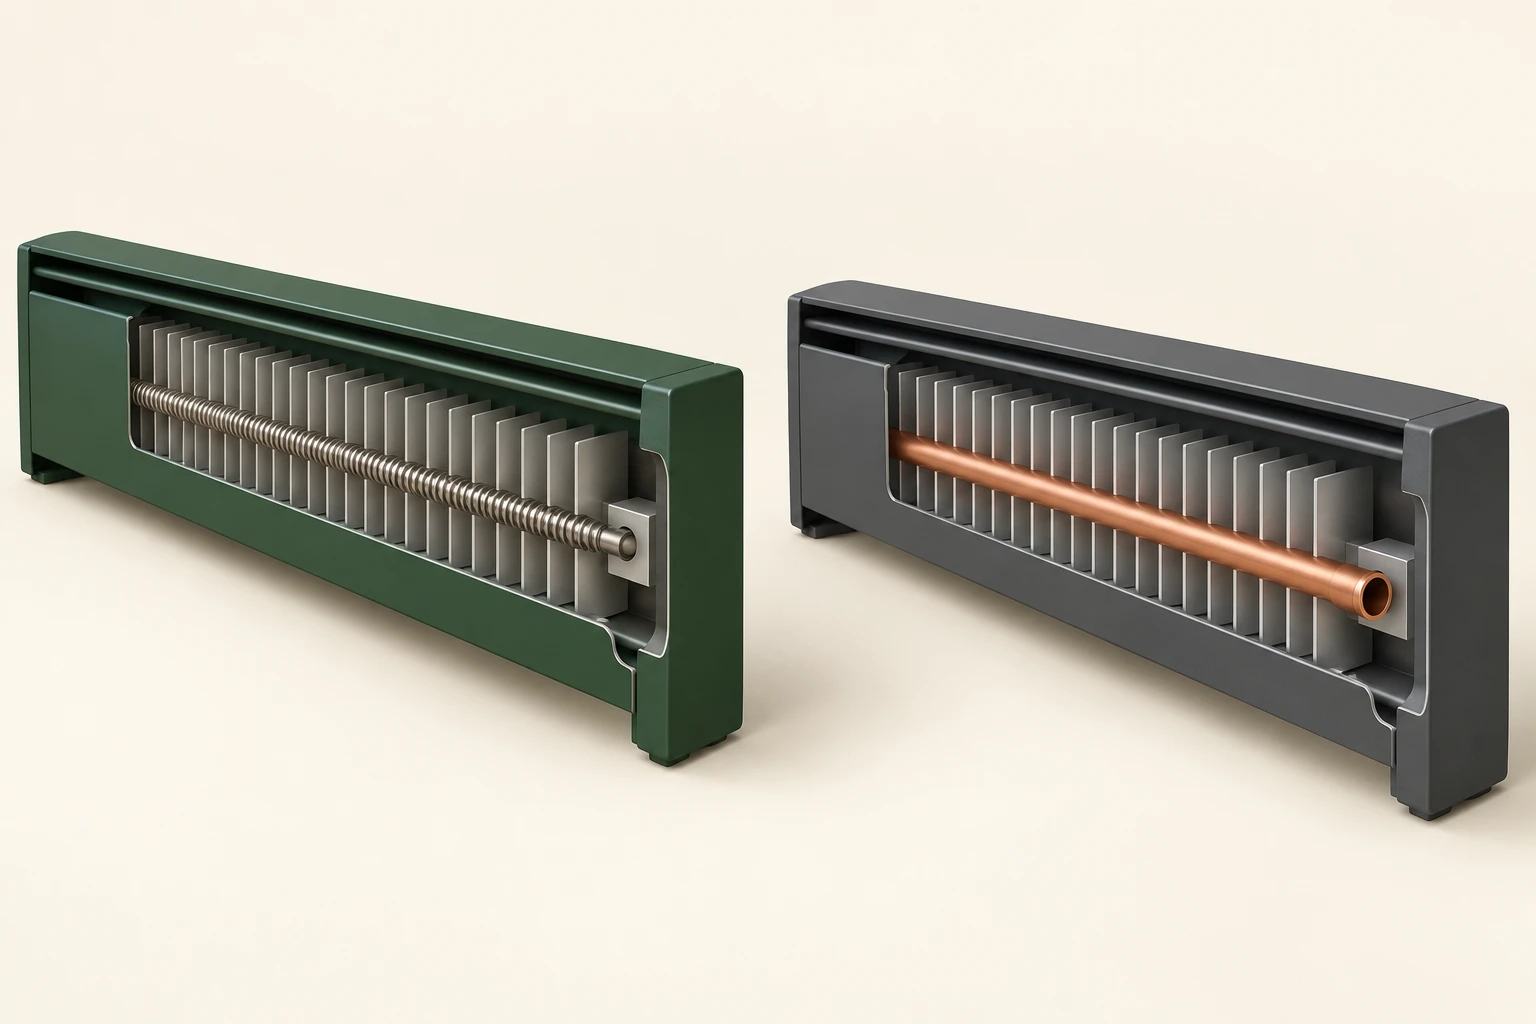
Two original conceptual heater cutaways sit separately on cream. The green example contains a coil-like slender metallic part through fins. The grey example contains a copper-coloured pipe with a visibly hollow end through fins. No complete electrical or water route is shown.BUY · SELL · BUILD
Heating & cooling · 18 min

Buying a home with electric baseboard heating

Understand the element, fins, room-air movement and thermostat. Then connect the actual equipment to comfort observations, electricity records and the questions a qualified provider should answer.

12 chapters Explore guide ↗
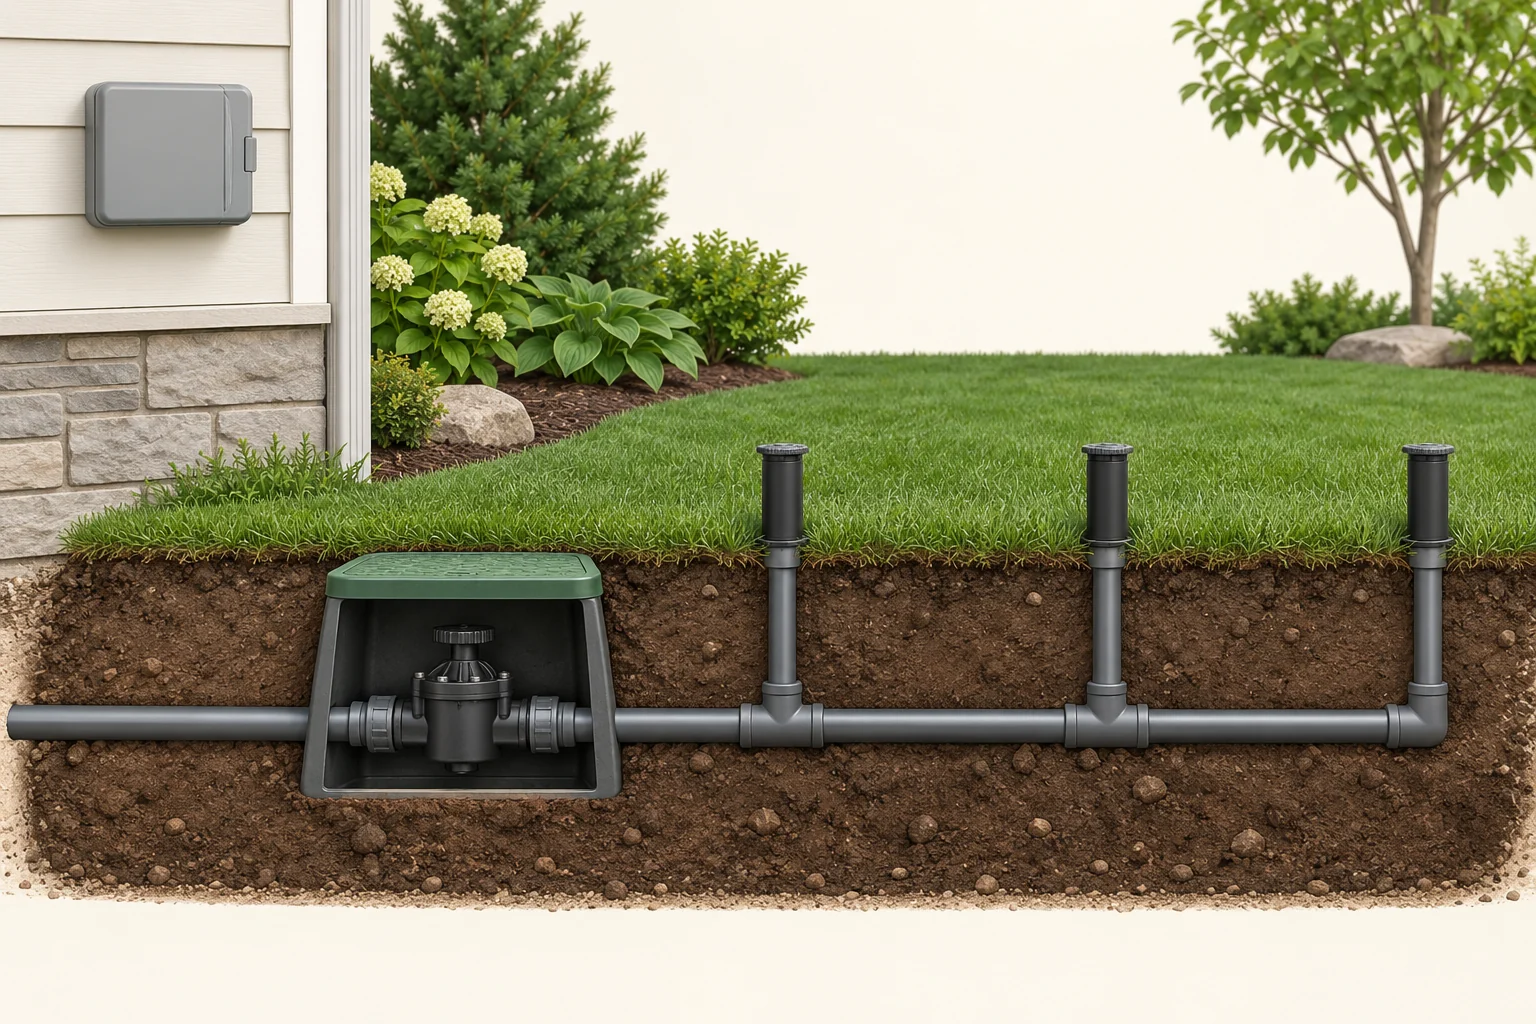
A fictional yard cutaway shows a closed wall controller separately above a valve body and continuous buried pipe. Three connected upright head bodies rise from the pipe to the lawn; none sprays.OWN & CARE
Water & plumbing · 18 min

In-ground irrigation: understand zones, sprinklers and watering changes

Follow water from the supply through a zone valve and buried pipe to the heads. Learn what the controller requests, what changing spray or wet ground can mean, and which records help a qualified provider assess it.

12 chapters Explore guide ↗
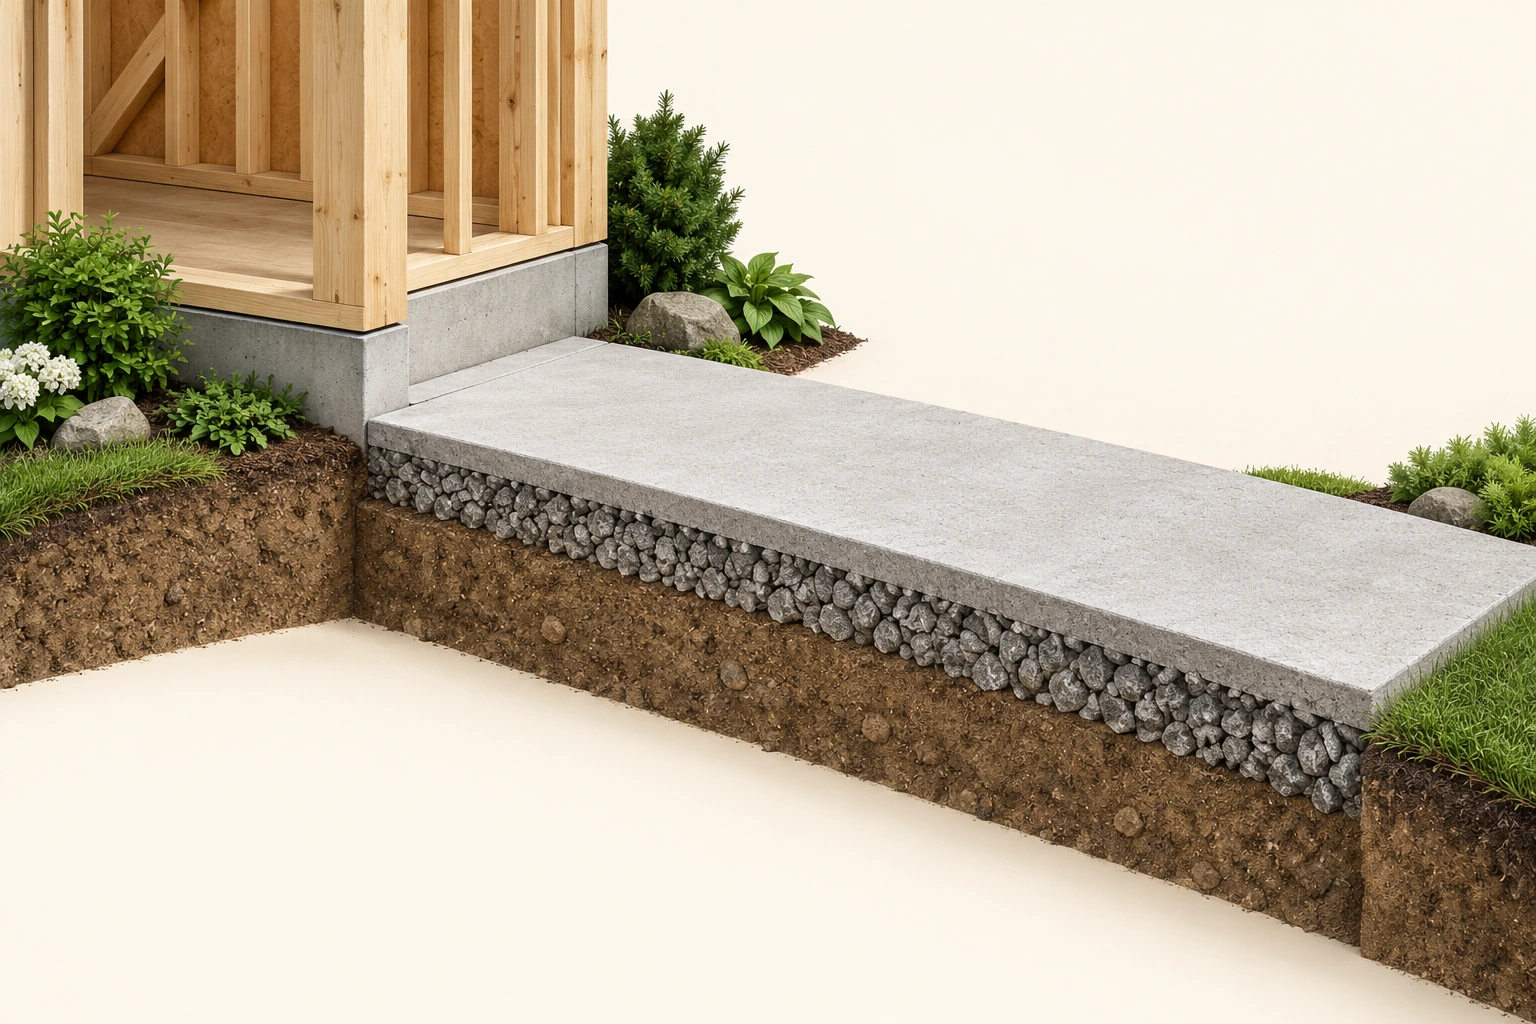
Original timber-house corner and short concrete-like paved strip. The near-side cutaway shows a grey top, a coarse stone-textured layer and brown ground underneath.BUY · SELL · BUILD
Structure & outdoors · 17 min

Driveways and paths: understand the surface before buying

Learn what the paving, supporting layers and ground each do. Connect cracks, uneven areas and collected water with useful records, repair questions and the right assessment for the home.

12 chapters Explore guide ↗
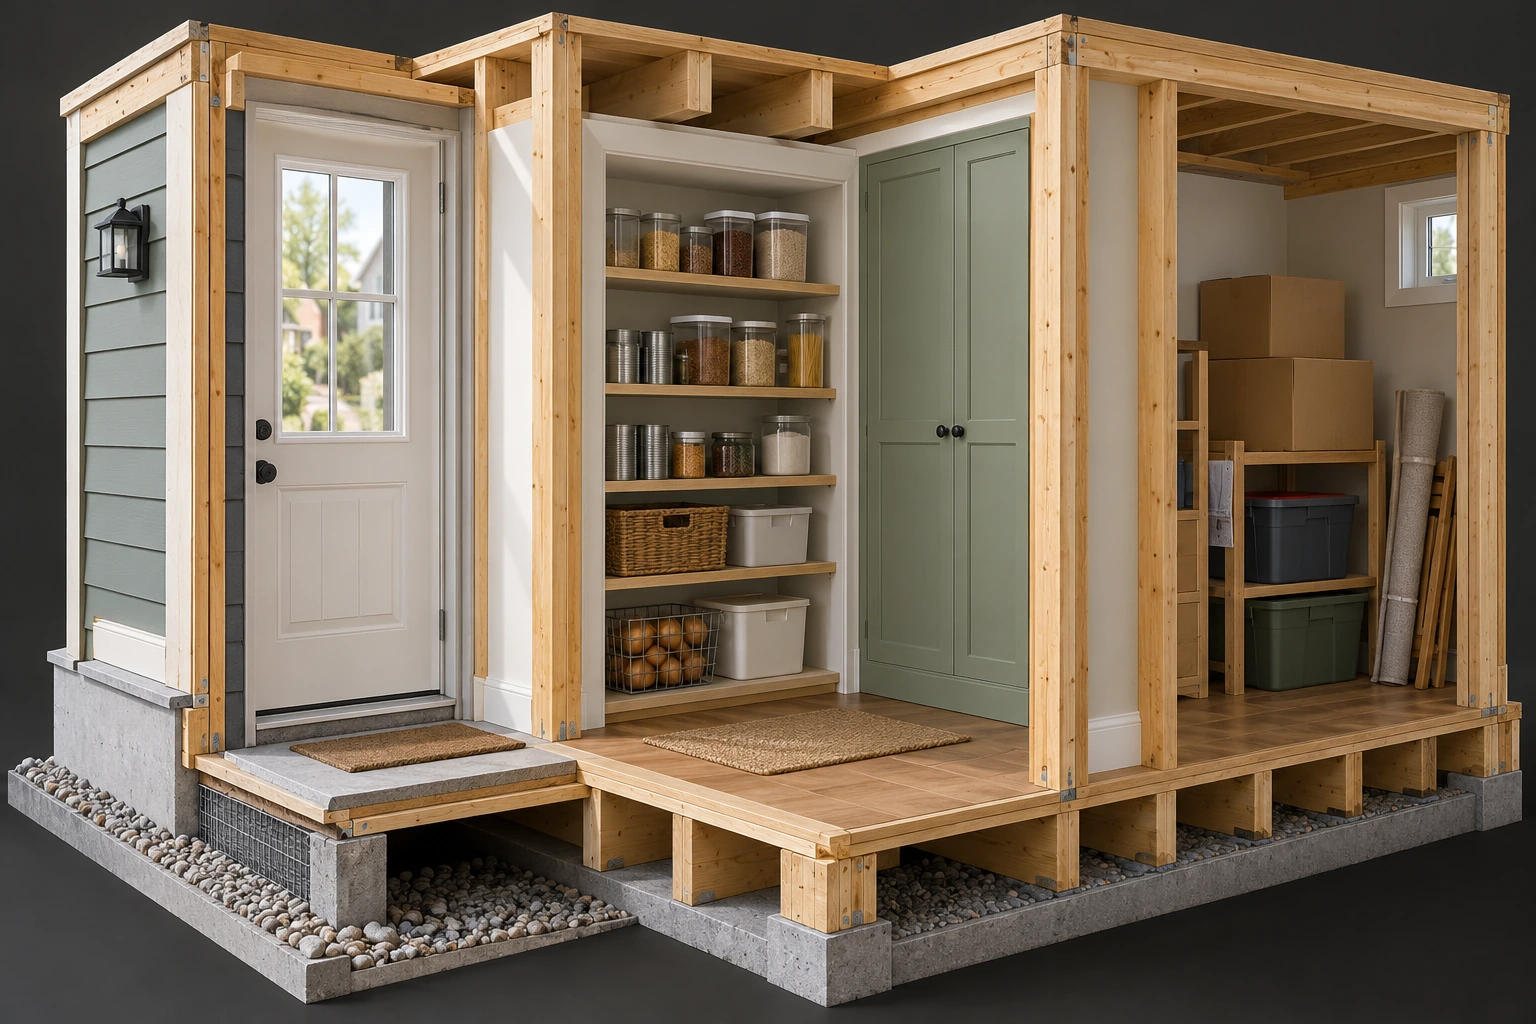
Timber house cutaway with a closed outside door, pantry jars and uncovered produce, and a separate storage nook with boxes and closed bins.OWN & CARE
Home care & safety · 21 min

Rodent signs at home: understand entry, food, shelter and the work that helps

Scratching, damaged food packaging or a worn door junction raise different questions. Learn how entry, food and shelter fit together, when suspected waste changes the safety boundary, and what a useful pest assessment and follow-up should explain.

12 chapters Explore guide ↗
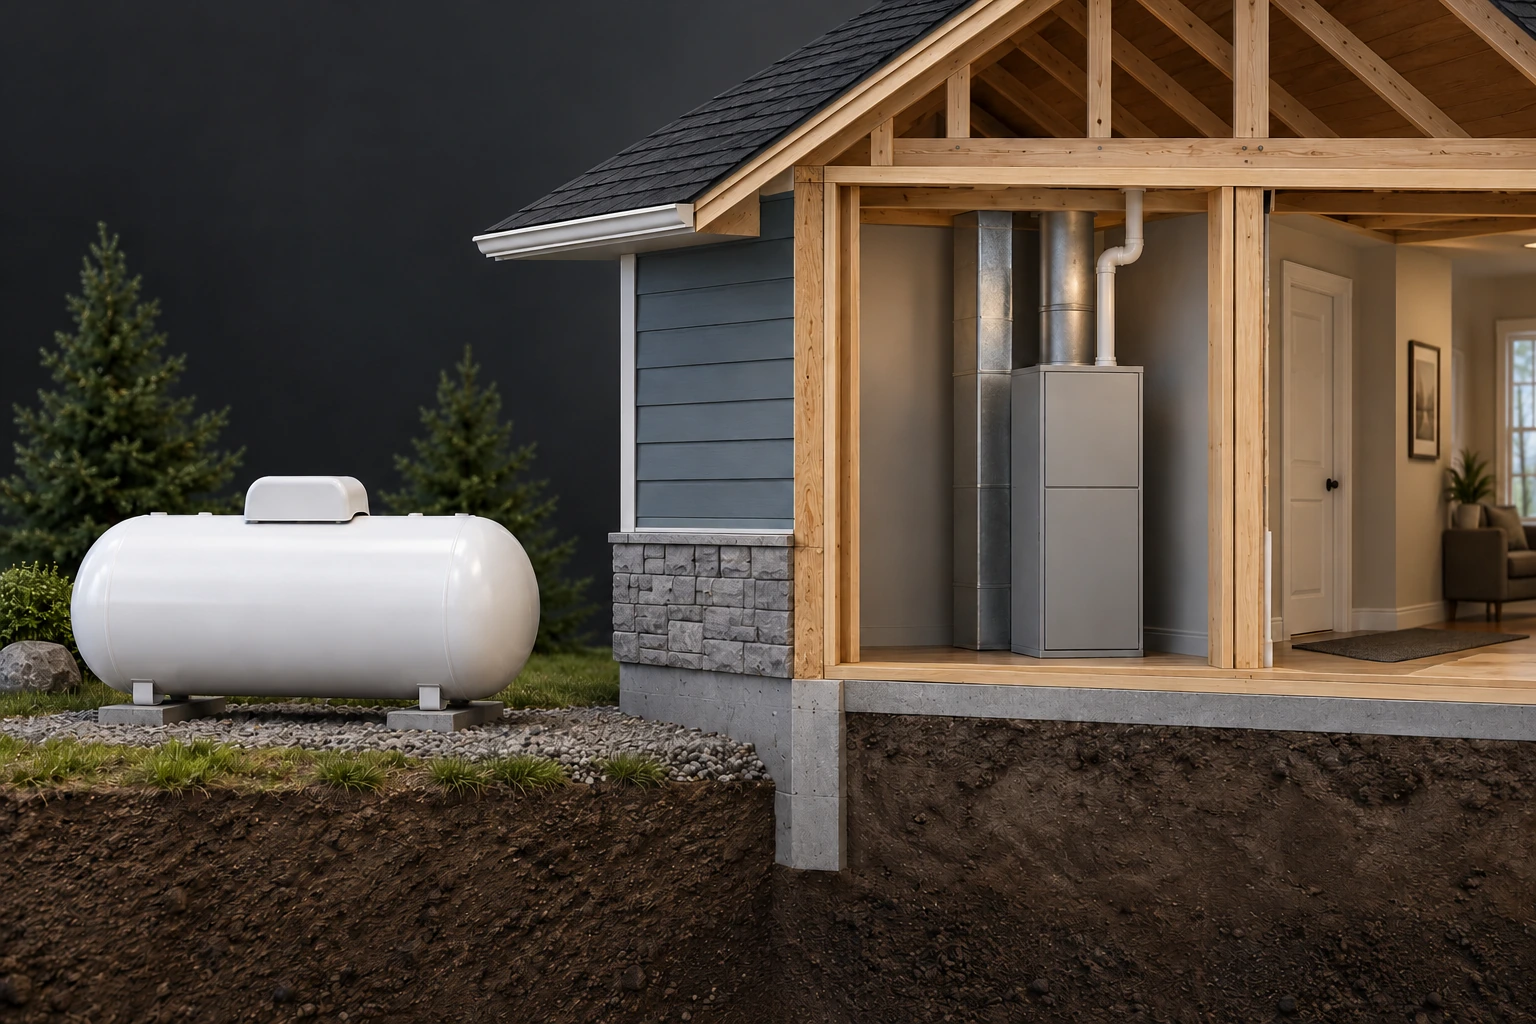
A white outdoor horizontal tank and a closed furnace inside a timber house cutaway. The supply line and regulator are omitted.BUY · SELL · BUILD
Heating & cooling · 21 min

Buying a home with propane: understand the tank, supply and handover

Learn why propane is stored as a liquid, how regulation differs from a level gauge, and which ownership, delivery and service questions to resolve before taking possession.

14 chapters Explore guide ↗
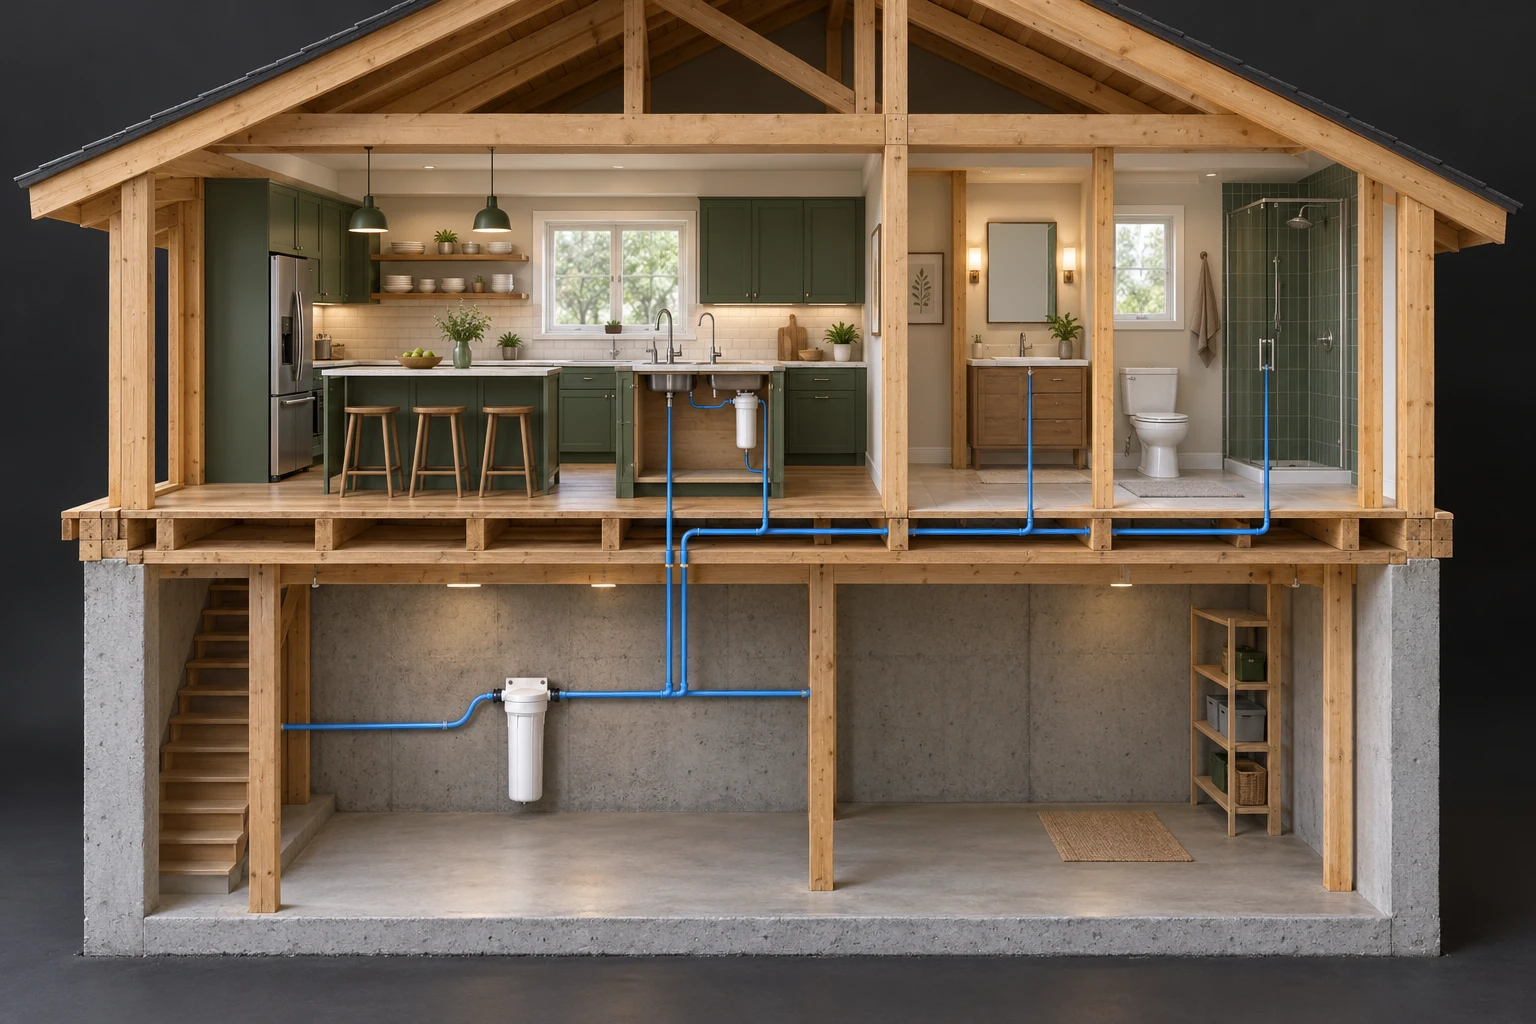
Timber home cutaway with a basement filter on a blue incoming route and a separate small filter beneath the kitchen sink.OWN & CARE
Water & plumbing · 22 min

Home water filters and UV treatment: understand what each part does

Follow water from the supply to the treated tap. Learn how particle filters, activated carbon, reverse osmosis and UV do different jobs, why flow can change, and how to match maintenance and verification to the actual system.

14 chapters Explore guide ↗
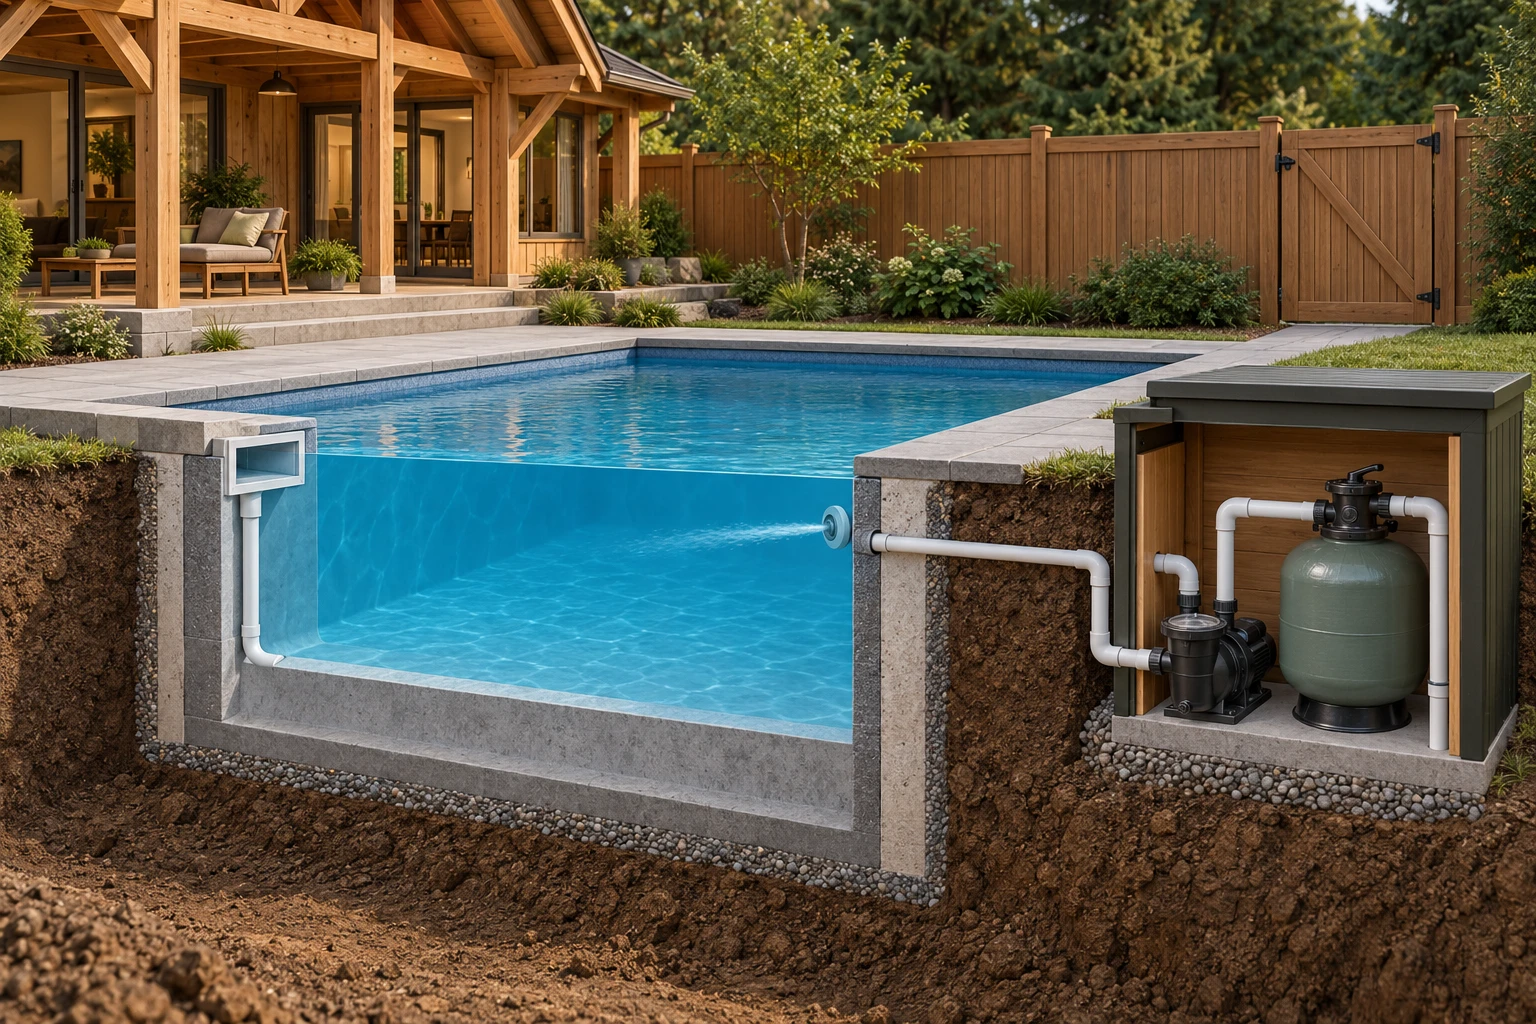
Backyard pool cutaway with a surface opening, wall fitting, pump and filter cabinet, beside a fence and closed gate.BUY · SELL · BUILD
Water & plumbing · 23 min

Buying a home with a pool or hot tub: understand the system and handover

Follow the water, separate filtration from disinfection, understand hot-tub heat, and ask the right people about access, equipment, support and the ownership work before deciding.

14 chapters Explore guide ↗

House section showing a roof skylight above a lined shaft, surrounding timber attic framing and a furnished bedroom below.OWN & CARE
Roofs, walls & windows · 24 min

Skylights and roof windows: follow light, water, heat and air

Learn how roof glazing, flashing and a daylight shaft work together. Follow outside rain, indoor humidity, thermal boundaries and opening hardware before comparing repair or replacement work.

12 chapters Explore guide ↗
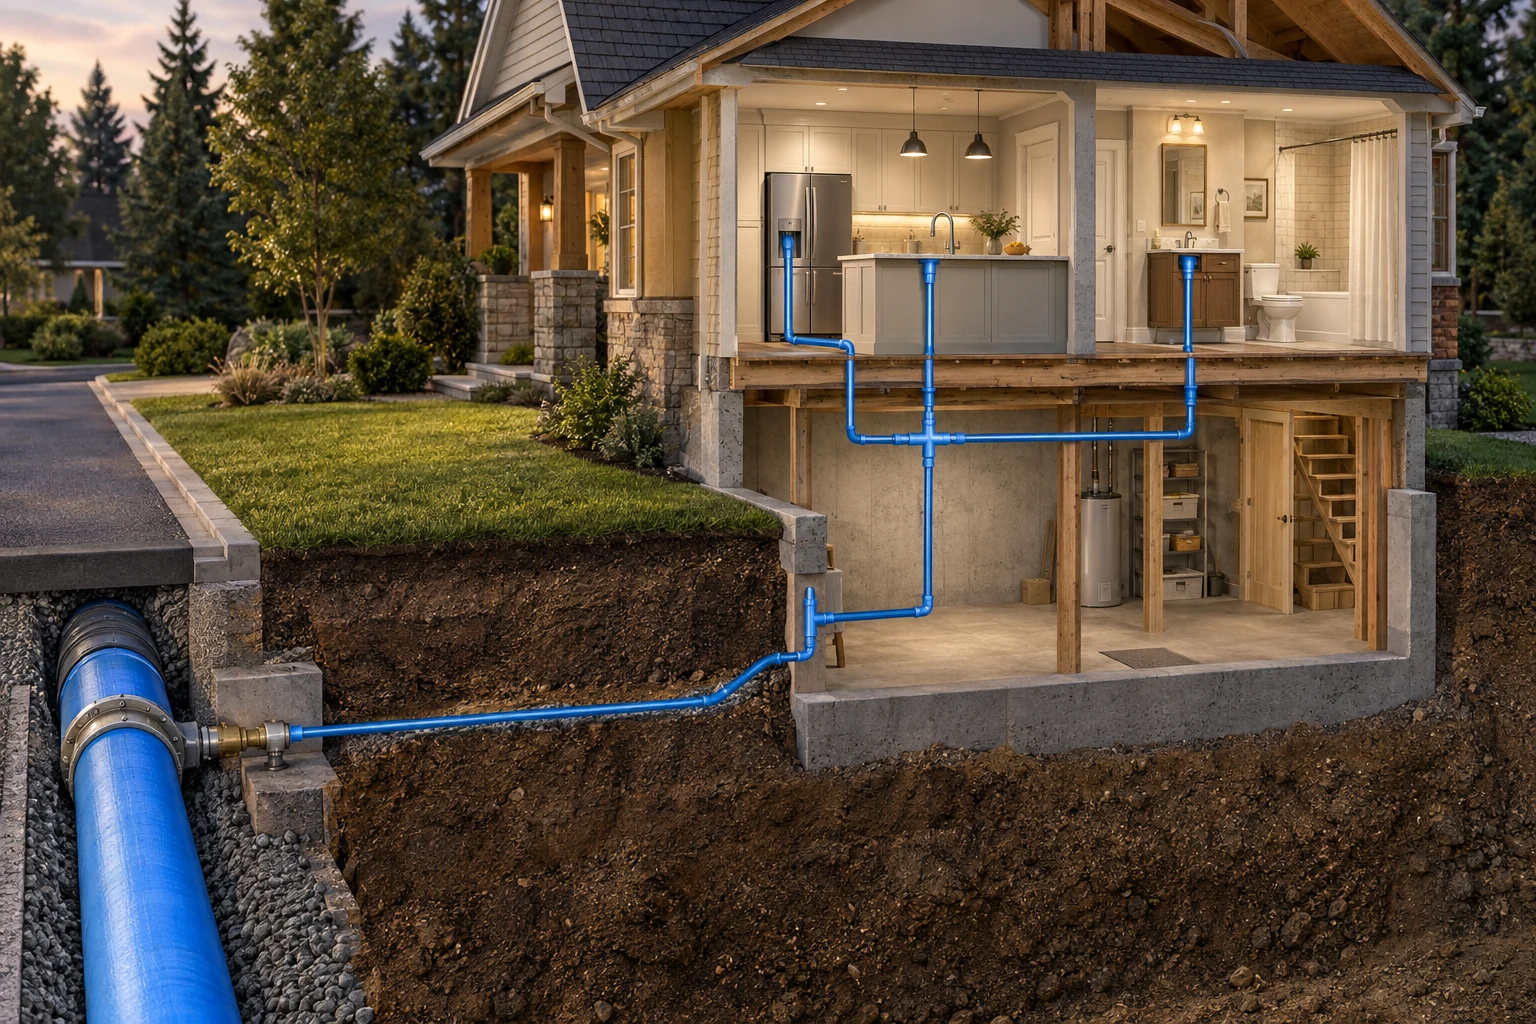
House cutaway with a large buried street pipe, smaller connected service branch and simplified blue branches rising toward a kitchen, refrigerator and bathroom.OWN & CARE
Water & plumbing · 21 min

Drinking-water advisories: a complete household response

Read the actual notice, understand what boiling can and cannot do, find the less obvious water uses in the home and follow the official return-to-service directions for pipes, filters and appliances.

10 chapters Explore guide ↗
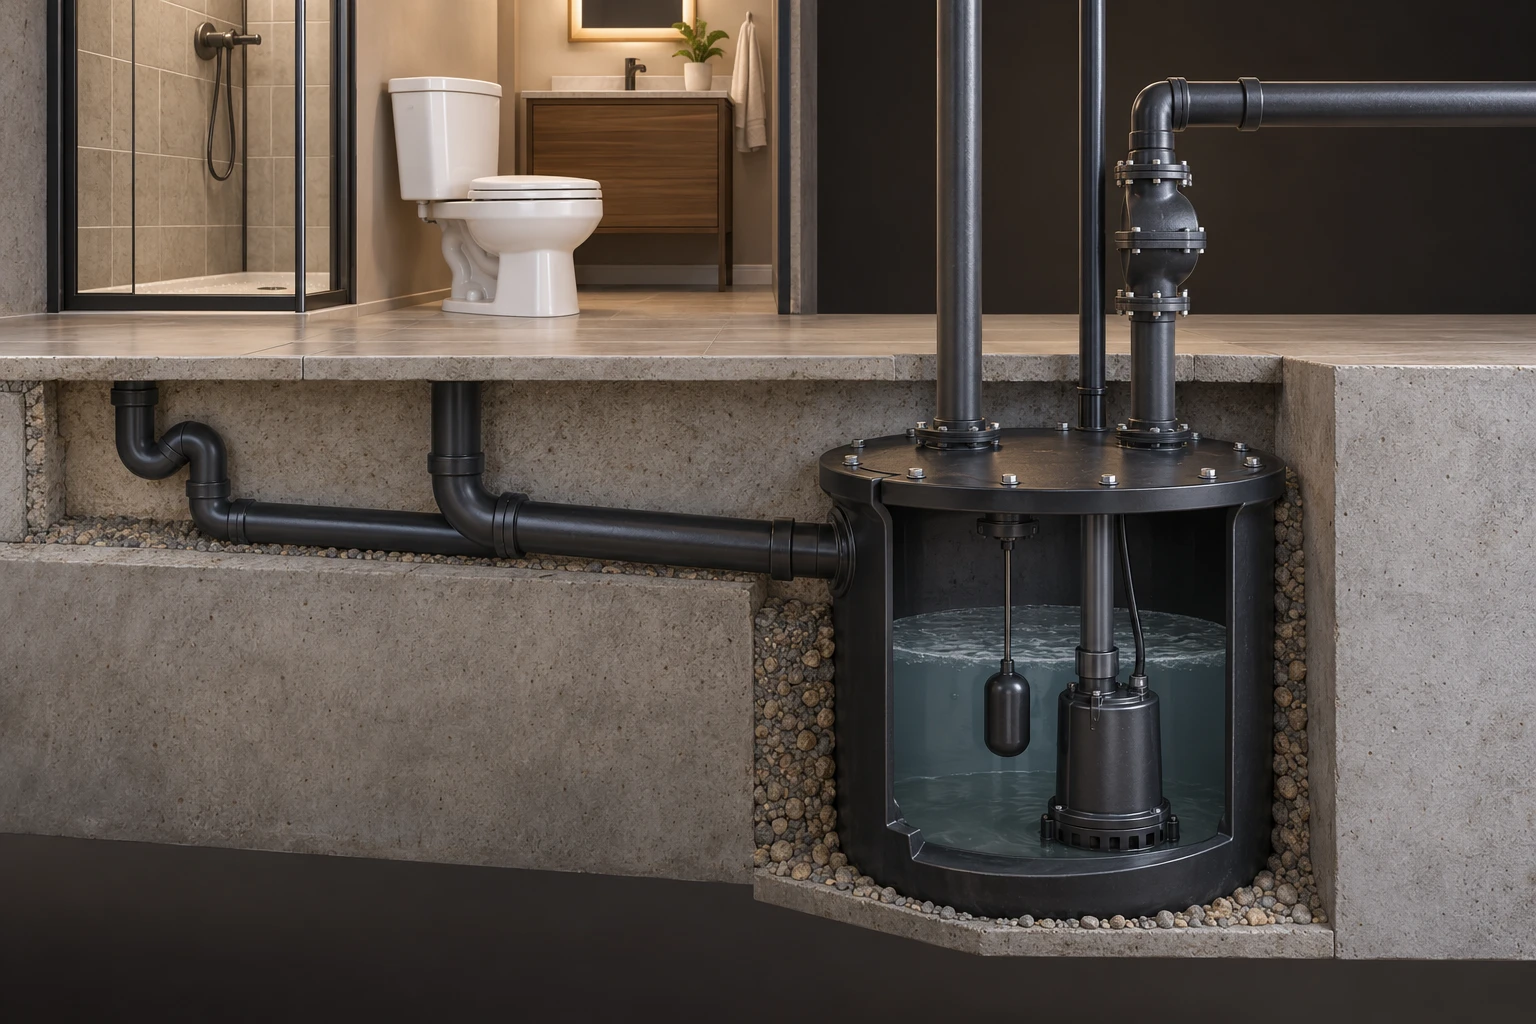
House cutaway with low bathroom fixtures, a below-floor sealed sewage basin, pump and separate rising pipes.OWN & CARE
Drains & flooding · 34 min

Sewage ejectors: how a lower bathroom drains

Follow wastewater from a basement fixture through the collection basin, float-controlled pump and discharge. Understand the cover, vent, valves, power and records that make the complete system worth knowing.

16 chapters Explore guide ↗
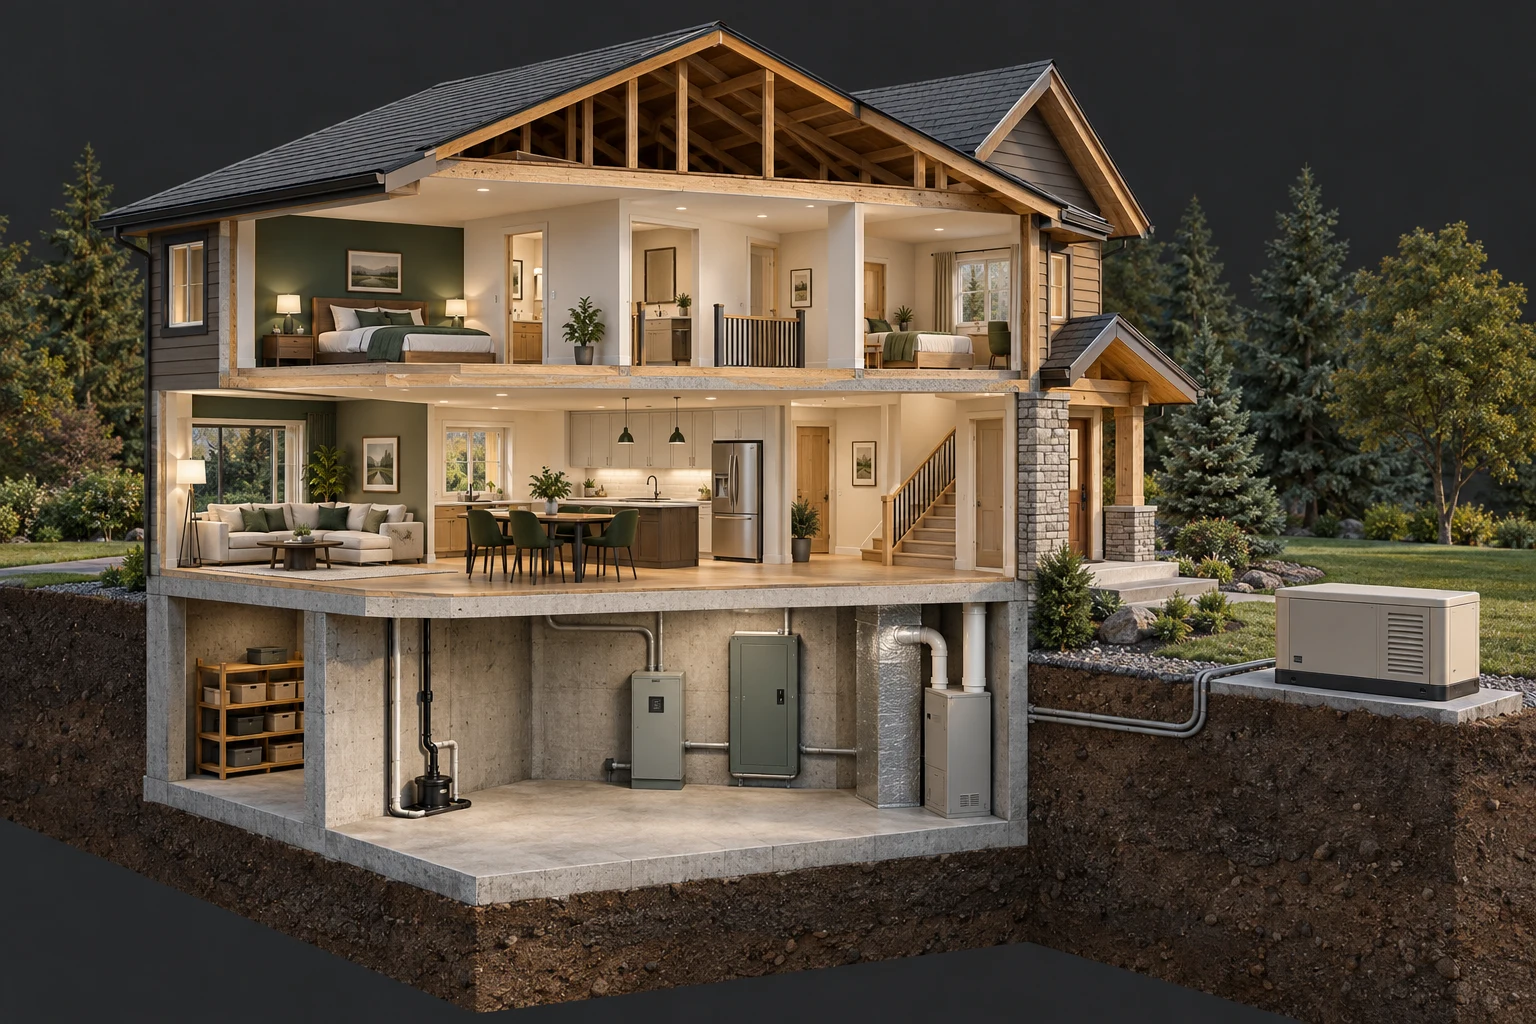
Furnished house cutaway with a closed outdoor generator, closed basement electrical cabinets, heating equipment, refrigerator and pump.BUY · SELL · BUILD
Power & connected home · 30 min

Buying a home with a standby generator: engine, switching and handover

Learn how a standby generator turns fuel into electricity, switches sources during an outage and returns to utility service. Review its identity, maintenance, site questions and the seller’s handover.

16 chapters Explore guide ↗
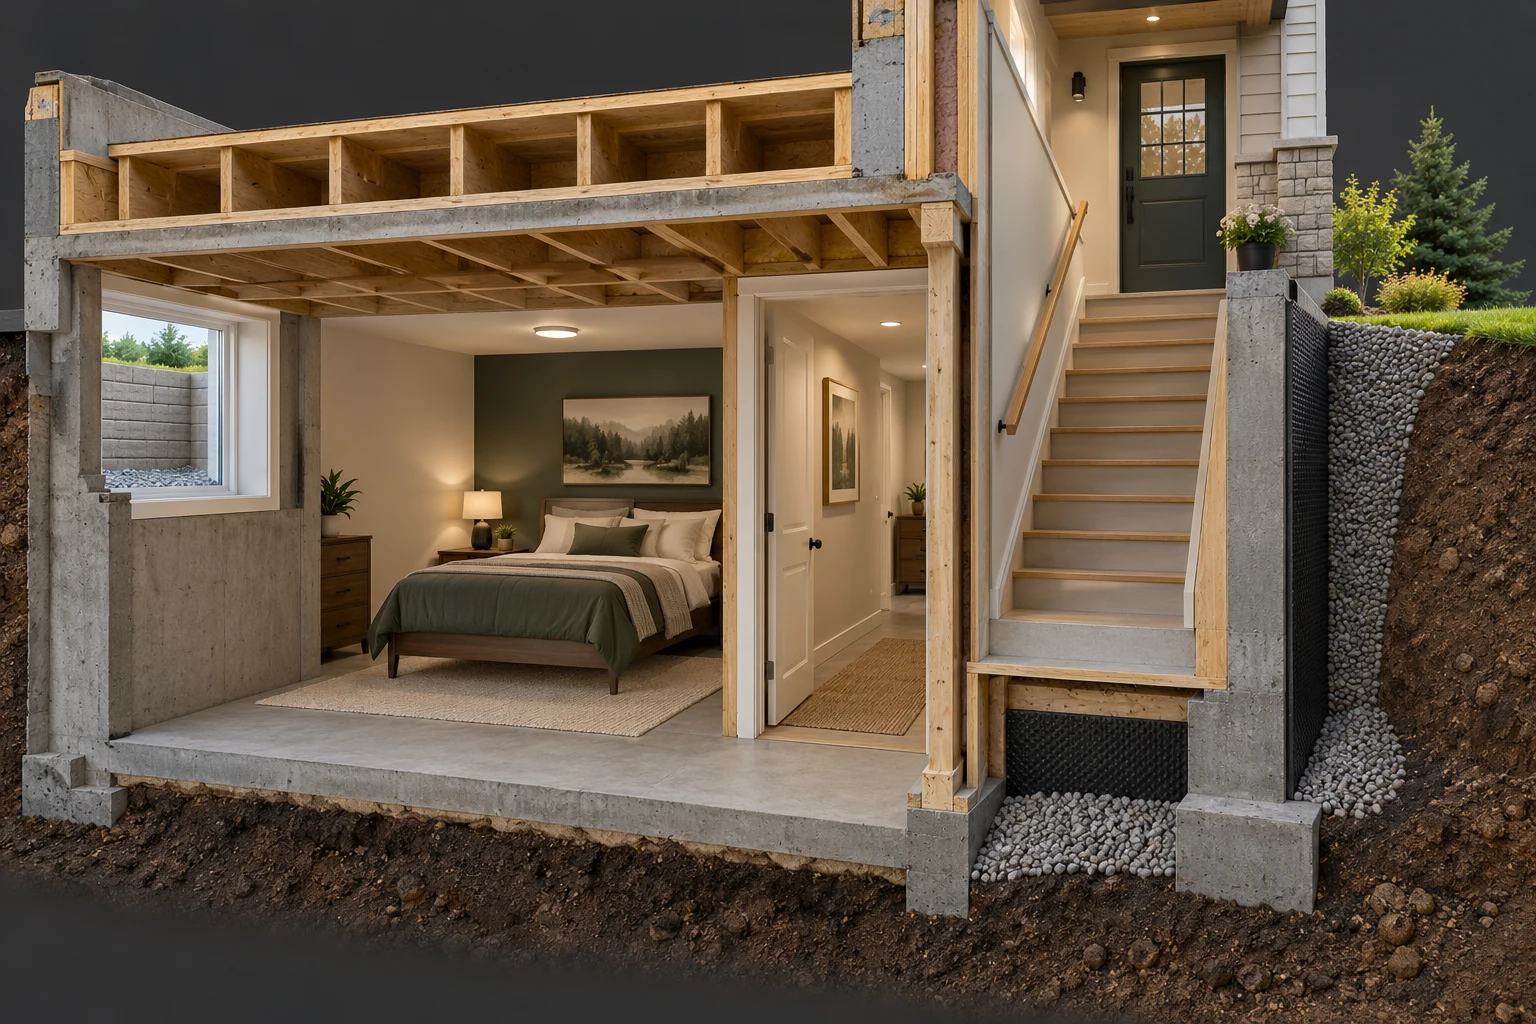
Basement sleeping-room cutaway with window well, interior doorway and adjacent stair rising to an exterior door.BUY · SELL · BUILD
Building & renovating · 27 min

A basement sleeping room: understand the opening, outside route and records

Look beyond the bed and glass area. Connect the actual window opening, window well, interior route, warning arrangements, comfort and project records before relying on a basement room for sleeping.

14 chapters Explore guide ↗
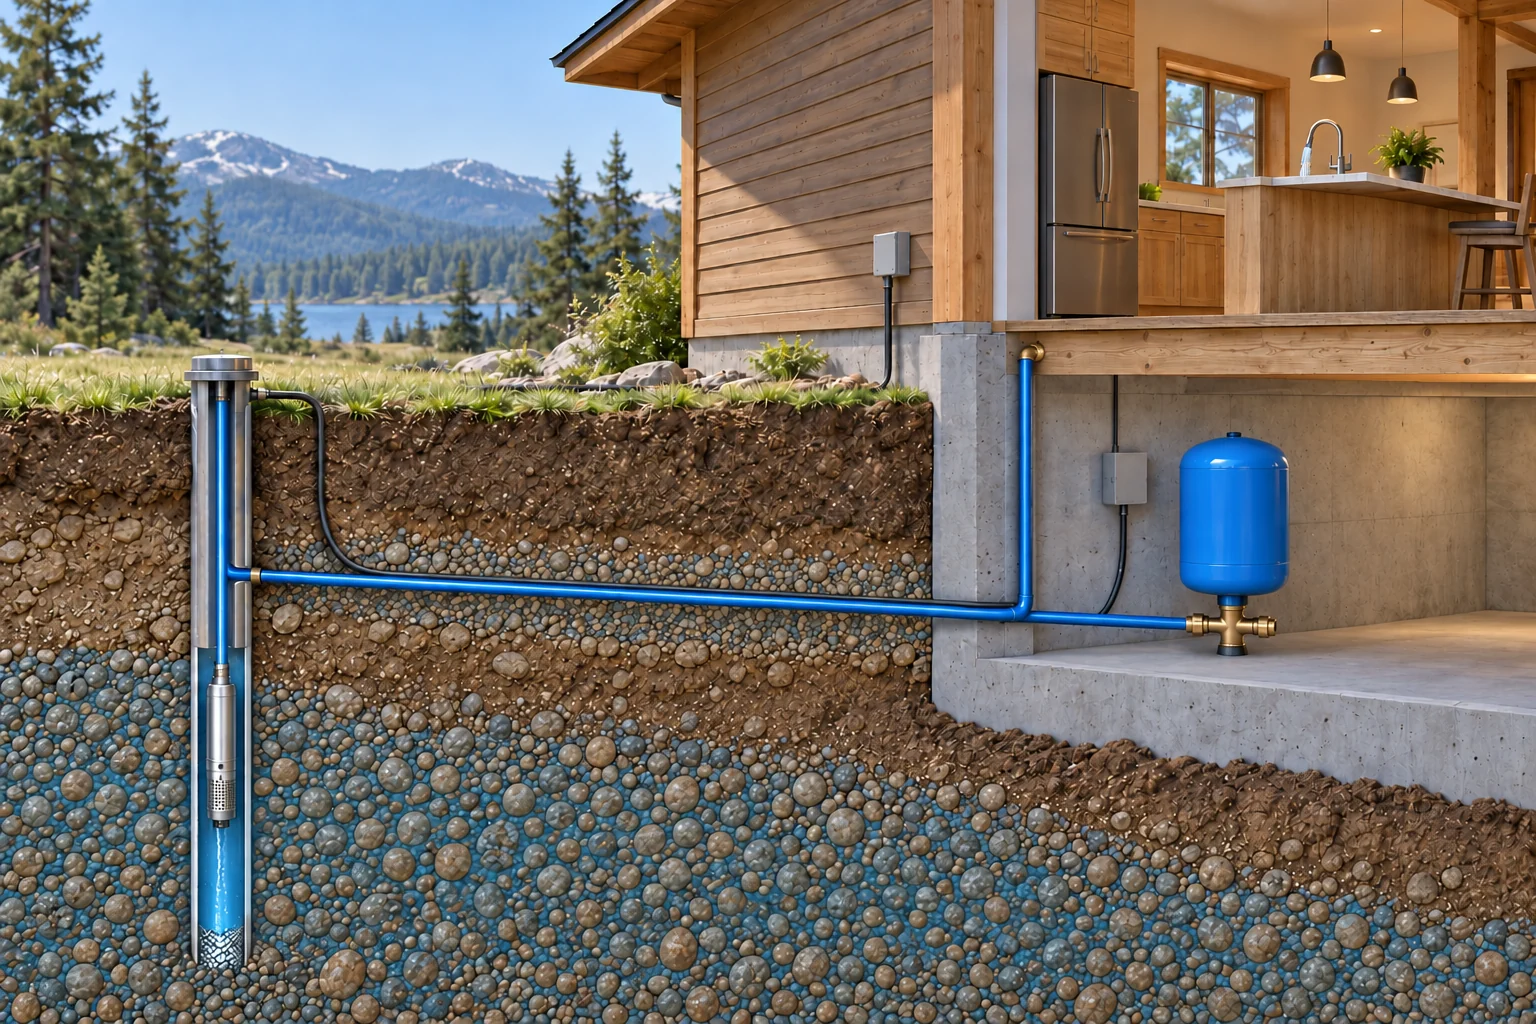
House-and-well section with a submerged pump, rising pipe and buried supply entering the basement, a tank on one lower branch and a household branch rising into the floor.OWN & CARE
Water & plumbing · 29 min

Well pumps and pressure tanks: follow the water and the pressure cycle

Understand how the well pump moves water, how the tank supplies a useful reserve and how controls respond to demand. Make changed cycling a clear question for the right professional.

16 chapters Explore guide ↗
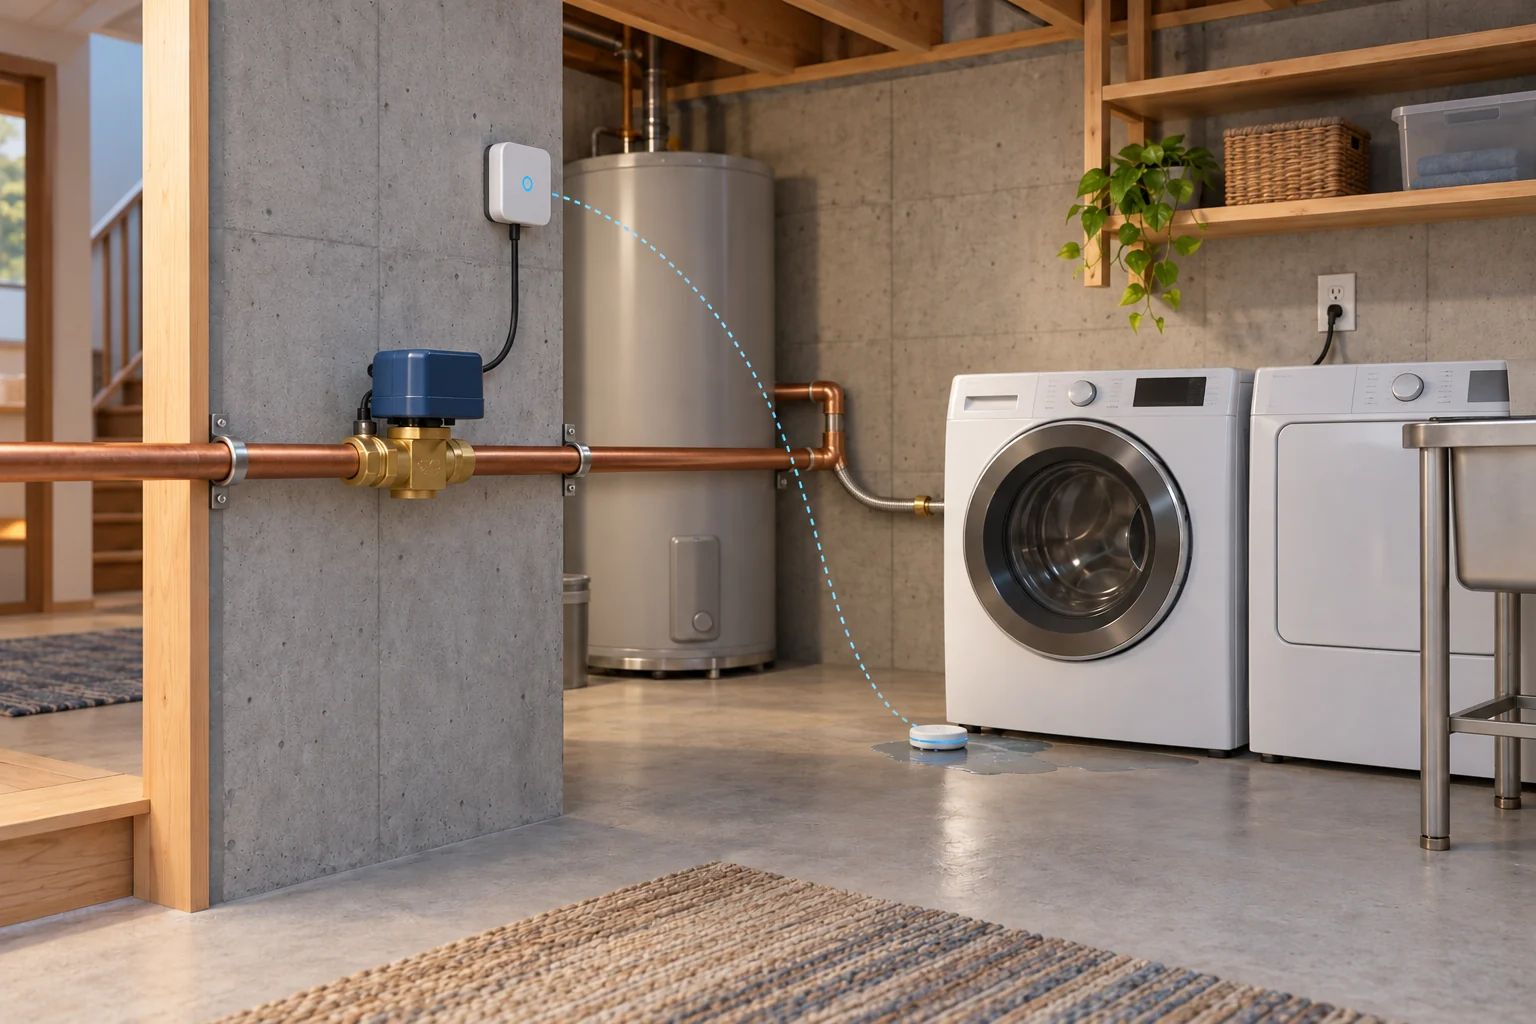
Laundry-room scene with a motor-operated valve in a continuous copper supply, a wall control, washing machine and water-contact sensor beside a small water patch.OWN & CARE
Water & plumbing · 23 min

Leak sensors and automatic shutoff: understand detection, valve action and response

Follow the complete journey from unwanted water to a warning, a valve response and the household’s next action. Know the coverage, dependencies and evidence that make the system useful.

12 chapters Explore guide ↗
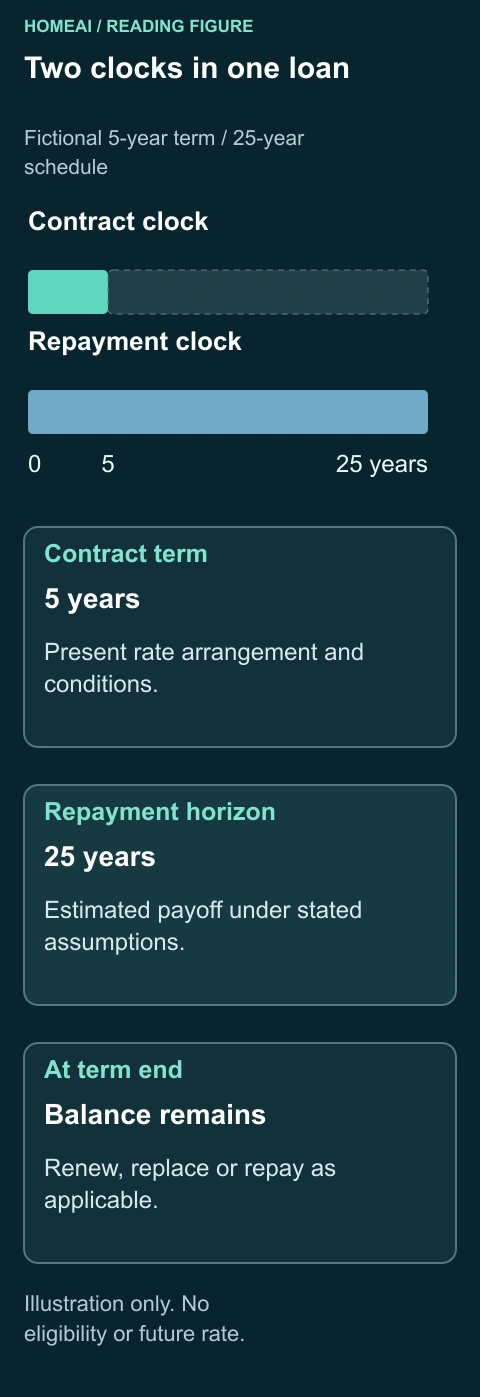
Two clocks in one loan. Fictional 5-year term / 25-year schedule. Complete labels and arithmetic follow in static text.BUY · SELL · BUILD
Money, ownership & records · 23 min

Understanding mortgage structure: payments, balance and flexibility

Follow the borrowed money, interest, repayment schedule and contract conditions. Compare fixed and variable payment behaviour, prepayment privileges, moving and renewal without relying on the rate alone.

12 chapters Explore guide ↗
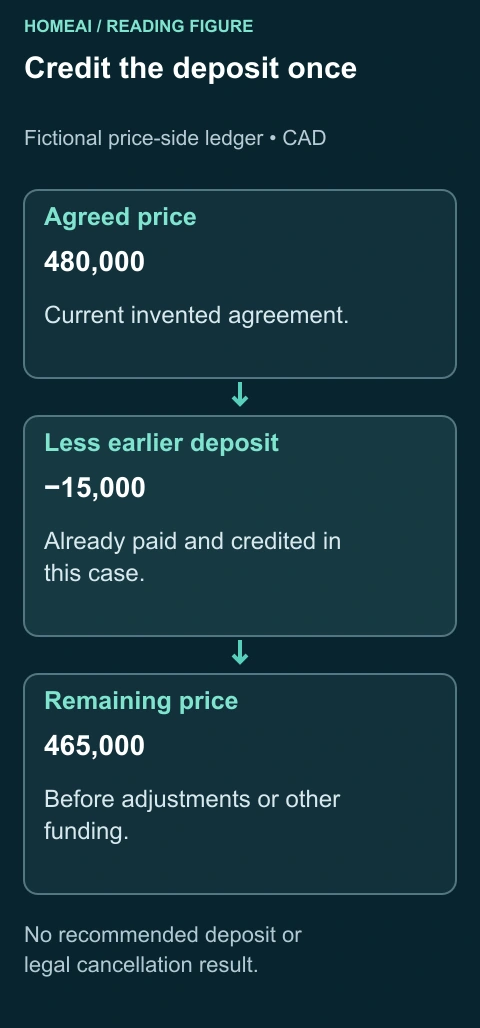
Credit the deposit once. Fictional price-side ledger • CAD. Complete labels and arithmetic follow in static text.BUY · SELL · BUILD
Money, ownership & records · 22 min

Cash required for closing: deposit, advance, adjustments and deadlines

Reconcile the price with money already paid, usable mortgage funds and closing charges. Follow the actual documents and dates so a down-payment estimate becomes a clear acquisition cash plan.

12 chapters Explore guide ↗
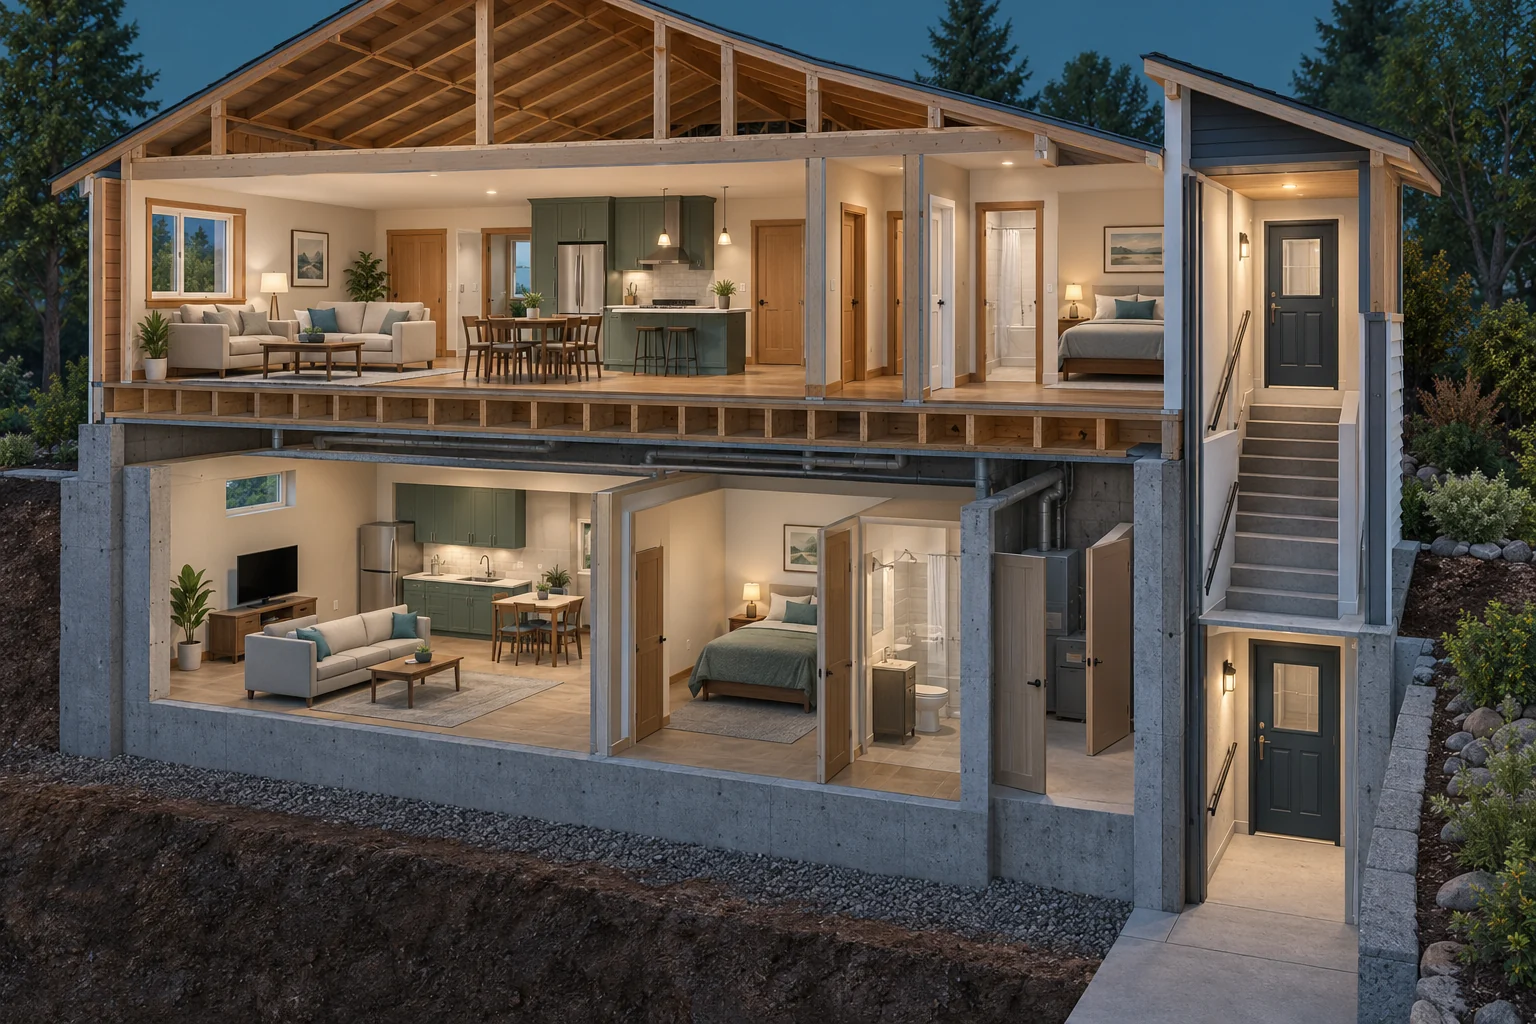
House cutaway with furnished upper dwelling and lower kitchen, living, sleeping and bathroom areas; doors and a stair enclosure on the right; visible lower mechanical area with open doors.BUY · SELL · BUILD
Money, ownership & records · 34 min

Buying a home with a secondary suite: shared systems, records and responsibilities

Understand the complete dwelling arrangement, separating construction, warning, exits, air, water and power. Follow Calgary and Alberta examples while matching the actual use, project history and professional findings.

16 chapters Explore guide ↗
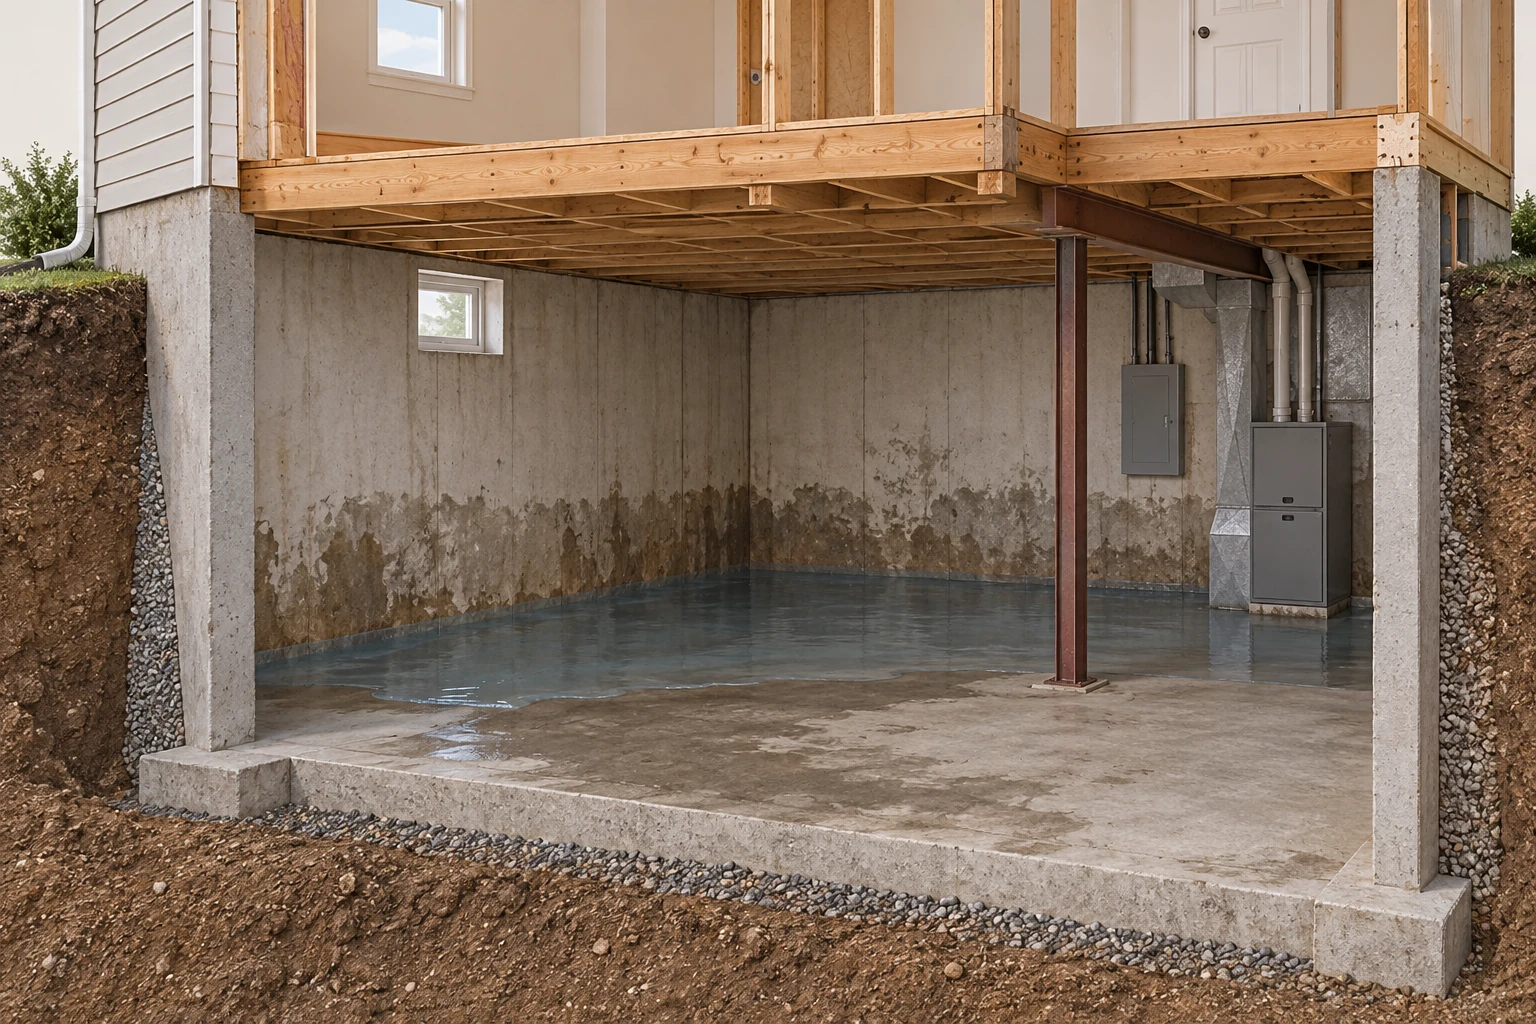
The water area, lower finishes and closed utilities share one basement. Water removal, affected assemblies and utility assessment therefore need connected but distinct scopes.OWN & CARE
Drains & flooding · 33 min

After a home flood: understand the recovery before the room looks finished

Follow safe access, affected materials, drying, utilities and return-to-use evidence as connected jobs with distinct responsibilities.

16 chapters Explore guide ↗
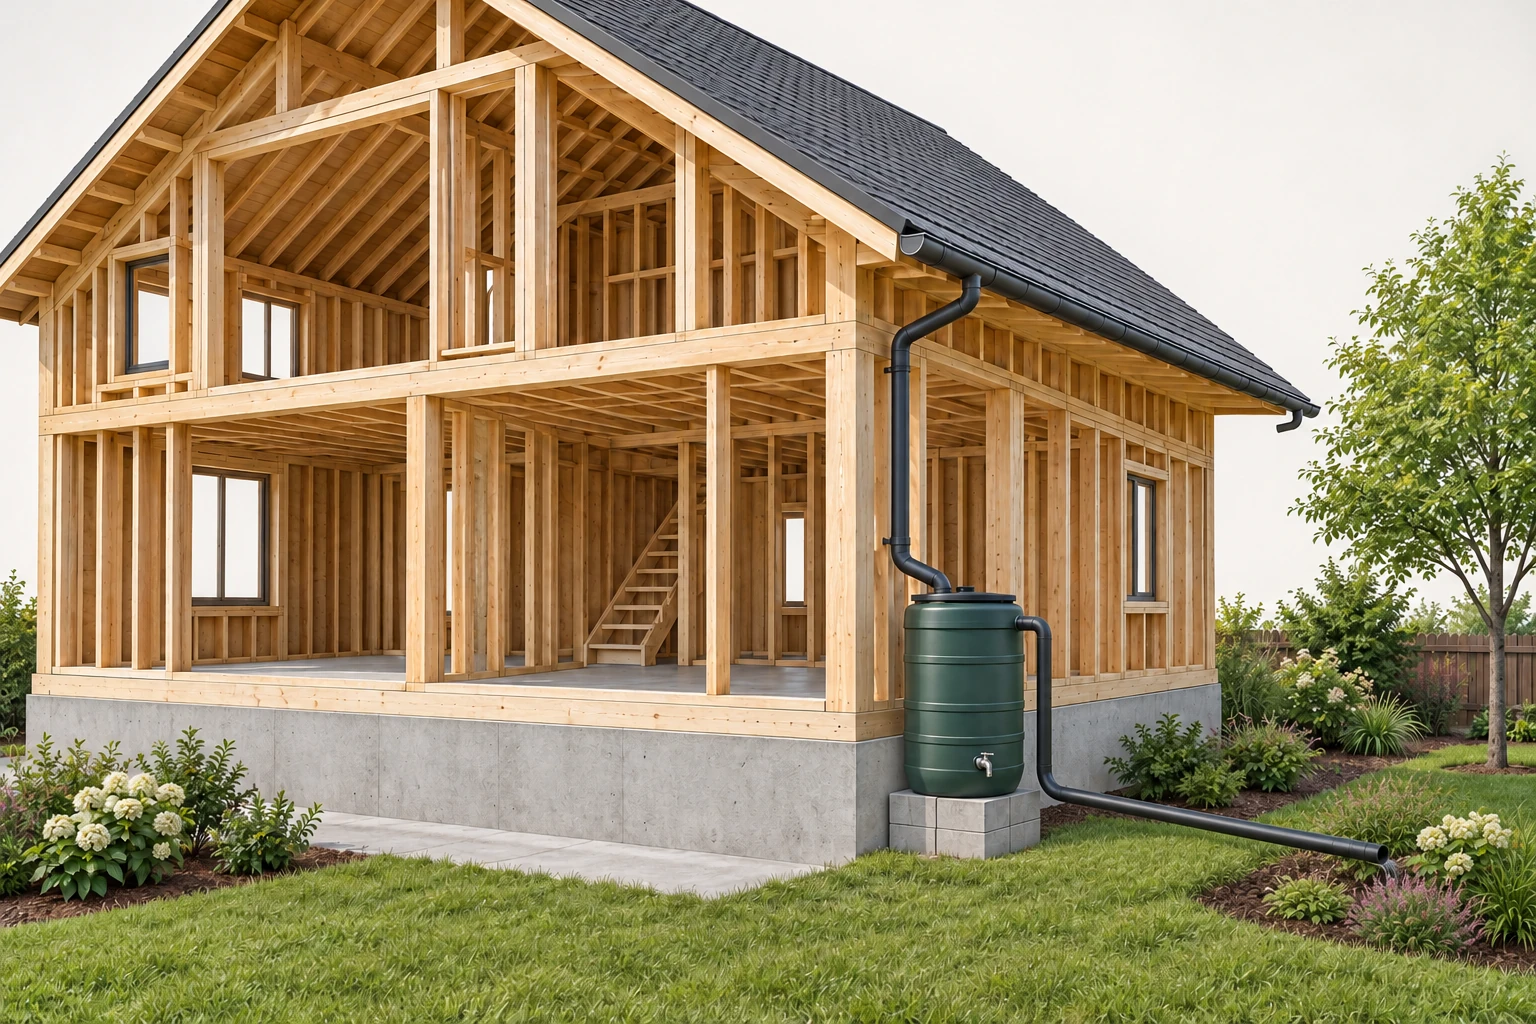
The roof/downspout feeds covered storage. A low tap serves intended use; the separate upper overflow continues outside toward a planted receiving area away from the foundation.OWN & CARE
Drains & flooding · 30 min

Rainwater collection: follow the roof, the store and the overflow

Understand seasonal barrels and designed nonpotable systems before comparing capacity, intended use and drinking-water protection.

16 chapters Explore guide ↗
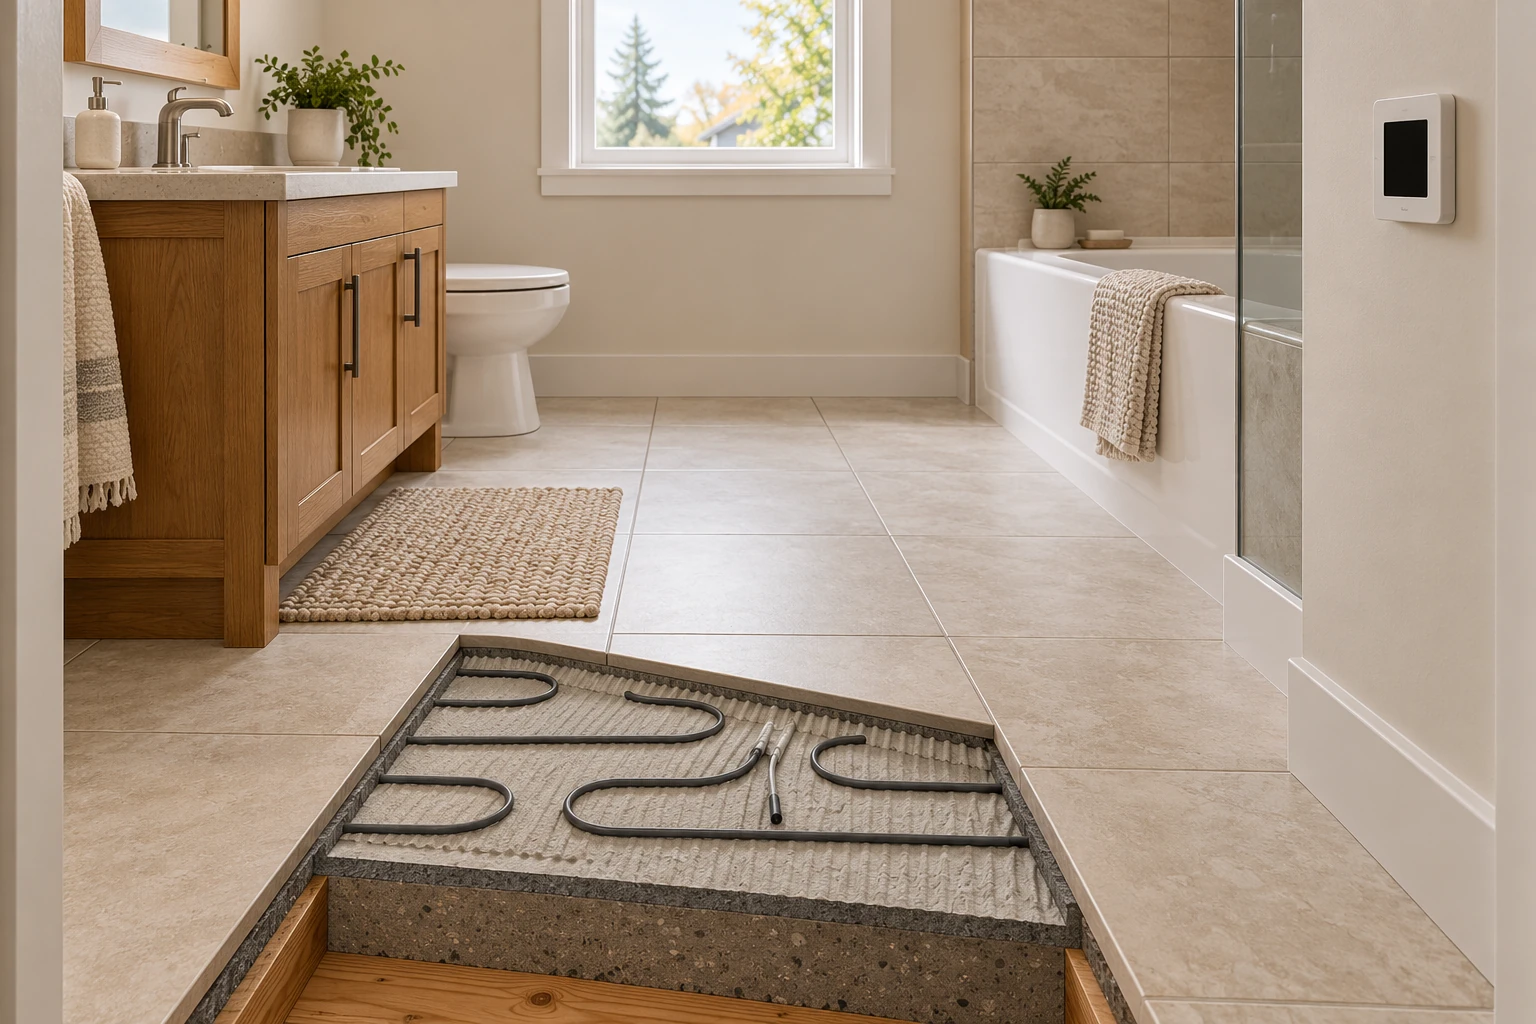
Familiar tiled bathroom with a conceptual cutaway revealing heating cable and a separate sensor beneath a walking area.OWN & CARE
Heating & cooling · 26 min

Electric heated floors: understand the heater, sensor and response

See six electric floor-heating formats—from cable and mesh to foil, conductive film and below-floor mats—then follow the heat, sensor and control to understand comfort, common concerns and repair choices.

19 chapters Explore guide ↗
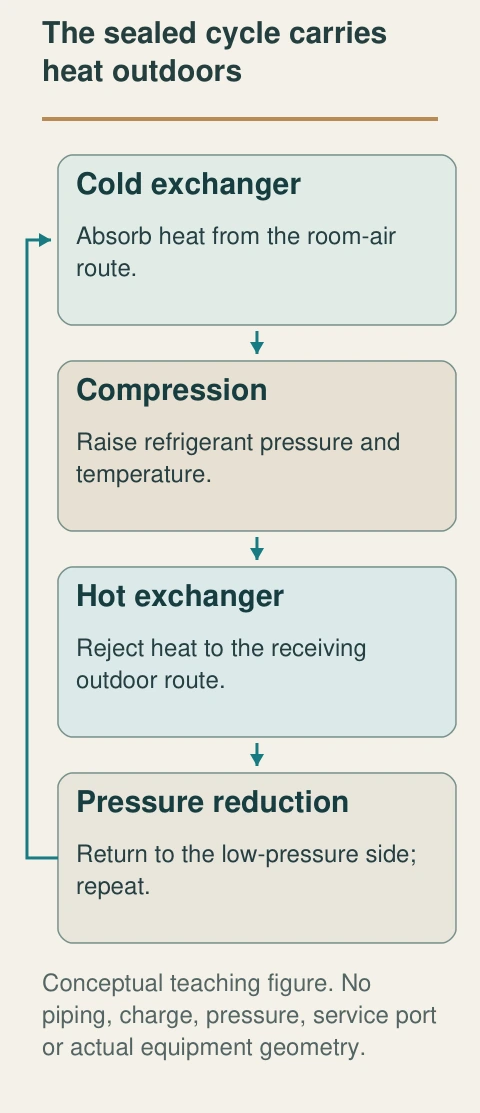
Refrigerant absorbs heat at the cold exchanger, passes through compression, releases heat at the hot exchanger and returns through pressure reduction. Room and heat-rejection air remain separate routes.OWN & CARE
Heating & cooling · 24 min

Window and portable air conditioners: follow the heat out of the room

Separate room airflow, refrigerant heat transfer, single/dual exhaust arrangements and model-specific condensate.

14 chapters Explore guide ↗
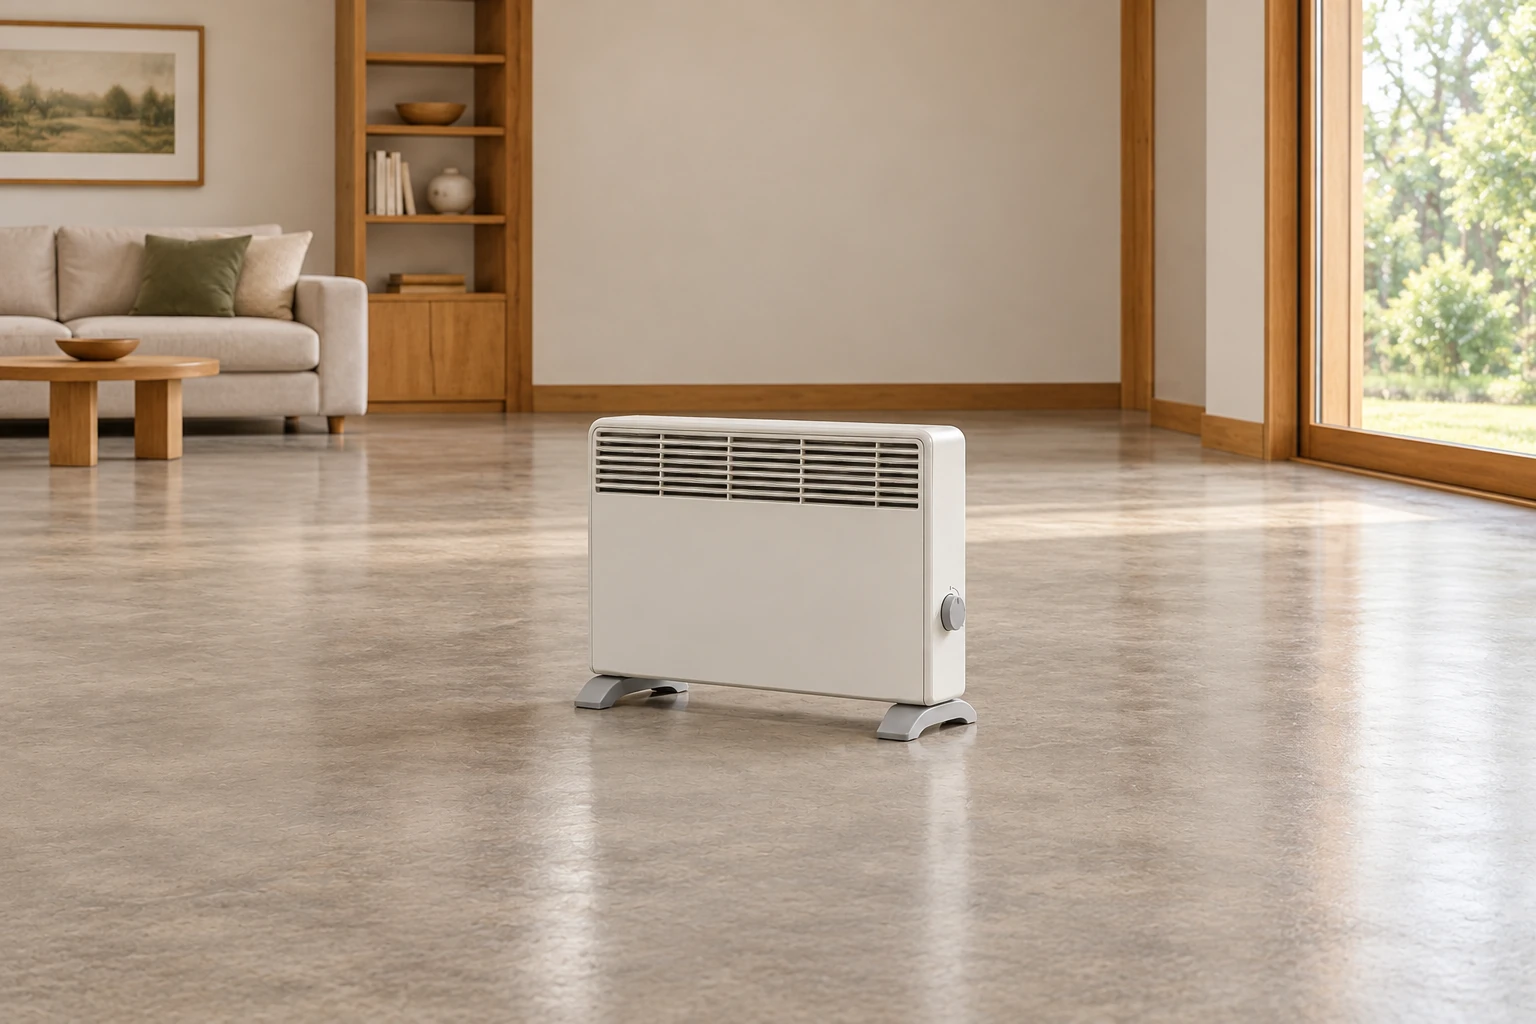
The closed heater sits on bare floor with furniture well back in the conceptual room. Heat delivery, changing surroundings and the actual supply remain connected use questions.OWN & CARE
Heating & cooling · 18 min

Portable space heaters: follow the heat, controls and supply

Understand radiant and convective delivery, clear placement, direct supply and the limits of a thermostat or approval label.

11 chapters Explore guide ↗
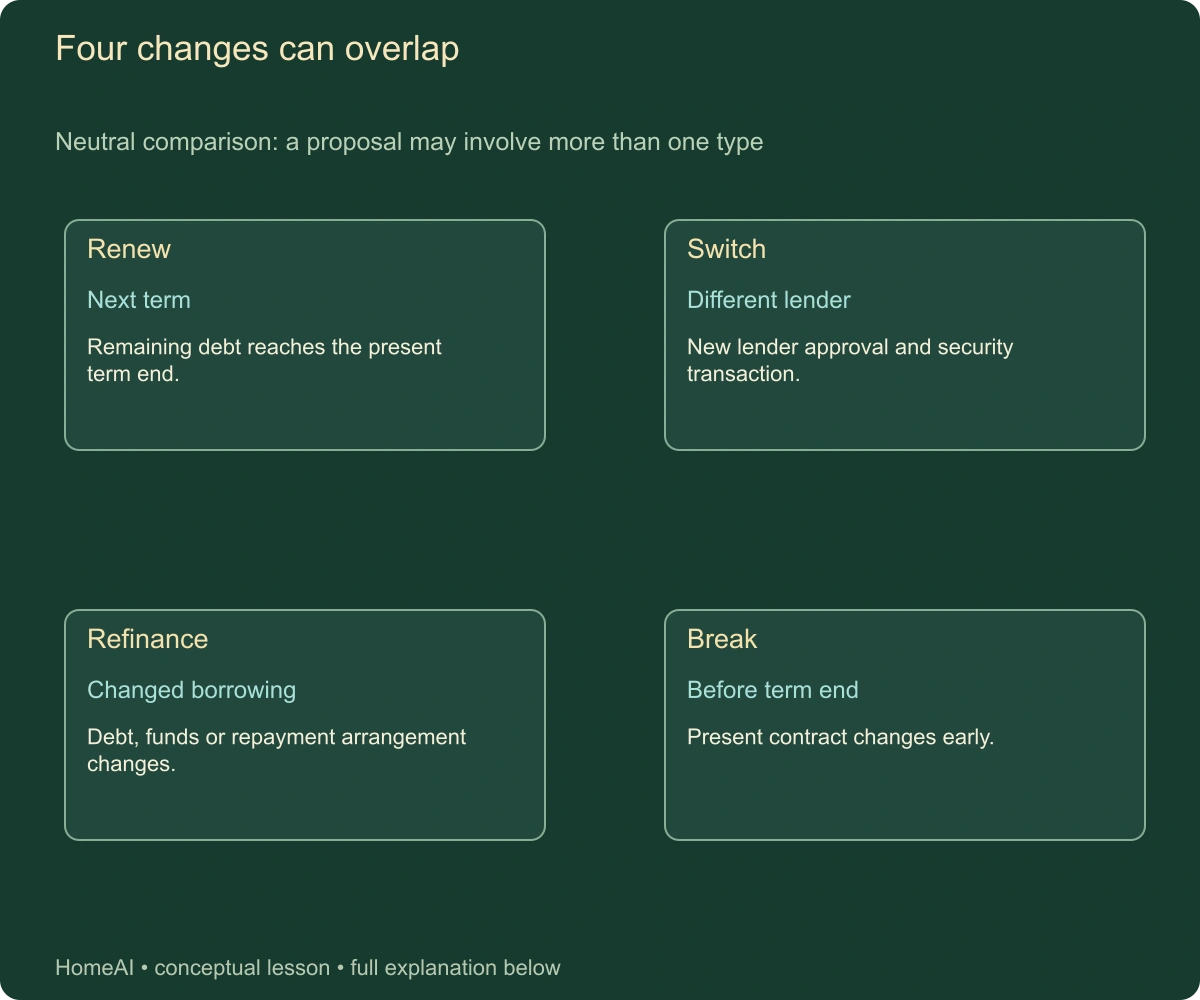
Four changes can overlap. Neutral comparison: a proposal may involve more than one type. Complete labels and relationships follow in static text.BUY · SELL · BUILD
Money, ownership & records · 24 min

Renew, switch, refinance or break: compare the actual mortgage change

Follow the existing debt into each proposal. Compare dated charges, cash timing, payments, remaining balance and future flexibility over the same period.

10 chapters Explore guide ↗
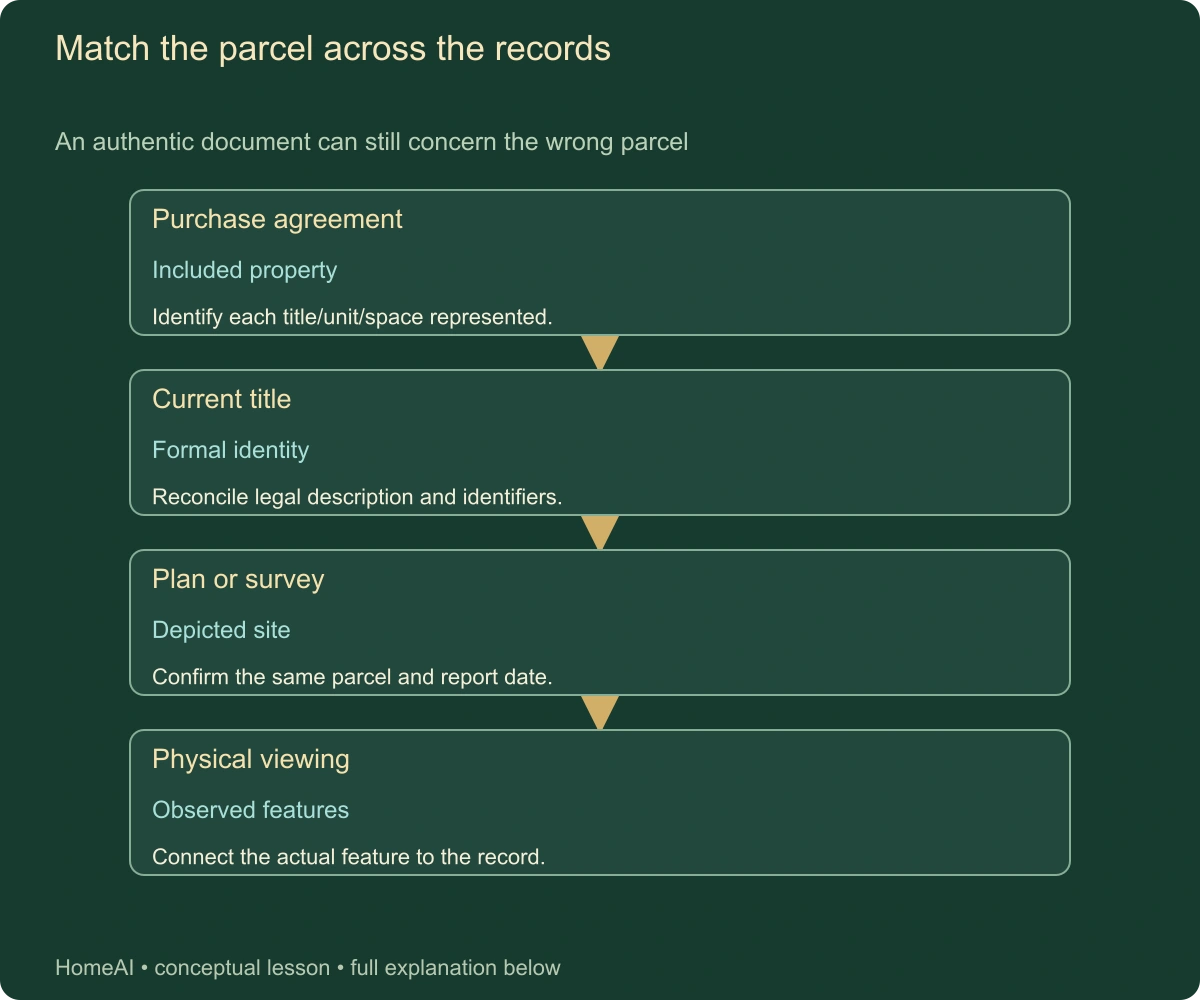
Match the parcel across the records. An authentic document can still concern the wrong parcel. Complete labels and relationships follow in static text.BUY · SELL · BUILD
Money, ownership & records · 27 min

Title, survey and physical property: reconcile the actual site

Follow the parcel identity, registered instruments, current site features and separate municipal and condition reviews.

10 chapters Explore guide ↗
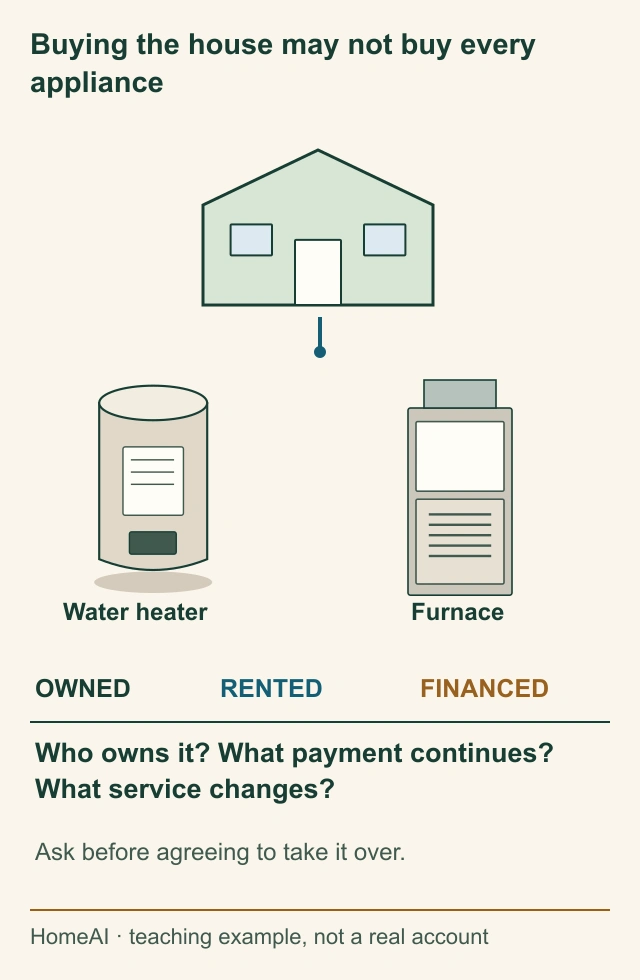
Original buyer illustration connects a house with recognisable water-heater and furnace shapes, then distinguishes owning, renting and financing; no real ownership or supplier finding.BUY · SELL · BUILD
Money, ownership & records · 21 min

Inherited equipment agreements: identify what transfers

The furnace or water heater may still belong to a supplier. Learn how to identify the arrangement, read the charges, compare your options and avoid carrying an unexplained agreement into your new home.

10 chapters Explore guide ↗
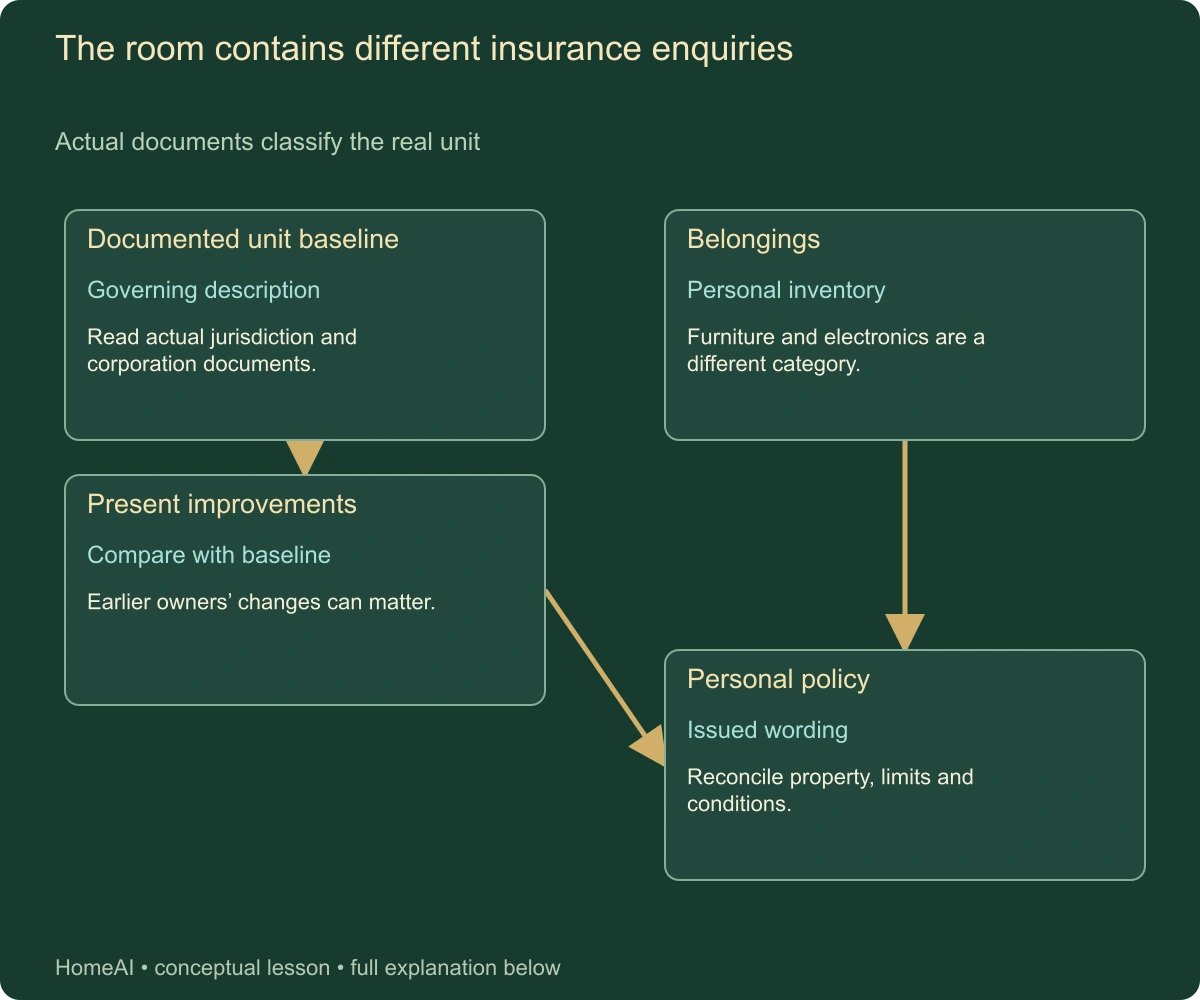
The room contains different insurance enquiries. Actual documents classify the real unit. Complete labels and relationships follow in static text.BUY · SELL · BUILD
Money, ownership & records · 27 min

Condo insurance: coordinate the unit, personal policy and deductible

Understand the building policy, standard-unit description, improvements, belongings and actual deductible responsibility before relying on coverage.

10 chapters Explore guide ↗
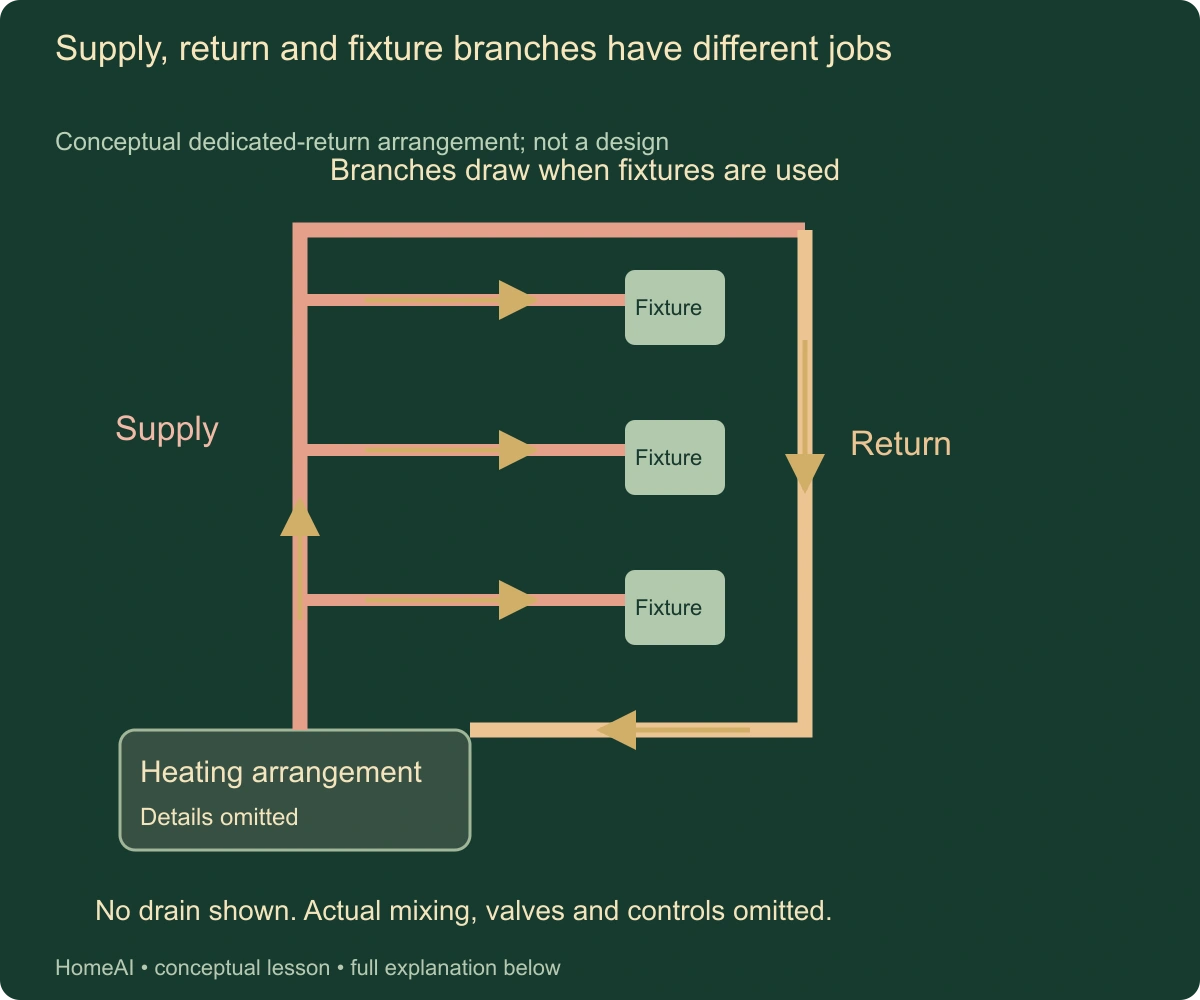
Supply, return and fixture branches have different jobs. Conceptual dedicated-return arrangement; not a design. Complete labels and relationships follow in static text.BUY · SELL · BUILD
Water & plumbing · 43 min

Apartment water systems: risers, central hot water and shared response

Follow the apartment’s supply route, heating, circulation, pressure questions, controlled access and real replacement scope.

15 chapters Explore guide ↗
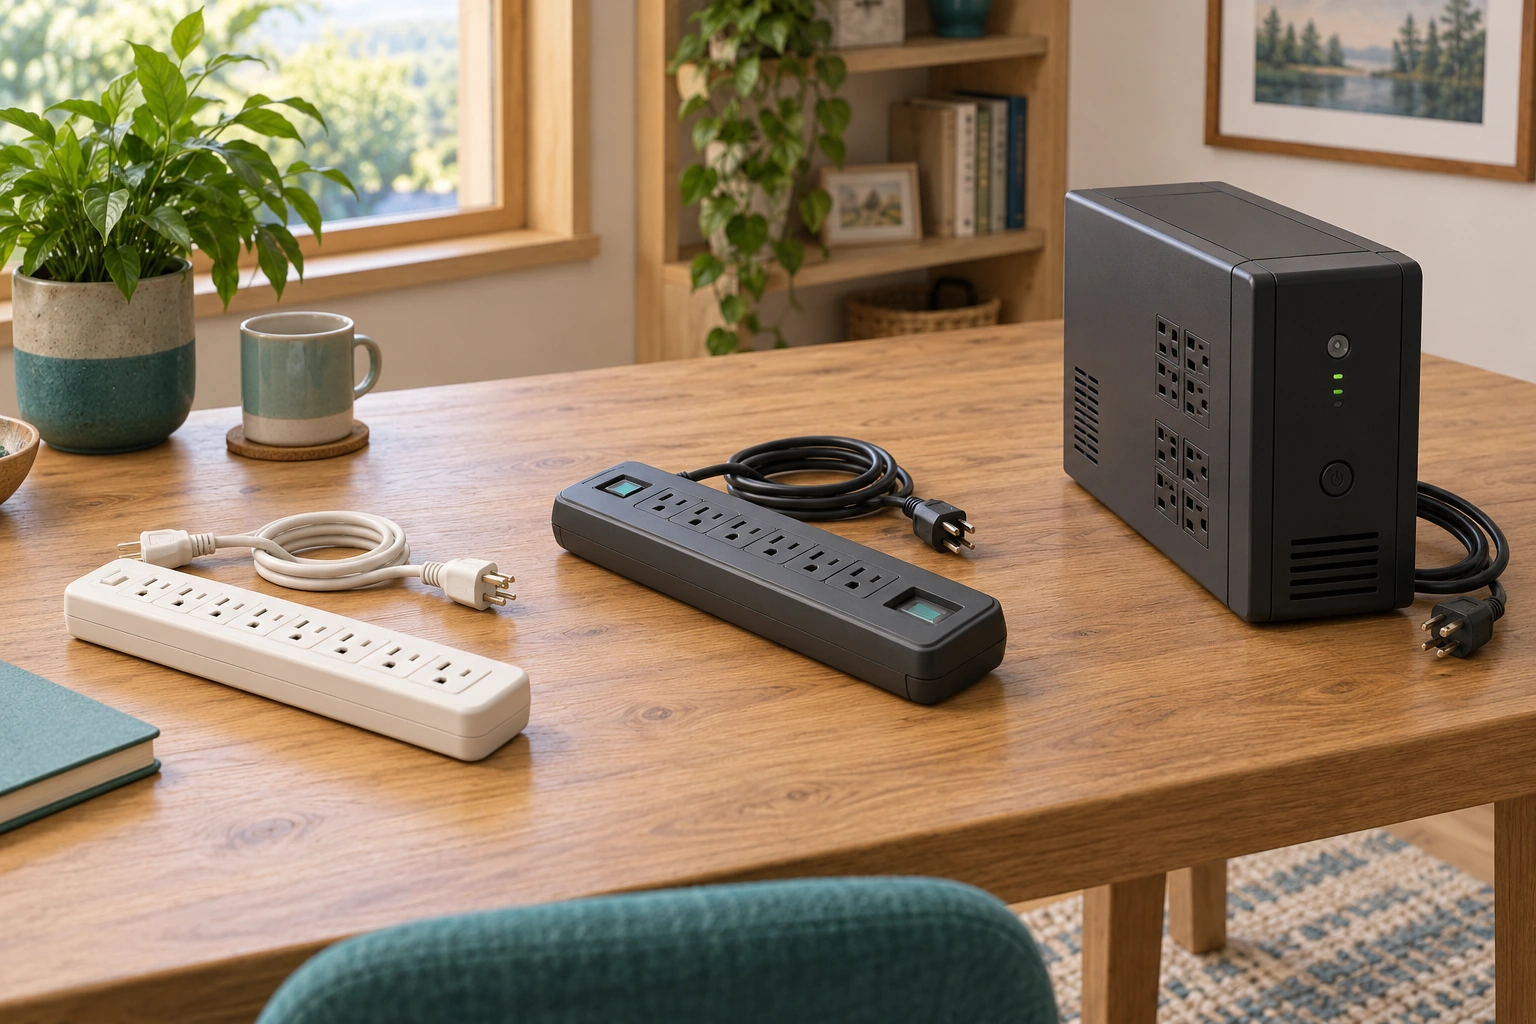
The disconnected bar, surge-strip-style device and UPS sit separately. Their different housings help compare outlet access, stated surge suppression and stored power without creating a chain of extensions.OWN & CARE
Power & connected home · 24 min

Power bars, surge protection and UPS: understand the different jobs

Follow outlet access, brief voltage disturbances and device-level stored power before interpreting sockets, alarms or a continuity promise.

14 chapters Explore guide ↗
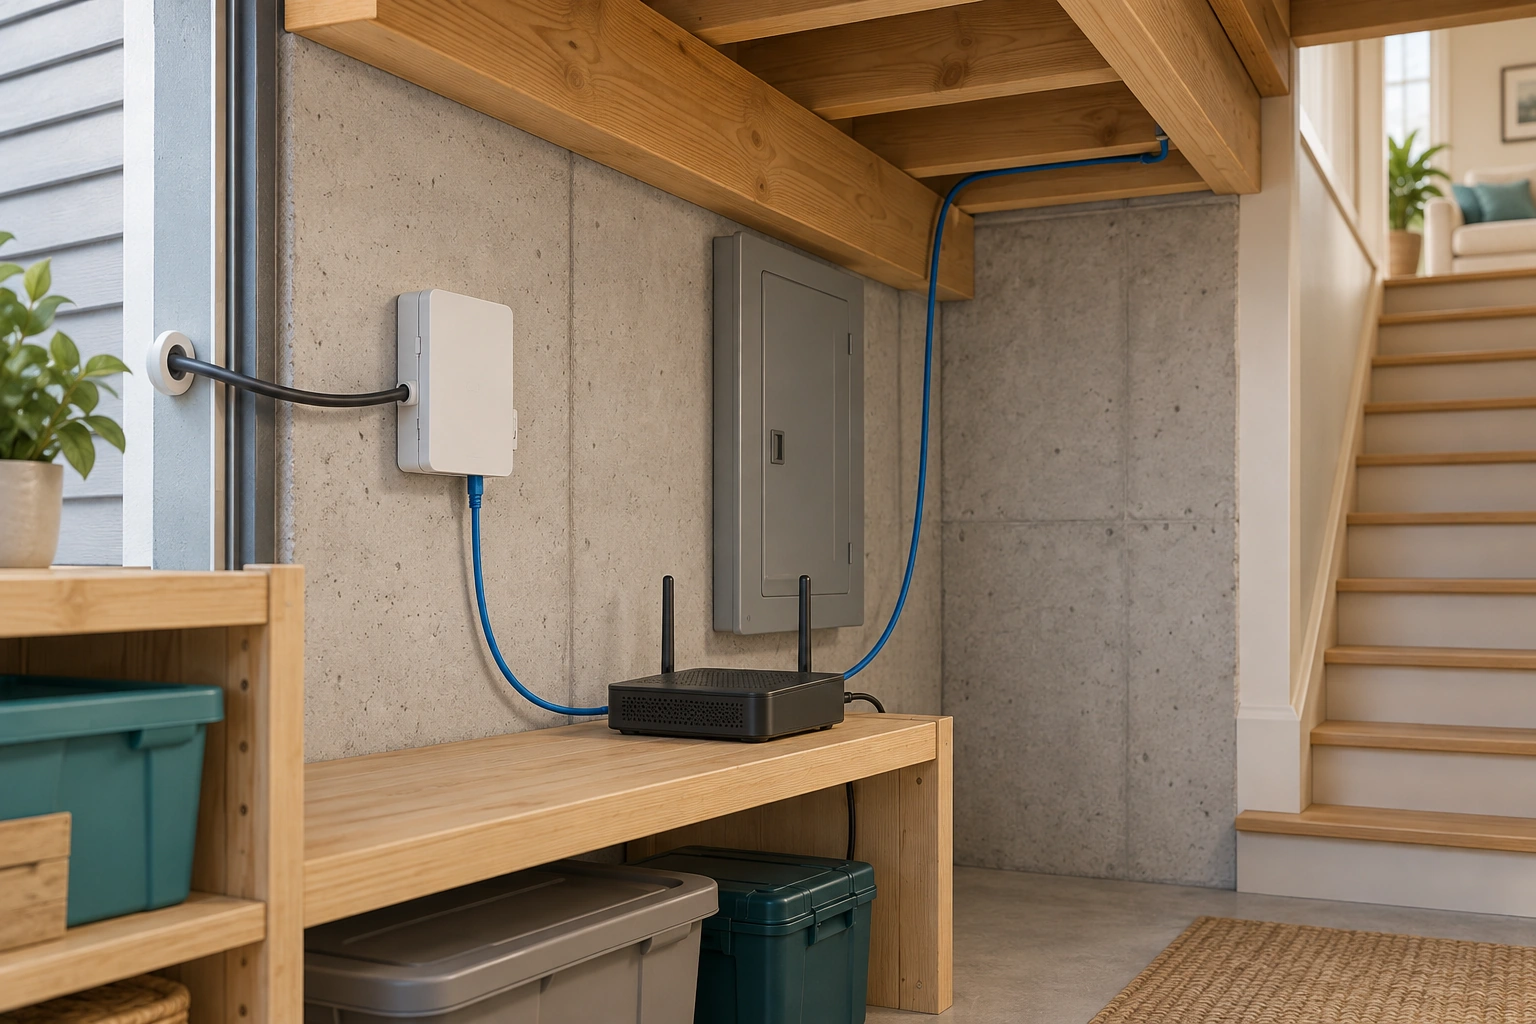
A closed wall box connects visibly to a router, while another communications lead continues beyond the frame. The two jobs help explain how an outside service becomes a local network.OWN & CARE
Power & connected home · 24 min

How home internet works: follow the service, router and room connection

Separate the outside service from modem or optical terminal, routing, Wi-Fi and wired paths before interpreting a slow room or interrupted task.

14 chapters Explore guide ↗
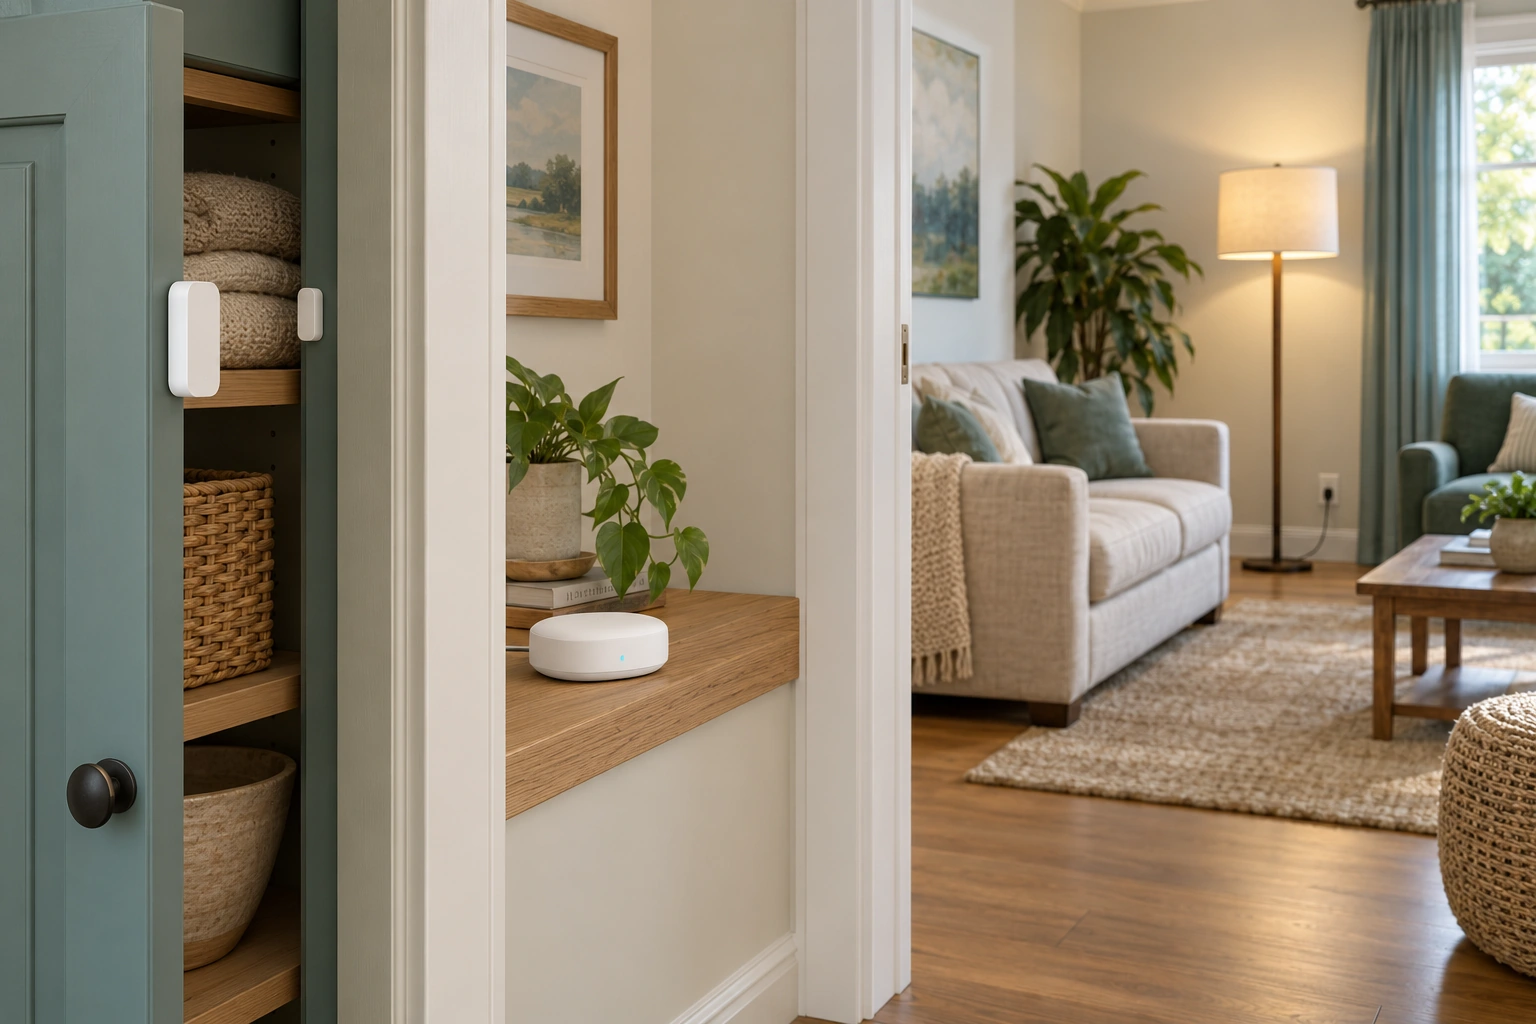
The cupboard’s contact pieces, shelf controller and ordinary lamp occupy one room context. A convenience rule can connect a local report to a requested lamp response through supported components.OWN & CARE
Power & connected home · 24 min

Smart-home automations: follow the sensor, rule and physical result

Understand convenience starters, conditions, commands and local/cloud dependencies before deciding what a history entry or failed lamp response means.

14 chapters Explore guide ↗
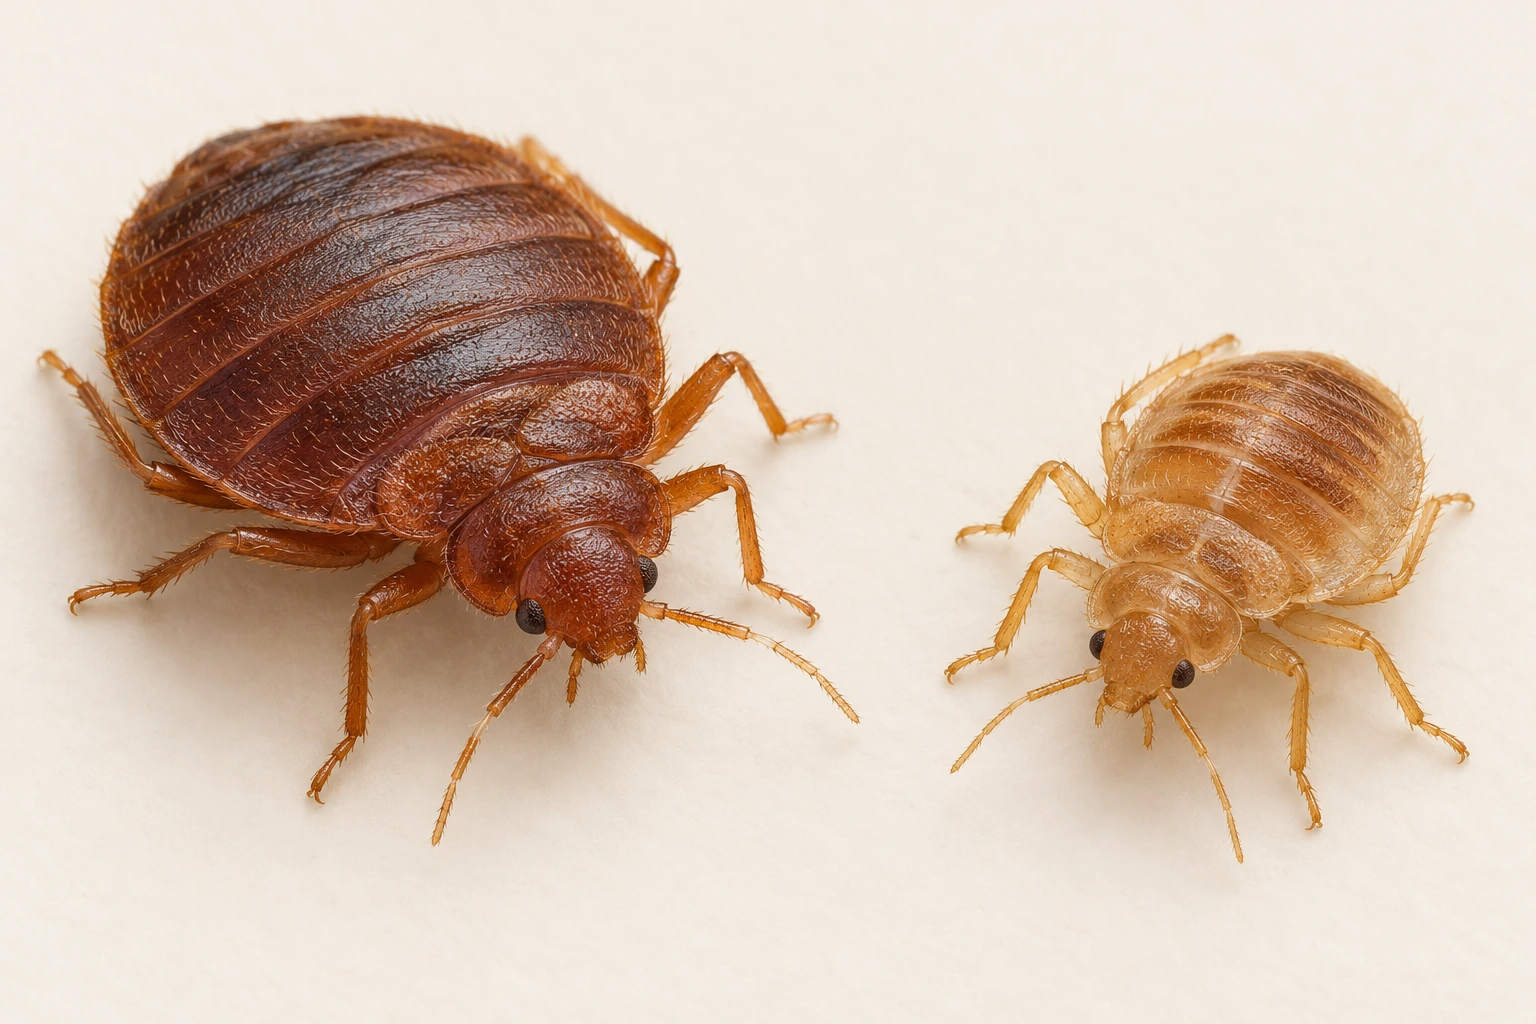
Two enlarged conceptual bedbug specimens on a plain study surface: a larger brown adult and a smaller pale young insect, each with a low oval body and no wings.OWN & CARE
Home care & safety · 24 min

Bedbugs: understand identification, treatment and follow-up

Follow the evidence, room scope, belongings, preparation and monitoring as connected jobs governed by the actual professional plan.

14 chapters Explore guide ↗
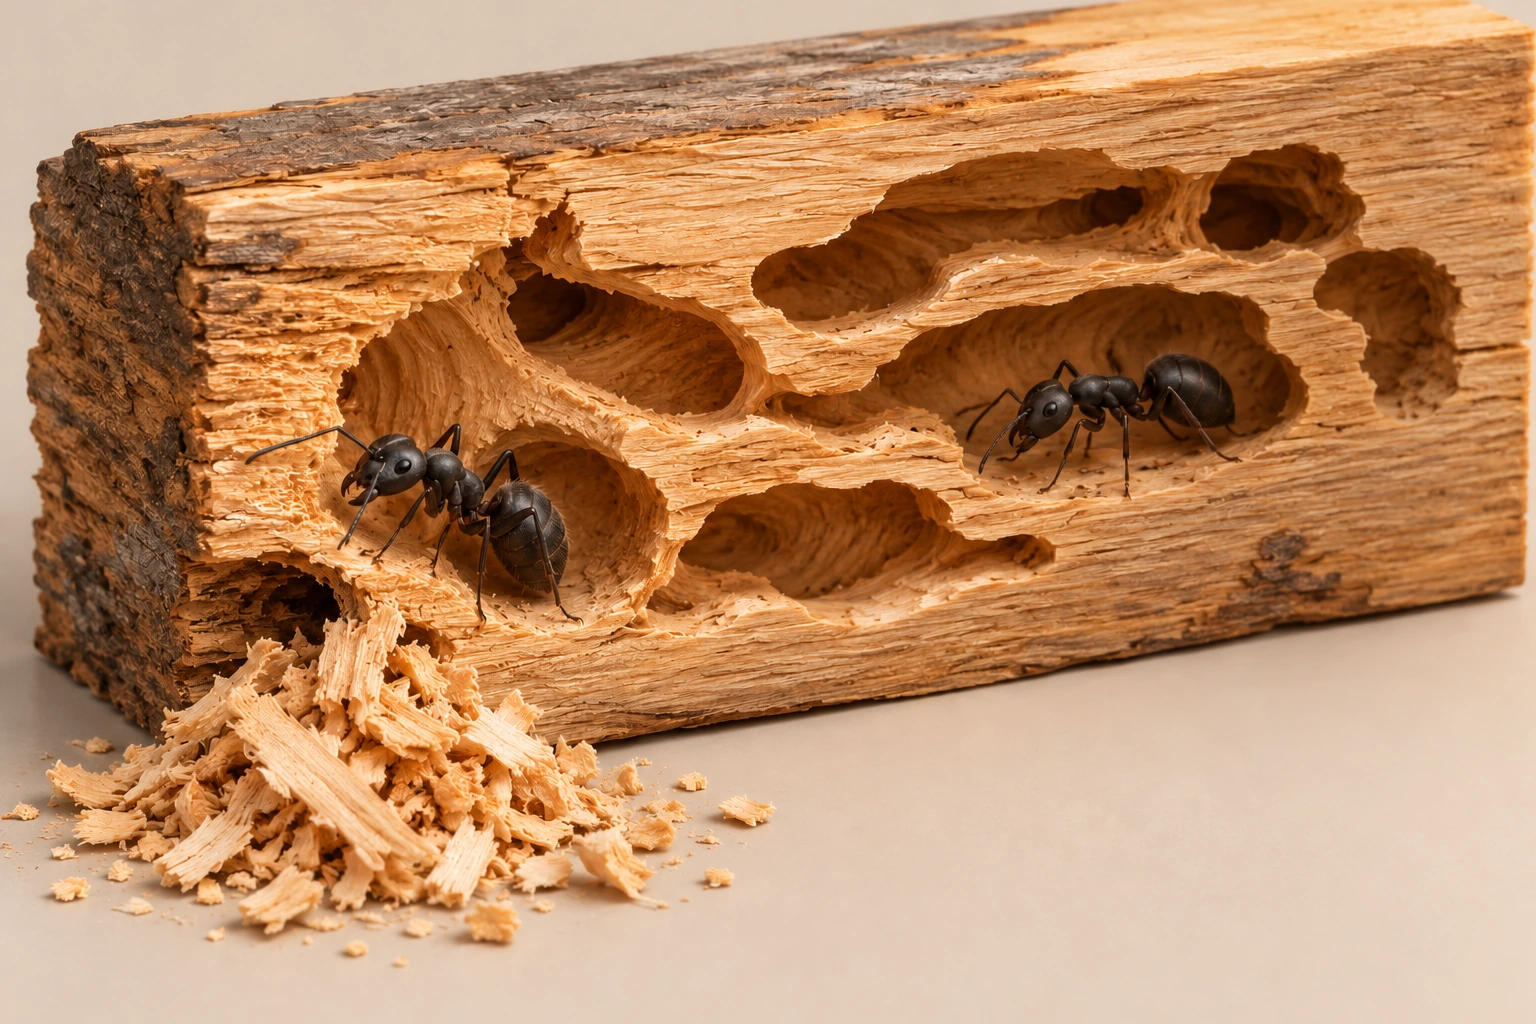
Detached conceptual wood block opened in section to reveal nesting spaces, with dark ant models inside and a small pile of removed shavings outside an opening.OWN & CARE
Home care & safety · 24 min

Wood-destroying insects: separate the pest, moisture and structural questions

Understand nesting, feeding, old signs and source objects before interpreting holes, dust or a treatment and repair proposal.

14 chapters Explore guide ↗
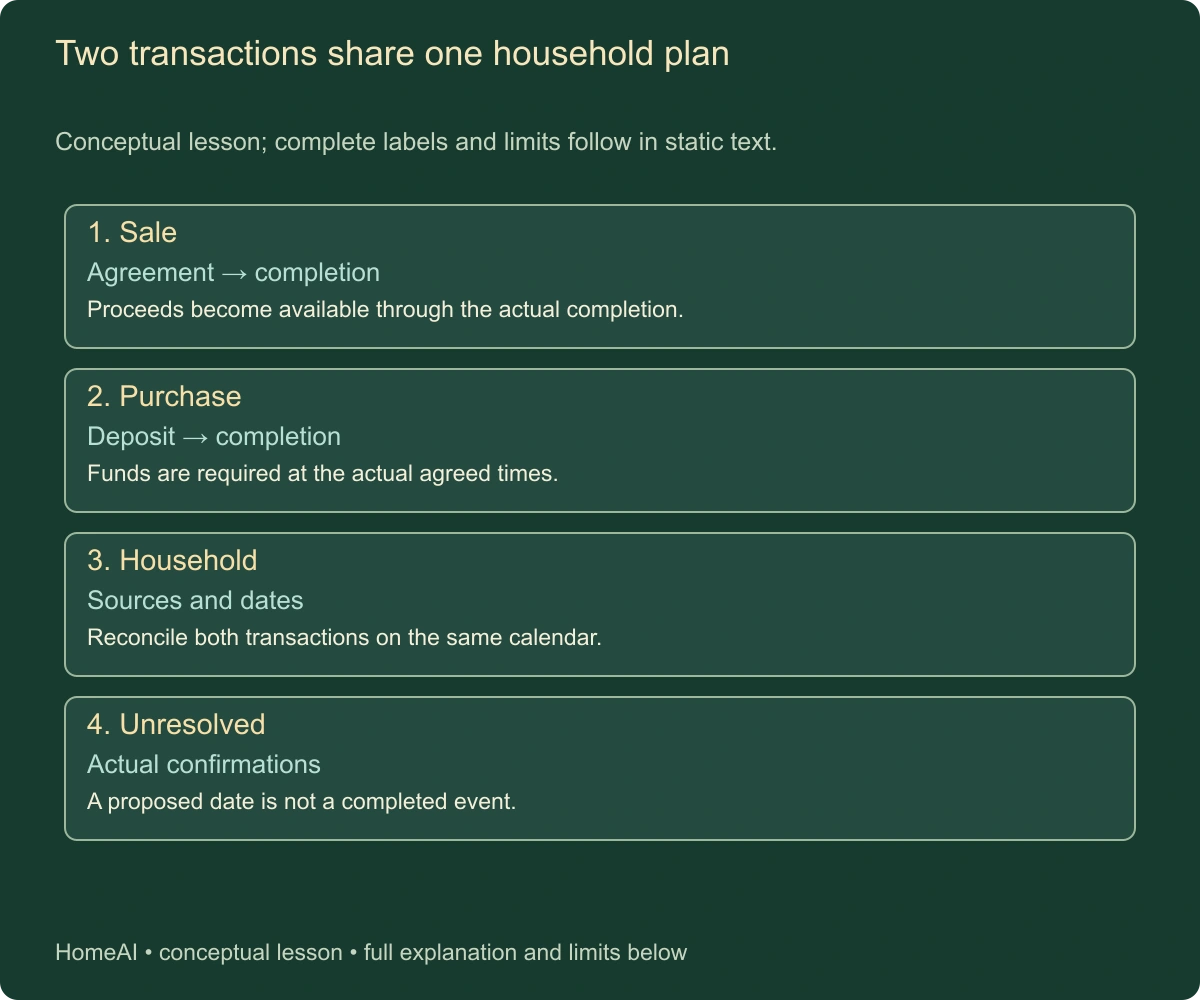
Two transactions share one household plan. Conceptual lesson; complete labels and limits follow in static text.BUY · SELL · BUILD
Buying & selling · 26 min

Selling one home and buying the next: money, dates and dependencies

Coordinate usable proceeds, required funds and actual approvals across two transactions.

12 chapters Explore guide ↗
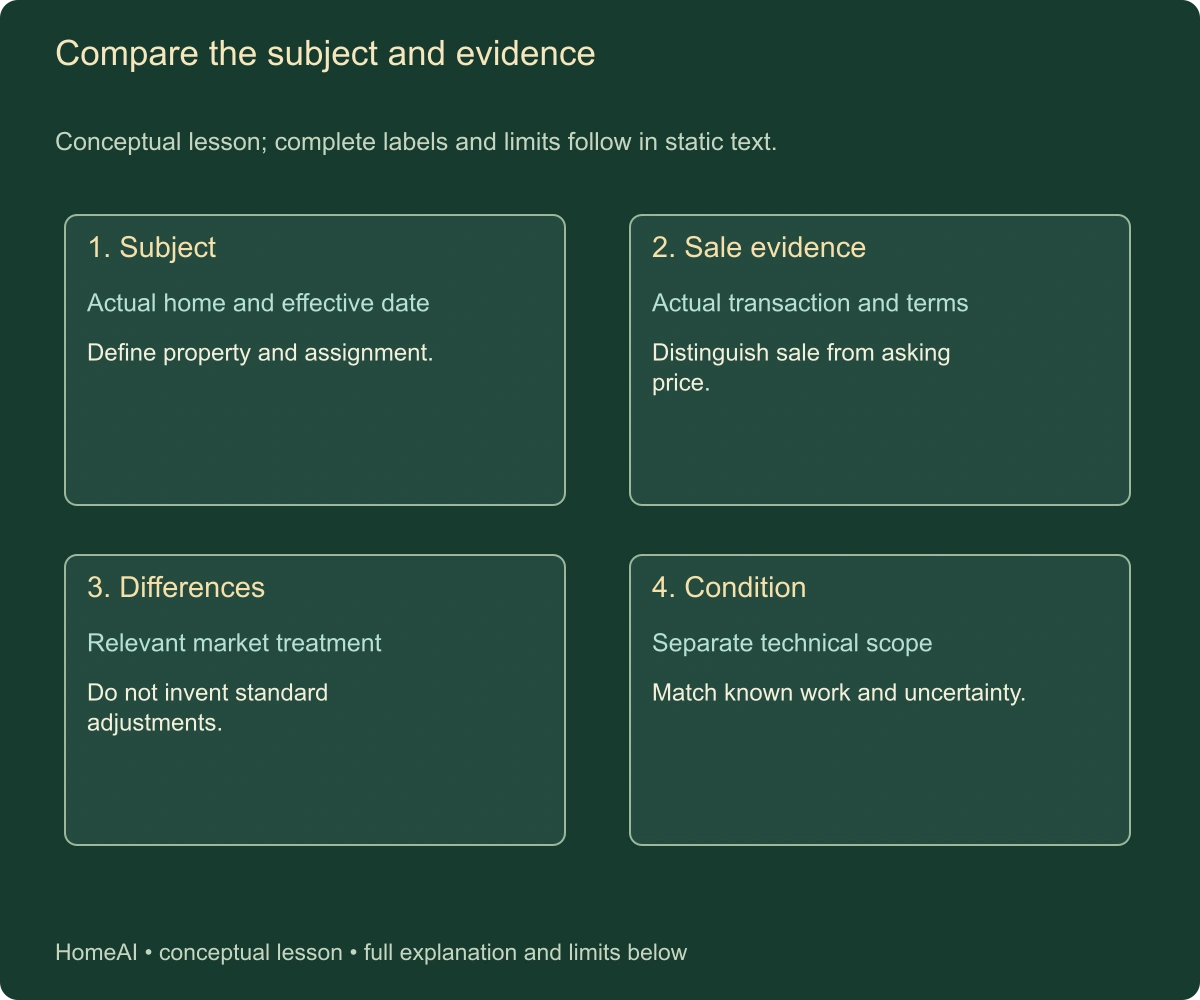
Compare the subject and evidence. Conceptual lesson; complete labels and limits follow in static text.BUY · SELL · BUILD
Buying & selling · 25 min

Comparable sales alongside property condition: ask what the difference means

Read relevant transaction evidence alongside condition scope, uncertainty and the actual valuation question.

12 chapters Explore guide ↗
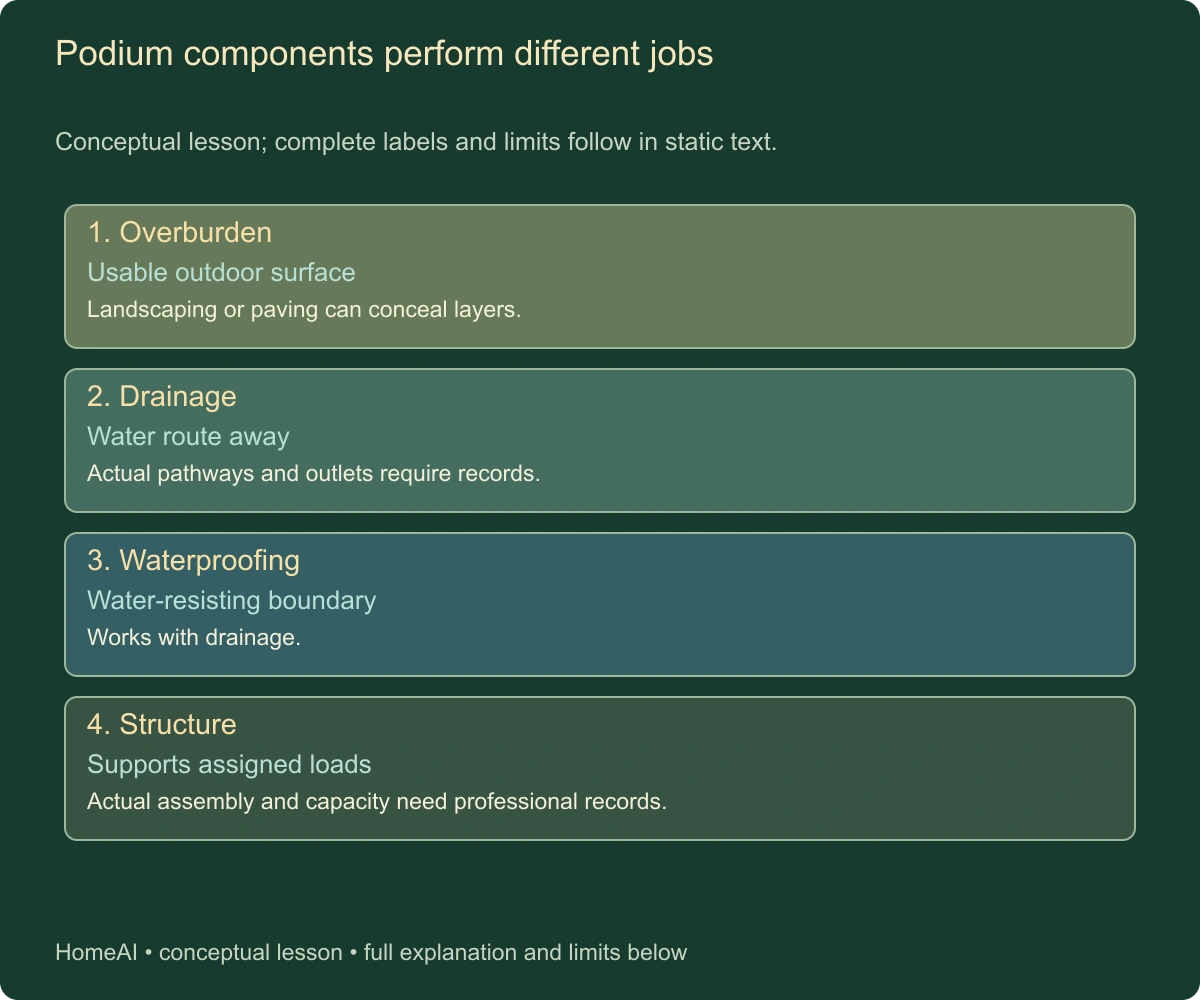
Podium components perform different jobs. Conceptual lesson; complete labels and limits follow in static text.BUY · SELL · BUILD
Structure & outdoors · 40 min

Parkades and podium waterproofing: trace the assembly before judging the repair

Connect outdoor assemblies, parking-level observations, investigation and the exact renewal scope.

16 chapters Explore guide ↗
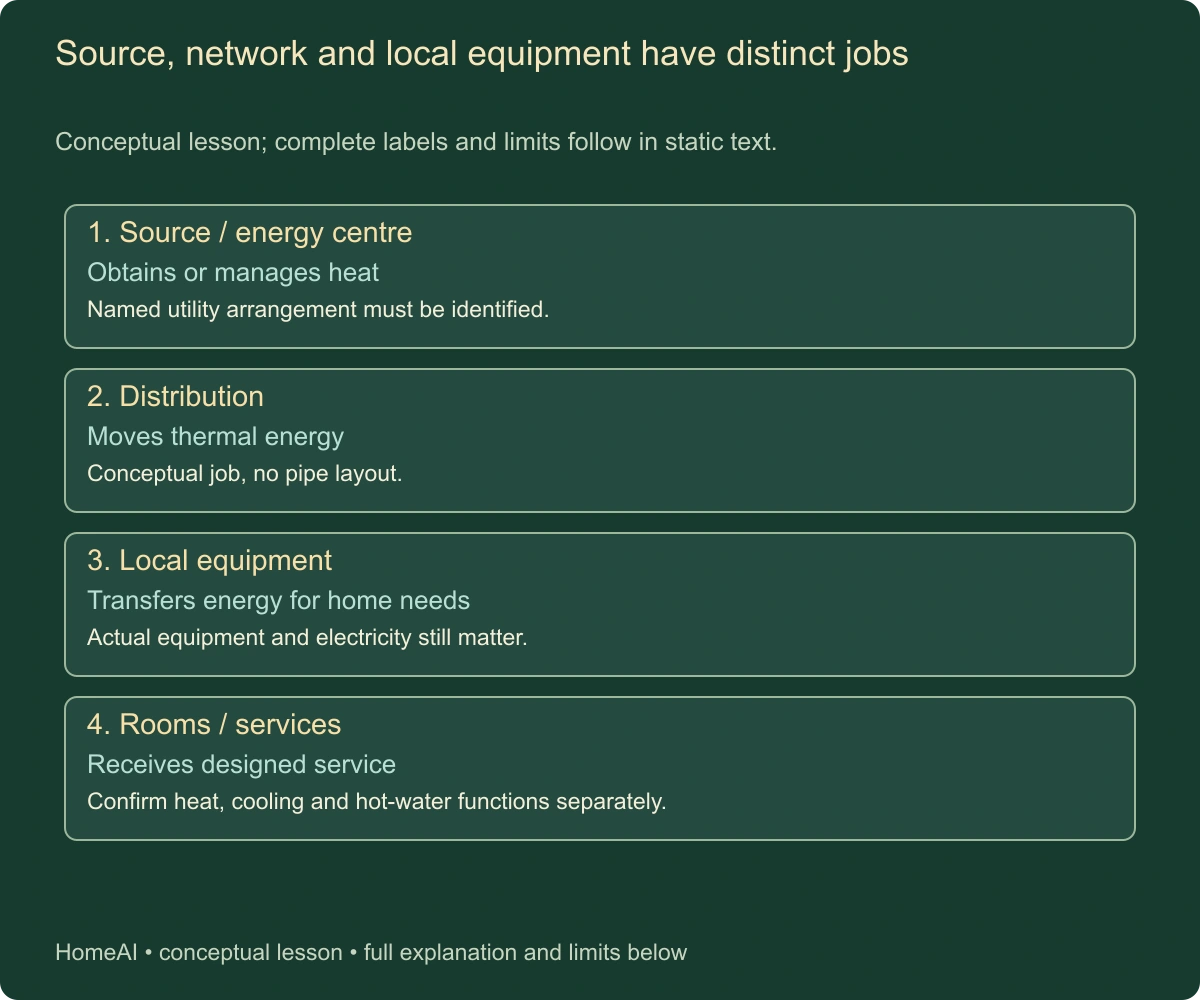
Source, network and local equipment have distinct jobs. Conceptual lesson; complete labels and limits follow in static text.BUY · SELL · BUILD
Heating & cooling · 39 min

Shared heating and district energy: follow the service boundary into the home

Follow thermal-energy jobs into local equipment, ownership, billing and service responsibilities.

16 chapters Explore guide ↗
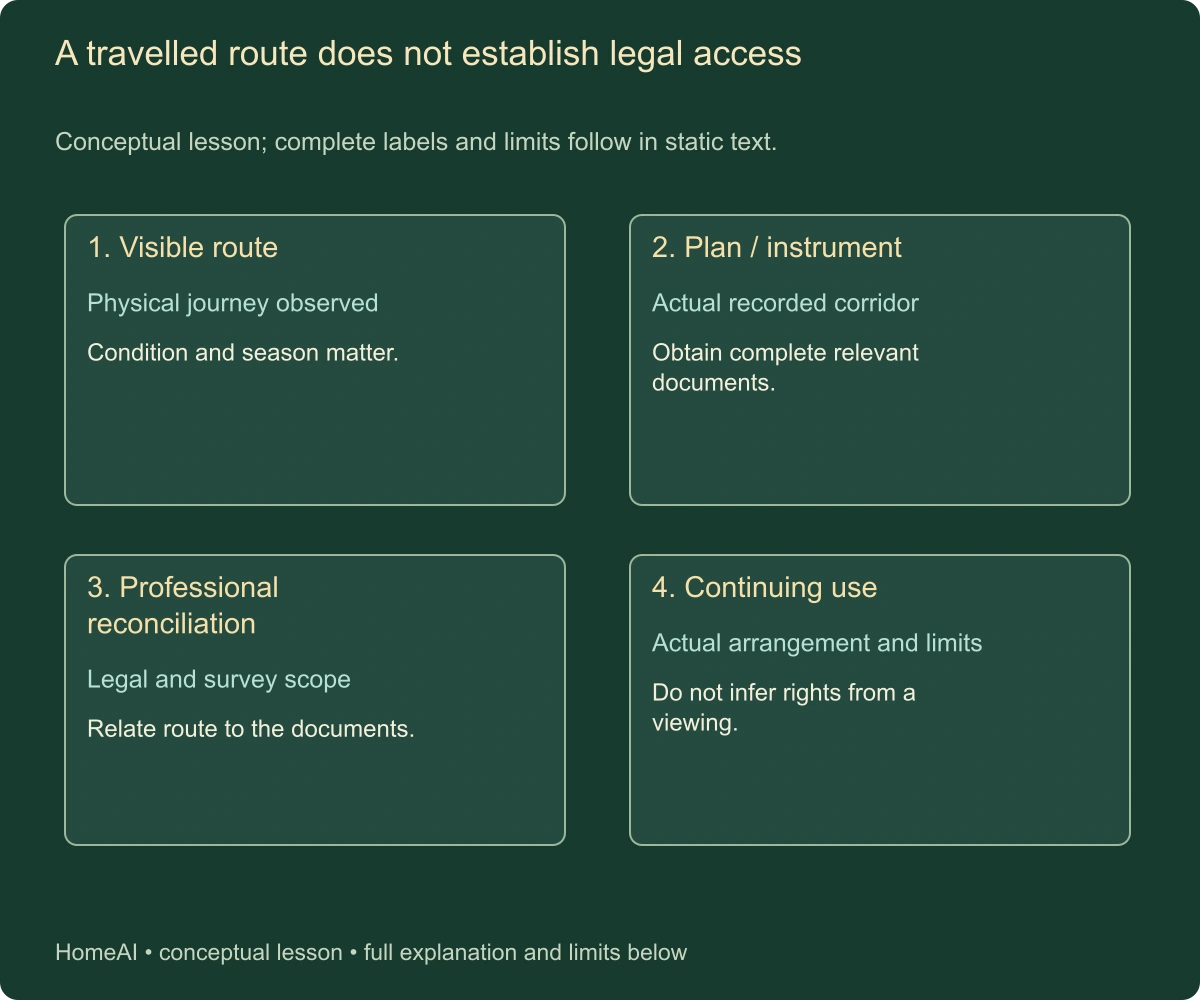
A travelled route does not establish legal access. Conceptual lesson; complete labels and limits follow in static text.BUY · SELL · BUILD
Money, ownership & records · 33 min

Private roads and shared services: connect access, upkeep and the actual agreement

Reconcile the physical route, legal documents, upkeep, drainage and service dependencies.

14 chapters Explore guide ↗
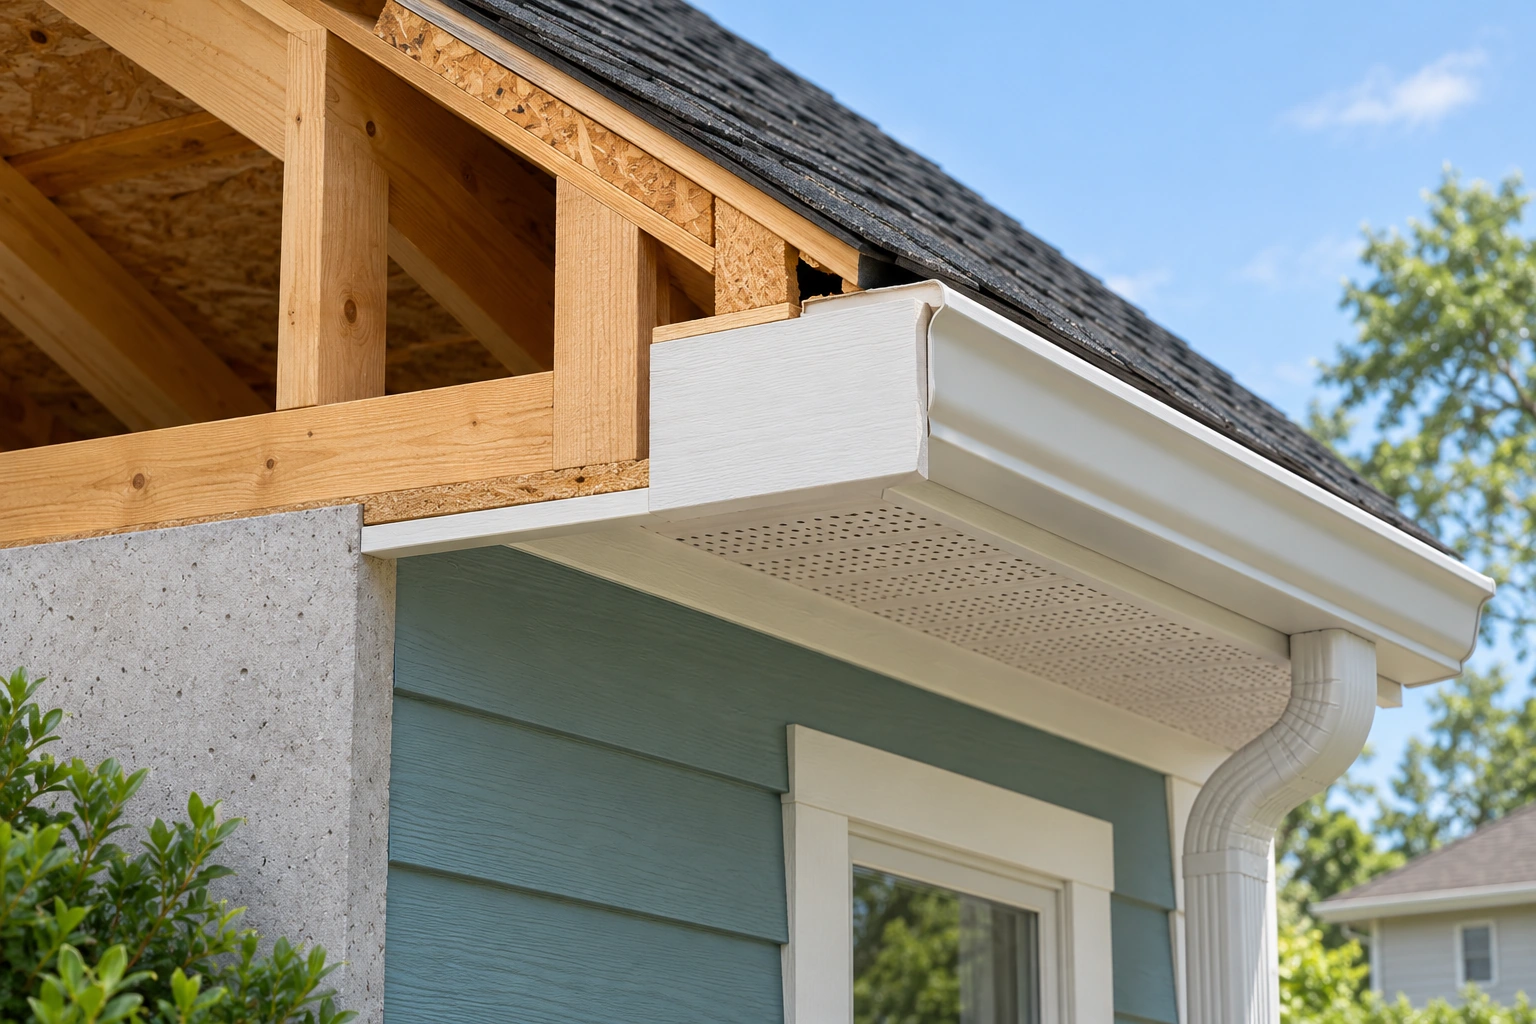
The skeletal roof edge separates covering, fascia, soffit and gutter around a conceptual junction. No animal is drawn; the opening helps locate a provider question rather than tracing an occupied route.OWN & CARE
Home care & safety · 24 min

Wildlife entering roofs and attics: identify the route before repair

Connect safe observations, species and occupancy, appropriate authorization, compatible opening work and separate affected-material questions.

14 chapters Explore guide ↗
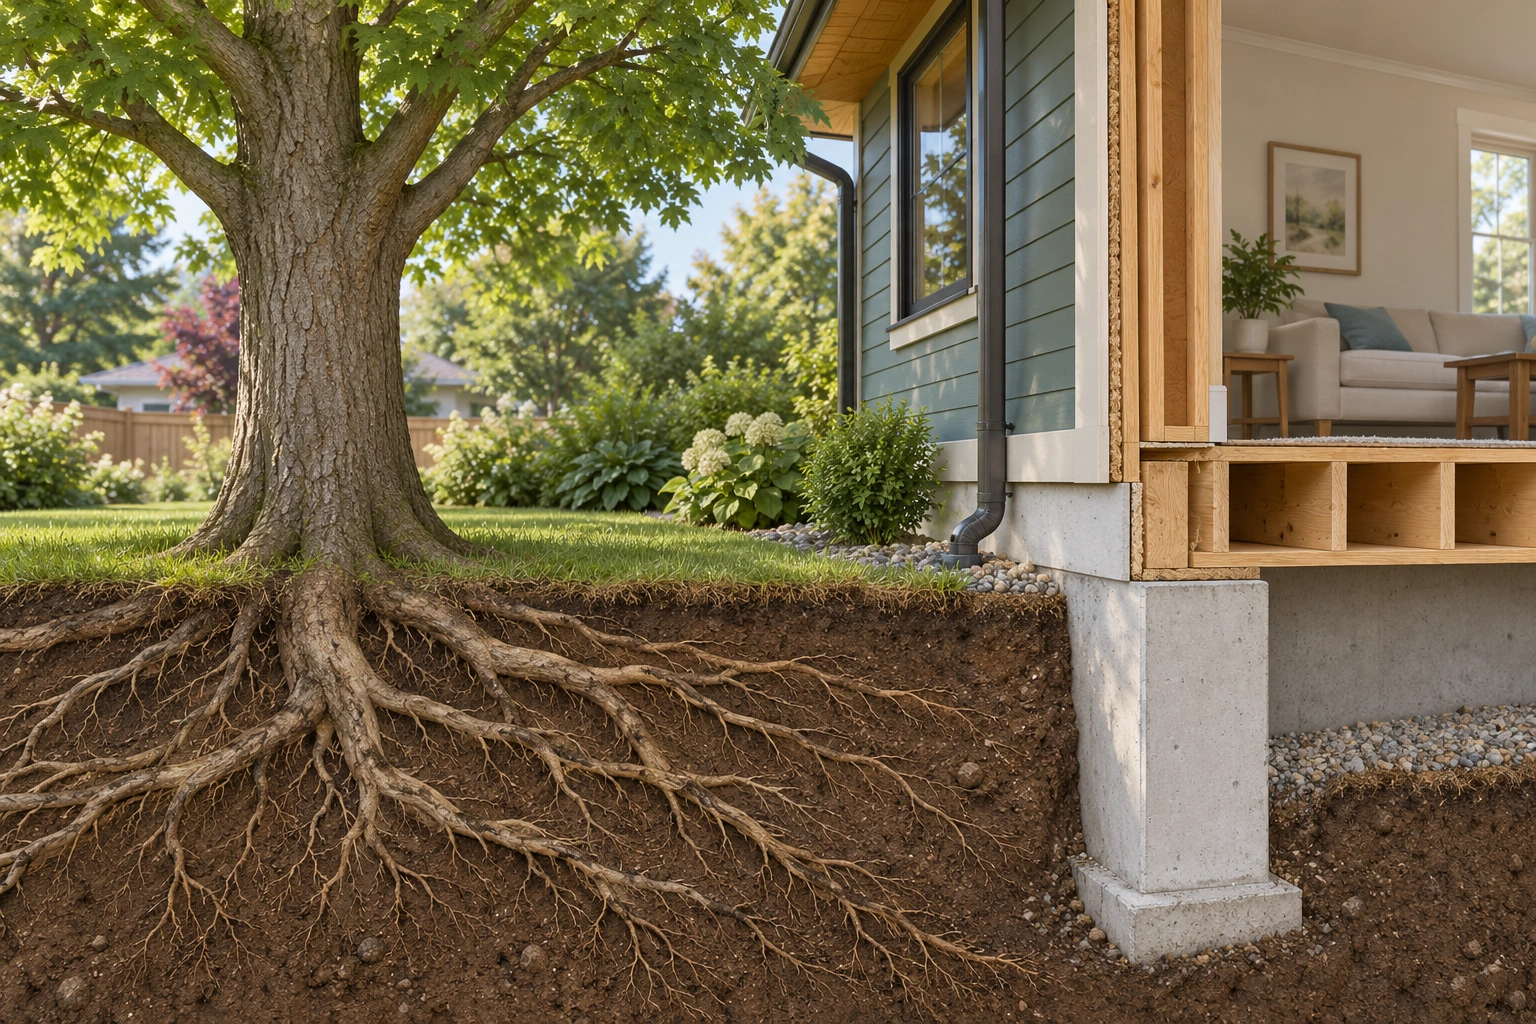
The tree’s canopy, trunk and conceptual roots sit beside a house cutaway with an intact foundation face. The image locates connected living functions and a nearby building without identifying a damage path.OWN & CARE
Structure & outdoors · 31 min

Trees beside a house: understand roots, canopy and the site before deciding

Follow the living tree, soil, roof drainage, buried services, utilities and construction as connected questions with distinct professional scopes.

16 chapters Explore guide ↗
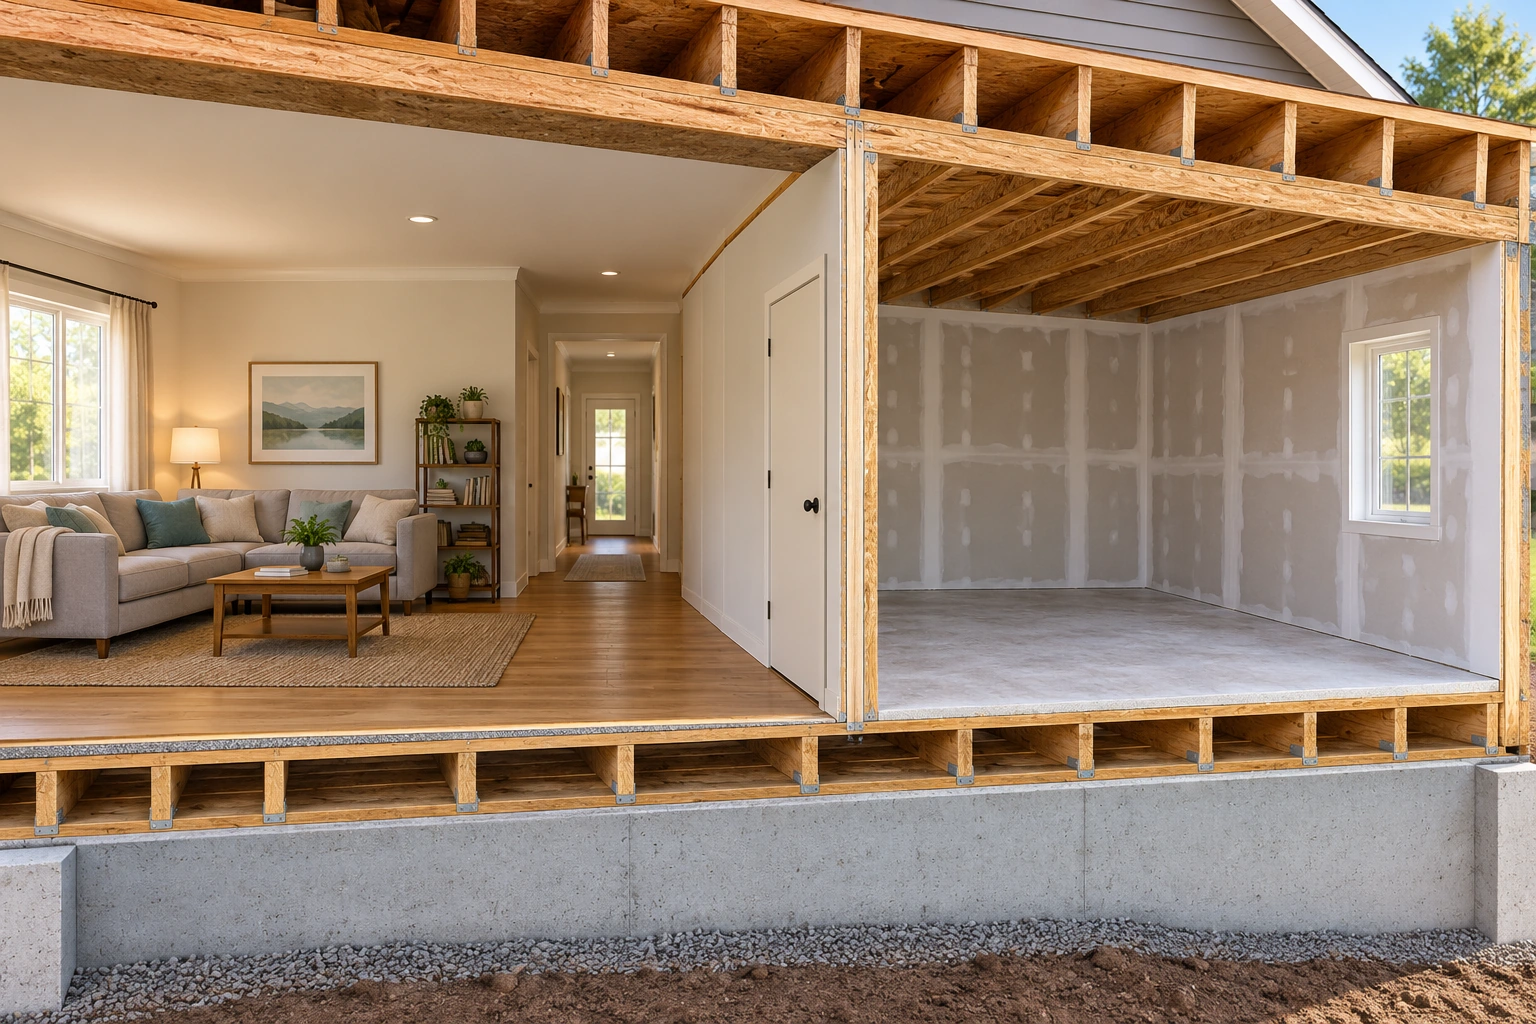
The room cutaway places a furnished living area beside an unfinished room, separated by a framed wall and door. It teaches the relationship between household functions and work zones without showing an approved containment assembly.OWN & CARE
Building & renovating · 24 min

Living through renovation: understand work zones, air routes and handover

Plan occupied rooms, material questions, movement, product instructions and cleanup as connected jobs before relying on a closed door or portable filter.

14 chapters Explore guide ↗
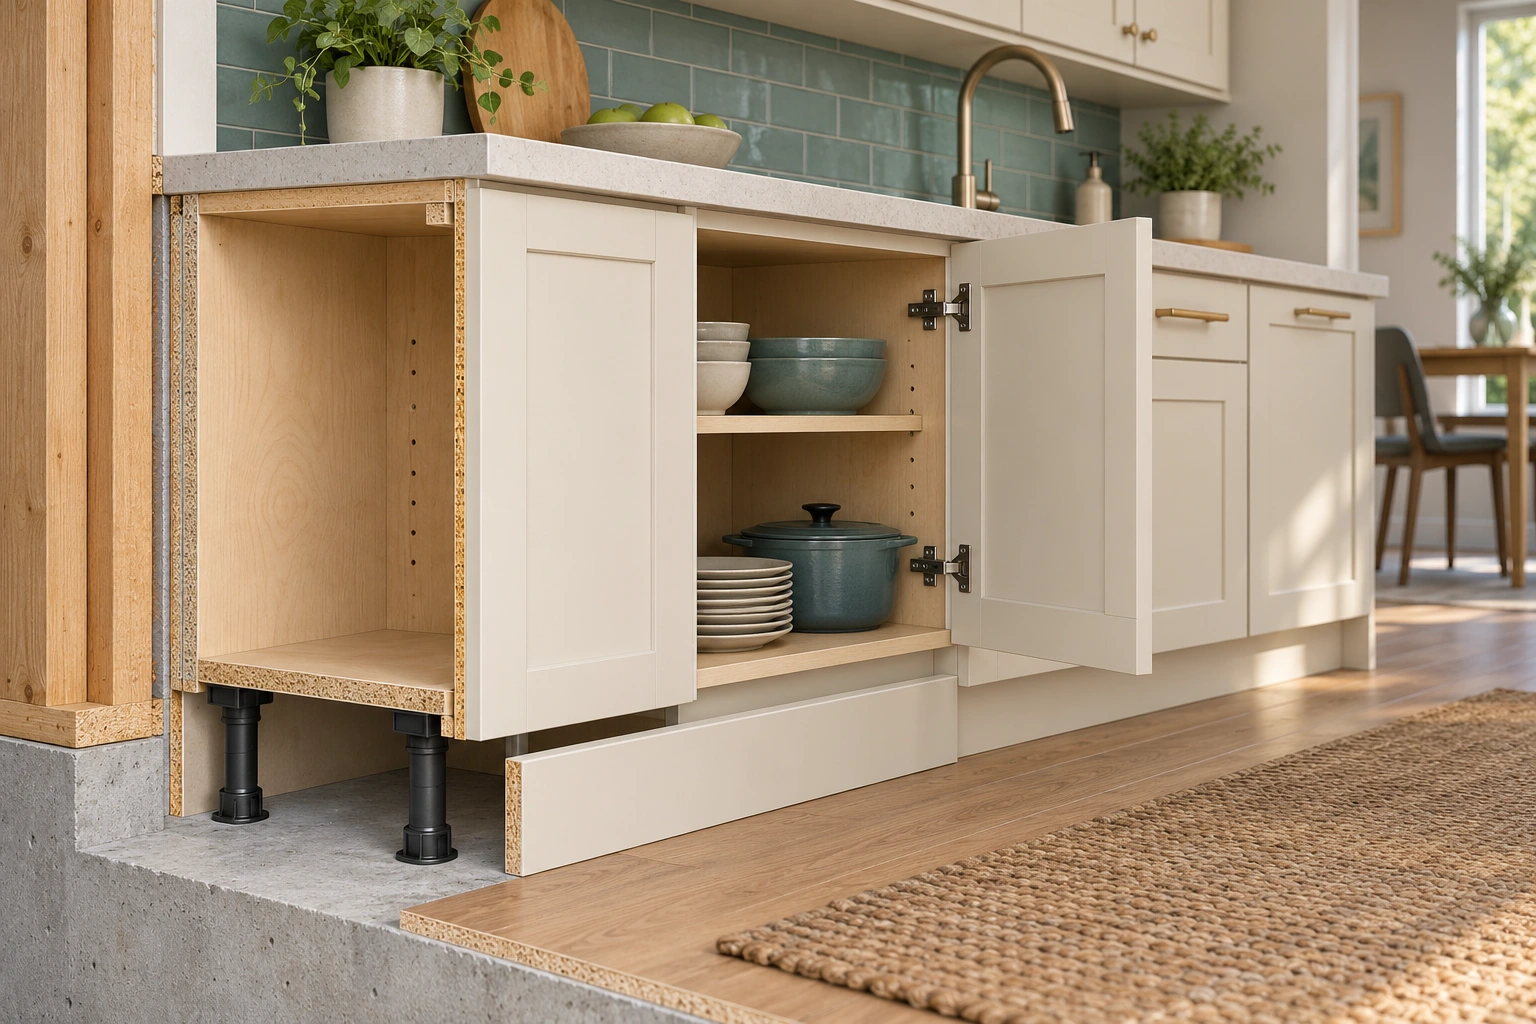
The cabinet cutaway shows a box beneath a worktop, exposed adjustable-style legs and a separate toe-kick face. An open door identifies moving access, while the supporting building remains its own question.OWN & CARE
Rooms & appliances · 24 min

Cabinets and worktops: understand support, seams and everyday use

Separate the box, support, moving fronts and working surface before interpreting water, heat, seam or operation concerns.

14 chapters Explore guide ↗
The intact countertop appliance has its door open to an empty cavity and glass tray with roller support. Every outer machinery compartment remains closed; the image identifies user-space landmarks without showing a repair view.OWN & CARE
Rooms & appliances · 18 min

Microwaves explained: cooking energy, doors, controls and cooling

Understand the food, enclosure, control and air-moving jobs before interpreting a warm dish, running fan or changed result.

12 chapters Explore guide ↗
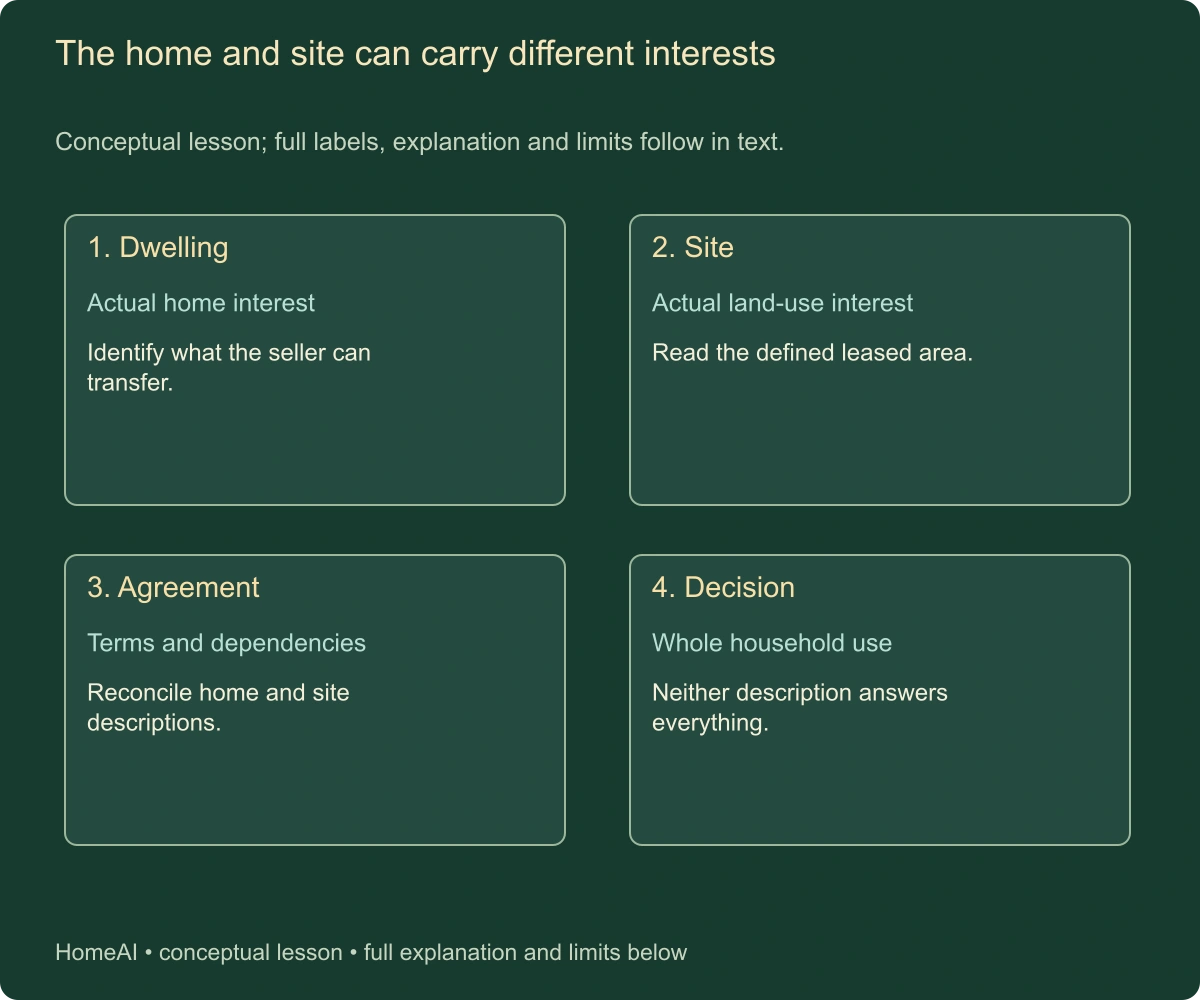
The home and site can carry different interests. Conceptual lesson; full labels, explanation and limits follow in text.BUY · SELL · BUILD
Money, ownership & records · 34 min

Buying a home on leased land: identify the home, site and continuing rights

Separate the home, site interest, lease clocks and actual responsibilities.

14 chapters Explore guide ↗
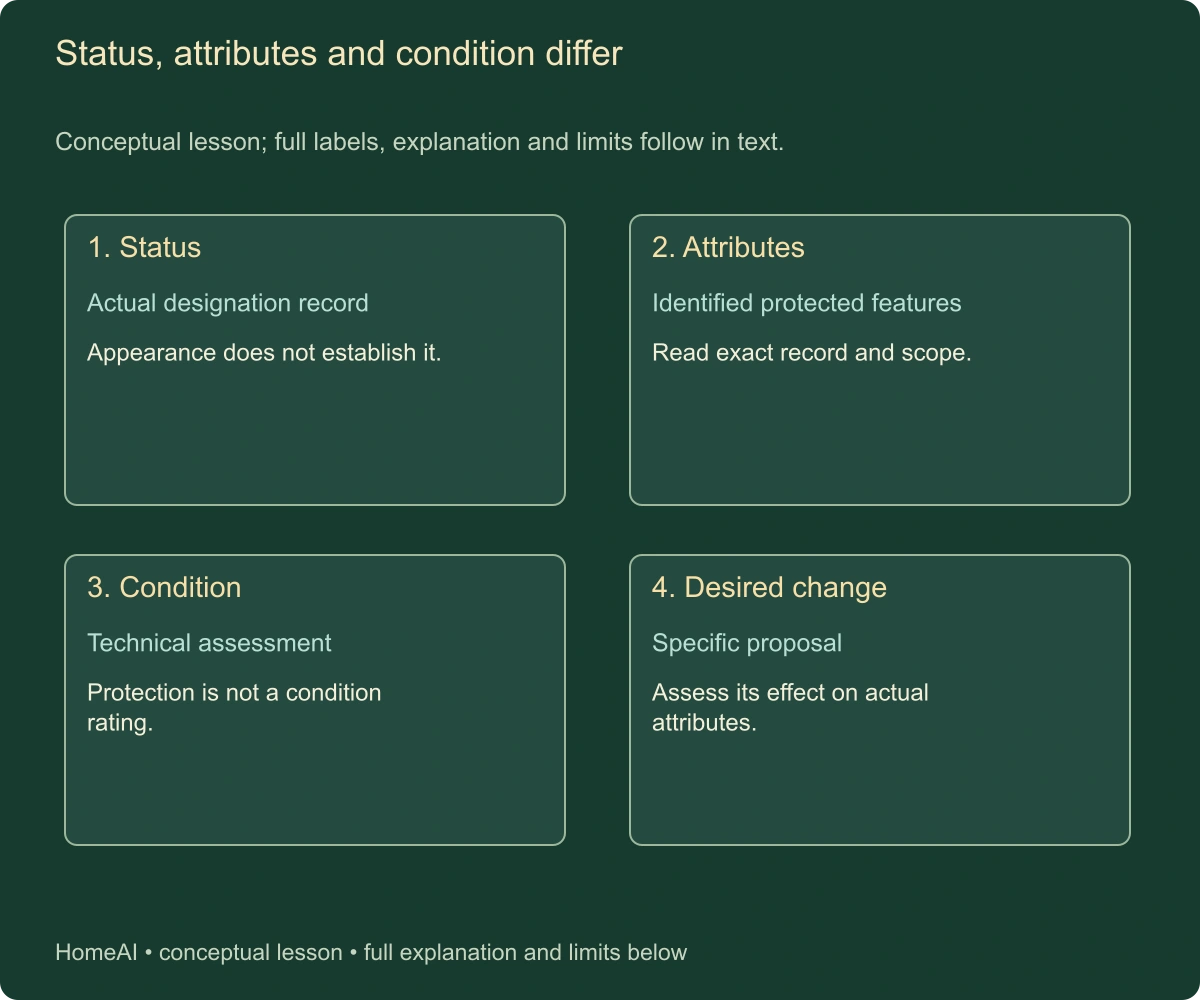
Status, attributes and condition differ. Conceptual lesson; full labels, explanation and limits follow in text.BUY · SELL · BUILD
Building & renovating · 34 min

Buying a designated heritage home: connect protected value with a workable home

Connect actual heritage status and attributes with condition, change and permissions.

14 chapters Explore guide ↗
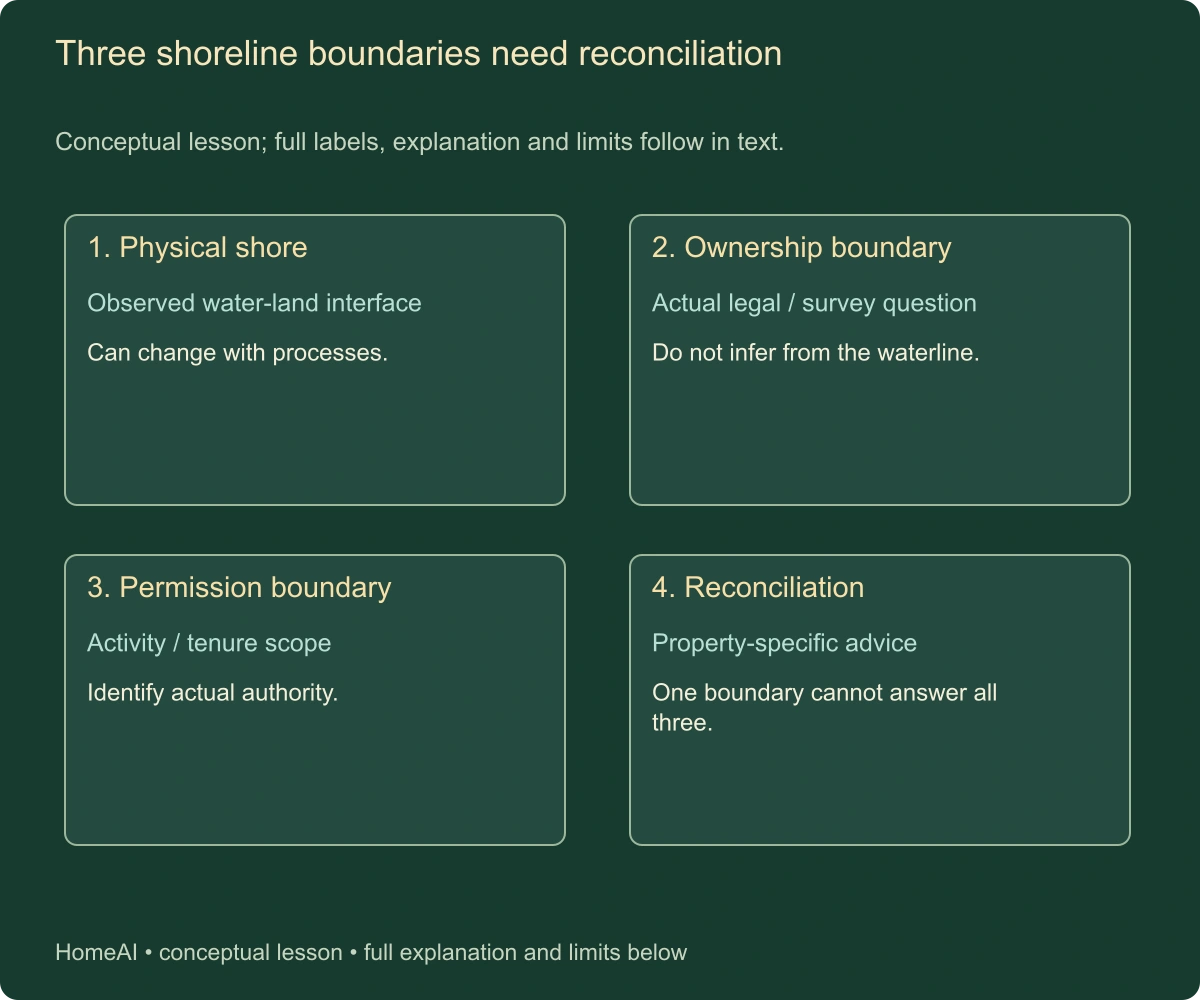
Three shoreline boundaries need reconciliation. Conceptual lesson; full labels, explanation and limits follow in text.BUY · SELL · BUILD
Structure & outdoors · 41 min

Buying beside a lake, river or coast: connect the shore, parcel and whole property

Reconcile the moving shore, property rights, hazards, works and off-lot dependencies.

16 chapters Explore guide ↗
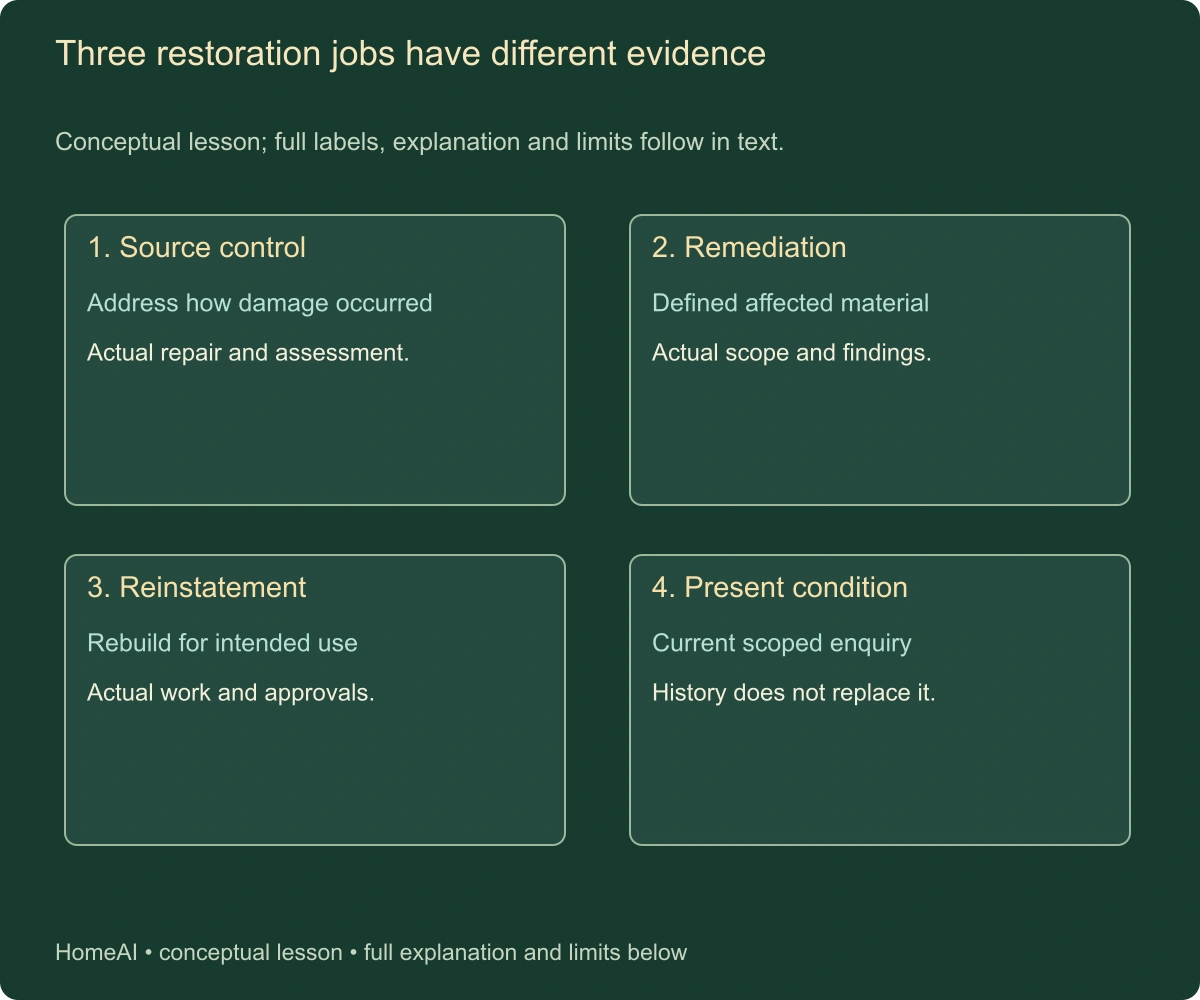
Three restoration jobs have different evidence. Conceptual lesson; full labels, explanation and limits follow in text.BUY · SELL · BUILD
Buying & selling · 33 min

Buying or selling a restored home: connect the event, work and present condition

For a home restored after water or moisture damage, connect the event, source correction, remediation, drying, reinstatement and present transaction evidence.

14 chapters Explore guide ↗
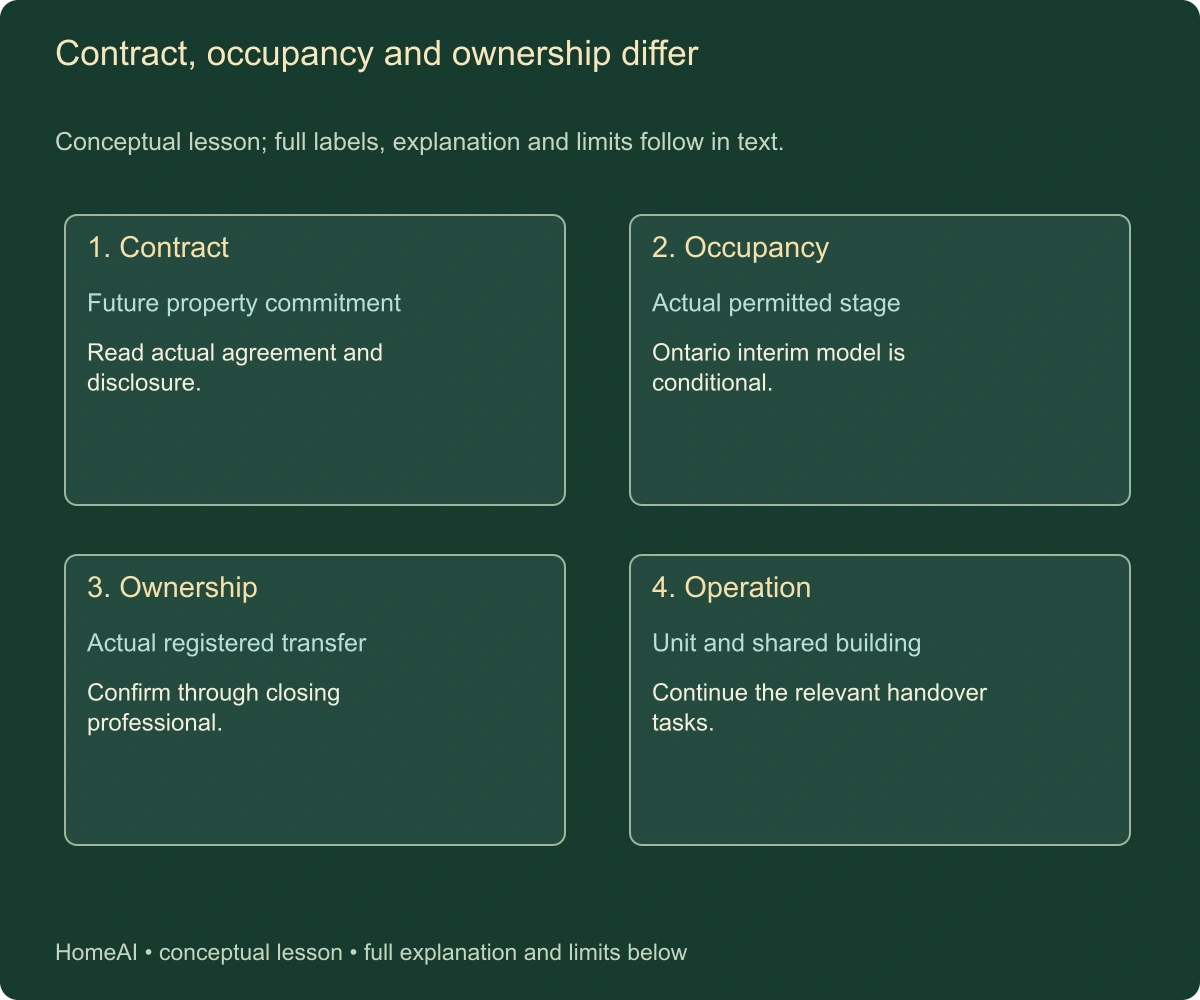
Contract, occupancy and ownership differ. Conceptual lesson; full labels, explanation and limits follow in text.BUY · SELL · BUILD
Money, ownership & records · 33 min

Buying a condo before completion: connect the future unit, contract and closing stages

Follow the future unit, agreement, funding and distinct completion stages.

14 chapters Explore guide ↗
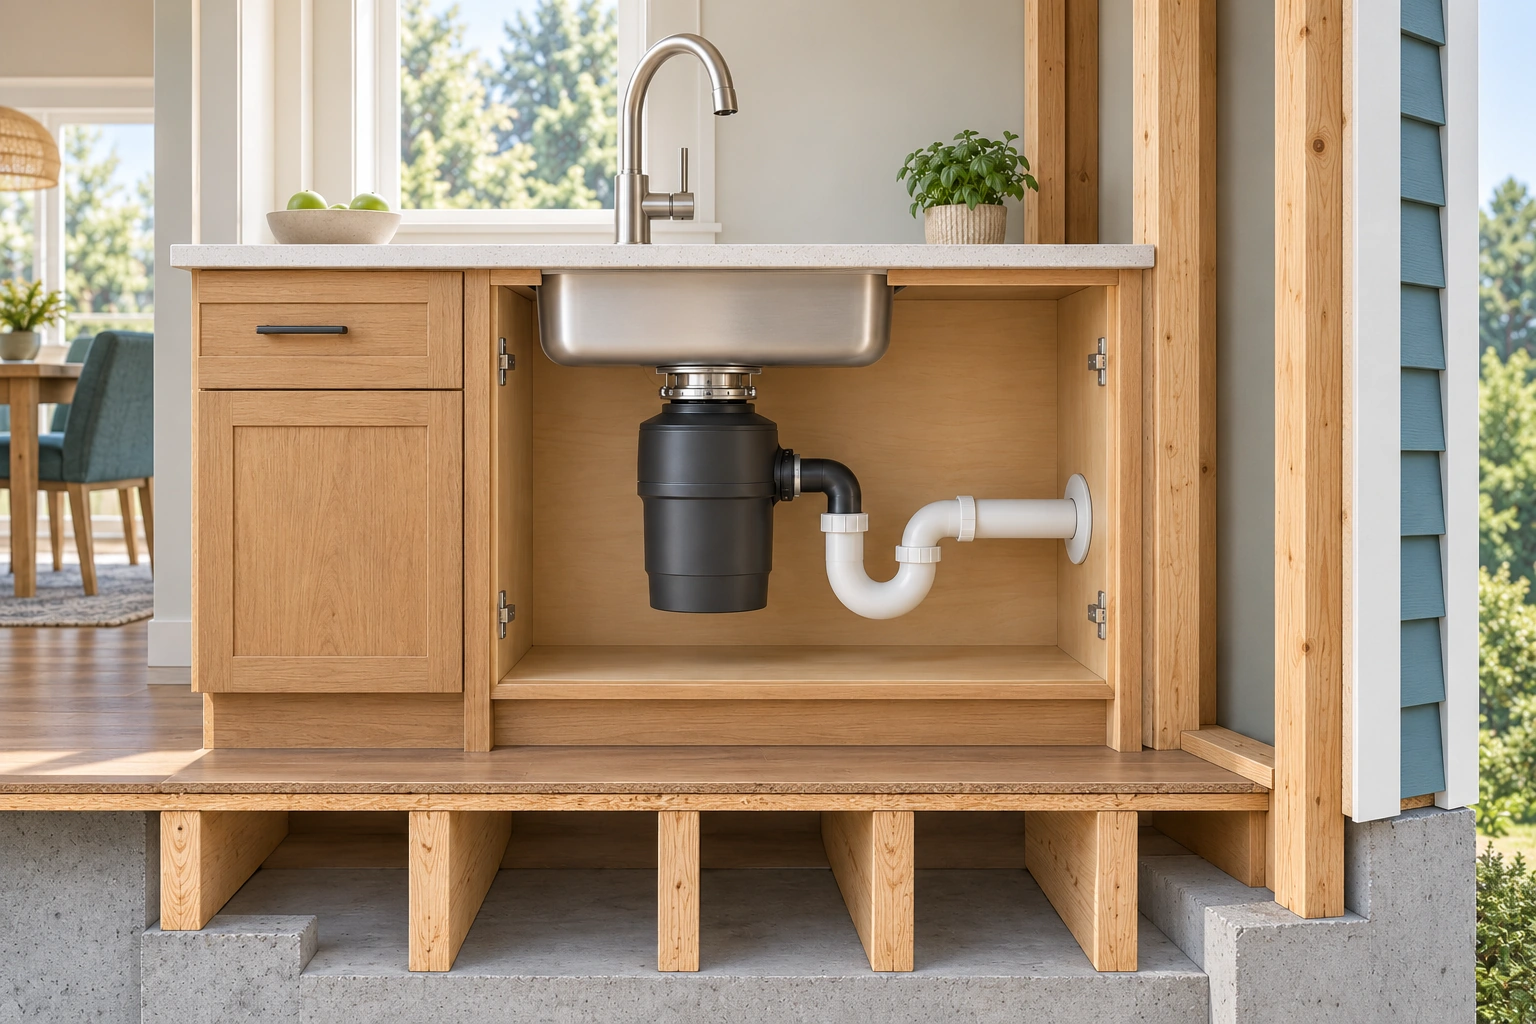
The house cutaway shows a sink over a closed disposer, with side discharge connected through a curved trap to the wall. Exposed framing gives building context.OWN & CARE
Rooms & appliances · 18 min

Kitchen waste disposers: follow grinding, water and the receiving drain

Understand the plate, lugs, grinding ring and water route before interpreting a sound, slow sink or replacement proposal.

12 chapters Explore guide ↗
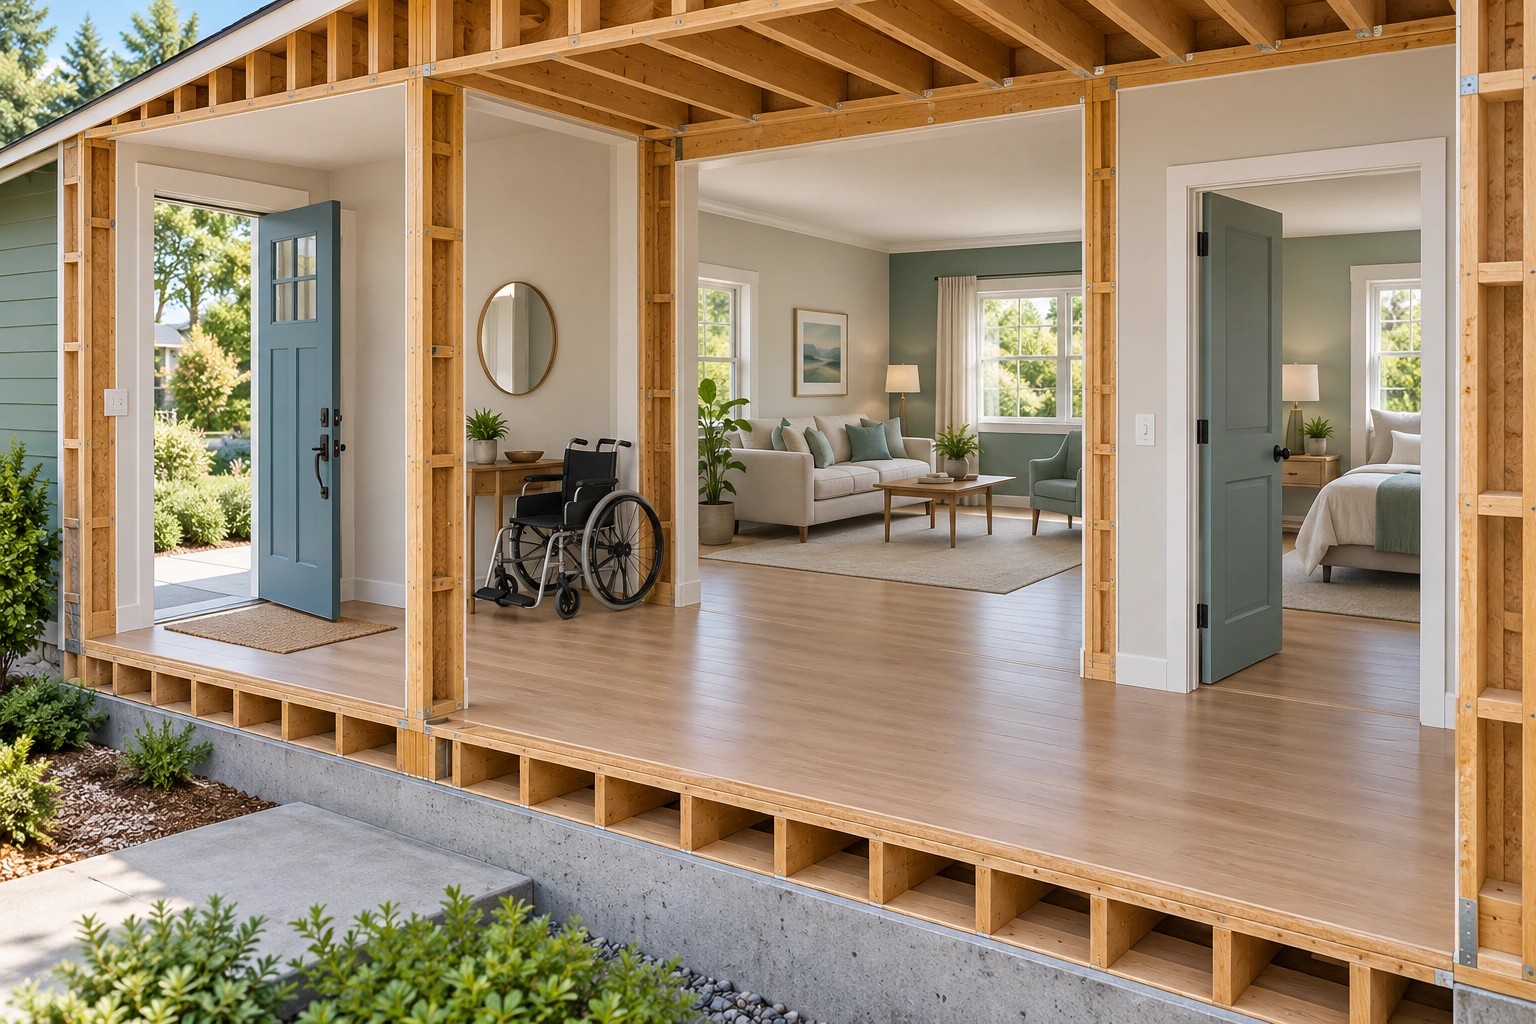
The house cutaway connects an open entrance, living area and bedroom doorway; an unoccupied wheelchair is parked near the hall.OWN & CARE
Home care & safety · 30 min

Adapting your home for changing mobility: connect activities, routes and phases

Build an individual household brief, compare coordinated options and carry the agreed functions through construction and handover.

16 chapters Explore guide ↗
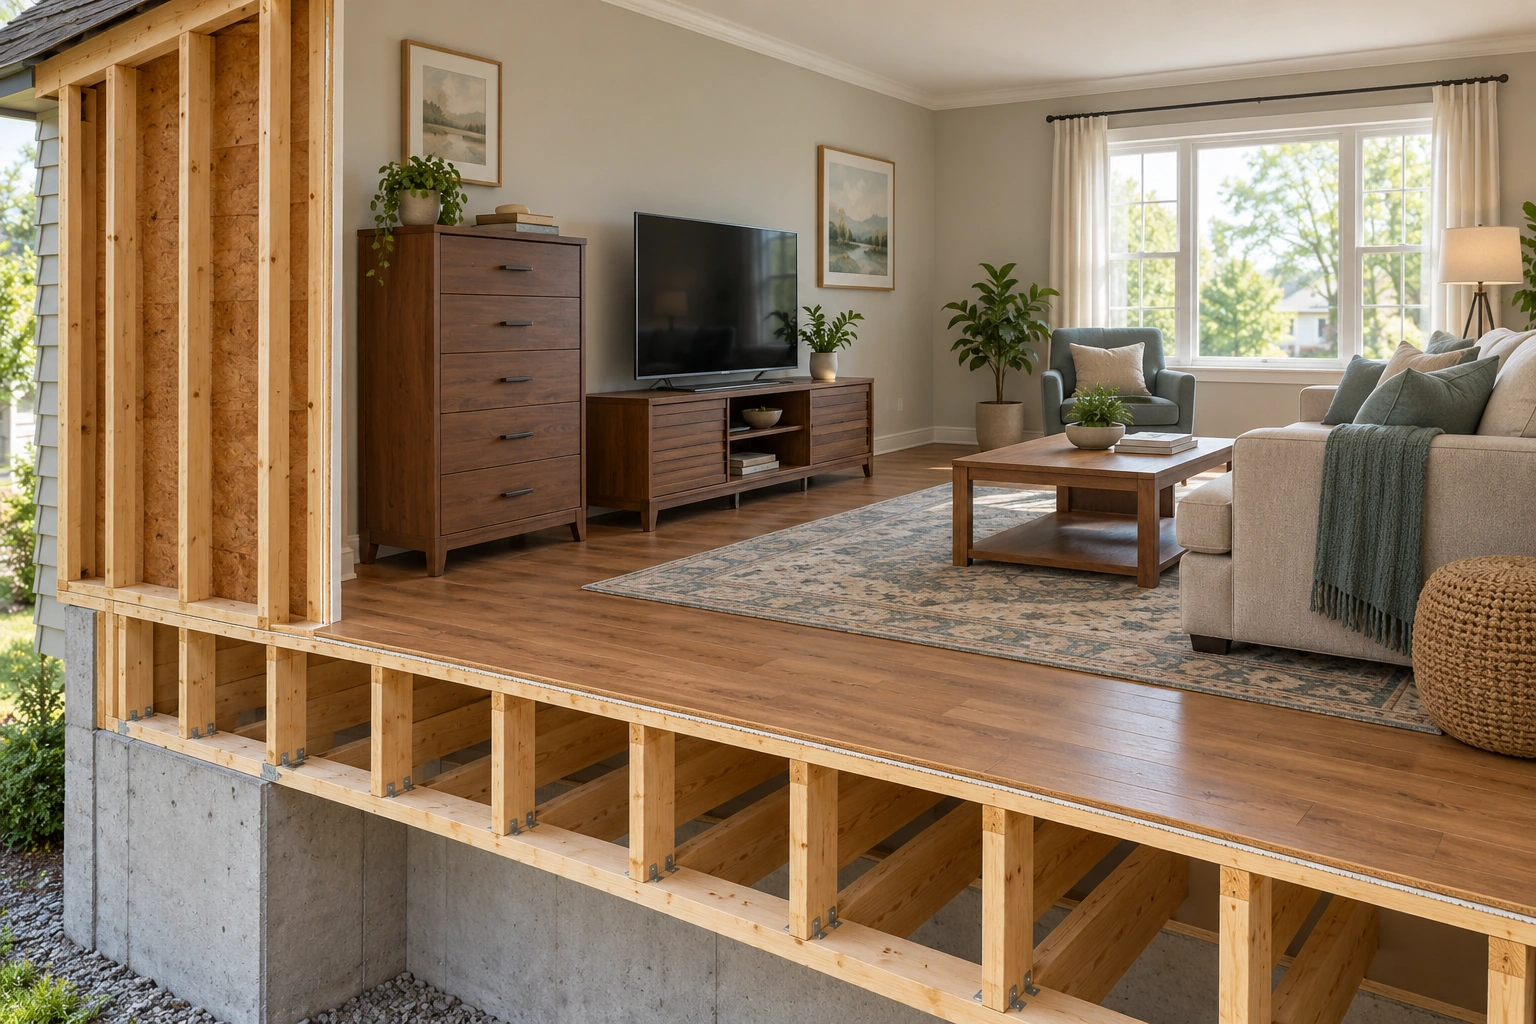
A television sits on a low cabinet beside a tall closed drawer unit; the wall behind remains opaque.OWN & CARE
Home care & safety · 26 min

Child safety throughout the home: understand access and the actual protection

Connect changing abilities and household routines to distinct furniture, window, cord, gate, chemical and battery questions.

14 chapters Explore guide ↗
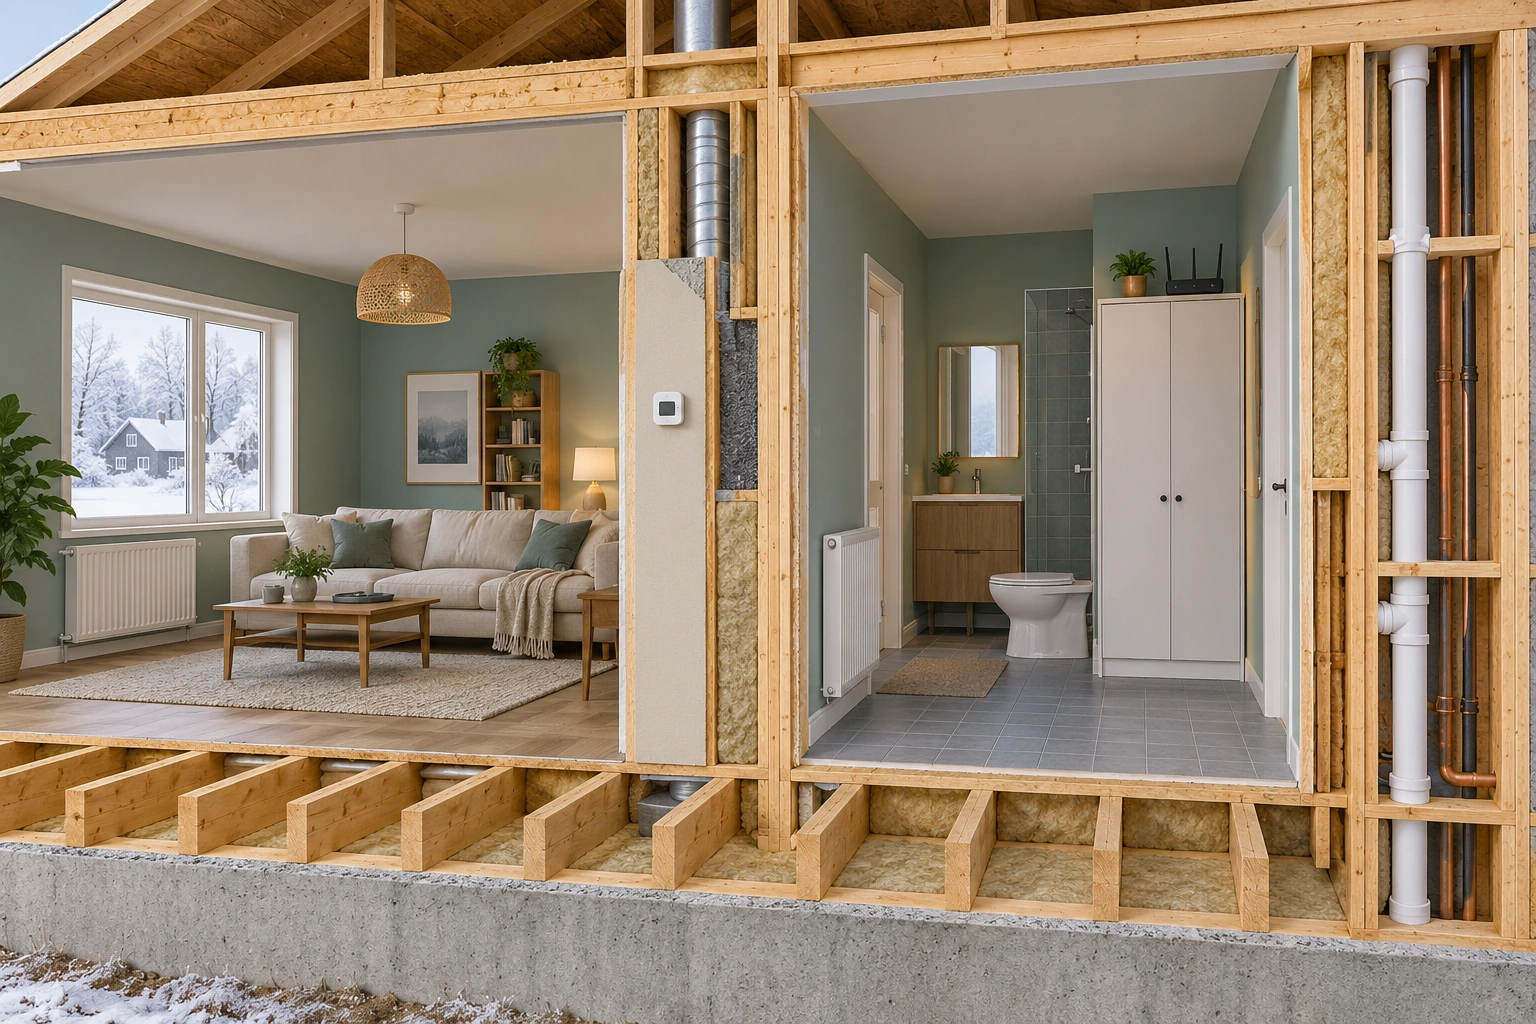
A winter-context house cutaway shows radiators, an external thermostat, a router and visible pipe context beside a closed cupboard.OWN & CARE
Home care & safety · 24 min

Leaving a home vacant: connect water, heat, attendance and return

Describe the actual absence, coordinate policy and system questions, and give observations a workable response path.

14 chapters Explore guide ↗
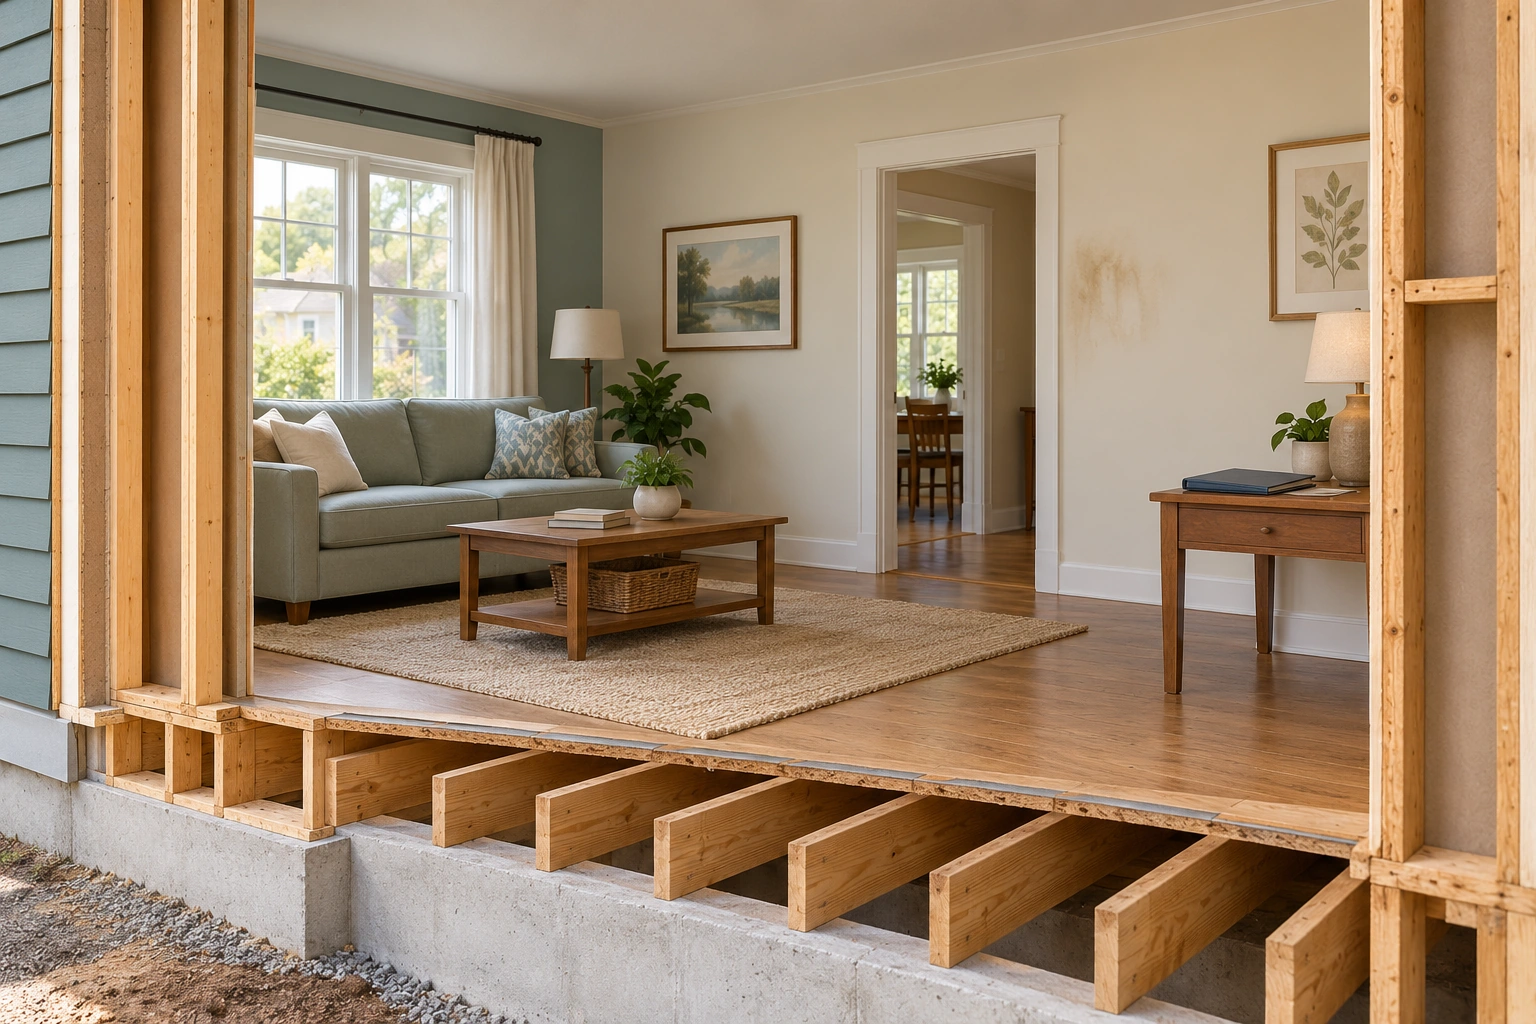
A localized discoloured patch appears on finished wall near an opening, with a closed folder nearby and framing exposed only at separate cut edges.OWN & CARE
Building & renovating · 24 min

Hiring a repair contractor: carry evidence into scope, changes and completion

Separate investigation from assumptions, compare defined work and retain the records that explain the actual result.

14 chapters Explore guide ↗
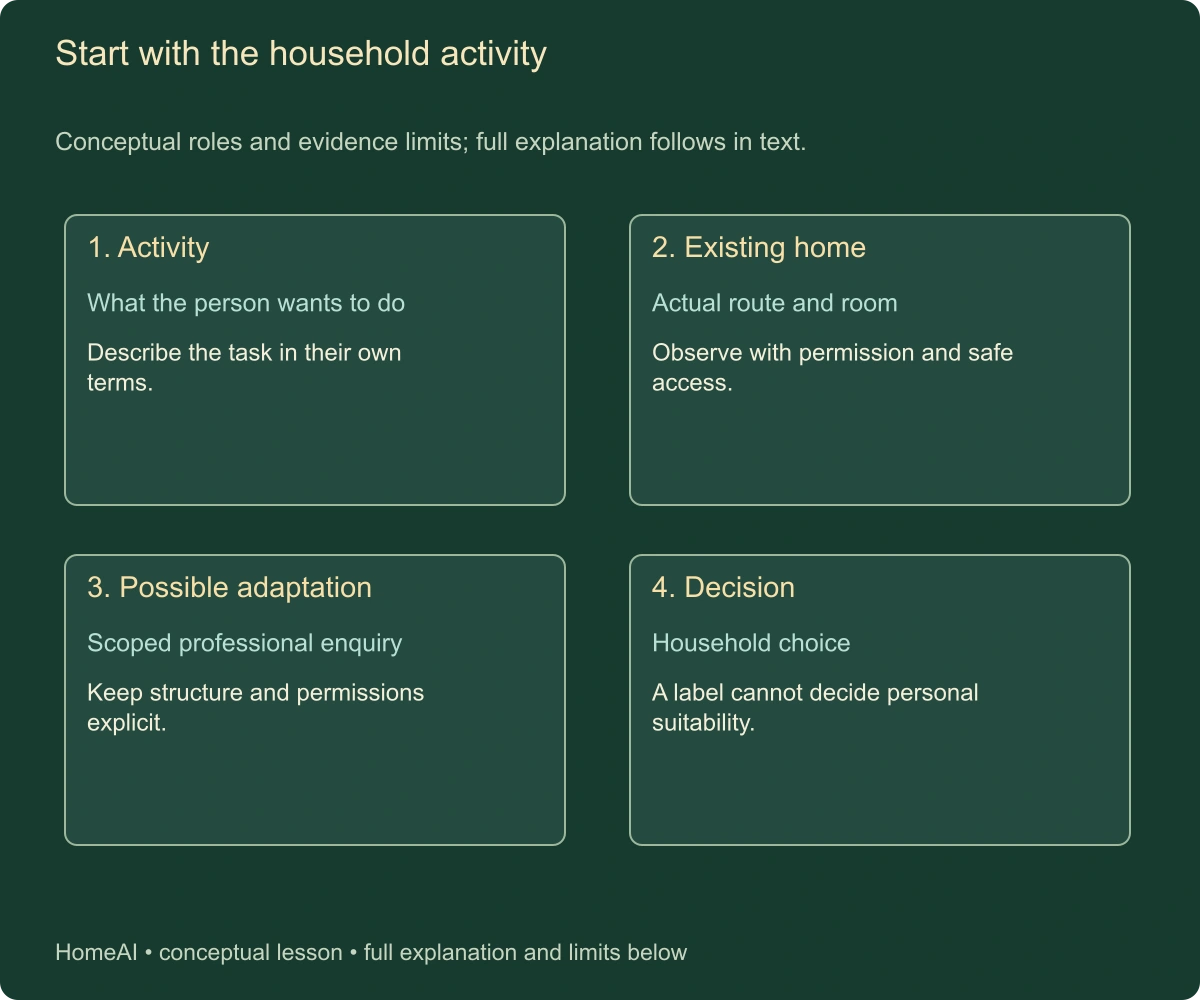
Start with the household activity. Conceptual roles and evidence limits; full explanation follows in text.BUY · SELL · BUILD
Buying & selling · 34 min

Will this home suit our access needs? Follow the household's everyday routes

Match actual household activities to routes, rooms and bounded adaptation feasibility.

14 chapters Explore guide ↗
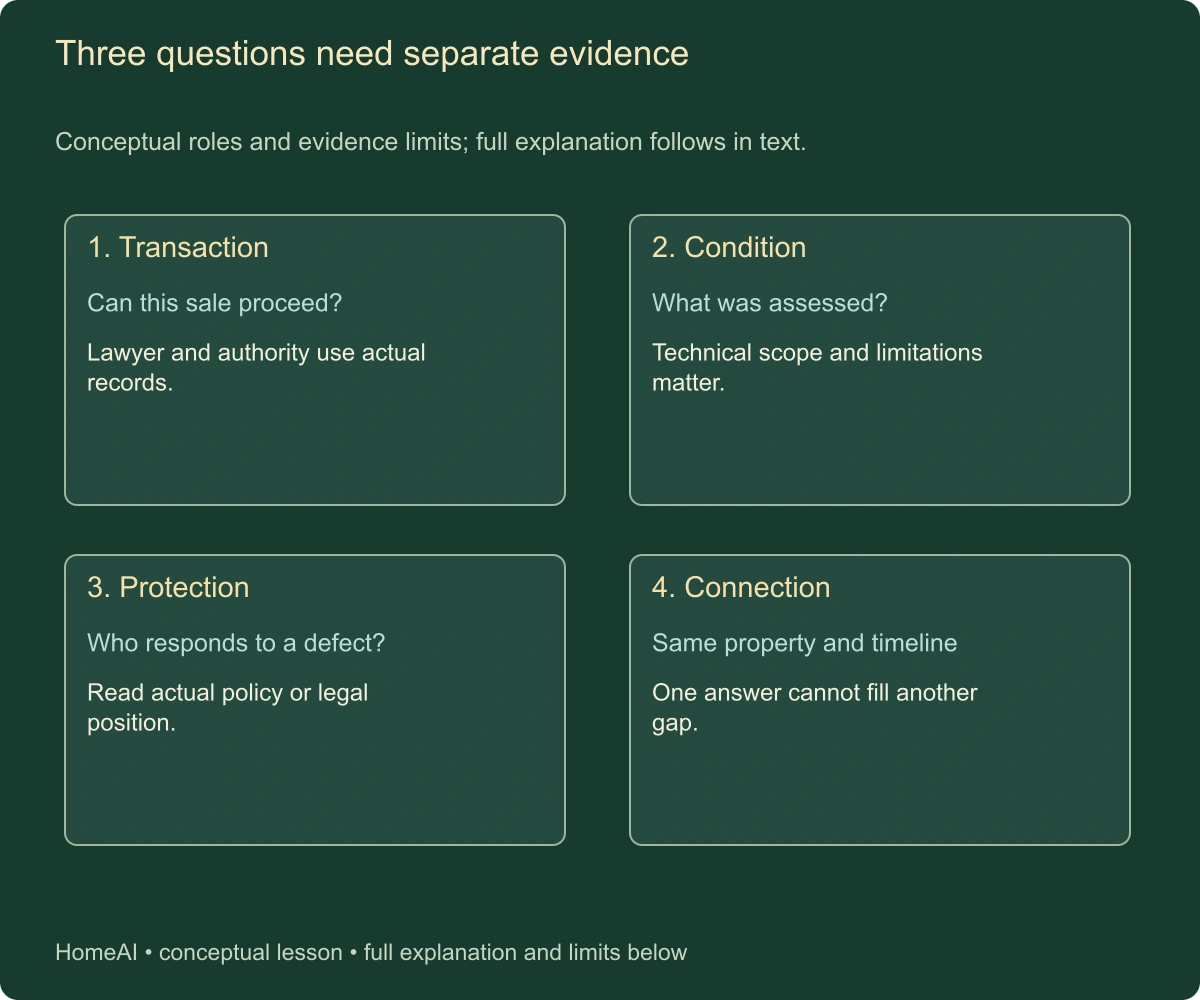
Three questions need separate evidence. Conceptual roles and evidence limits; full explanation follows in text.BUY · SELL · BUILD
Building & renovating · 35 min

Buying an owner-built home: permission, construction evidence and protection

Separate transaction authority, construction evidence and actual buyer protection.

14 chapters Explore guide ↗
Old timber framing with separate covered conductors supported by white ceramic knobs and passing through a member in a ceramic tube.BUY · SELL · BUILD
Power & connected home · 18 min

Buying a house with knob-and-tube wiring

A newer panel or three-slot outlet does not necessarily mean an older home was rewired. See what the old parts look like, what an electrical assessment should answer, and how the result affects insurance, renovation and your buying plan.

14 chapters Explore guide ↗
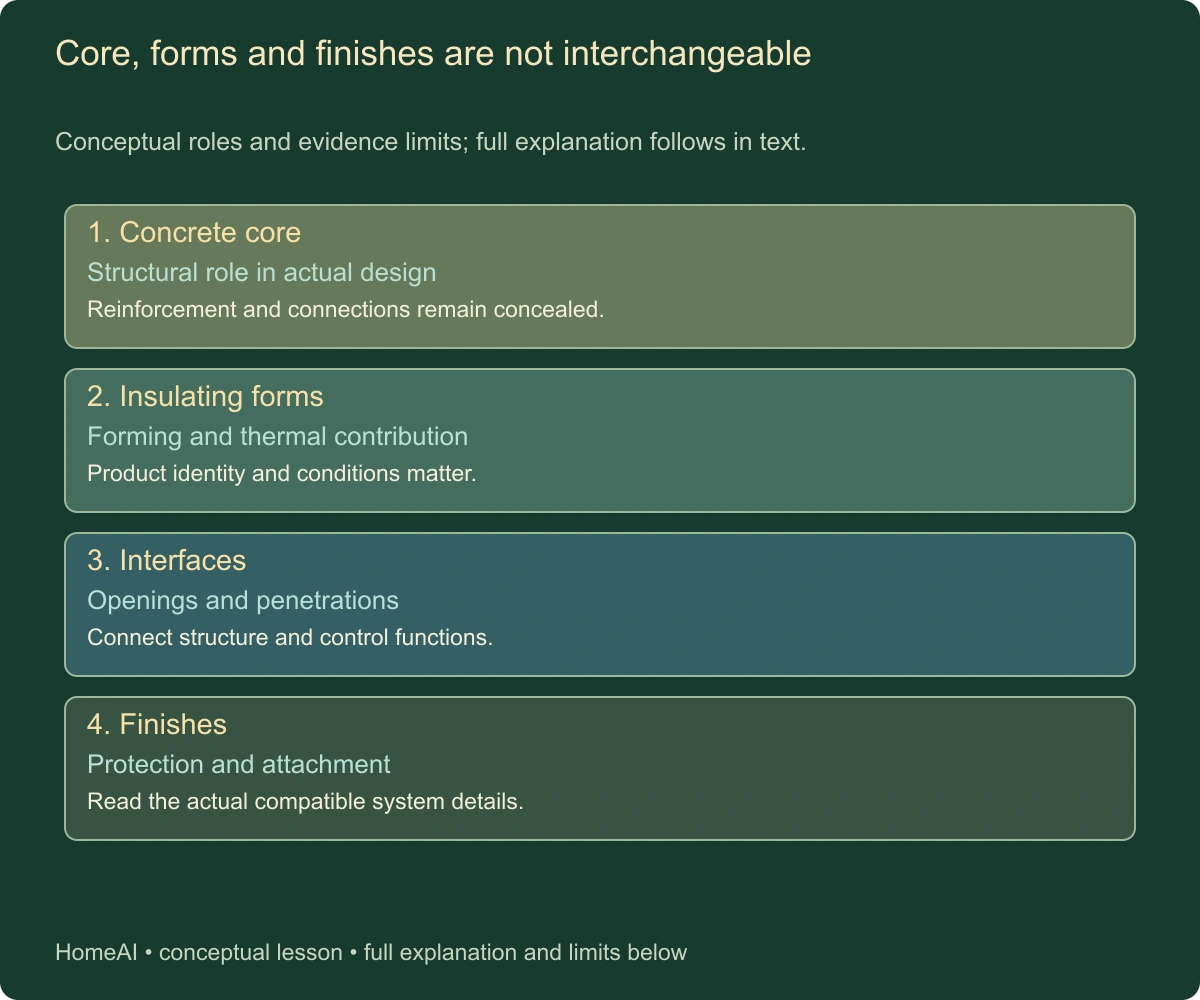
Core, forms and finishes are not interchangeable. Conceptual roles and evidence limits; full explanation follows in text.BUY · SELL · BUILD
Building & renovating · 33 min

Buying an insulated concrete form home

Understand the installed wall system, its interfaces and product-specific evidence.

14 chapters Explore guide ↗
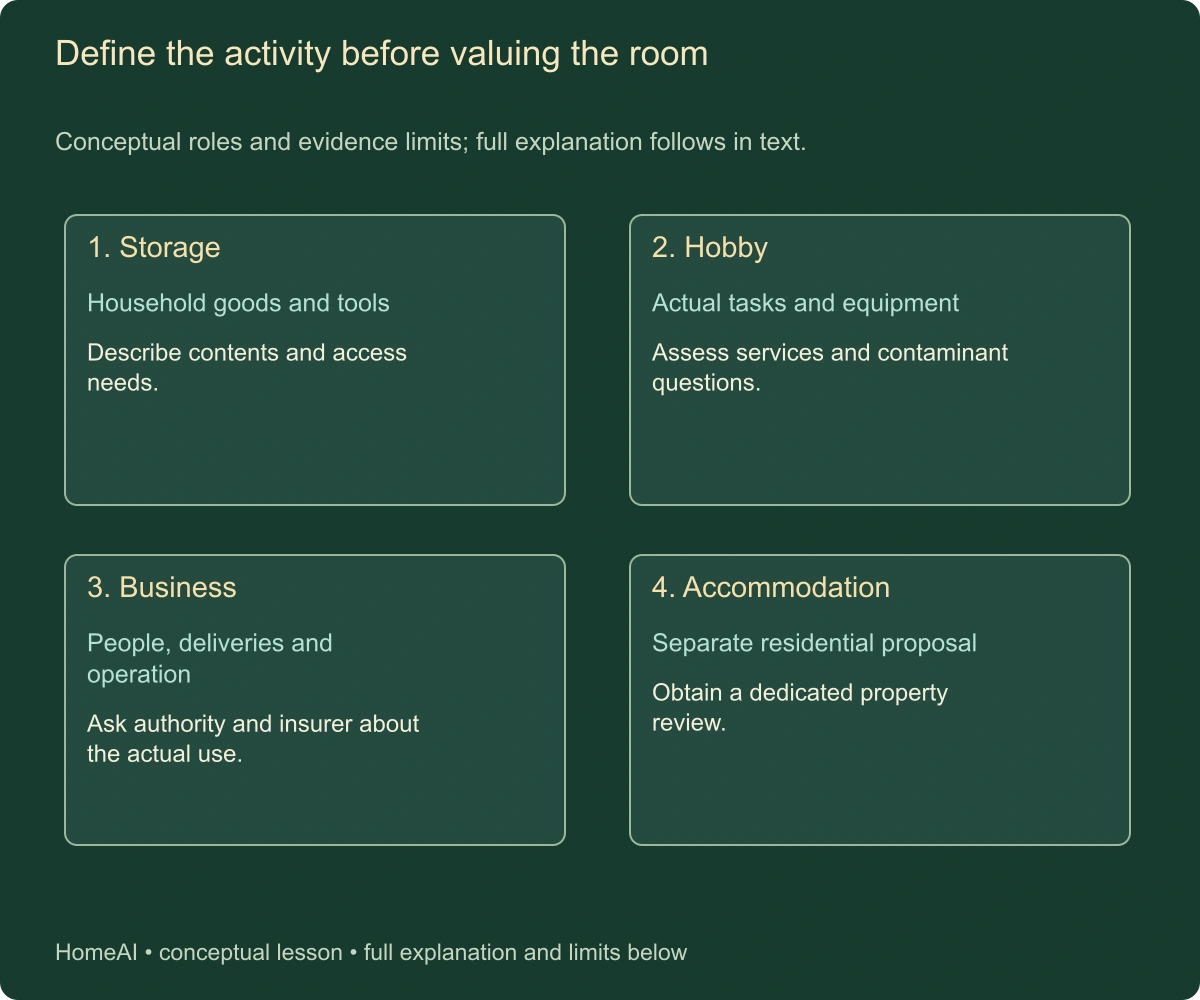
Define the activity before valuing the room. Conceptual roles and evidence limits; full explanation follows in text.BUY · SELL · BUILD
Building & renovating · 33 min

Buying a property with a detached workshop or outbuilding

Match intended activity with site rights, permissions, structure and service needs.

14 chapters Explore guide ↗
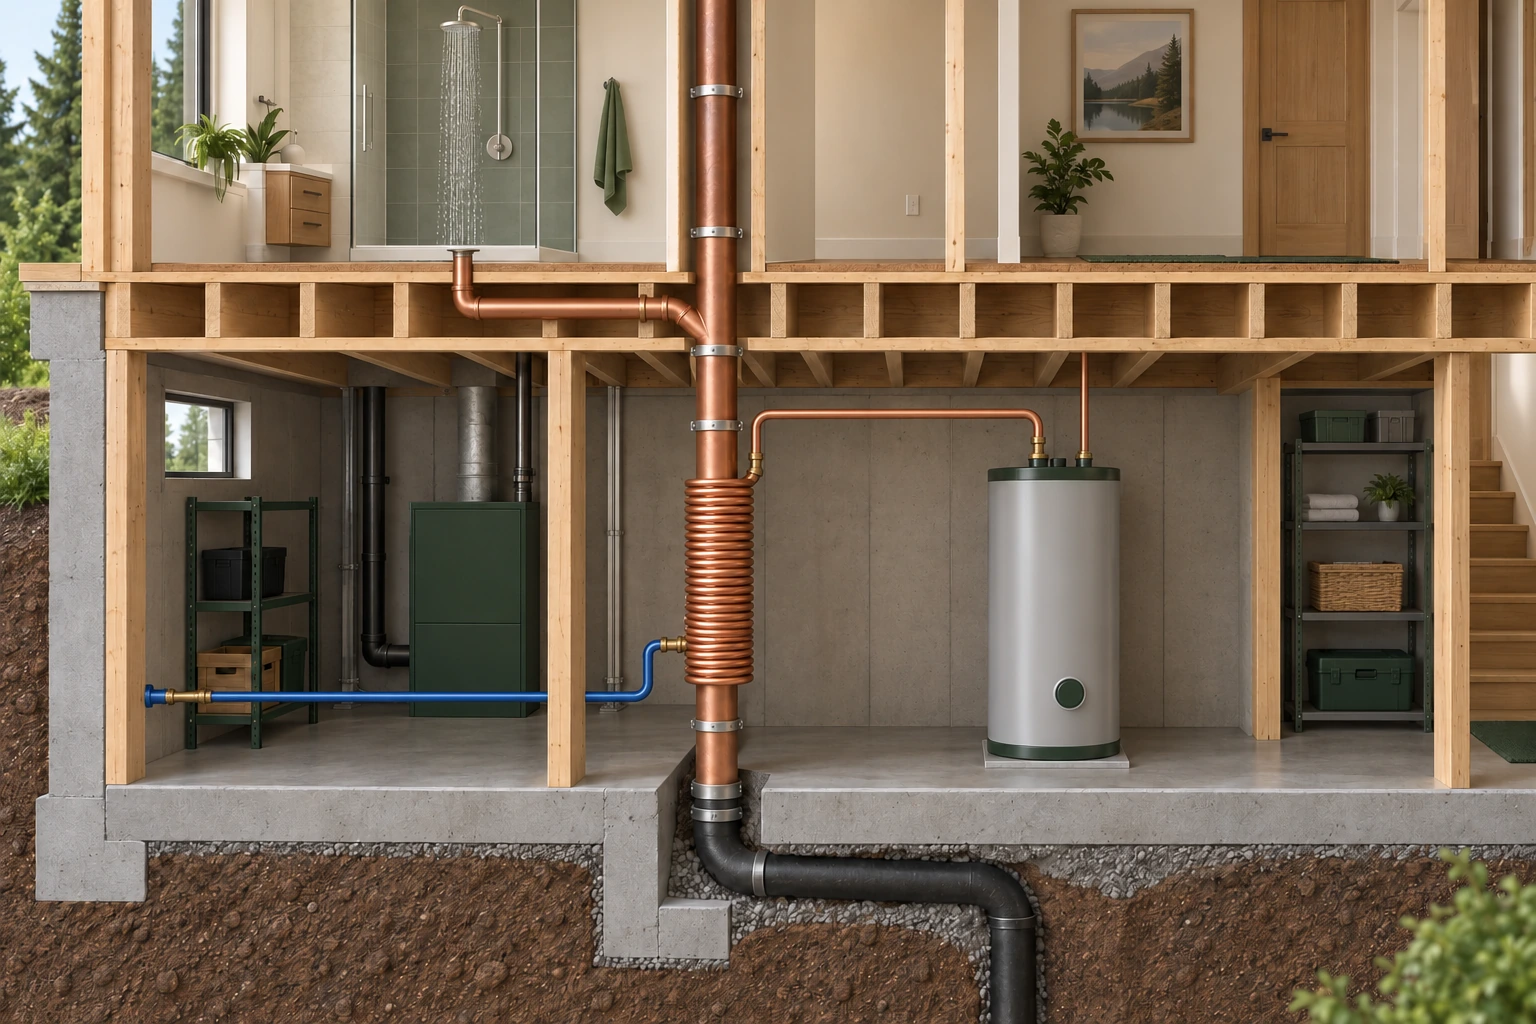
Two-floor conceptual home cutaway: shower drain joins a vertical copper passage, a separate blue clean-water line enters its surrounding coil, and the coil outlet continues toward a closed water heater.OWN & CARE
Water & plumbing · 15 min

Drain-water heat recovery: follow the heat and keep the water separate

Warm drain water can preheat a separate clean-water stream. Understand the timing, connected route and evidence before treating a coil or rating as a household result.

10 chapters Explore guide ↗
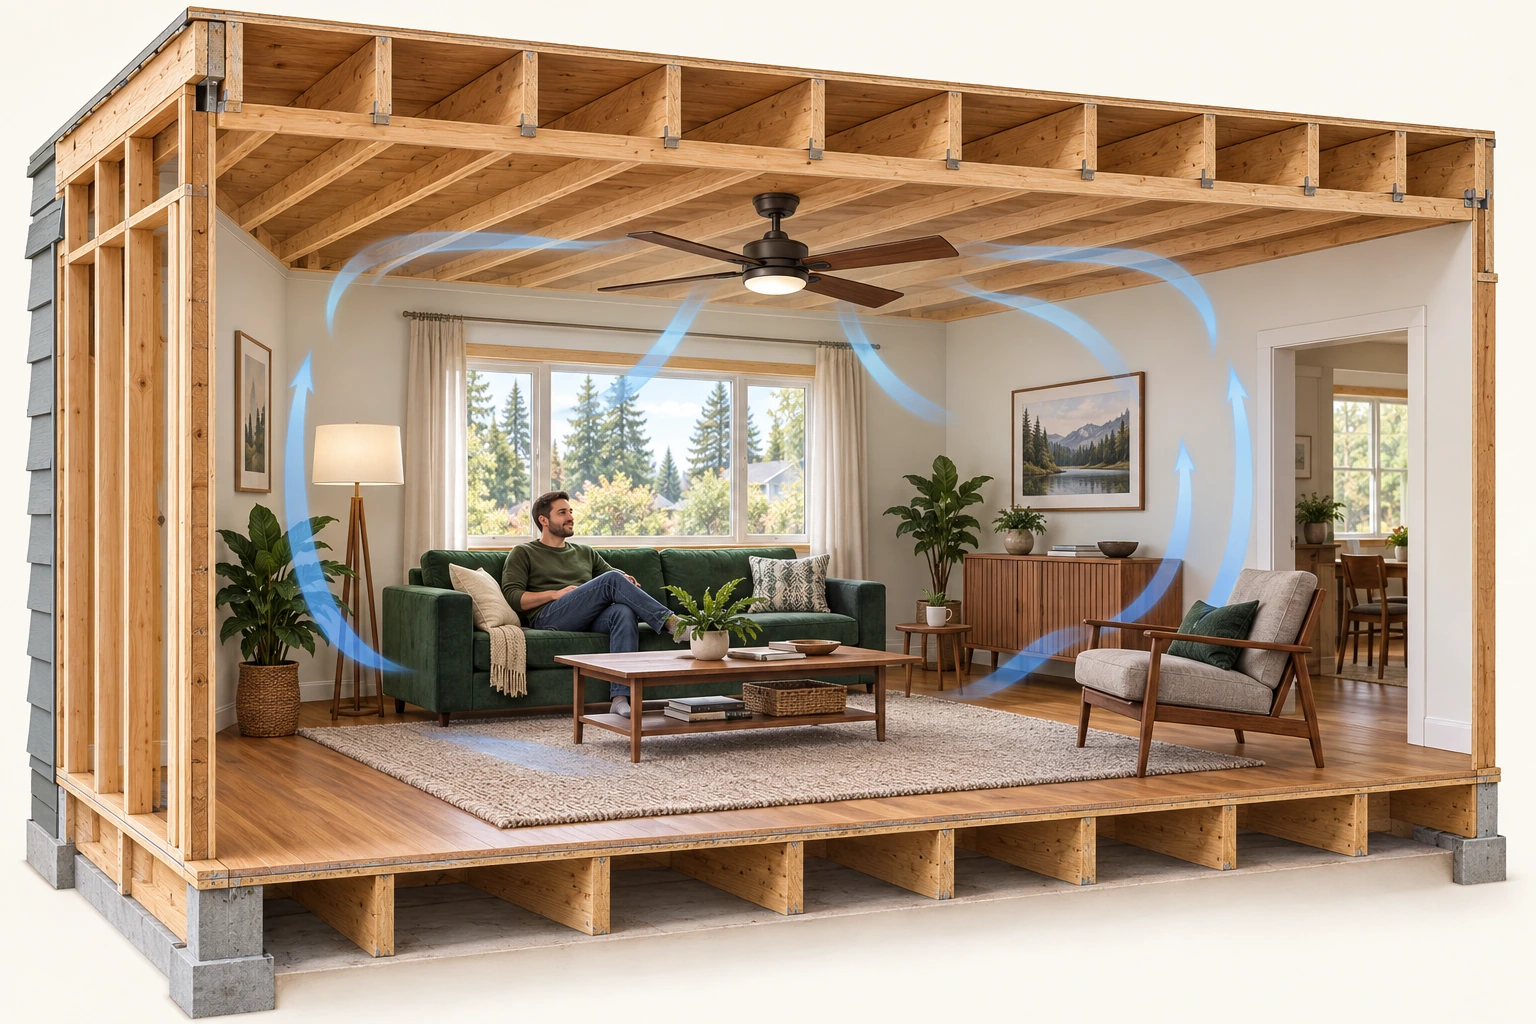
Conceptual timber-frame room cutaway with an intact ceiling fan, a seated person, chairs and generated blue airflow arrows circulating within the room.OWN & CARE
Heating & cooling · 16 min

Ceiling fans: understand air movement, controls and support

A ceiling fan moves room air and can change comfort. Follow motor, blades, light and controls, then keep heat relief and concealed support as separate questions.

11 chapters Explore guide ↗
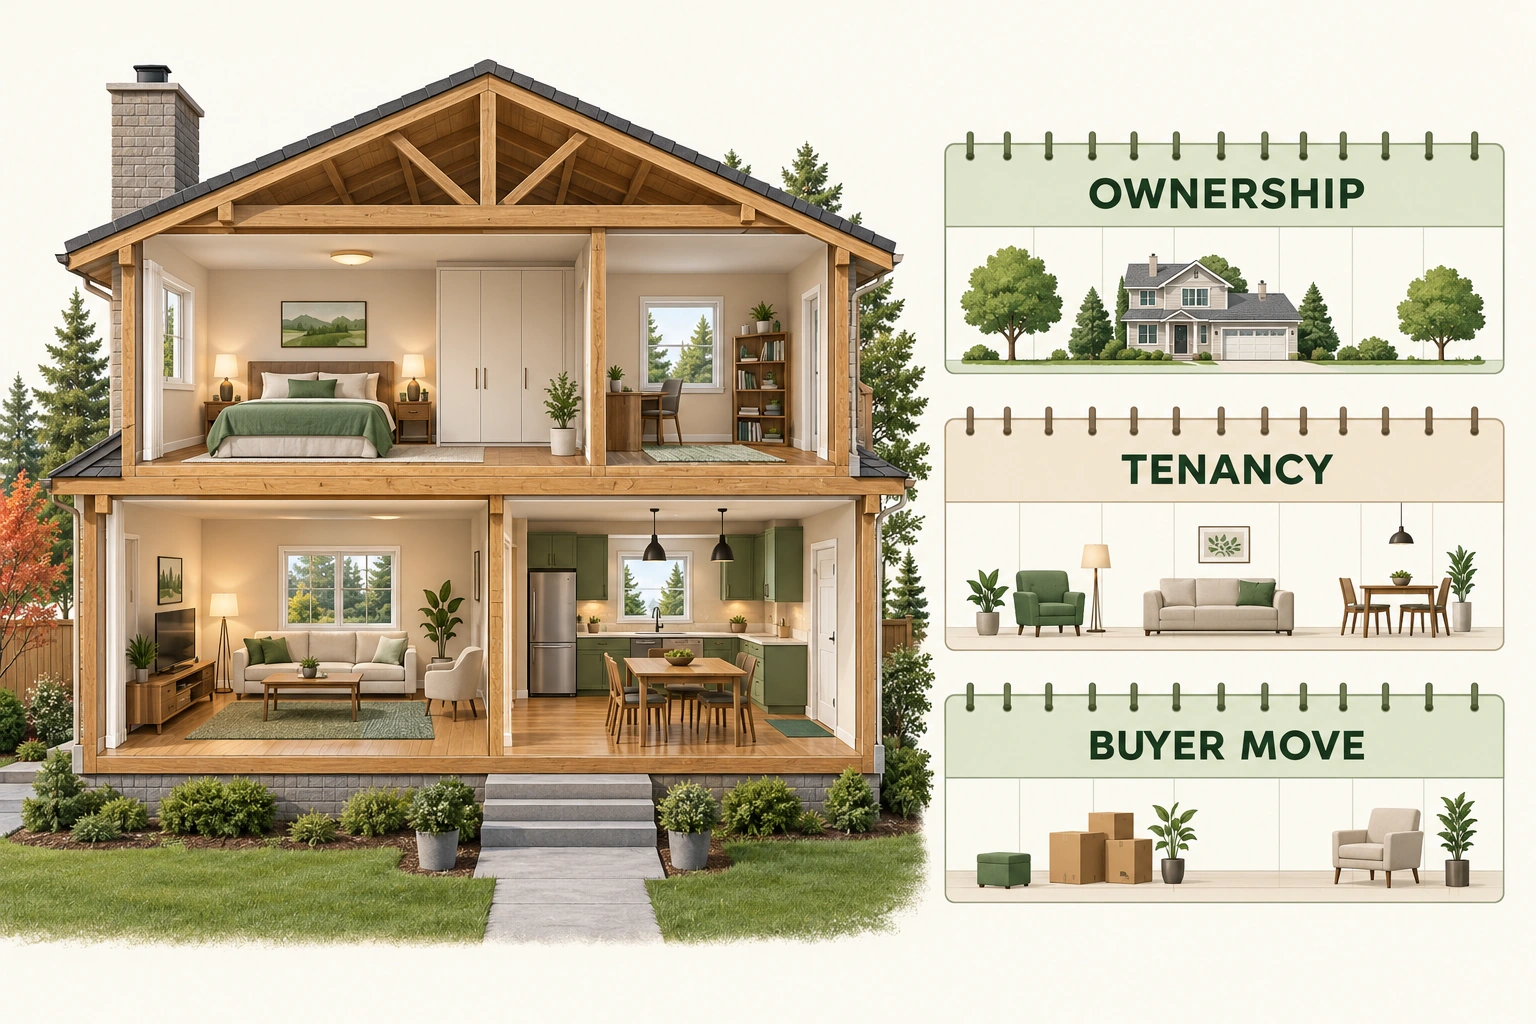
One home, three separate timing questions. The home is a place of daily life. The ownership, tenancy and buyer-move cards separate the sale, existing occupancy and intended move; no card supplies an actual date or ends a tenancy.BUY · SELL · BUILD
Money, ownership & records · 23 min

Buying a tenanted home: connect ownership, the tenancy and your moving date

Connect the sale, present tenancy, separate accounts and supported moving plan.

10 chapters Explore guide ↗
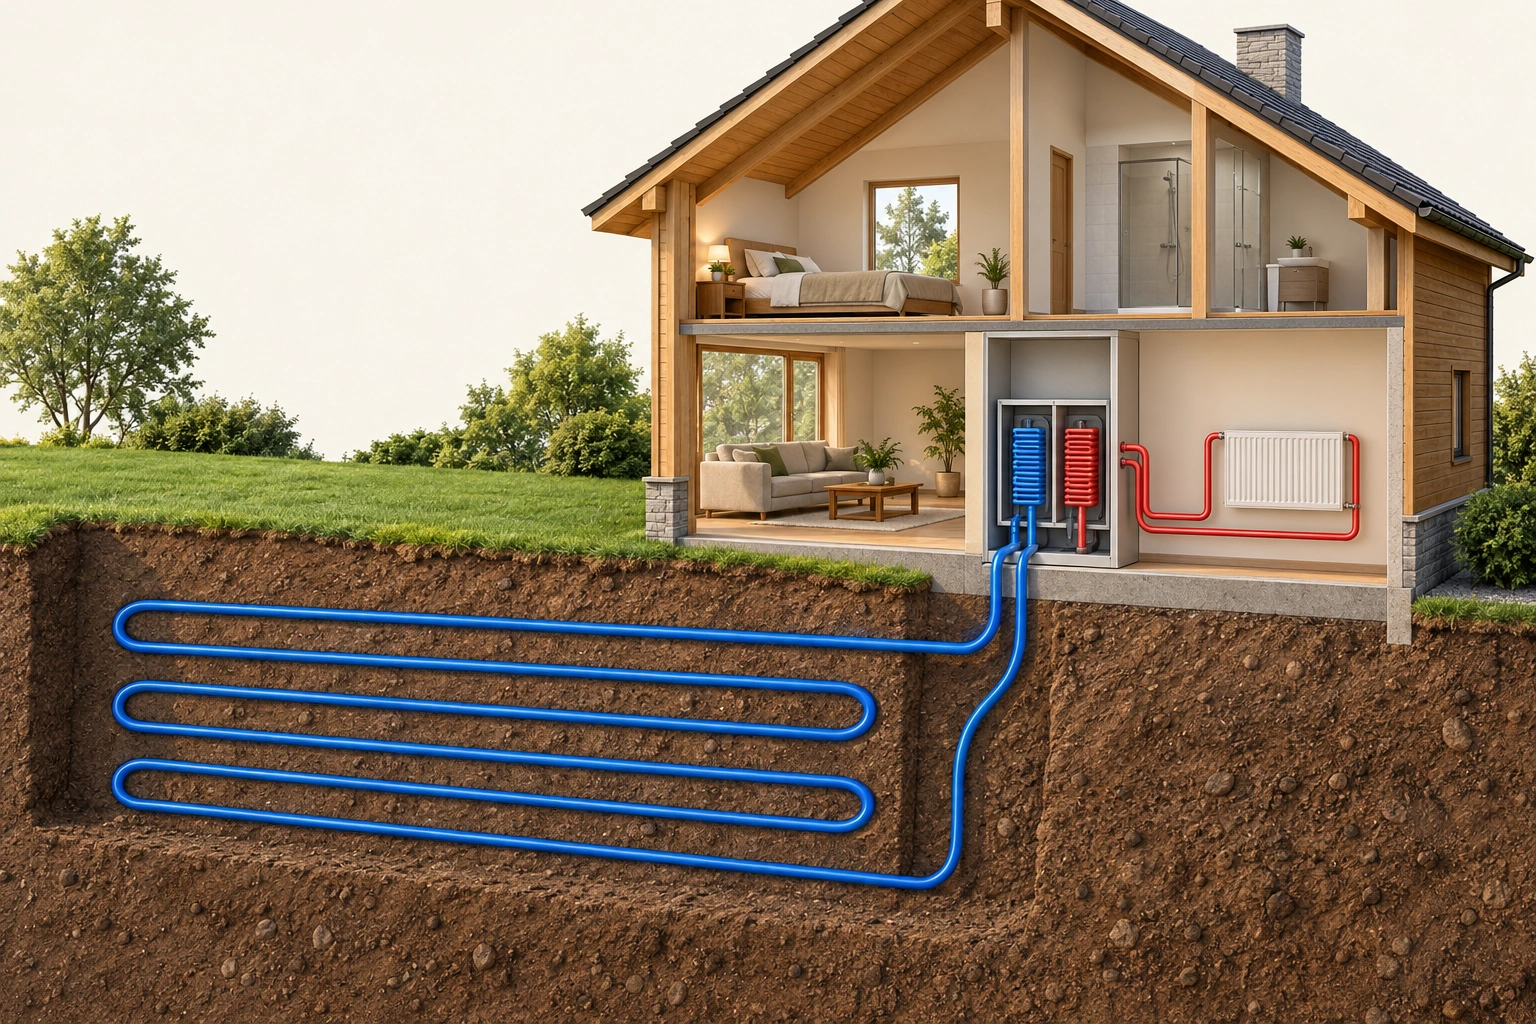
Source heat and room delivery follow separate routes. The blue buried route carries source-side fluid to and from the equipment; the red route connects the equipment with a room radiator. Heat moves between source and room delivery through the heat pump, but its refrigerant cycle and compression are not traced in this picture.BUY · SELL · BUILD
Heating & cooling · 24 min

Buying a home with ground-source heating: follow the buried system into the rooms

Follow a buried loop or source-water route, the indoor heat pump and its distribution.

10 chapters Explore guide ↗

Similar rooms can have different membership arrangements. Private living spaces connect with a shared entrance and outdoor meeting place. Those familiar building features support daily housing and collective activity, while separate membership and occupancy documents establish the household’s actual arrangement.BUY · SELL · BUILD
Money, ownership & records · 24 min

Considering a housing co-operative: understand membership, occupancy and the building

Identify the organization, membership model, occupancy documents and continuing responsibilities.

10 chapters Explore guide ↗
Two-storey timber house cutaway with a closed heater downstairs, red pipe rising to an upstairs tap branch, brown return and a small circulator completing the drawn loop.OWN & CARE
Water & plumbing · 15 min

Hot-water recirculation: follow the supply, return and controls

Understand why a tap can wait, where circulating water returns and what controls movement before choosing a pump or replacing a heater.

11 chapters Explore guide ↗
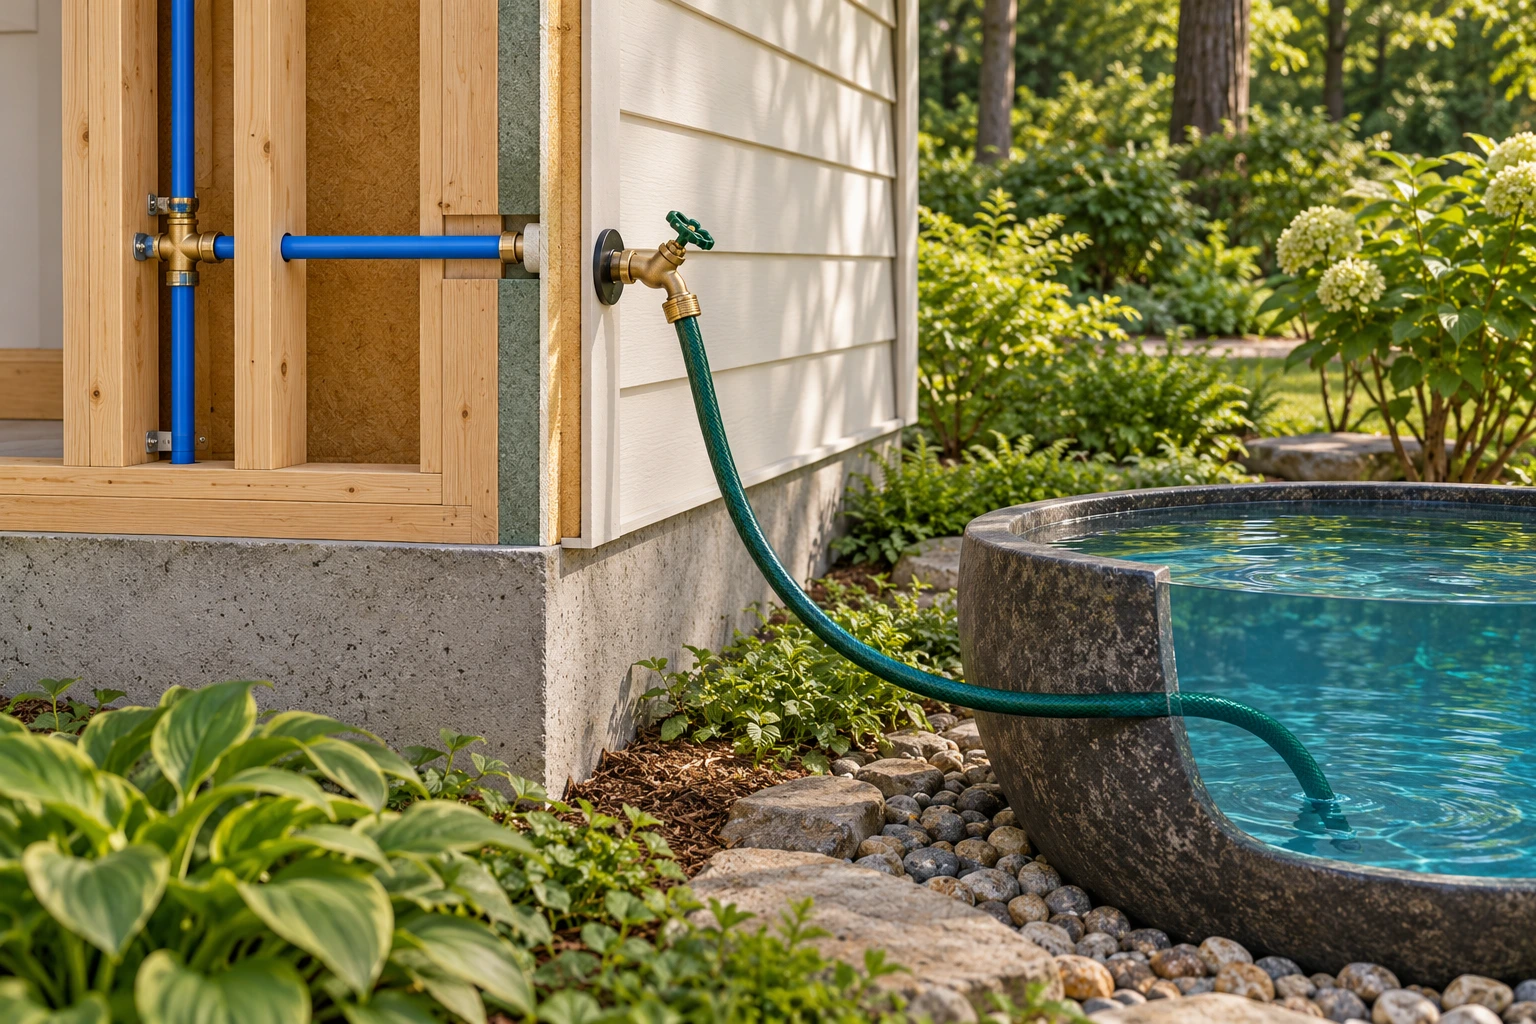
Wall cutaway with blue supply segments, outside faucet and connected green hose whose end is visibly submerged in an ornamental container.OWN & CARE
Water & plumbing · 15 min

Drinking-water backflow: understand connections and protection

Follow the supply to the connected use, see why pressure changes matter and ask what the actual protection and test report cover.

11 chapters Explore guide ↗
Separate intact cordless drill, enclosed removable battery pack and unplugged charger displayed on three cream blocks in a timber room.OWN & CARE
Power & connected home · 14 min

Portable lithium-ion batteries: connect charging, storage and response

Know the parts, recognize a bulging case or damaged charger, and understand what changes when a battery is wet, cold, damaged or no longer lasting as long.

11 chapters Explore guide ↗

One property enquiry, three different numbers. The separate house-and-record scenes organize three questions: a dated assessment, a tax calculation and a negotiated purchase. Each needs its own records; the models do not establish one identical actual house or its value.BUY · SELL · BUILD
Money, ownership & records · 25 min

Property tax and a home purchase: separate the assessment, bill and budget

Connect a dated assessment, the actual tax charge, account status and the next owner’s budget.

10 chapters Explore guide ↗
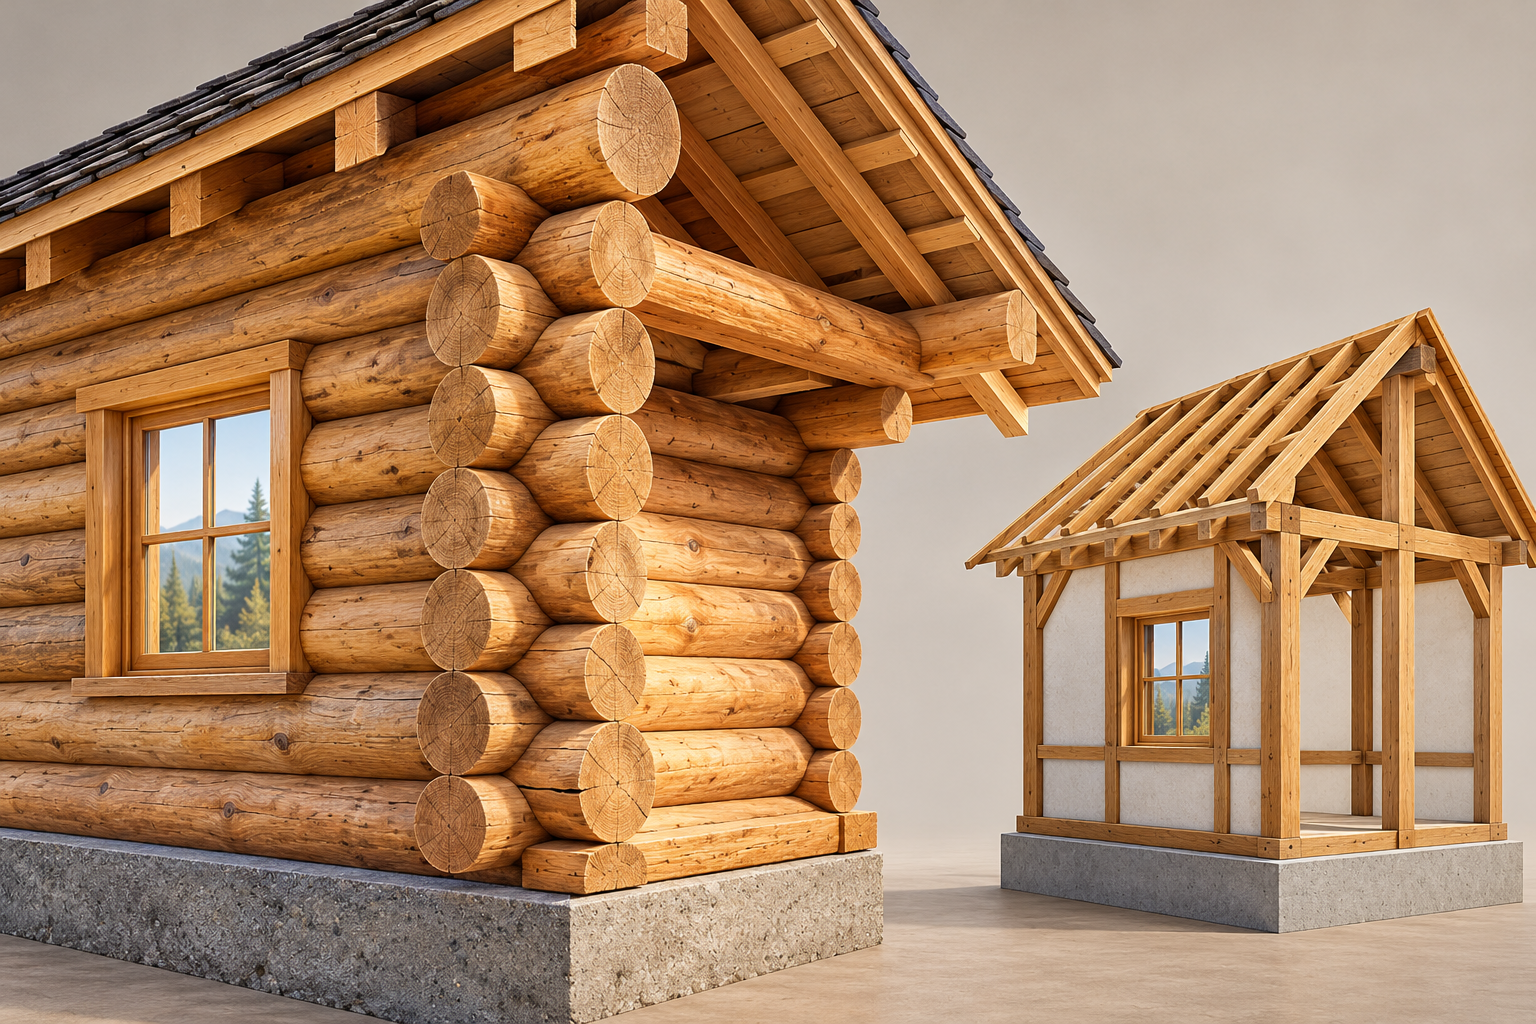
Stacked logs and a timber frame do different jobs. On the left, horizontal logs form the wall beneath the roof. The separate frame-and-infill example on the right shows another construction approach, so a timber appearance alone cannot identify the home’s structure.BUY · SELL · BUILD
Building & renovating · 25 min

Buying a log home: understand wood movement and the places parts meet

Follow stacked wood, framed connections, weather protection and records behind later changes.

10 chapters Explore guide ↗
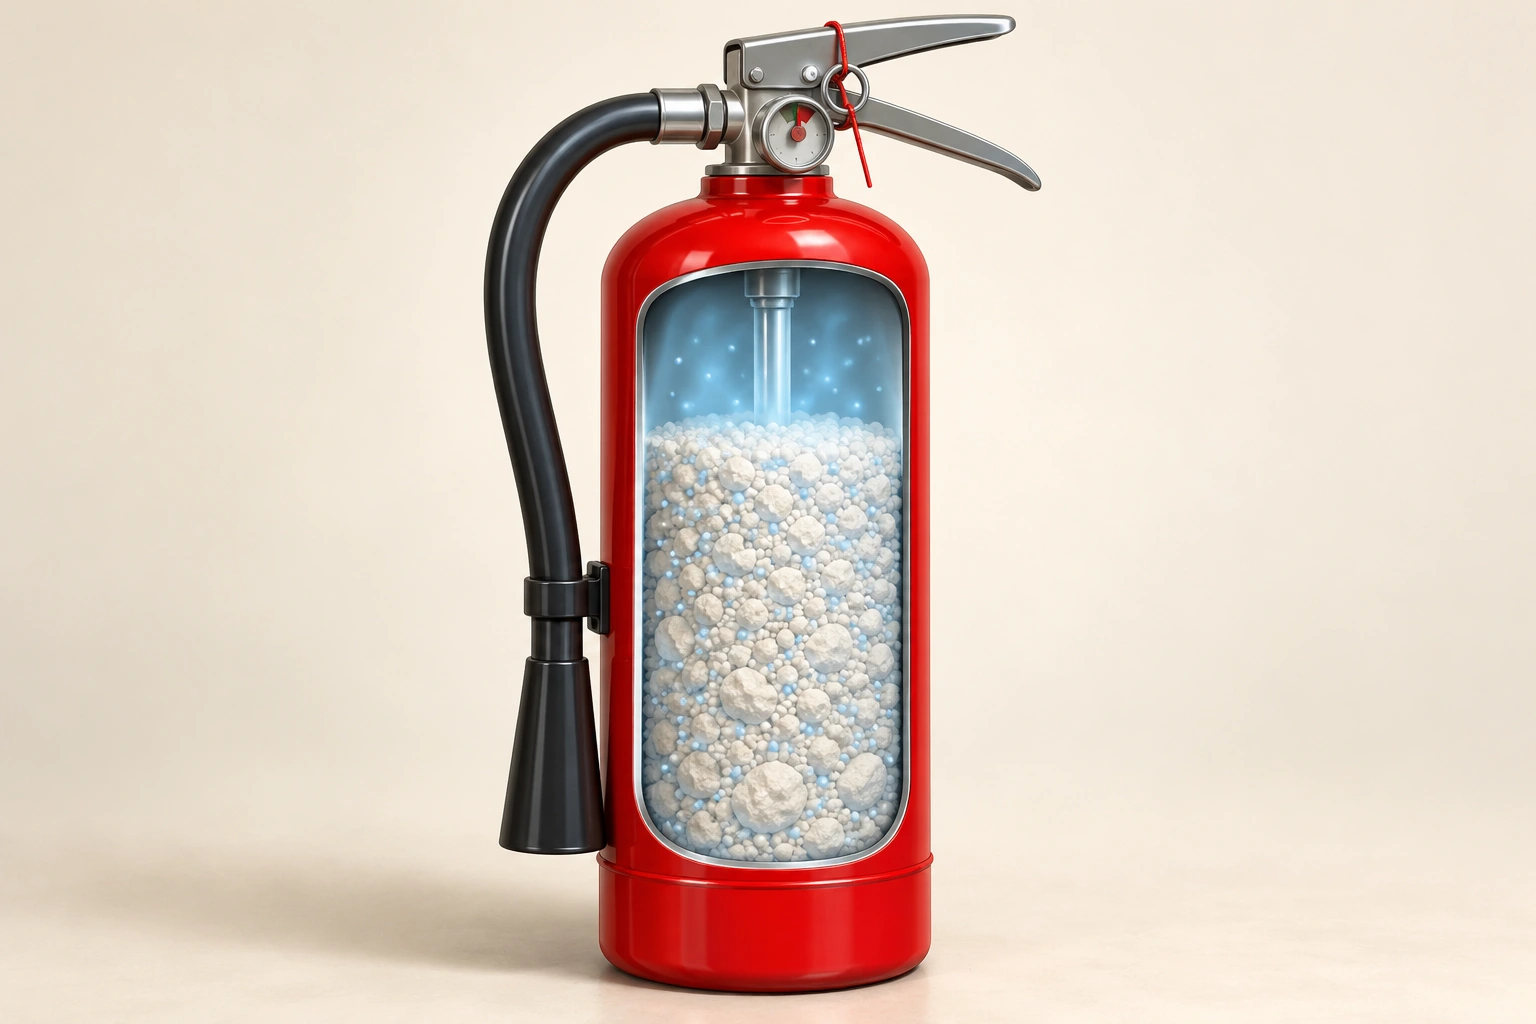
A conceptual red extinguisher shows coarse powder-like particles and blue gas marks through an illustrative window.OWN & CARE
Home care & safety · 21 min

Portable fire extinguishers: understand the agent, label and readiness

Connect the stored agent, controls, intended fire classes, escape route and service record before an emergency.

14 chapters Explore guide ↗
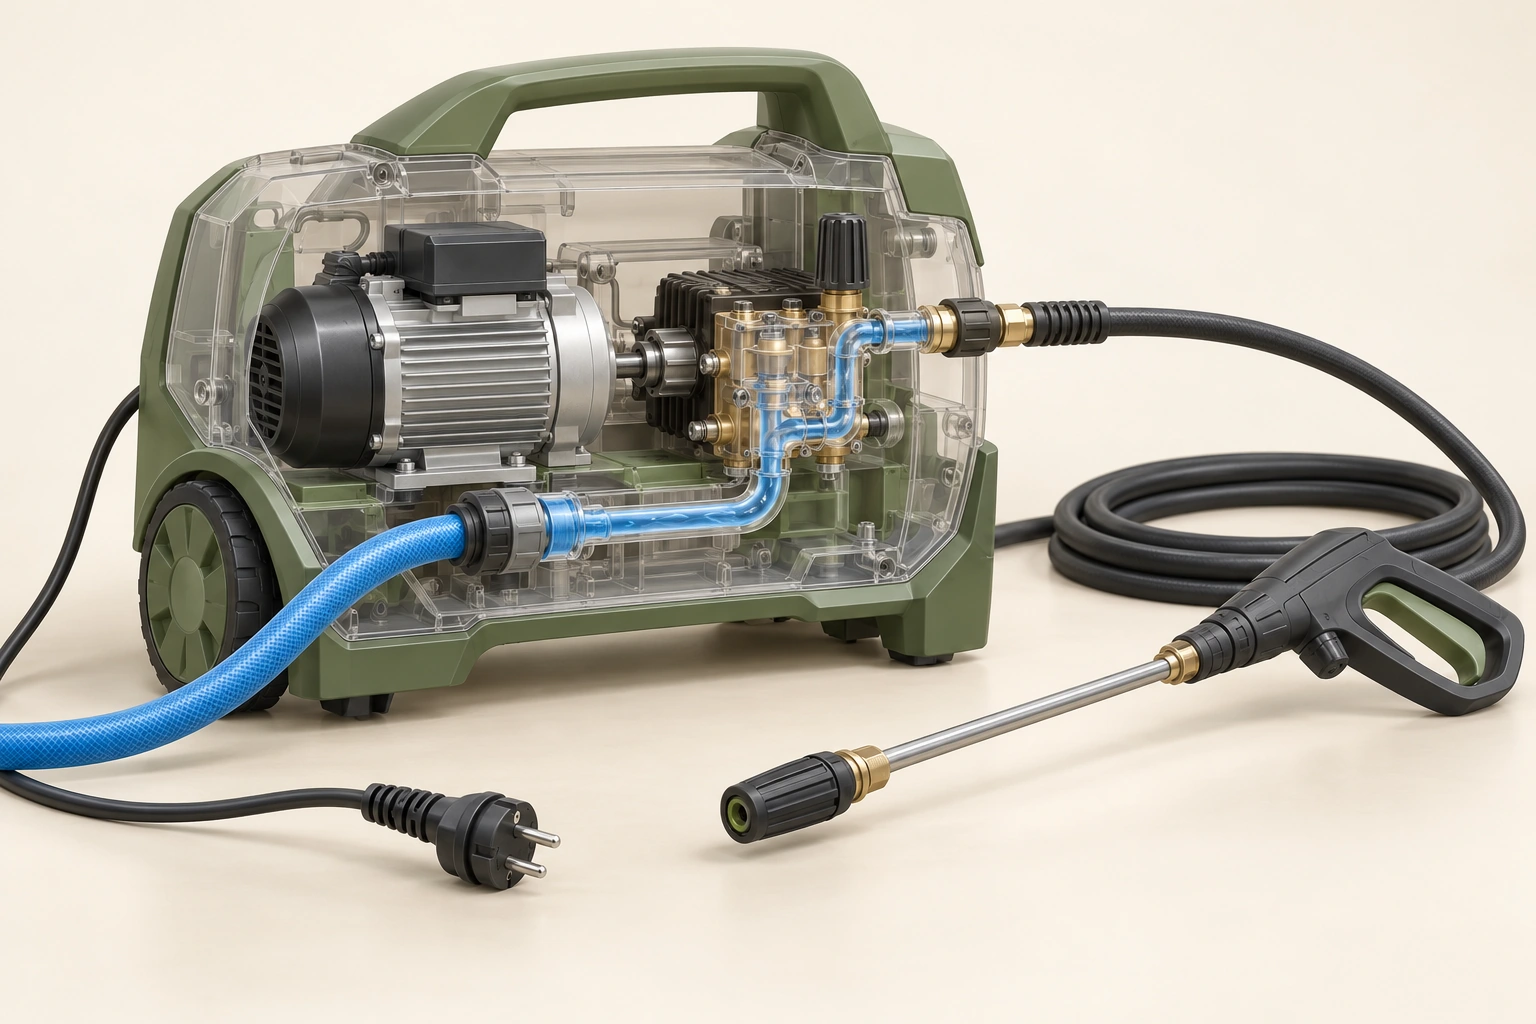
A translucent pressure-washer housing reveals a motor and pump beside supply and pressure hoses, with a gun and unplugged conceptual plug.OWN & CARE
Home care & safety · 21 min

Pressure washers: follow the supply, pump, controls and cleaning target

Understand the complete water route and distinct control states, then connect changed output with safe assessment, material compatibility and receiving water.

14 chapters Explore guide ↗
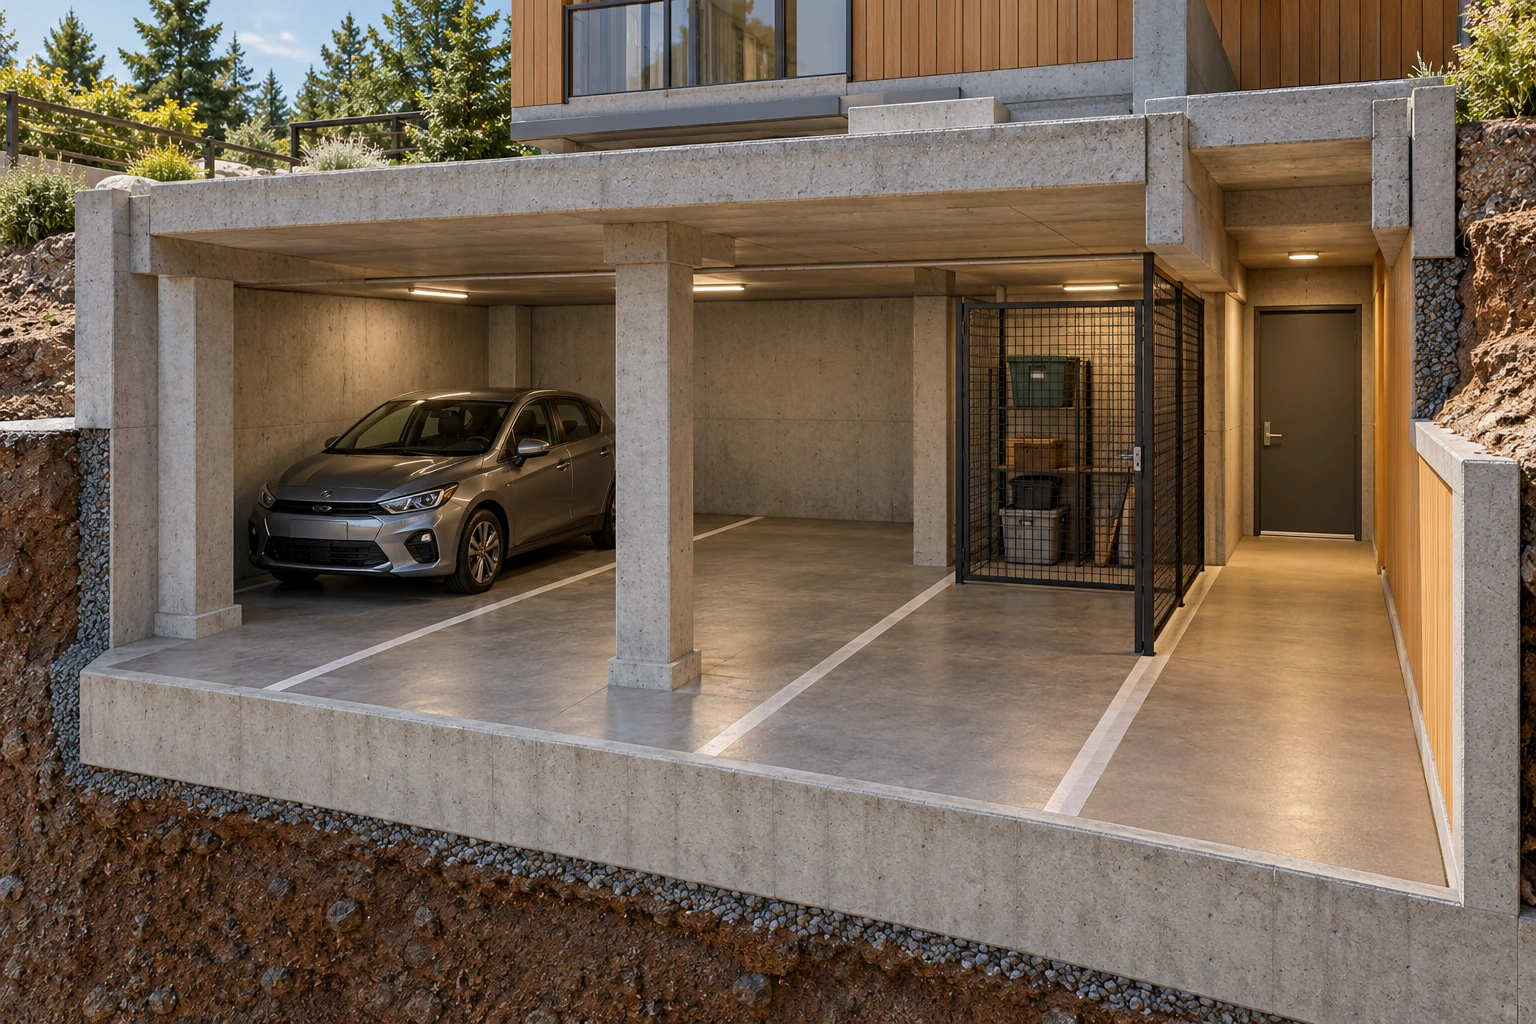
A bay, a column and a locker serve different jobs. A car occupies the left marked bay, an empty marked bay sits beside it, and a mesh locker enclosure stands near the separate access door. The removed front exposes their physical arrangement without drawing legal boundaries.BUY · SELL · BUILD
Money, ownership & records · 29 min

Condo parking and storage: connect the space, the interest and the purchase

Trace a parking bay or locker from its physical location to the plan, permitted use, purchase inclusion and handover.

14 chapters Explore guide ↗
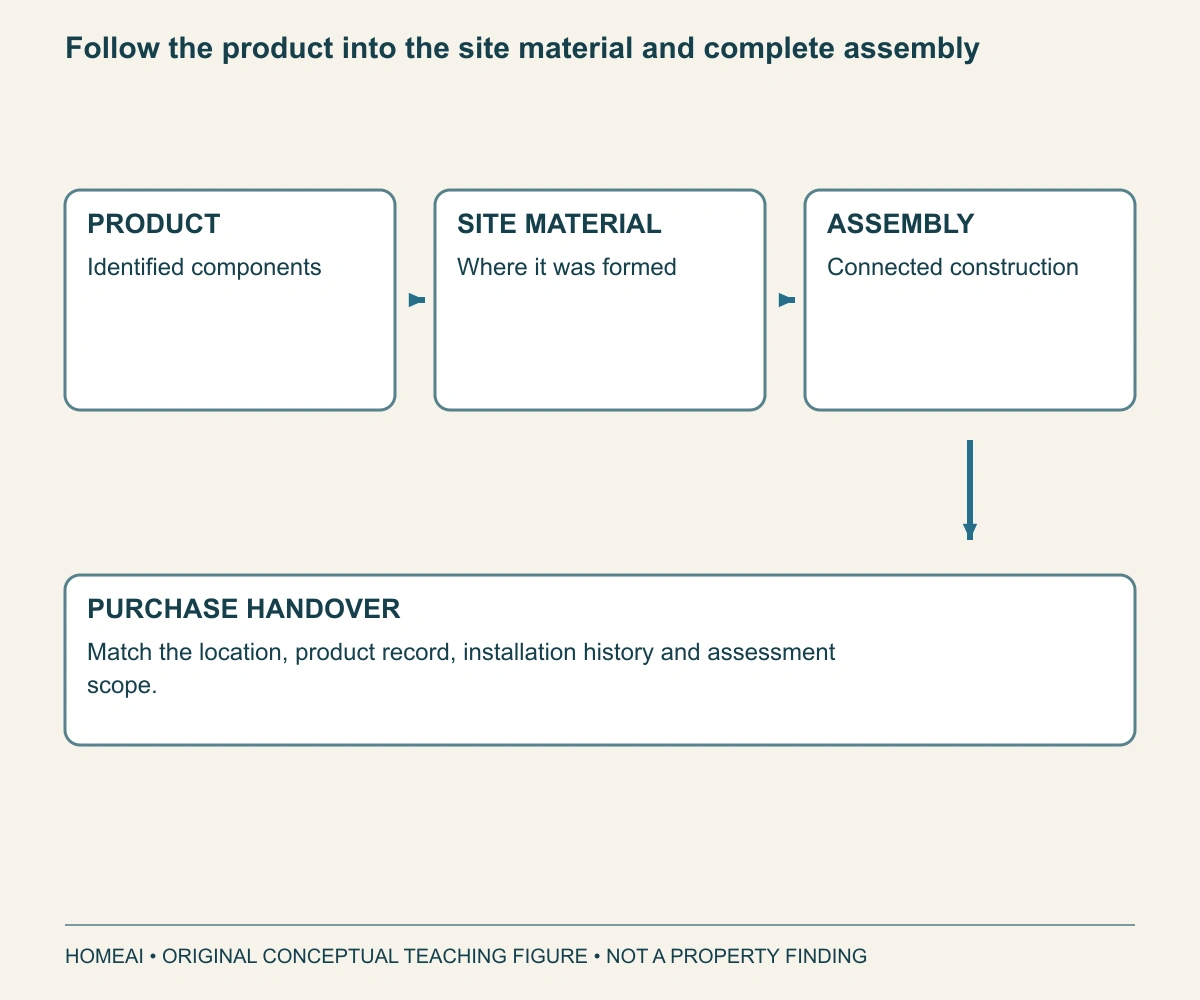
Follow the product into the site material and complete assembly. The left-to-right chain distinguishes an identified product, material formed on site and the construction it joins. The handover needs records connecting all three.BUY · SELL · BUILD
Building & renovating · 29 min

Buying a home with spray foam: understand the material, assembly and records

Separate foam identification from roof and wall performance, protection, application handover and the specialist questions that affect your purchase.

14 chapters Explore guide ↗
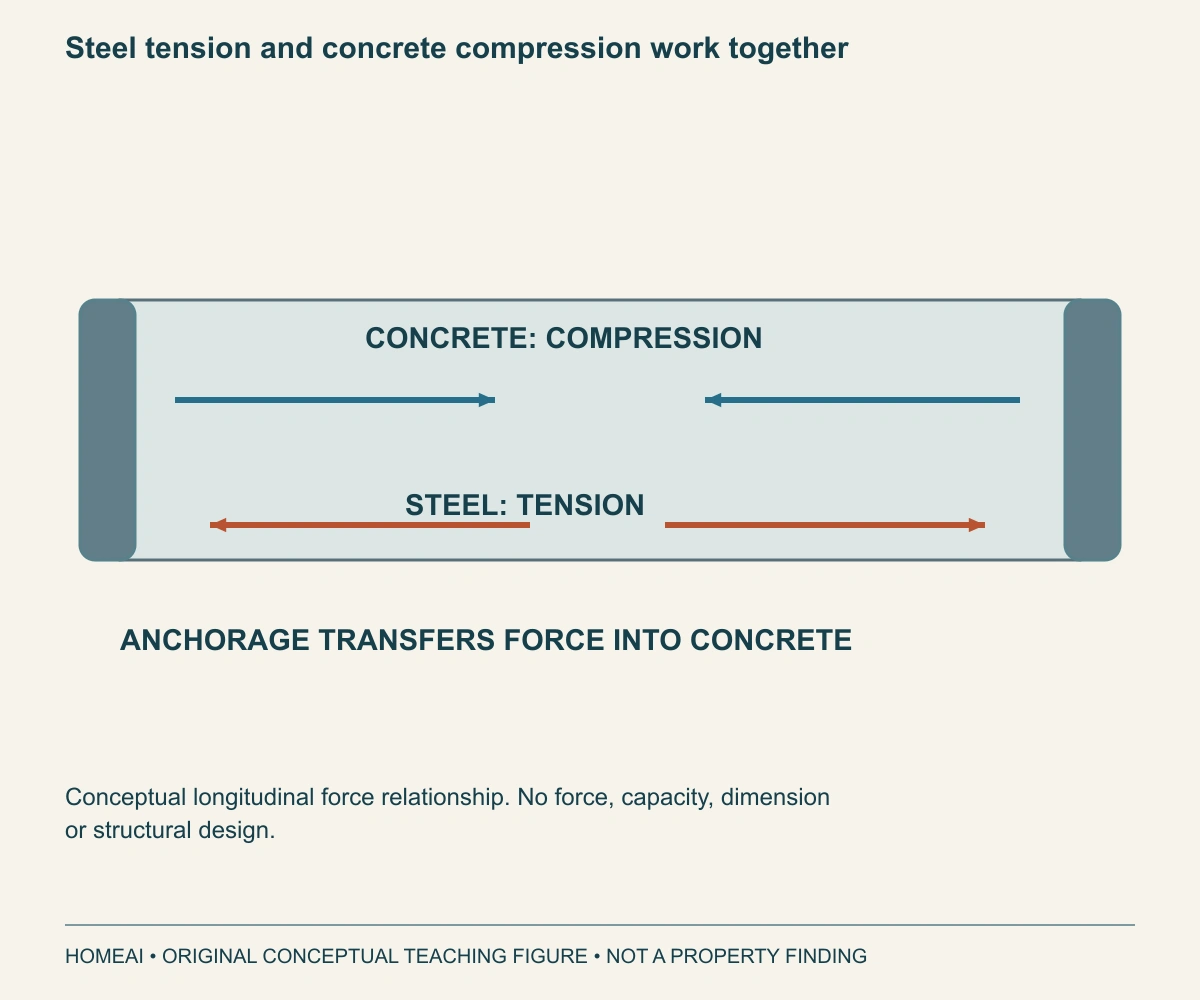
Steel tension and concrete compression work together. Opposing arrow pairs distinguish tension in the steel from compression in the concrete. End blocks mark the conceptual force-transfer role of anchorage.BUY · SELL · BUILD
Structure & outdoors · 29 min

Buying with post-tensioned concrete: understand tendons, protection and alterations

Follow the steel tendon, concrete, anchors and protection, then connect condition records with a buyer’s intended alterations and ownership responsibilities.

14 chapters Explore guide ↗
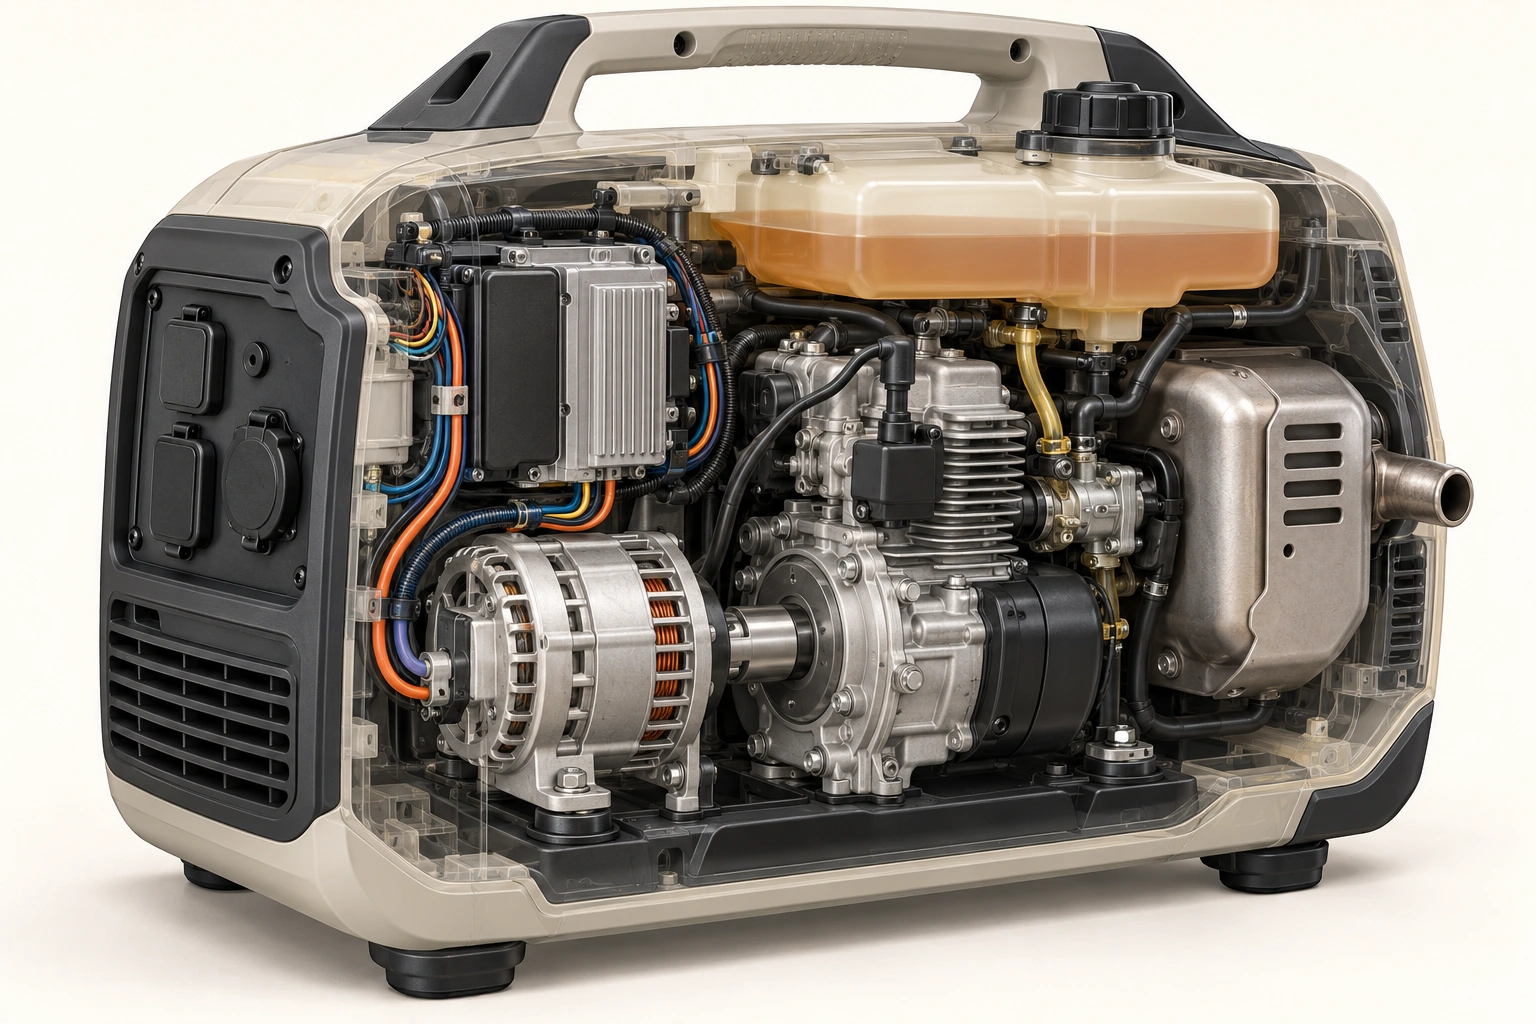
A conceptual portable generator cutaway shows tank, engine, shaft, alternator, electrical module and exhaust parts.OWN & CARE
Power & connected home · 24 min

Portable generators: understand the engine, electricity and safe-use boundaries

Follow fuel into rotation and electrical output, then separate starting demand, protection, exhaust location and the actual connection.

16 chapters Explore guide ↗
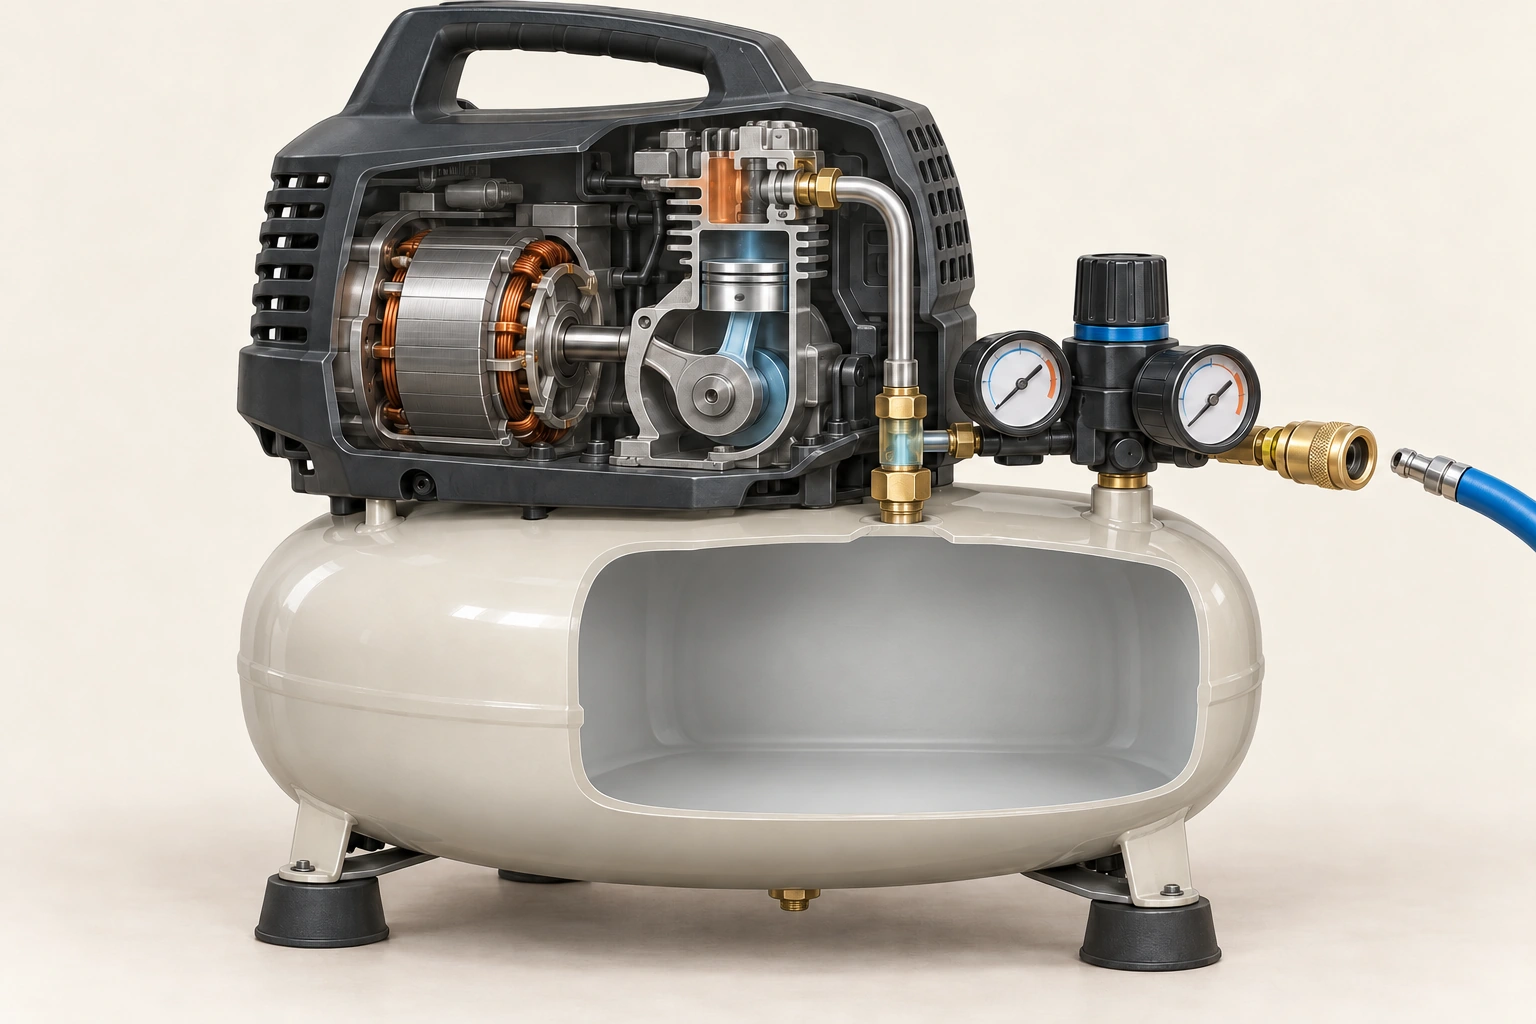
A compact compressor cutaway shows an electric motor/piston pump above an intact receiver and external gauges/manifold.OWN & CARE
Home care & safety · 24 min

Household air compressors: follow the pump, receiver, controls and tool demand

Understand compression, stored air, pressure controls, condensate and the difference between a tank-pressure headline and a supported accessory.

16 chapters Explore guide ↗
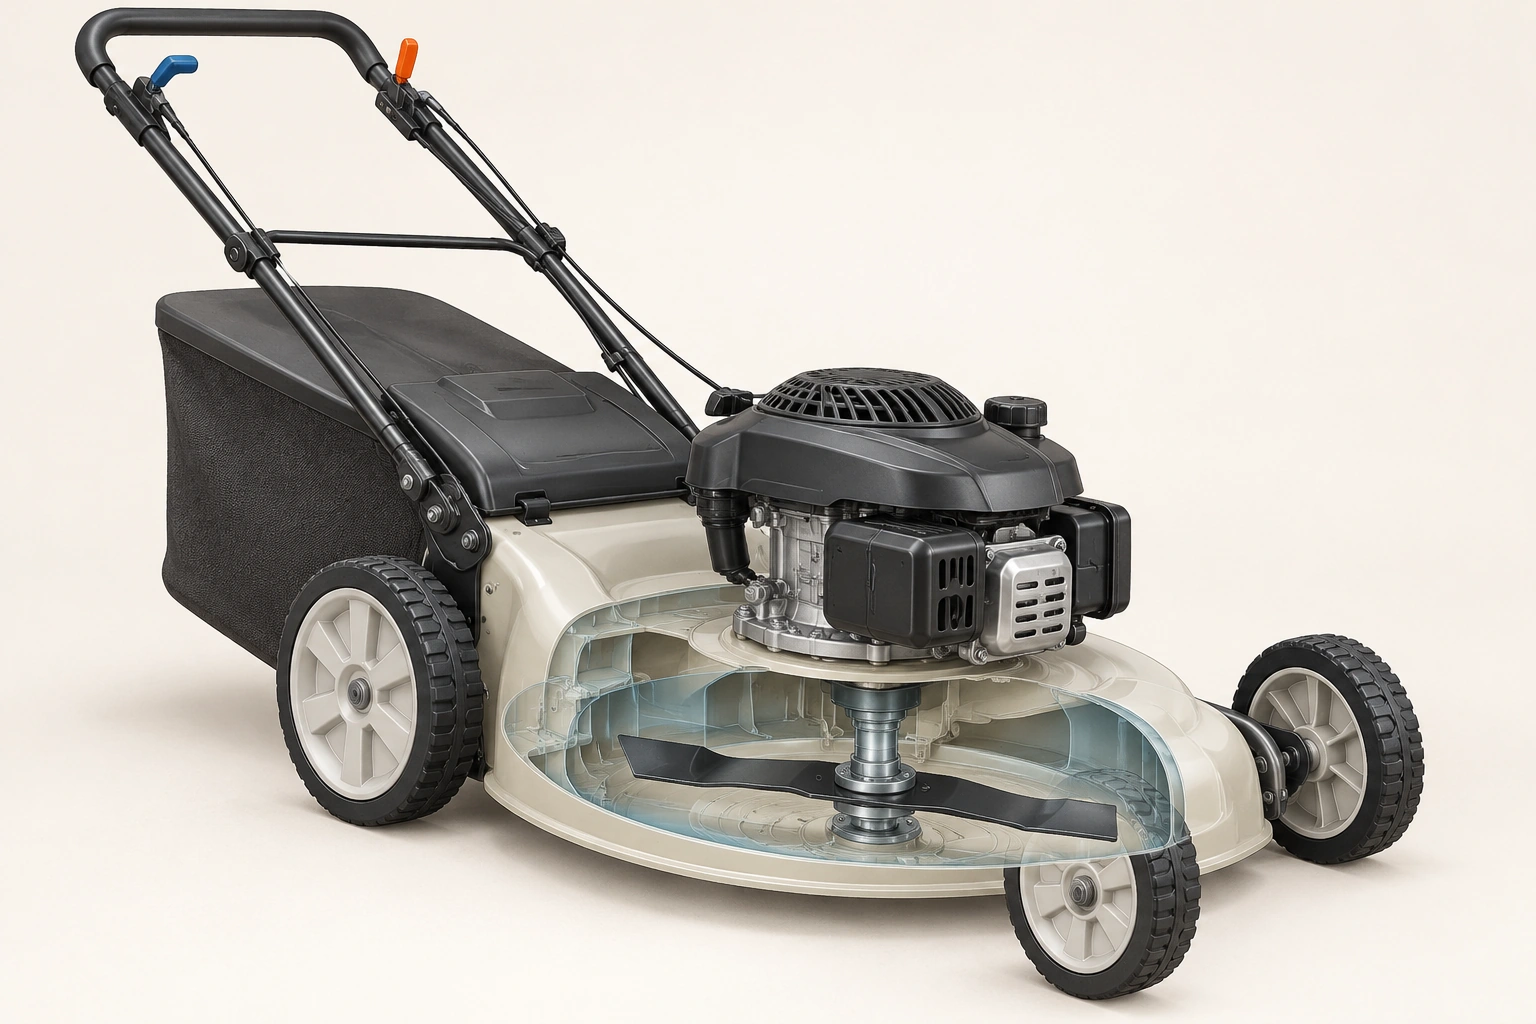
An upright conceptual mower has engine, vertical shaft, contained cutting element, deck, wheels, handle and rear bag.OWN & CARE
Structure & outdoors · 24 min

Walk-behind lawnmowers: understand the deck, cutting, controls and collection

Connect the cutting system, deck, bag airflow, drive controls and lawn result, then choose a service scope that follows the actual event.

16 chapters Explore guide ↗
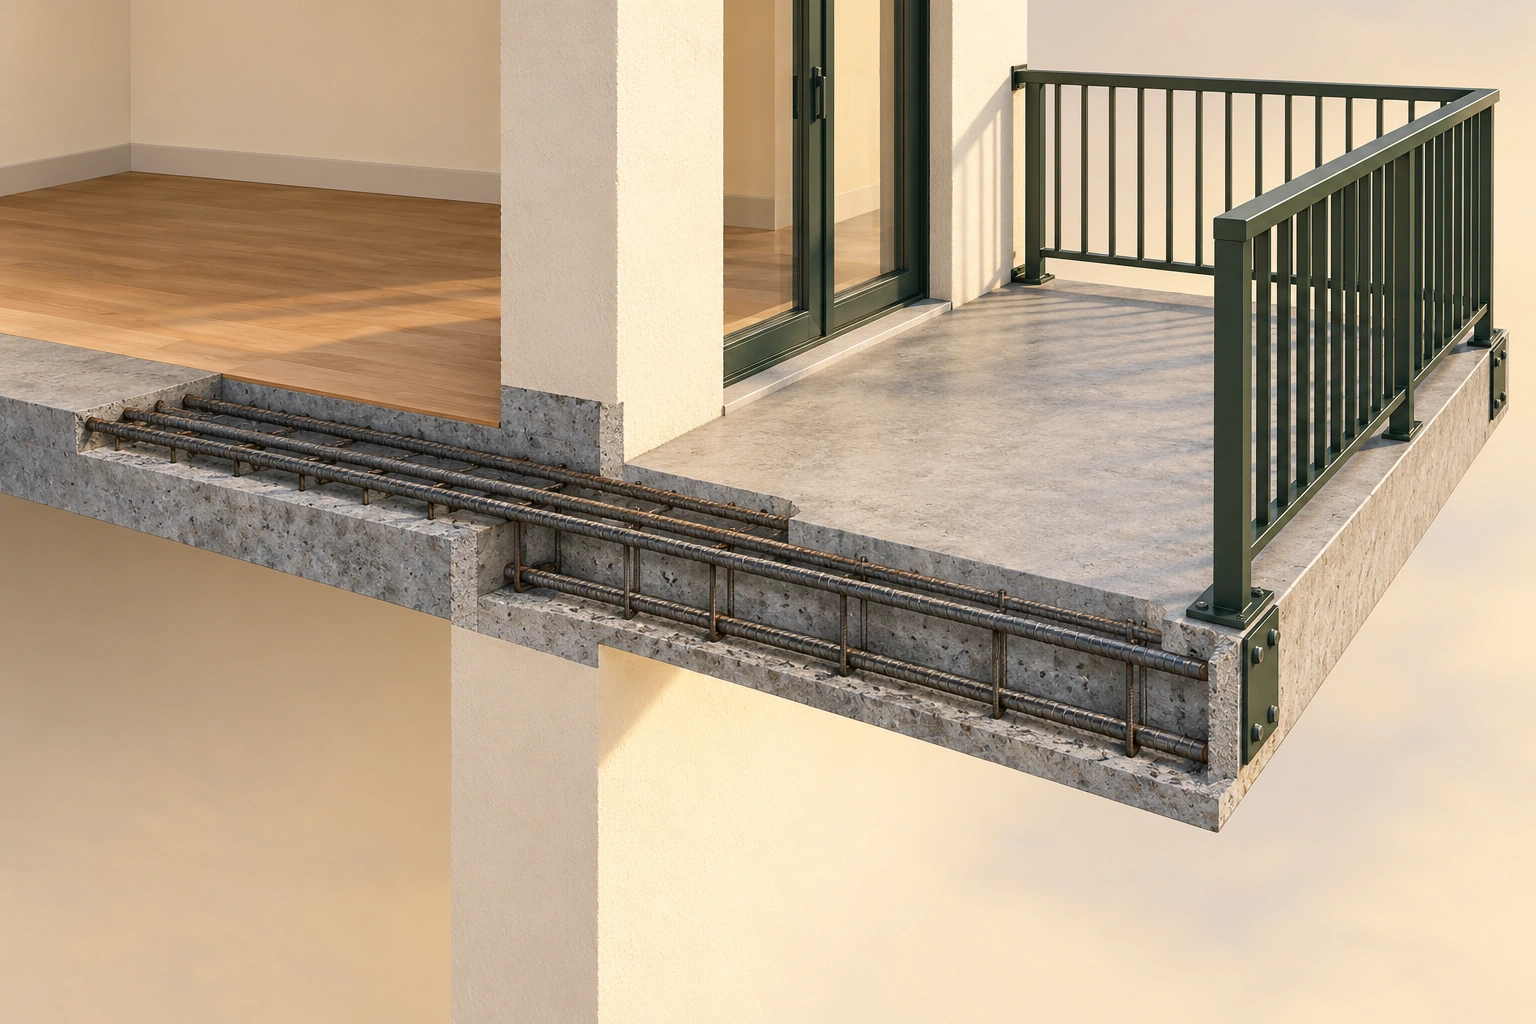
The projecting floor stays connected to the building. The concrete floor continues from the room through the wall region into a projecting balcony. Embedded ordinary steel is exposed along a teaching strip, while the guard has visible top bases and side-edge hardware. Together these distinguish support from surface and fall-protection jobs.BUY · SELL · BUILD
Structure & outdoors · 35 min

Buying a concrete balcony: understand the slab, steel and building connection

Follow the projecting slab, reinforcement, protective surface and guard, then connect observations with assessment, repair records and the purchase decision.

16 chapters Explore guide ↗
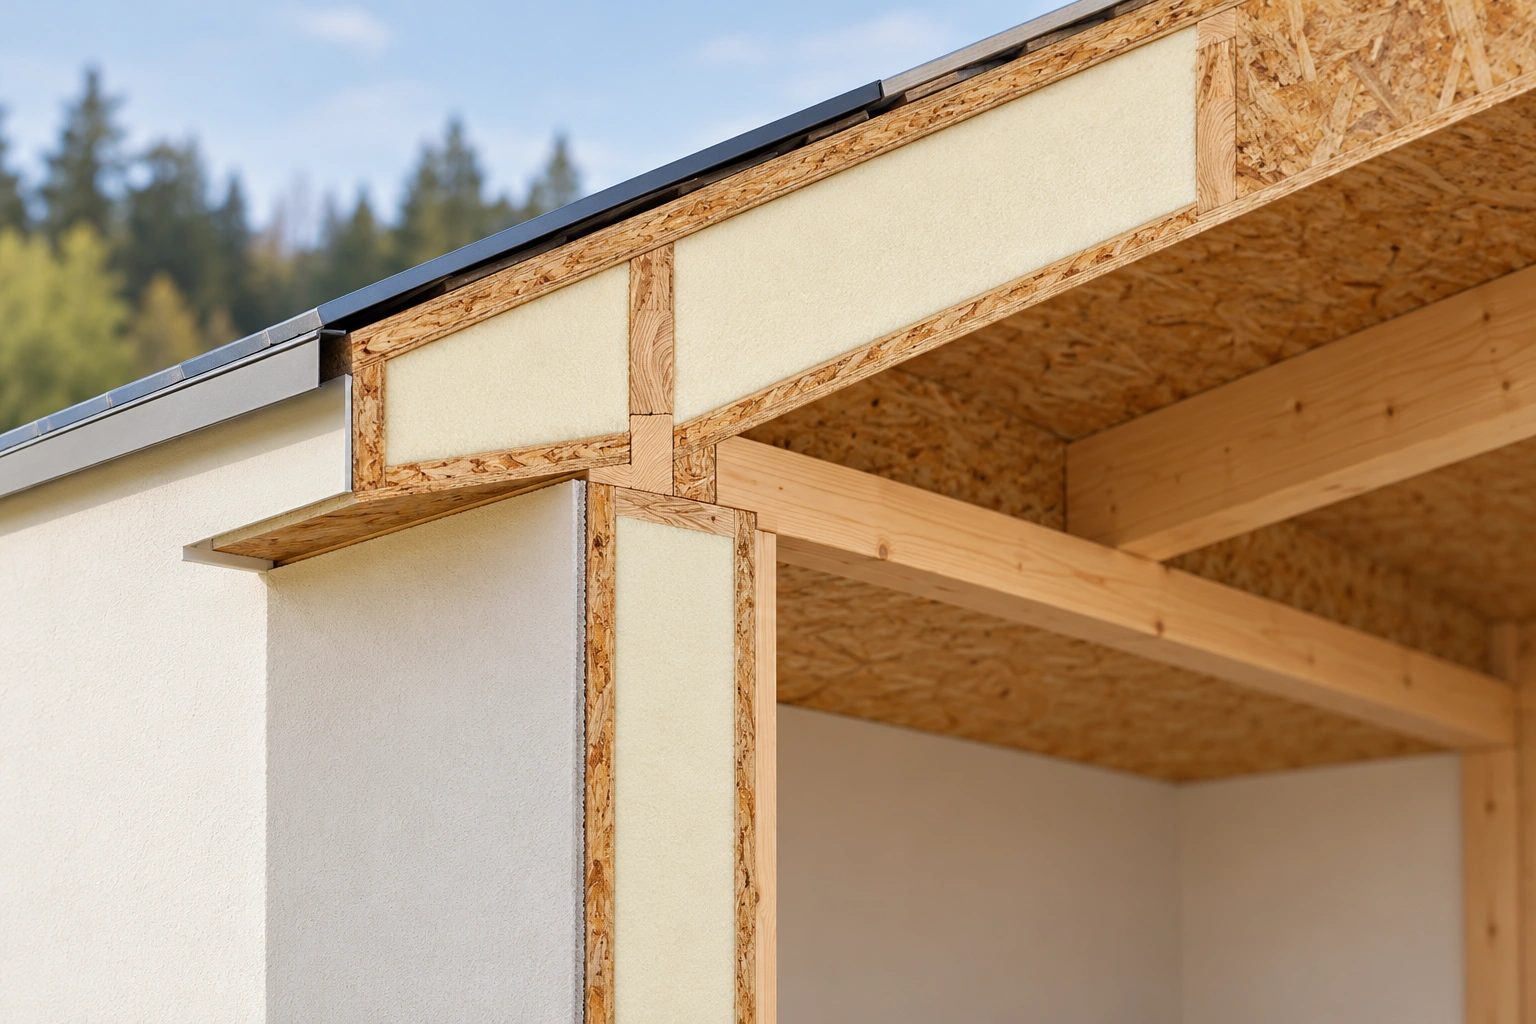
Skins, core and joint members form a connected panel system. Wood skins, a bonded foam core and joint members form a panel system. The wall-to-roof meeting connects that panel with the rest of the house rather than making the panel an isolated insulation board.BUY · SELL · BUILD
Building & renovating · 35 min

Buying a structural insulated panel home: understand skins, core, joints and changes

See how a SIP’s bonded skins and core work with joints, supports, weather protection and service routes, then ask better questions about condition and planned alterations.

16 chapters Explore guide ↗
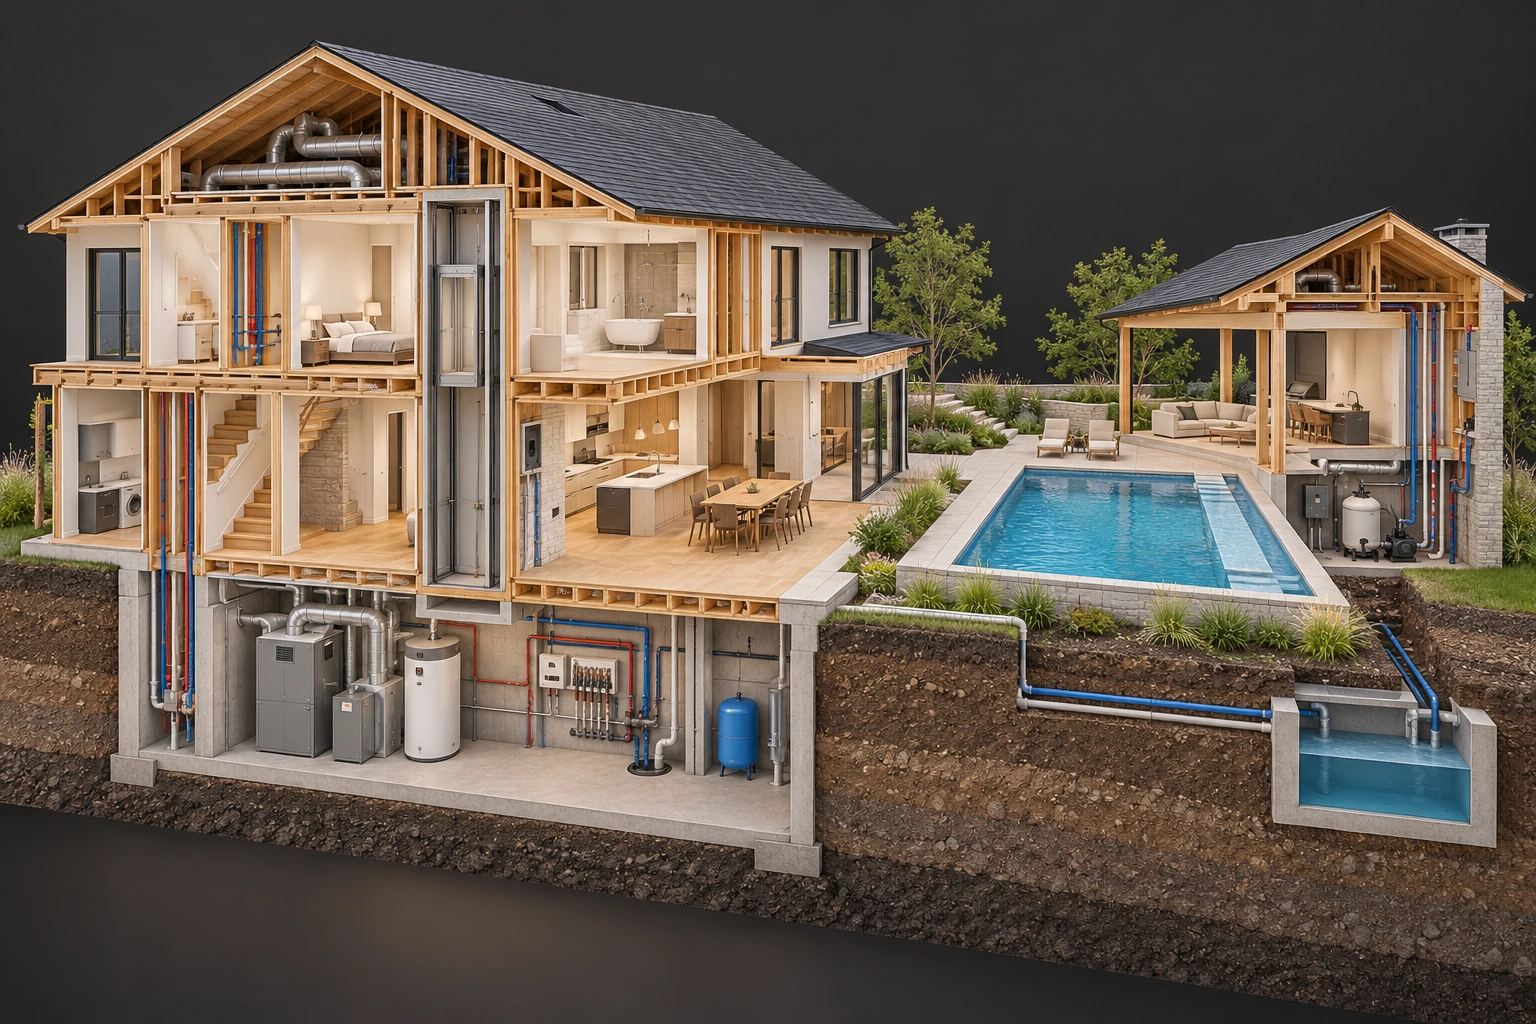
The cutaway places the main rooms, basement equipment, lift shaft, outdoor pool and a separate pavilion in one view. Naming those areas helps a buyer ask which structures and systems each engagement covers.BUY · SELL · BUILD
Buying & selling · 48 min

Inspecting a luxury or complex home: follow every connected system

Plan the whole-property inspection, connect specialist scopes and follow the questions that matter for your household—from the first inventory to a usable handover.

28 chapters Explore guide ↗
A conceptual stationary two-stage snowblower cutaway shows opposed front auger spirals, a separate rear impeller, rising chute, covered engine and wheel.OWN & CARE
Structure & outdoors · 21 min

Snowblowers: follow the auger, impeller, chute, drive and shutdown

See what gathers snow, what throws it and what moves the machine—then recognize the starter, battery compartment, skid shoes and scraper before a problem becomes guesswork.

16 chapters Explore guide ↗
An unoccupied wood-lined sauna skeleton shows a pale enclosure layer, bench, intact stone heater, timber guard and open doorway, with no vents or wiring.OWN & CARE
Rooms & appliances · 27 min

Home electric saunas: understand the heater, stones, room air and controls

Follow heat from elements and stones into a real room, then separate sensing, air exchange, moisture, service and inherited records.

16 chapters Explore guide ↗
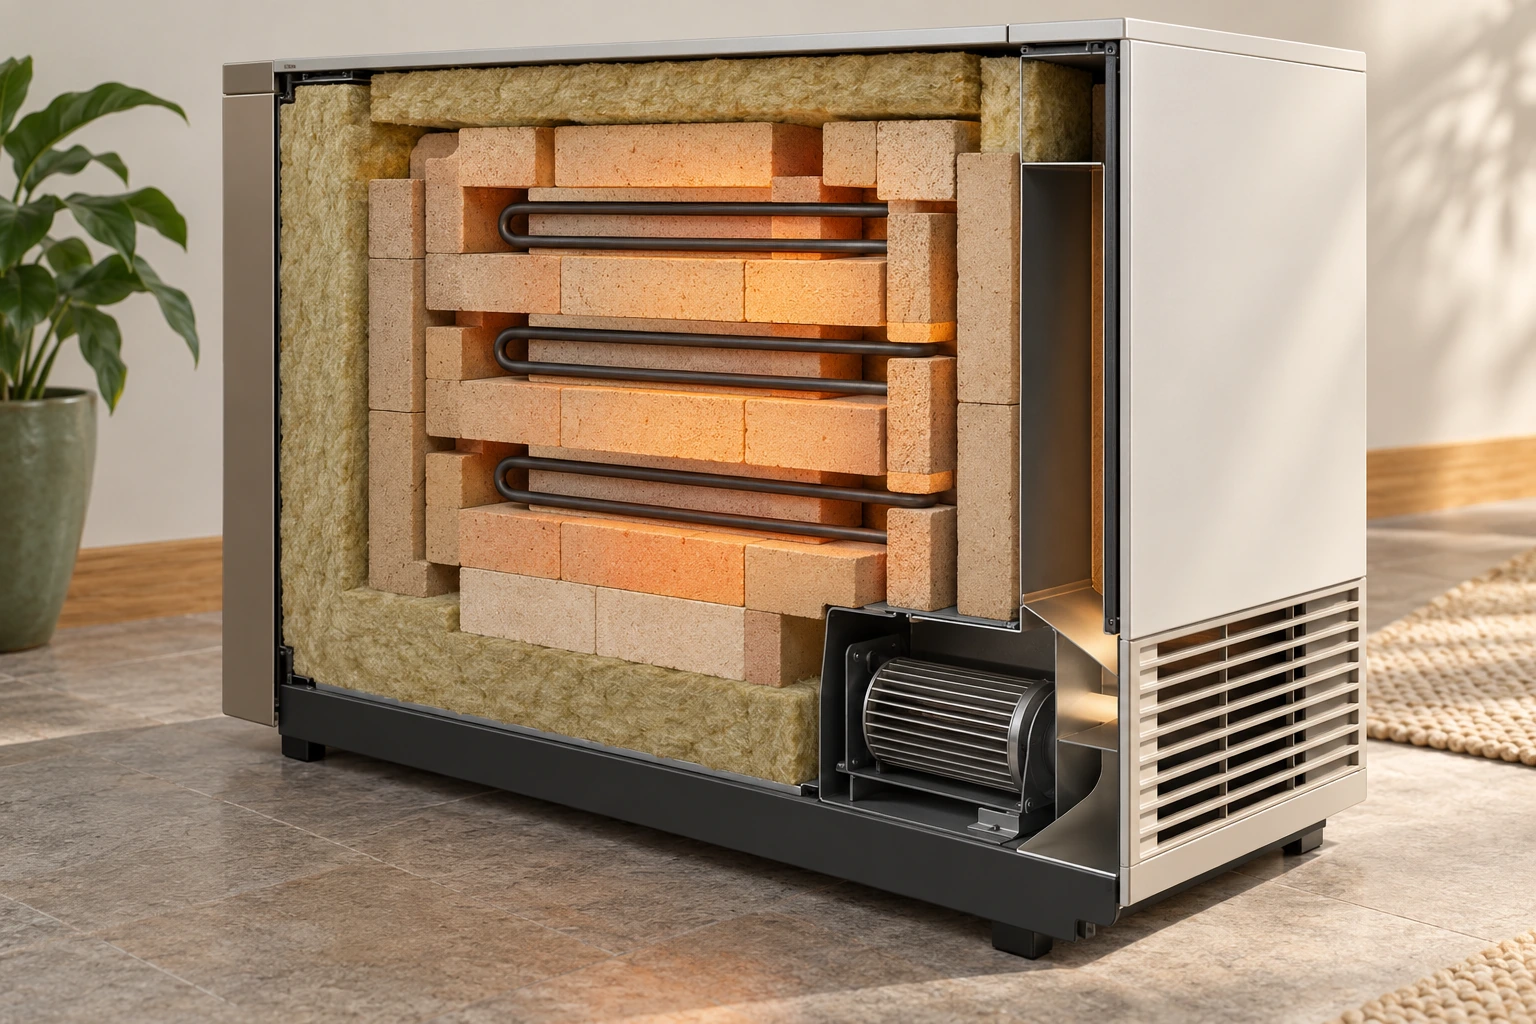
Bricks store heat inside insulation. Storage bricks surround dark U-shaped heating elements, with insulation around the core and a blower low at the side. Elements put heat into the store; the protected core holds warmth for later delivery. The exposed strip is a conceptual teaching view, not a service opening.BUY · SELL · BUILD
Heating & cooling · 34 min

Buying a home with electric thermal-storage heat: brick core, charging and the room blower

See how electric elements warm ceramic bricks, how a thermostat calls for warmth, and how a blower moves that warmth out. Identify the ETS model, charging arrangement and applicable utility billing plan before purchase.

15 chapters Explore guide ↗
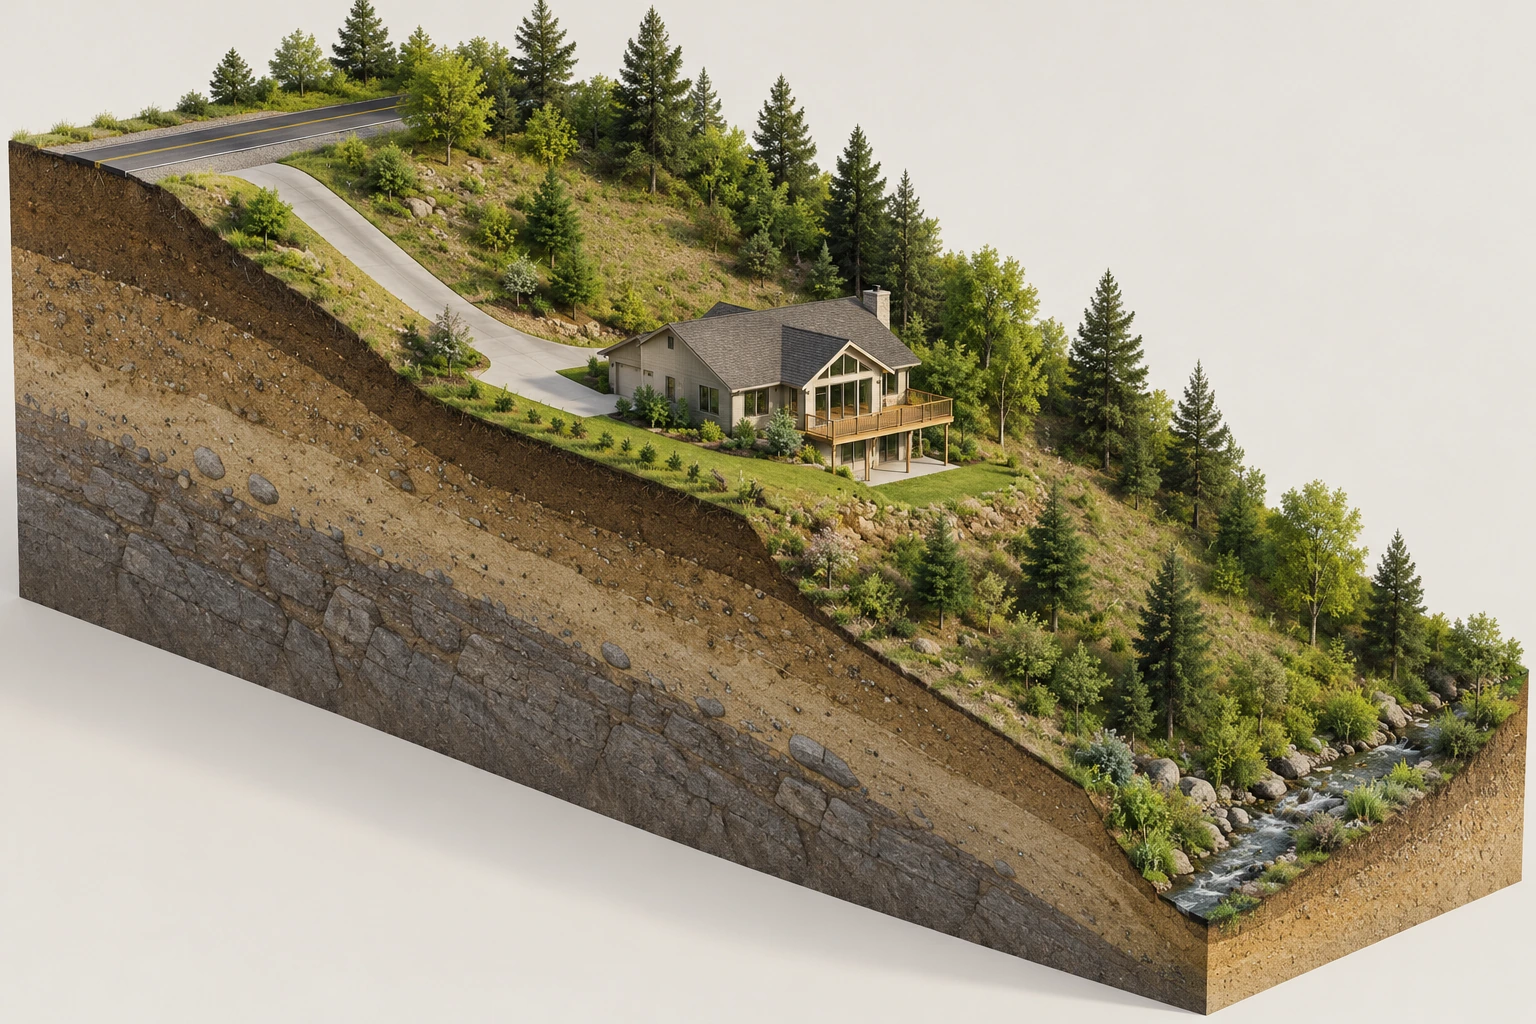
The house sits between higher and lower terrain. The house occupies a bench reached from an upper road, while the terrain continues to a lower channel. This whole-site relationship makes ground, water and access questions understandable before reading a report focused on only one location.BUY · SELL · BUILD
Structure & outdoors · 34 min

Buying on a steep or sloping lot: ground, water and access together

Connect uphill and downhill terrain, surface water, access and dated professional evidence with the use or alteration that actually matters to the purchase.

15 chapters Explore guide ↗
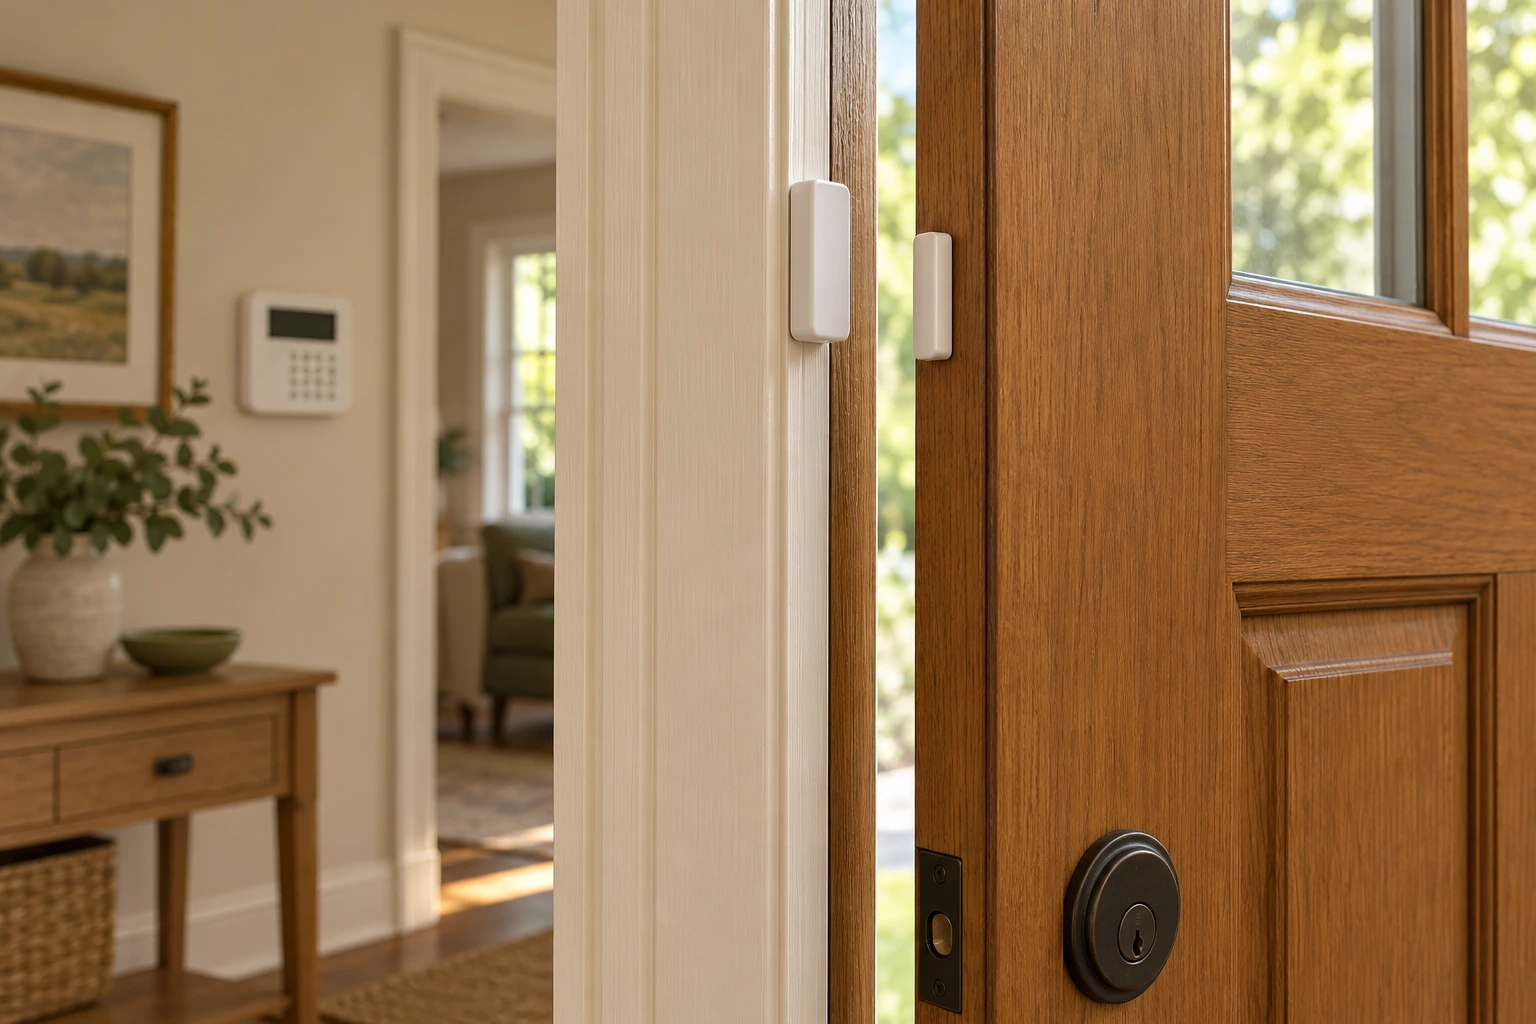
Two housings connect a door movement with an event. A larger closed sensor housing is on the fixed frame and a smaller housing is on the moving door. Their changing relationship explains an opening event for the actual alarm system; the background keypad is a separate part of that system.BUY · SELL · BUILD
Power & connected home · 34 min

Security-system handover when buying: alarms, cameras and control

Separate included hardware, legitimate account authority, recordings and contracted response, then plan a privacy-conscious authorized handover without shared passwords or improvised alarm tests.

15 chapters Explore guide ↗
04 / LOOK FOR A PARTICULAR PART

Know the part,
but not its name?

The home-parts map connects common questions to owner and buyer guides.

Open the home-parts map ↓
LEARN / PART BY PART

Start with a part
of the home.

Look beneath the finishes. Find an explanation for the part you are curious about, then explore what changes when you own, buy or sell.

Or search all 200 guides ↓
Roof, walls & openingsStart with the part you can point to, then follow the layers and junctions behind it.
Conceptual exploded roof and wall model with framing, insulation and separate exterior planes
Visible: separated roof and wall planes, framing and insulation. Unknown: the actual layer order, materials, junction continuity and moisture condition of your home.AI-generated conceptual illustration.
Ground, yard & lower levelsConnect the lower part of the building with the yard, weather and the records for this site.
Conceptual timber house corner on concrete, with a crack-like mark, grass and bare-soil surfaces, exterior downspout and blank card
Visible: a concrete face, crack-like mark, downspout and two ground finishes. Unknown: the mark’s cause, surveyed slope, complete water route or structural condition. The card is blank.AI-generated conceptual illustration.
Water in, wastewater outChoose the actual route: service and supply, a fixture, the sewer, a private well or an onsite septic system.
Conceptual timber wall with independent slim teal and copper supply specimens, sink traps and a larger charcoal stack
Visible: separate slim supply specimens, illustrative traps and a larger drain/vent route. Unknown: actual pipe materials, concealed connections, sizing, slopes, support and approvals. Colour does not identify a material.AI-generated conceptual illustration.

Fixtures, leaks & water heating

What does the timing of a leak, thump or pressure change help me ask next?

Explore related questions
Heat, air & everyday comfortMove from the room you notice to the equipment, air route or measurement that can answer your question.
Conceptual cutaway ventilation equipment and separate fresh-air and exhaust routes
Visible: ventilation equipment and separate air-route illustrations. Unknown: the home’s actual airflow, balance, leakage, filtration, settings and commissioned performance.AI-generated conceptual illustration.

Heating, room delivery & controls

How do I separate an equipment question from a room, distribution or control question?

Explore related questions
Electrical supply & stored energyUnderstand the present installation and the proposed use before comparing an upgrade or backup promise.
Enlarged grey and copper-toned metal specimens beside an open timber wall specimen, a closed dark enclosure and a blank record card
Visible: unconnected metal specimens, a closed enclosure and a blank card. Unknown: actual conductor material, compatible connections, concealed work, approvals or condition. This picture depicts no live wiring.AI-generated conceptual illustration.
Home form, projects & purchase fileConnect the physical home with shared responsibilities, construction history and the decisions around buying or selling.
Three conceptual cutaways of a detached house, attached homes and a stacked low-rise building
Visible: different building forms, shared walls and a common-equipment example. Unknown: actual tenure, property boundaries, responsibilities, fees and insurance.AI-generated conceptual illustration.

Shared walls & common systems

Which physical systems, documents and people define the investigation or maintenance responsibility?

Explore related questions

Floor finishes & replacement layers

What changed above the supporting floor, and which connections or interfaces should the replacement explain?

Explore related questions

Construction stages & later projects

How do I connect hidden work, delivered systems and later changes with usable records?

Explore related questions

Whole-home purchase & repair file

Which home, neighbourhood and financial evidence can change the decision I am making?

Explore related questions

Homes differ by climate, construction, changes and shared responsibilities. Use each guide’s sources and scope to build questions for this home.

Bring your questions into a home plan ↗

Turn a good question
into a useful next step.

Keep your observations, records and questions together.

Build your home plan ↗Back to the guide topics ↑
CONTEXT, NOT A DIAGNOSIS

Tell me about your home

Broad details help tailor the explanation. Keep addresses and personal information out.

Used for this page’s conversation only. Reloading clears these details.

Privacy & AI

Sending a question shares your text and broad home context with Cloudflare Workers AI to generate guidance. AI can make mistakes. Do not include personal, financial, medical or sensitive information.

The displayed conversation stays in this page’s memory and clears on reload or Clear. Cloudflare processes requests under its own policies. HomeAI uses daily codes derived from your IP address and request counts to limit abuse; it does not log chat text.

Team follow-up is separate. Contact details and any conversation you choose to share go to HAUSE’s lead systems and may be shared with a qualified provider where available, only with your agreement.

Read the full privacy explanation
A CLEARER HANDOFF

Bring the right details

HAUSE can review your request and, where available, introduce a qualified provider. This is an intake service; availability and response times are not guaranteed.

HAUSE reviews your request and helps with the appropriate professional conversation where available.