- Identify the actual construction system and factory-certified scope before treating prefab, modular or manufactured as interchangeable labels.
- The complete home depends on its installed supports, module and enclosure junctions, service connections and site conditions; factory certification does not verify every later link.
- Match changes, local approvals, the home’s identity and the actual land interest in separate files, then ask specialists questions that can affect the purchase or handover.
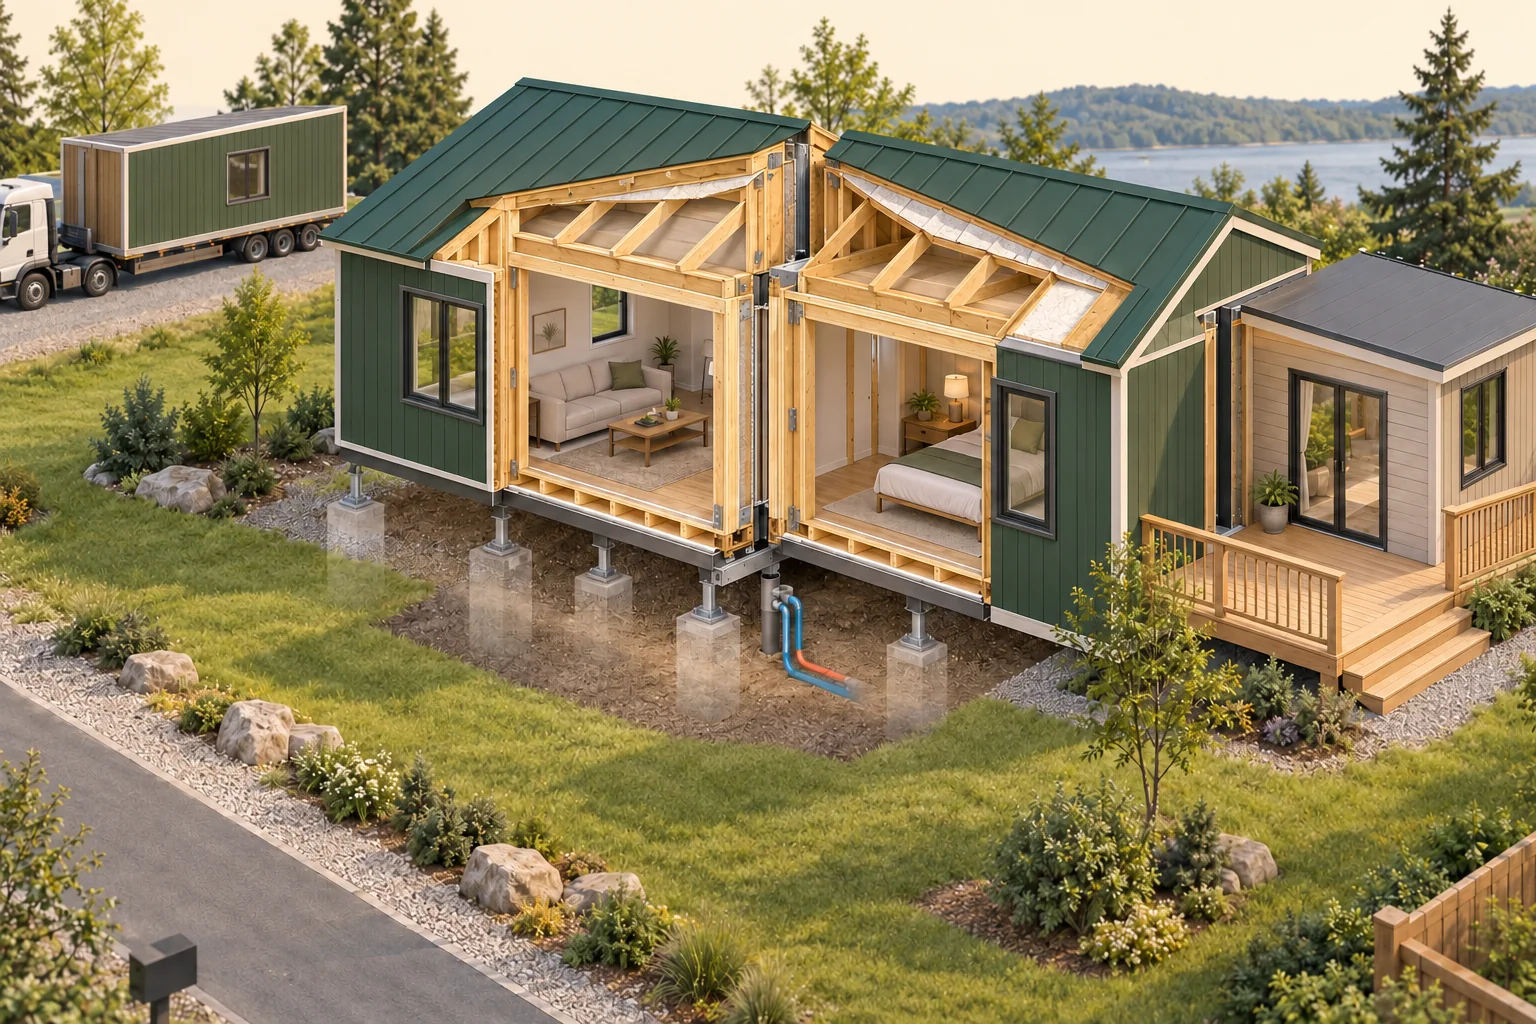
Two framed modules meet at a central junction. Simplified partly faded piers/supports and short service shapes appear below; a transport truck and added-room specimen give stage context.
About this illustration
No support design, capacity, anchorage verification, complete service route, legal boundary, title interest, certification status, transport finding or approved addition is established. Shown piers are illustrative rather than a design. The joined model does not define A277 or Z240 market classes. This is a conceptual teaching model, not an assessment of your home.
5 picture lessons appear beside the questions in this guide. Use them to understand the explanation, then consider what it means for your home.
What kind of factory-built home am I actually buying?
Start with the building, not the marketing label. Prefabrication describes work done away from the final site. A volumetric modular home arrives in three-dimensional units; a panelized approach delivers assemblies that are joined into the building on site. A package of prepared components is another arrangement. A home may combine approaches, so ask the seller or manufacturer to identify the actual system and the portions completed before delivery.
Ontario’s modular-house guide explains its permanent modular class and explicitly excludes relocatable structures, recreational vehicles, unfinished shells and individual prefabricated parts. Those exclusions matter: its inspection story should not be pasted onto every tiny home or towable unit. BC’s electrical bulletin also defines manufactured and relocatable structures within its own regulated scope. Keep those source-specific definitions with their authority rather than ranking all homes by a name.
Match the manufacturer, model, identifying numbers and available drawings to the address and the building being offered. Photograph an accessible identification label with permission; have the responsible professional obtain anything requiring a panel to be opened. Appearance, age or an estate-agent description cannot substitute for that identity.
What does A277 or Z240 tell me—and what does it leave open?
BC’s January 2026 bulletin distinguishes CSA A277 factory certification procedures from the CSA Z240 manufactured-home product requirements. They answer different questions and should not be treated as mutually exclusive quality grades. The applicable code or product basis, certified scope and intended installation location need to be read together. A277 is not itself a universal building design code, and a label is not a current condition report.
Ask the accepting authority or certification body what the actual mark and specification record establish. Preserve the issuing organization, identifier, applicable standard or code basis, and the part of the home covered. A supplier brochure describing its factory is useful context but does not identify every component of your particular building.
Factory evidence can address concealed work completed under its stated program. It does not by itself establish transport condition, site supports, final junctions, service connections or later alterations. That is why a complete buyer file follows the building beyond the factory door instead of treating the label as the last inspection.
Why must the factory design match the destination?
A home is assembled at a particular site with a particular local approval context. Ask whether the supplied design and specification information describe that destination, rather than merely the factory’s address or a previous installation. Regional wind, snow and other design conditions belong to the accepted project documents; this guide does not derive loads from a postal code or choose a foundation from a catalogue photograph.
The BC bulletin illustrates the jurisdiction issue clearly: its discussion concerns BC Building Code 2024 and retains separate site preparation, service and appliance requirements even where a factory portion follows Z240. It also identifies jurisdictional exclusions. Ontario’s guide gives its own factory-and-property inspection framework. Neither example establishes permission to install the same home anywhere in Canada.
For a relocated home, preserve both the earlier identity and the new site’s acceptance and installation story. Ask the manufacturer and local team which assumptions, repairs or changes were reviewed for the new location. Ease of moving a unit is a transport characteristic; it does not answer whether the next parcel, intended use and completed work are accepted.
What happened between factory departure and site completion?
Transport and staging create a real construction phase. Modules may already contain insulation, finishes and equipment while some weather-protective junctions remain unfinished. CMHC’s Canadian demonstration summary identifies moisture during transportation and storage as a project-planning concern. This is a reason to ask about protection and arrival condition, not evidence that every shipped home was wet or damaged.
Link departure, delivery, arrival observations, reported damage, any storage interval and the completion record. A photograph of a wrapped module can locate a stage without proving that its concealed materials remained dry. If an arrival issue was reported, ask what was assessed, what work followed and what verified the resolution before the area was closed.
For new-home handover, distinguish a delivery receipt from permission to occupy and from completed systems verification. For resale, a manufacturer invoice may identify the original unit while saying little about its current site. A short, dated chronology helps the inspector understand whether an unexplained mark belongs to transport, assembly, subsequent use or an unresolved interval.
Factory, transport and site are separate construction stages
Two framed modules meet at a central junction. Simplified partly faded piers/supports and short service shapes appear below; a transport truck and added-room specimen give stage context.
Numbers identify the parts explained below.
- Transport landmark
Arrival and staging records cover another stage after factory completion.
- Module junction
The completed join needs its actual site scope; interior finish cannot reveal every connection.
- Site support specimen
Illustrative piers supply no real foundation or installed-condition finding.
What does this illustration leave out?
No support design, capacity, anchorage verification, complete service route, legal boundary, title interest, certification status, transport finding or approved addition is established. Shown piers are illustrative rather than a design. The joined model does not define A277 or Z240 market classes. This illustration explains an idea. It is not an installation guide.
Which records cover factory work, arrival condition and completed installation at this destination?
Explore this with HomeAI ↗Opens an editable question. Nothing is sent until you choose to send it.How do the home, supports and ground work together?
Think of support as a linked arrangement. Building weight reaches the identified structural members and their supports, then the foundation and supporting ground. Connections also have roles in resisting other actions; anchorage is a connection question alongside gravity support. The factory portion must meet the actual site arrangement at the intended locations. A finished skirt, concrete edge or visible post cannot reveal the complete supporting system.
Read the foundation and installation documents together with the home’s drawings and any site findings. Ask the qualified reviewer to identify the bearing/support arrangement, relevant connections and parts that could not be examined. A foundation plan records an intended configuration; evidence of completed work and a current assessment answer different questions. The ground-and-support guide develops soil and regional hazard evidence in more detail.
From ordinary safe access, record accessible support-related changes, repairs and areas hidden by finishes. Do not enter beneath a questionable home, remove skirting, excavate, jack a unit or test it by adding loads. If the seller reports adjustment or settlement work, obtain its scope and follow-up findings instead of deciding from a level-looking room that every support remains adequate.
Follow the relationship from the home to supporting ground
Two framed modules meet at a central junction. Simplified partly faded piers/supports and short service shapes appear below; a transport truck and added-room specimen give stage context.
Numbers identify the parts explained below.
- Module framing
Identify actual intended support relationships in the relevant drawings.
- Faded support shapes
These shapes are not a foundation recommendation, capacity check or verified anchorage.
- Ground context
The real site and ground need their own evidence, beyond a factory label.
What does this illustration leave out?
No support design, capacity, anchorage verification, complete service route, legal boundary, title interest, certification status, transport finding or approved addition is established. Shown piers are illustrative rather than a design. The joined model does not define A277 or Z240 market classes. This illustration explains an idea. It is not an installation guide.
How do my home drawings, site-support records and actual assessment connect?
Explore this with HomeAI ↗Opens an editable question. Nothing is sent until you choose to send it.Why are module junctions part of the finished-home question?
Joining modules makes separate pieces act as one intended building. Structural connections transfer actions between parts. Enclosure junctions must continue the relevant water, air and thermal functions across the joins. These jobs may share a location without being the same detail: a neat interior cover strip does not show the structural connection or the continuity of a concealed protective layer.
The CMHC-supported RDH technical bulletin explains that module-to-module tie-ins matter to the completed building’s structure and enclosure performance. Its early Canadian projects illustrate the principle, rather than providing a detail to reproduce on another house. Ask which joining work was factory-prepared, which was completed locally, and what inspections or documented findings address the particular junction.
If a buyer notices a recurring mark, draught or changed-looking joint, identify its room, location, weather context and history without assigning a cause. A scoped enquiry can connect the observation to the relevant structural or enclosure evidence. An airtightness result for an individual factory module and a test of the assembled building also cover different boundaries; retain the actual test boundary and date.
A module join includes several different functions
Two framed modules meet at a central junction. Simplified partly faded piers/supports and short service shapes appear below; a transport truck and added-room specimen give stage context.
Numbers identify the parts explained below.
- Central junction
Structural, enclosure and service continuity can share a location while requiring different evidence.
- Roof/enclosure edge
A neat finish does not establish concealed air or water-control continuity.
- Short service shapes
No complete connection, supply capacity or commissioning result is shown.
What does this illustration leave out?
No support design, capacity, anchorage verification, complete service route, legal boundary, title interest, certification status, transport finding or approved addition is established. Shown piers are illustrative rather than a design. The joined model does not define A277 or Z240 market classes. This illustration explains an idea. It is not an installation guide.
Which site-completed junction and service findings apply to the assembled home?
Explore this with HomeAI ↗Opens an editable question. Nothing is sent until you choose to send it.What must site service connections and commissioning explain?
Preinstalled plumbing, wiring or ductwork still has to connect into the intended completed system. Identify the boundary between equipment and paths supplied inside the factory portion, connections between modules where present, and services entering from the site. Ask who completed each link and which local trade or authority records apply. The same distinction matters whether services are municipal, private or shared.
Technical Safety BC provides a precise local electrical example: the unit’s approval mark does not cover additions, outbuildings or the permits needed to supply power at its installation site. Its electrical scope should not be turned into whole-home certification. Keep the relevant gas, water, wastewater and other service questions with their own responsible providers.
At handover, ask what the assembled systems were verified to do and under which conditions. A light switching on or water running at one tap is useful demonstration evidence, but it is not the complete commissioning result. Use the commissioning guide for equipment identity, tested conditions and acceptance targets, and the well/septic guides for private-service questions. Factory completion does not guarantee final comfort, water quality or delivery capacity.
The tested arrangement must match the delivered system
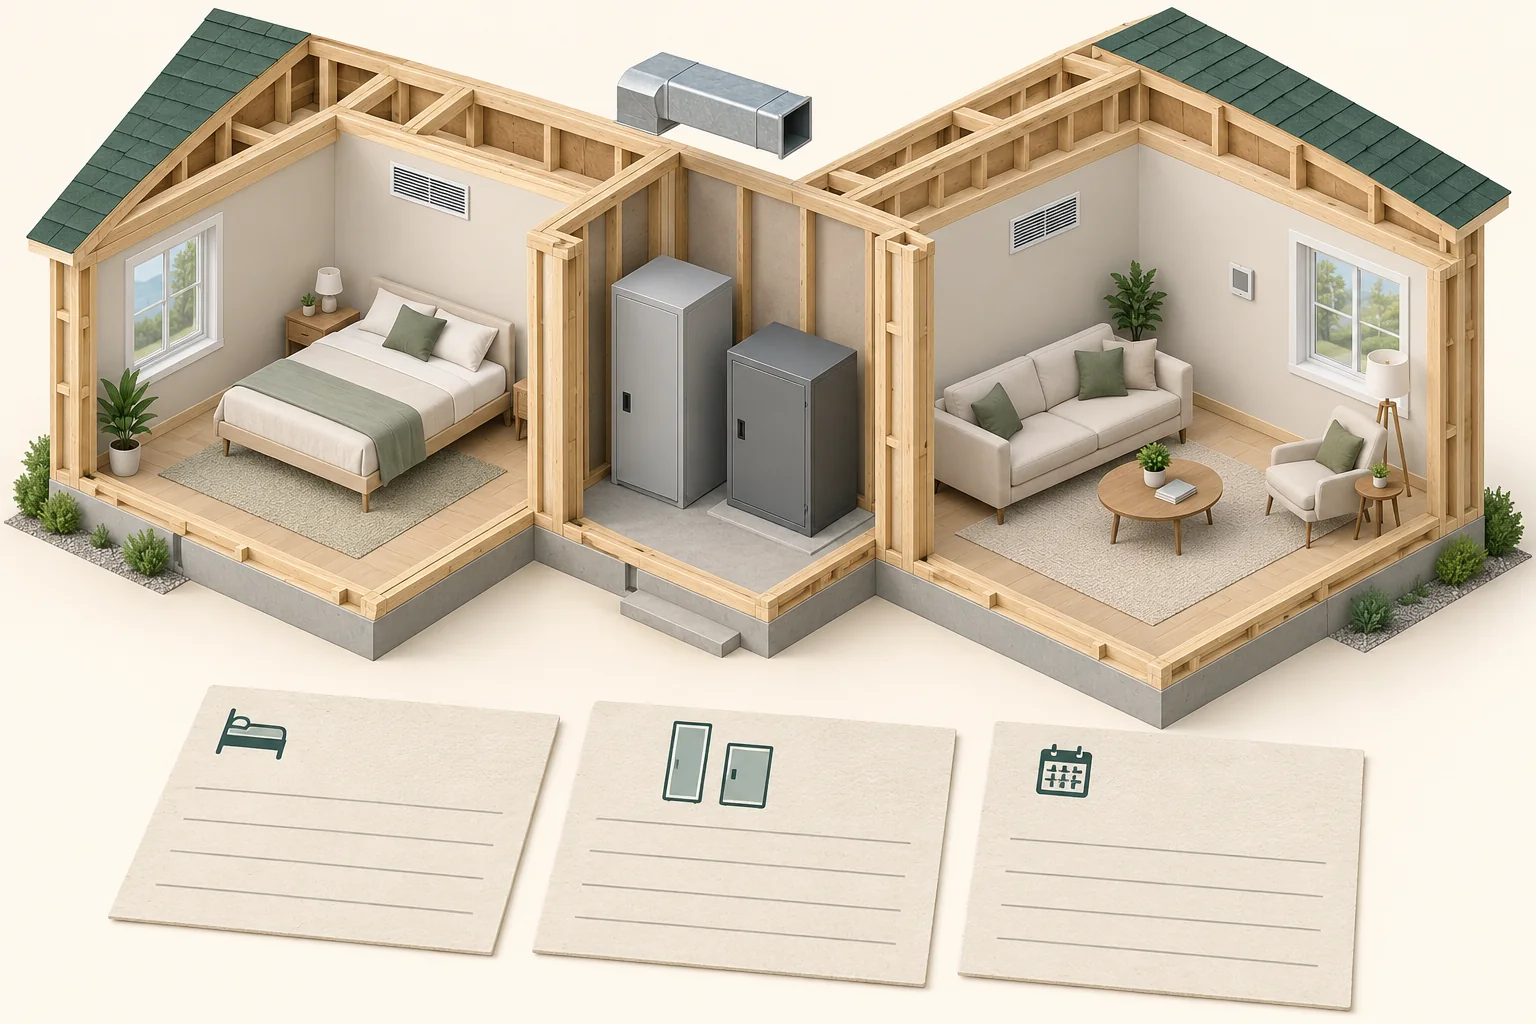
A timber cutaway bedroom and living room each contain a wall grille and flank two closed grey cabinets. A detached grey duct sample sits above them. Three cream cards show bed, paired-cabinet and calendar pictograms above blank lines; they are illustrative record placeholders.
Numbers identify the parts explained below.
- Room grille
The bedroom has a visible wall grille; a second grille appears in the living room. These are room endpoints to identify in a real record, not proof of supply or return direction, adequate airflow or a verified path to either cabinet.
- Closed equipment specimens
Two cabinets sit between the rooms with their interiors concealed. Their appearance alone cannot identify an HRV, furnace, electrical device or another system, or show successful operation. Match actual equipment identity and configuration to the appropriate report.
- Illustrative record placeholders
Bed, cabinet and calendar pictograms accompany blank lines. They suggest linking a located room observation, actual equipment identity and dated follow-up. No pictured card contains a real reading, date or result.
What does this illustration leave out?
The picture identifies no equipment model, serial number, installed purpose, duct connection, flow direction, delivered airflow, room pressure, control setting, capacity or commissioning result. The cabinets are closed, and the detached duct sample establishes no continuous installed route. The pictograms and blank lines contain no actual room record, equipment entry, test reading, date or completed follow-up. Actual configuration and measured findings must be matched to the home and retained with later changes. This illustration explains an idea. It is not an installation guide.
Do the equipment identities, room routes, controls and later changes match the actual commissioning record, and what follow-up is appropriate?
Explore this with HomeAI ↗Opens an editable question. Nothing is sent until you choose to send it.How can an addition or later change alter the original story?
A porch, enclosed room, roof-over, attached garage or larger opening can introduce new relationships. Ask how the added work is supported, whether it relies on the original home, and how the junction manages weather. A structure standing close to the home is not necessarily independent; an attachment can involve support and enclosure questions together. The deck guide explains attached, independent and cantilevered arrangements more fully.
Preserve the original drawings beside dated alteration drawings and the actual completion findings. Have the appropriate specialist explain how any change affected the certified portion, site installation and intended use. Changes to services also need their own chronology. An invoice for new interior finishes does not establish what happened to concealed supports or wiring during the same renovation.
BC Housing’s manufactured-home bulletin demonstrates that alterations and site-built work can change the applicable warranty/enactment question. It is a BC example with stated conditions, not a national promise that an addition does or does not qualify. Ask the local authority, certification body and warranty provider the relevant separate questions. For resale, “originally certified” should remain an original-stage fact until subsequent work has been reconciled.
Later work needs a story beyond the original factory record
Two framed modules meet at a central junction. Simplified partly faded piers/supports and short service shapes appear below; a transport truck and added-room specimen give stage context.
Numbers identify the parts explained below.
- Original modules
Keep original identity and scope without extending them automatically to later work.
- Addition specimen
The differently finished added room raises its own support, enclosure and approval questions.
- Surrounding land
Visible ground establishes no land title, lease, legal boundary or occupancy right.
What does this illustration leave out?
No support design, capacity, anchorage verification, complete service route, legal boundary, title interest, certification status, transport finding or approved addition is established. Shown piers are illustrative rather than a design. The joined model does not define A277 or Z240 market classes. This illustration explains an idea. It is not an installation guide.
What records explain the addition and site work separately from the original home and land interest?
Explore this with HomeAI ↗Opens an editable question. Nothing is sent until you choose to send it.How do I join the records without treating every document as a verdict?
Build a stage map: factory portion, transport, site supports and assembly, connected services, later alterations. Beside each stage record the address or identifying numbers, date, author, actual scope, findings and unresolved conditions. Mark a missing item as unknown rather than filling the gap with the next available certificate. This keeps a useful original record from being overstated.
Drawings describe what was intended; inspection records relate to defined stages; a professional report answers its commissioned question; invoices identify supplied work within their wording. Ask which revisions were used and how recorded deficiencies were closed. A later general inspection can add current accessible observations while retaining what it could not establish behind completed construction.
Give advisers the decision you need to make: an unexplained change, a proposed addition, relocation evidence or an incomplete handover. Ask who will reconcile the consequence, which task could answer it, and what authorised access and time it needs. Sellers can make this easier by preserving originals and a clear chronology rather than commissioning a generic certificate that does not address the buyer’s actual question.
What am I buying besides the physical home?
A factory-built house and the interest in its site are separate things to identify. Ask whether the transaction includes a titled parcel, a lease or tenancy, another documented interest, or the home alone. The apparent permanence of a foundation does not answer that question. Have the appropriate legal adviser reconcile the actual home identity, land documents, agreements, shared services and access arrangements.
BC’s Manufactured Home Registry provides a local example of a home-specific record: it maintains registered ownership, location and description, and offers searches for notices of legal claims. Land-title and applicable exemption information have their own role. The page explains BC transfer requirements; this lesson does not turn that process into a rule for every province or determine whether a particular transaction is effective.
Ask your adviser which current searches and agreements are needed in the location and what they establish for this transaction. Keep a neighbour’s account, seller statement and registry entry distinct from the resulting legal advice. A construction certification label does not identify land ownership, eliminate legal claims or guarantee continuing rights to occupy a site.
Which warranty and financial questions need a property-specific answer?
Identify the manufacturer’s supplied warranty, the site contractor’s obligations and any applicable statutory protection separately. Ask which construction portion, event, date and responsible party each covers, including the interfaces between them. A factory promise does not automatically explain responsibility for the foundation, local completion or later alterations.
Ontario’s guide directs readers to the appropriate warranty body for the actual arrangement, while BC Housing discusses its own manufactured-home scenarios. Different source classes and jurisdictions are a reason to seek confirmation, rather than infer a Canadian entitlement or exemption from a label. Historical coverage amounts and terms in an older consumer publication are not adopted here.
Give the lender and insurer the actual identity, installation and alteration information they request and obtain their answer for the proposed transaction. This guide makes no eligibility, valuation or premium promise. Keep technical assessment, legal interest and financial acceptance separate so a favourable answer in one file does not silently decide the others.
How would a fictional buyer use an incomplete installation file?
Explicitly fictional resale: a seller supplies a factory identification record, an older foundation drawing and an invoice for an added room. The buyer sees a tidy exterior, a recurring interior mark near a module junction and a porch whose support arrangement is unclear. A land document is mentioned but has not been reviewed. None of these invented details proves a defect, unapproved work or a disputed ownership interest.
The buyer first matches the original home identity, then separates site-installation evidence from the addition. A scoped structural/enclosure enquiry addresses the junction and added-work relationship; the legal adviser addresses the actual home and land interests. The factory document remains useful within its original scope, and the fresh observation remains an observation until assessed.
If a professional later establishes that one specific alteration was completed as documented but excludes concealed original supports, preserve both findings. The remaining question may affect timing or further assessment without invalidating every existing record. A stronger buying decision comes from understanding the supported conclusion, the unresolved consequence and the person responsible for the next answer.
Practice the distinction.
An original label, a newer room and an unexplained junction mark
Explicitly fictional buyer, documents and observations. The original factory identity does not establish the present site installation, addition or land interest.
Reported observations
- The factory identification record appears relevant but its scope needs matching to the actual home.
- The foundation drawing predates the added-room invoice.
- An interior mark is reported near a module junction without a cause finding.
- The porch support and mentioned land document have not been reconciled.
Compare the explanations
Expand each possibility to see the evidence needed to distinguish it. Similar symptoms can have different mechanisms.
Separate stages explain the mixed evidence
The original document may remain useful while local completion and later work need their own records.
Matched original/site/alteration chronology and qualified findings with specific boundaries.
A junction or added-work relationship needs investigation
The accessible observation identifies a question without establishing movement, moisture entry or inadequate support.
An authorised structural/enclosure scope connected to the relevant drawings and change history.
A useful next question
Match the home identity, commission the consequential physical question and obtain separate legal-interest and warranty/financial answers.
No actual defect, foundation design, certification status, approval, warranty, financing or ownership conclusion is represented.
Know what the words mean.
- Volumetric module
- A three-dimensional factory-made building portion transported and joined on site; its finish and certified scope depend on the actual system.
- Panelization
- Prefabrication of assemblies such as wall or enclosure panels for site assembly; not automatically the same building class as a complete module.
- Factory-certified scope
- The portion and stated basis addressed by the actual certification program, distinct from site completion and subsequent alterations.
- Site completion
- Property-specific support, assembly, enclosure, service and finishing work required beyond the delivered factory portion.
- Load path
- The supporting relationships and connections by which actions reach other structure and the ground; a conceptual map does not establish capacity.
- Anchorage
- The identified connection of the building to its supporting arrangement, with its actual design and installed condition requiring appropriate evidence.
- Module junction
- A meeting of modules where structural, enclosure or service continuity may need distinct site-completed work.
- Legal interest
- The actual documented ownership, lease, tenancy or other arrangement to be explained for the transaction by the appropriate adviser.
Questions to bring
to the conversation.
- Which manufacturer, model, serial or module identities match this actual home?
- What does the certification record cover, and which destination and code/product basis does the responsible authority accept?
- Which delivery, storage, damage and completion records connect factory departure to site handover?
- What documents identify the installed foundation, supports, anchorage and module junctions?
- Which enclosure and service connections were completed on site, by whom and with what verification?
- What additions, relocations or alterations changed the original arrangement?
- Which local permit, inspection and completion records match those particular stages and changes?
- What exactly is being purchased: the home, a land interest, a tenancy or another arrangement, with separate warranty/lender/insurer confirmation?
Separate a showing observation, an existing record and a new professional assessment. Unknown means a question remains; it does not automatically mean a defect.
Use the evidence planner ↗Go to the source.
Original HomeAI explanation informed by these public references. Sources support the underlying guidance; they have not reviewed or endorsed HomeAI. Diagrams are conceptual, and calculator outputs depend on your inputs.
Publication & source review
First published .
Sources reviewed .
- British Columbia · Step Codes and CSA Z240 manufactured homes
Where this reference applies
Jurisdiction: British Columbia Building Code 2024 context, with the bulletin’s federal-land and City of Vancouver exclusions; not a national code interpretation
Edition: Information Bulletin B26-01, January 28, 2026; all three PDF pages substantively read
Source reviewed: 2026-10-03 · UTC
A277 factory certification versus Z240 product requirements, destination-specific applicability and separate site preparations/service/appliance scope. No national energy exemption, overheating threshold, foundation specification or permission to install is supplied.
- Ontario · Building a modular house
Where this reference applies
Jurisdiction: Ontario consumer education for the permanent modular-house class described in this guide; excludes relocatable structures, RVs, shells and individual prefab parts
Edition: 22 PDF pages; bounded pages 3–6 and 10–17 substantively read. PDF metadata is December 2021, but a printed publication date was not established; older code-edition and warranty amounts are not adopted as current rules.
Source reviewed: 2026-10-03 · UTC
Factory/site process, identifiable factory-certified scope, local installation/foundation/anchorage/grading and site-built additions. Supports a record comparison, not current national inspection stages, warranty eligibility, financing criteria or installation instructions.
- CMHC · Key lessons on modular housing from across Canada
Where this reference applies
Jurisdiction: Canadian publicly funded modular-project research summary; case studies in British Columbia and Nunavut, not findings about an individual house
Publisher publication date: 2021-10-28
Source reviewed: 2026-10-03 · UTC
Volumetric factory-to-site process, transport/staging moisture exposure, joined building and service completion, with project-specific differences. No promise of lower price, faster approvals, dry materials, current code compliance or transferable performance.
- CMHC-supported RDH research · Modular construction for energy-efficient, affordable housing in Canada
Where this reference applies
Jurisdiction: Publicly disseminated Canadian demonstration research on early volumetric modular housing projects; not a standard or detached-home installation manual
Edition: RDH Technical Bulletin 013, February 2020; 28 PDF pages. Bounded pages 1–8 and 11–16 substantively read through the publisher-linked PDF.
Source reviewed: 2026-10-03 · UTC
Volumetric versus panelized concepts, module-joint structural/enclosure continuity, transport exposure, site service connections and handover. Project details, installation products, lifting arrangements, timings, dimensions and published design examples are not adopted.
- Technical Safety BC · Approval of manufactured homes and factory-built structures
Where this reference applies
Jurisdiction: British Columbia electrical approval bulletin for externally supplied factory-built structures/manufactured homes; expressly excludes recreational vehicles
Edition: IB-EL 2015-02, displayed March 31, 2015, Rev 3; web text substantively read. Linked attachment has a different revision filename and is not represented as the same inspected version.
Source reviewed: 2026-10-03 · UTC
Electrical approval mark/label scope and separately permitted alterations, additions and installation-site supply. A silver label is not whole-building structural certification, land ownership, addition approval or an instruction for a buyer to inspect energized equipment.
- British Columbia · Manufactured or mobile homes registry
Where this reference applies
Jurisdiction: British Columbia registry, searches, transfers and exemptions only; no equivalent Canadian-wide property classification is asserted
Publisher modification date: 2026-04-22
Source reviewed: 2026-10-03 · UTC
Identifying the home and registered ownership/location, separate legal-claim searches and qualified transfer assistance. Registry and land-interest records require property-specific legal interpretation. Fees, processing times, exemption qualification and application steps are excluded; the registry’s simplified A277/Z240 wording does not override the newer technical bulletin.
- BC Housing · Manufactured homes and the Homeowner Protection Act
Where this reference applies
Jurisdiction: British Columbia Homeowner Protection Act scenarios; not a national warranty or approval rule
Edition: Regulatory Bulletin 29, visibly November 2021; three PDF pages substantively read
Source reviewed: 2026-10-03 · UTC
Why actual construction class, site-built work and substantial changes require separate warranty/enactment confirmation. Older categorical wording about panelized certification is not adopted as a universal technical rule. No buyer-specific exemption, coverage, licence, financing or legal verdict.
Have a question about your home?
Start with the symptom, timing and what you have observed.
Ask HomeAI